
Project team
- Landry Design Group
- Manolo Langis
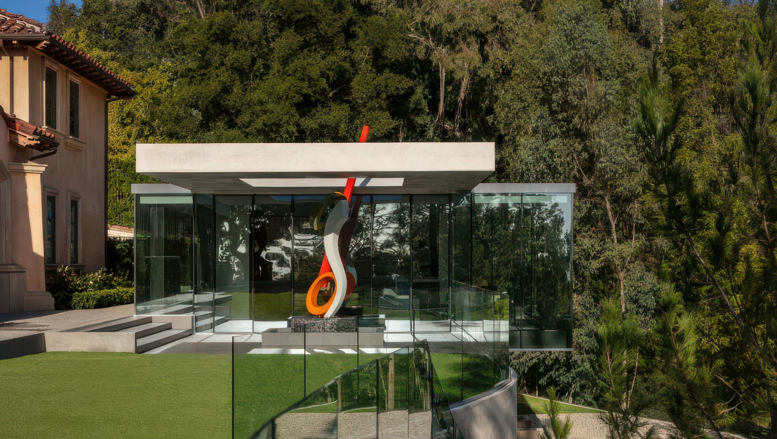
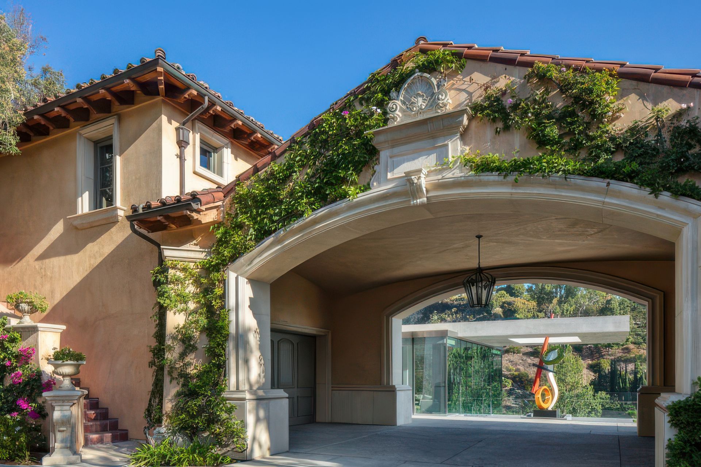
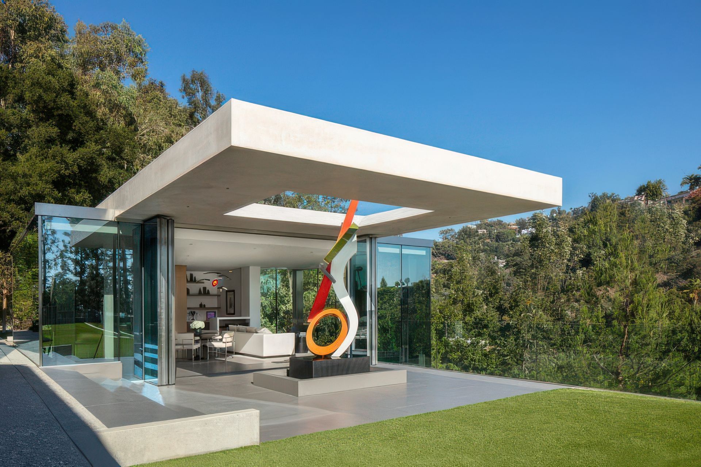
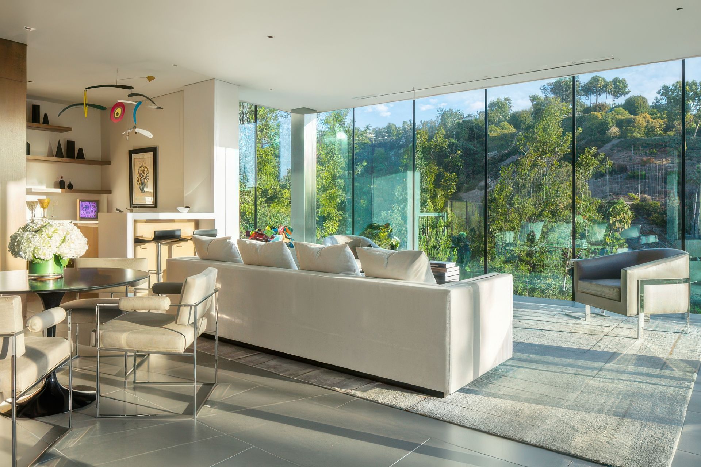
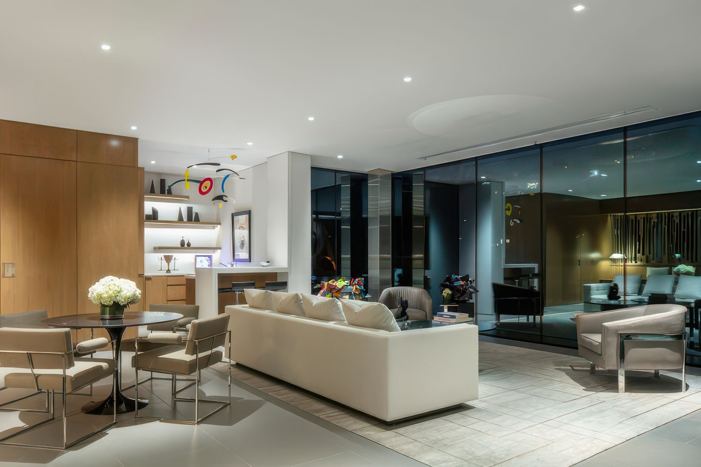
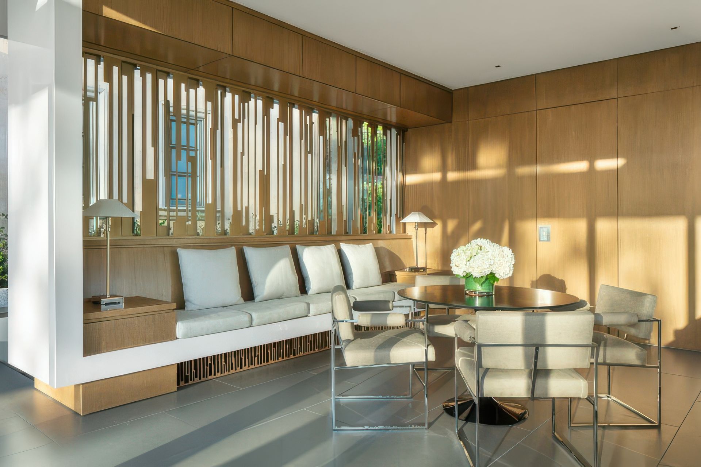
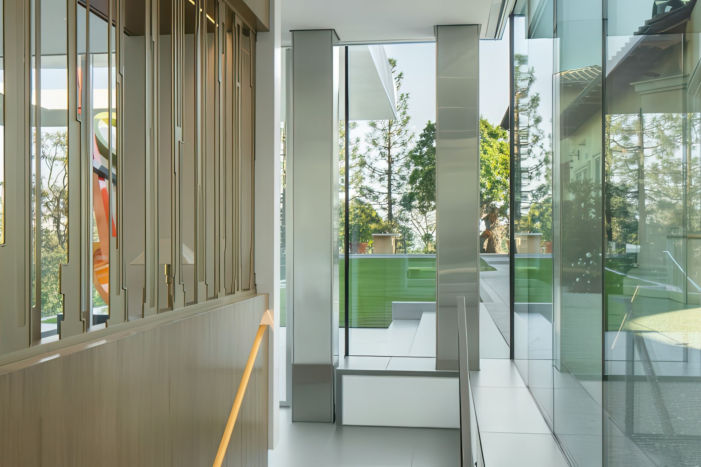
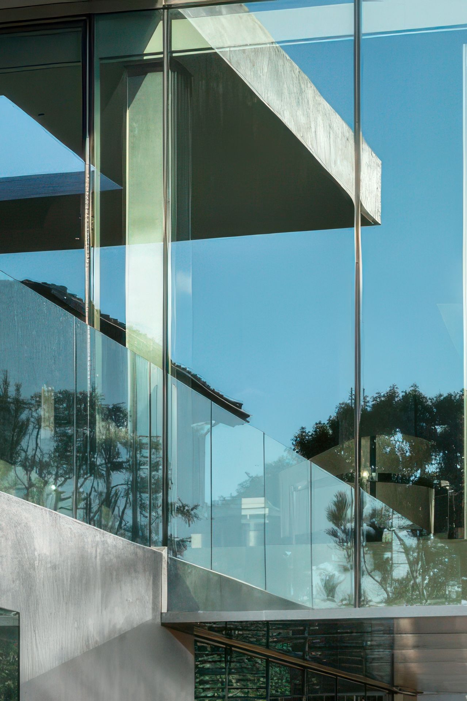
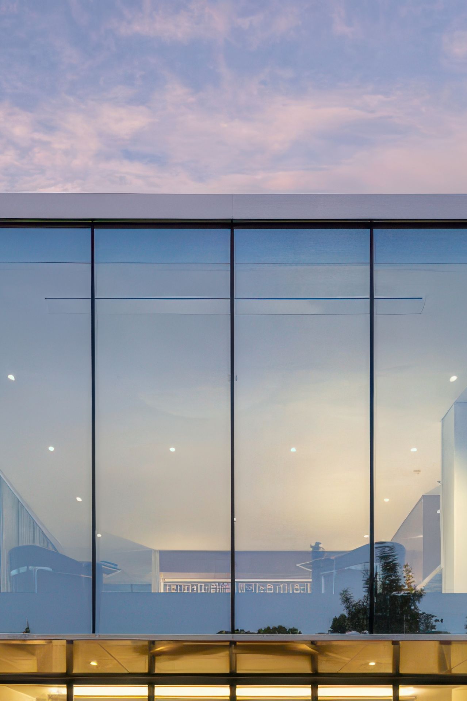
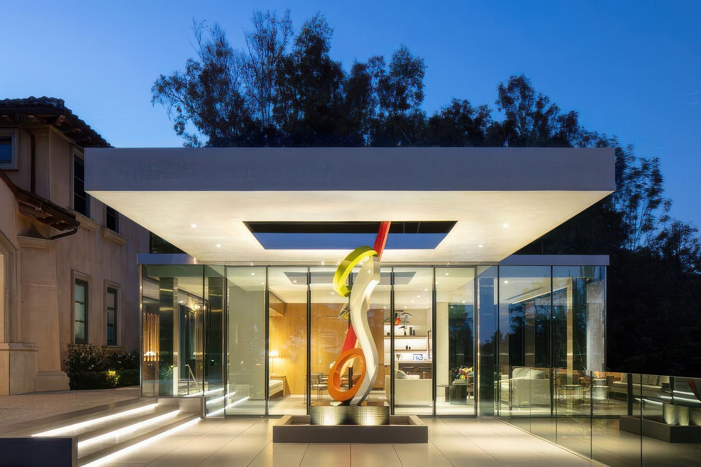
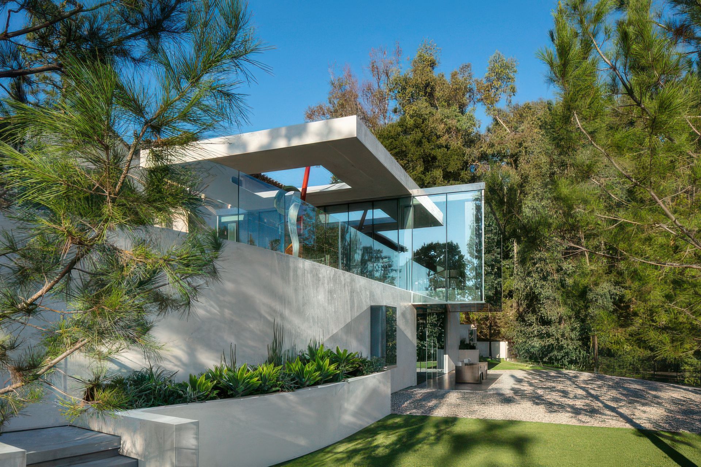
This contemporary guest house, defined by cantilevered forms and expansive glass walls, extends into the terrain, framing the views and blurring the boundary between architecture and landscape. Conceived as a sculptural counterpoint to the adjacent traditional residence, the pavilion is organized around a central outdoor room anchored by commissioned artwork, with bi-folding glass dissolving the threshold between interior and exterior. A restrained material palette and gallery-like interiors reinforce the architectural clarity, while the lower-level guest suite is seamlessly embedded into the site, completing a compact yet highly expressive retreat.
- Building style
- Contemporary
Like this Project?
Hire Landry Design Group
Professionals used in
this project
The practices and trades credited on this project.

More projects from
Landry Design Group
Other work by Landry Design Group, across every category they build in.


More in
Single House
Everything else in Single House, from every practice on ArchiPro.


Next Project
Keep scrolling