![[Studio-Collective] logo](/images/cdn-images/width%3D3840%2Cquality%3D80/images/s1/MemberUploads/SCLOGO03letters.png/eyJlZGl0cyI6W3sidHlwZSI6InJlc2l6ZSIsIm9wdGlvbnMiOnsid2lkdGgiOjM0MiwiaGVpZ2h0IjozMDIsImZpdCI6Imluc2lkZSJ9fV0sInF1YWxpdHkiOjkyLCJ0cmFuc3BhcmVudCI6dHJ1ZX0=)
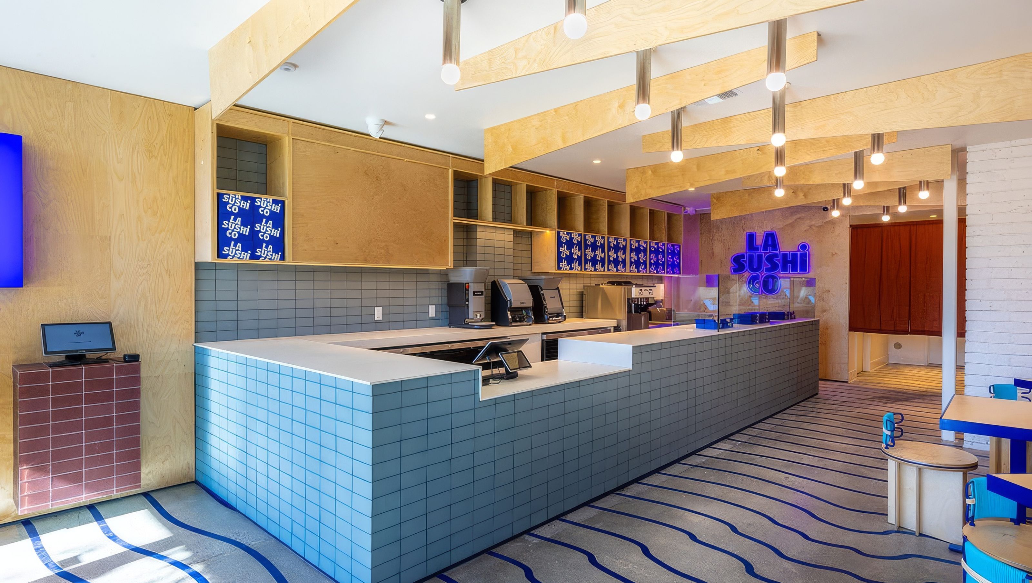
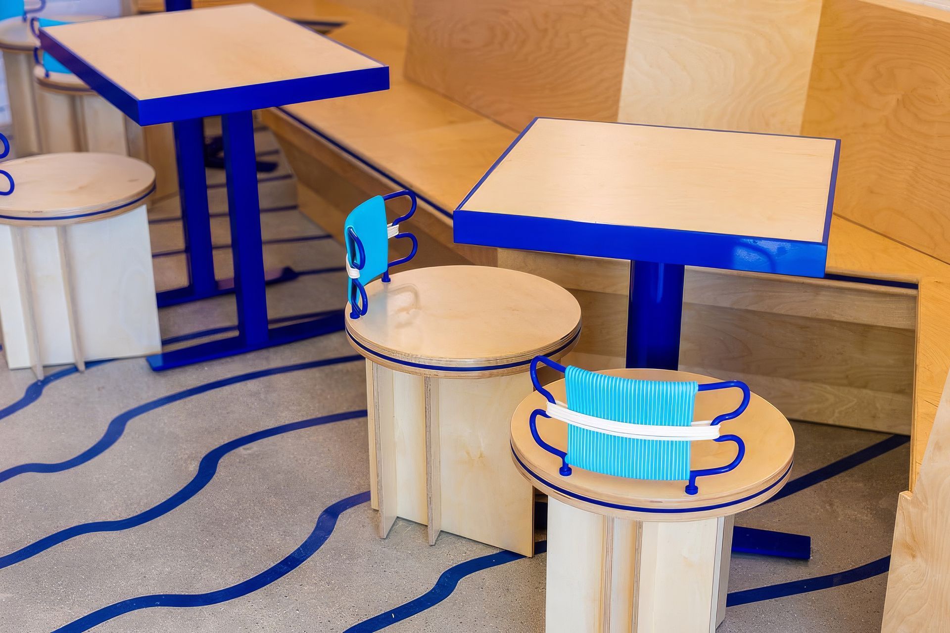
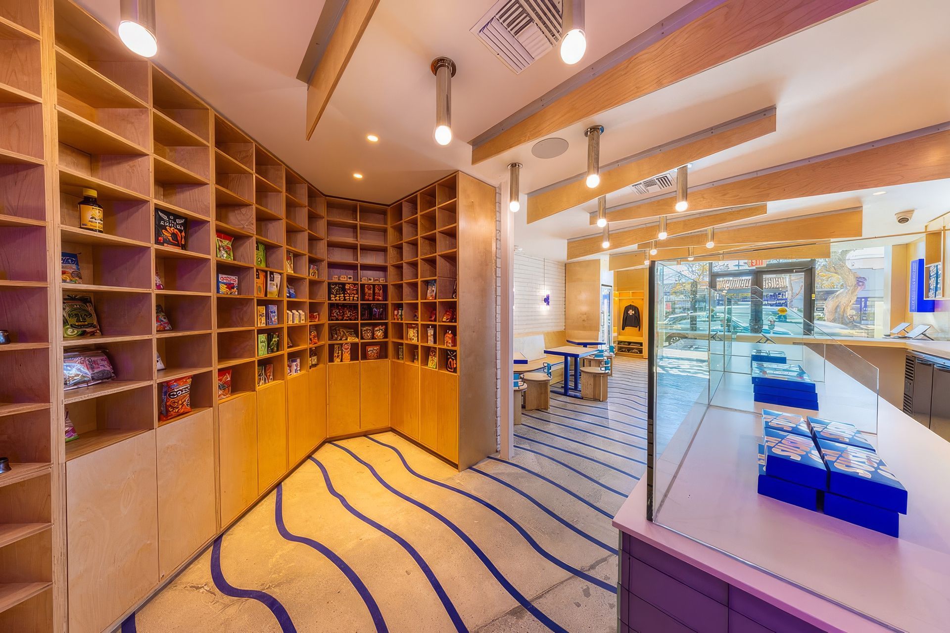
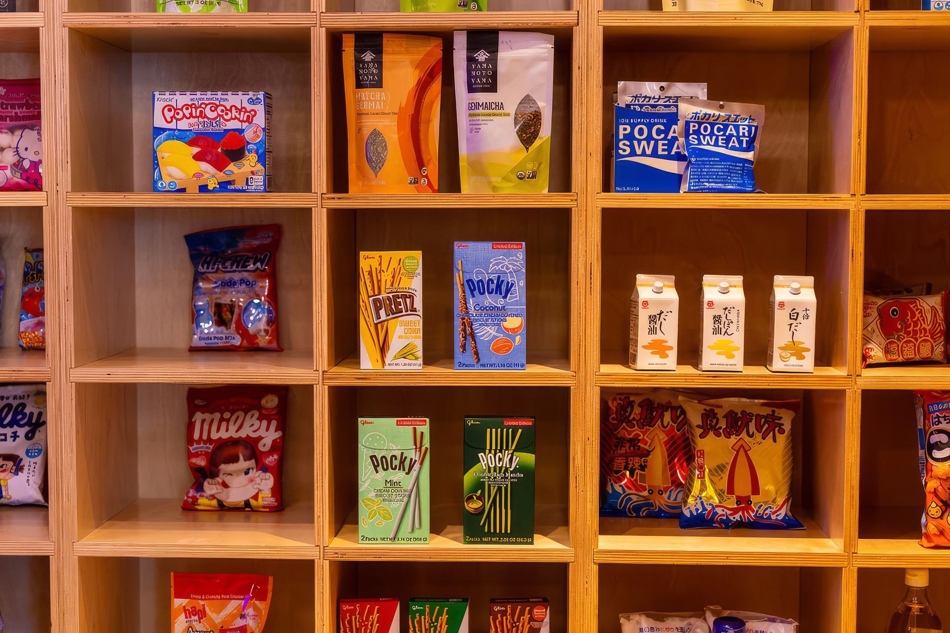
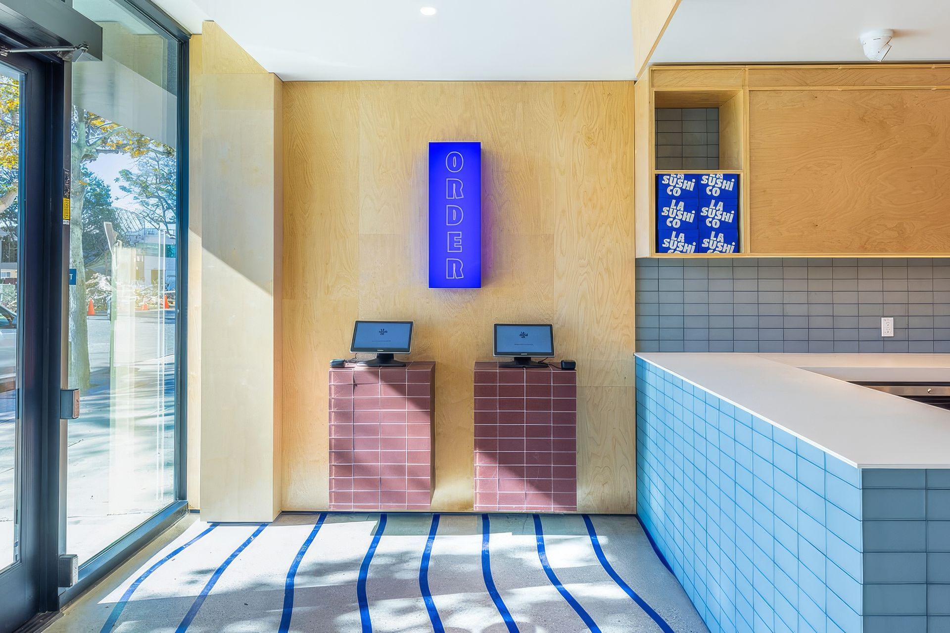
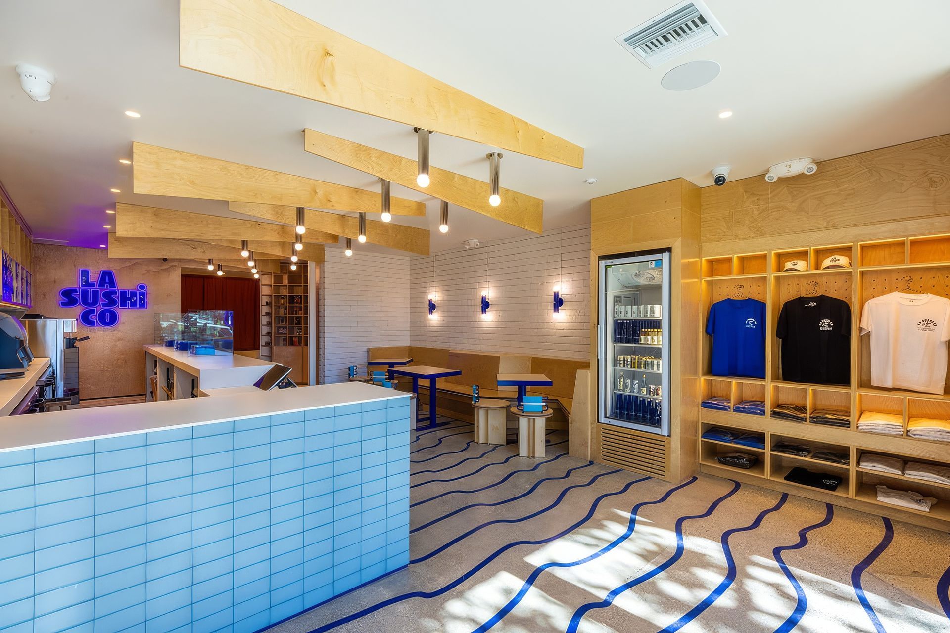
Building off the success it has found as the singular sushi provider of SoFi Stadium, LA Sushi Co is excited to be opening its first brick and mortar location in the Brentwood neighborhood of Los Angeles. Inspired both by its namesake city of LA as well as its cultural counterpart across the Pacific, the design for LA Sushi Co promises a tantalizing blend of Tokyo's vibrant urban energy with the laid-back street culture of Los Angeles. A mix of industrial leaning materials overlaid with bold, graphic colors and patterns will provide the perfect backdrop from which premium grade sushi will be served for predominately takeout and delivery customers. A monolithic tiled counter will serve as the centerpiece of the space. For those who wish to dine in, custom banquettes will be available to take advantage of the inspired interiors. A dedicated merchandise display showcasing a mix of curated Japanese goods with select partner drops will be prominently located near the entrance to help entice customers into the space. With an efficient ordering process, a superior product and a vibrant design, the Brentwood location for LA Sushi Co seeks to fill the void of a neighborhood sushi joint while providing the blueprint from which future locations will be able to aspire.
- Building style
- Contemporary


Like this Project?
Hire [Studio-Collective]
Professionals used in
this project
The practices and trades credited on this project.
![[Studio-Collective]](/images/cdn-images/width%3D3840%2Cquality%3D80/images/s1/professional/design-build/1HotelF02-upscaled-by-Replicate.jpg/eyJlZGl0cyI6W3sidHlwZSI6InJlc2l6ZSIsIm9wdGlvbnMiOnsid2lkdGgiOjE5MjAsImhlaWdodCI6MTIyNCwiZml0IjoiY292ZXIifX0seyJ0eXBlIjoiZmxhdHRlbiIsIm9wdGlvbnMiOnsiYmFja2dyb3VuZCI6IiNmZmZmZmYifX1dLCJxdWFsaXR5Ijo5MCwidG9Gb3JtYXQiOiJqcGcifQ==?noindex=1)
More projects from
[Studio-Collective]
Other work by [Studio-Collective], across every category they build in.


More in
Cafes and Restaurants
Everything else in Cafes and Restaurants, from every practice on ArchiPro.


Next Project
Keep scrolling