
Project team
- Daniel Joseph Chenin LTD.
- Tim Hirschmann
A restrained coastal retreat shaped by light, materiality, and inward-focused spatial calm.
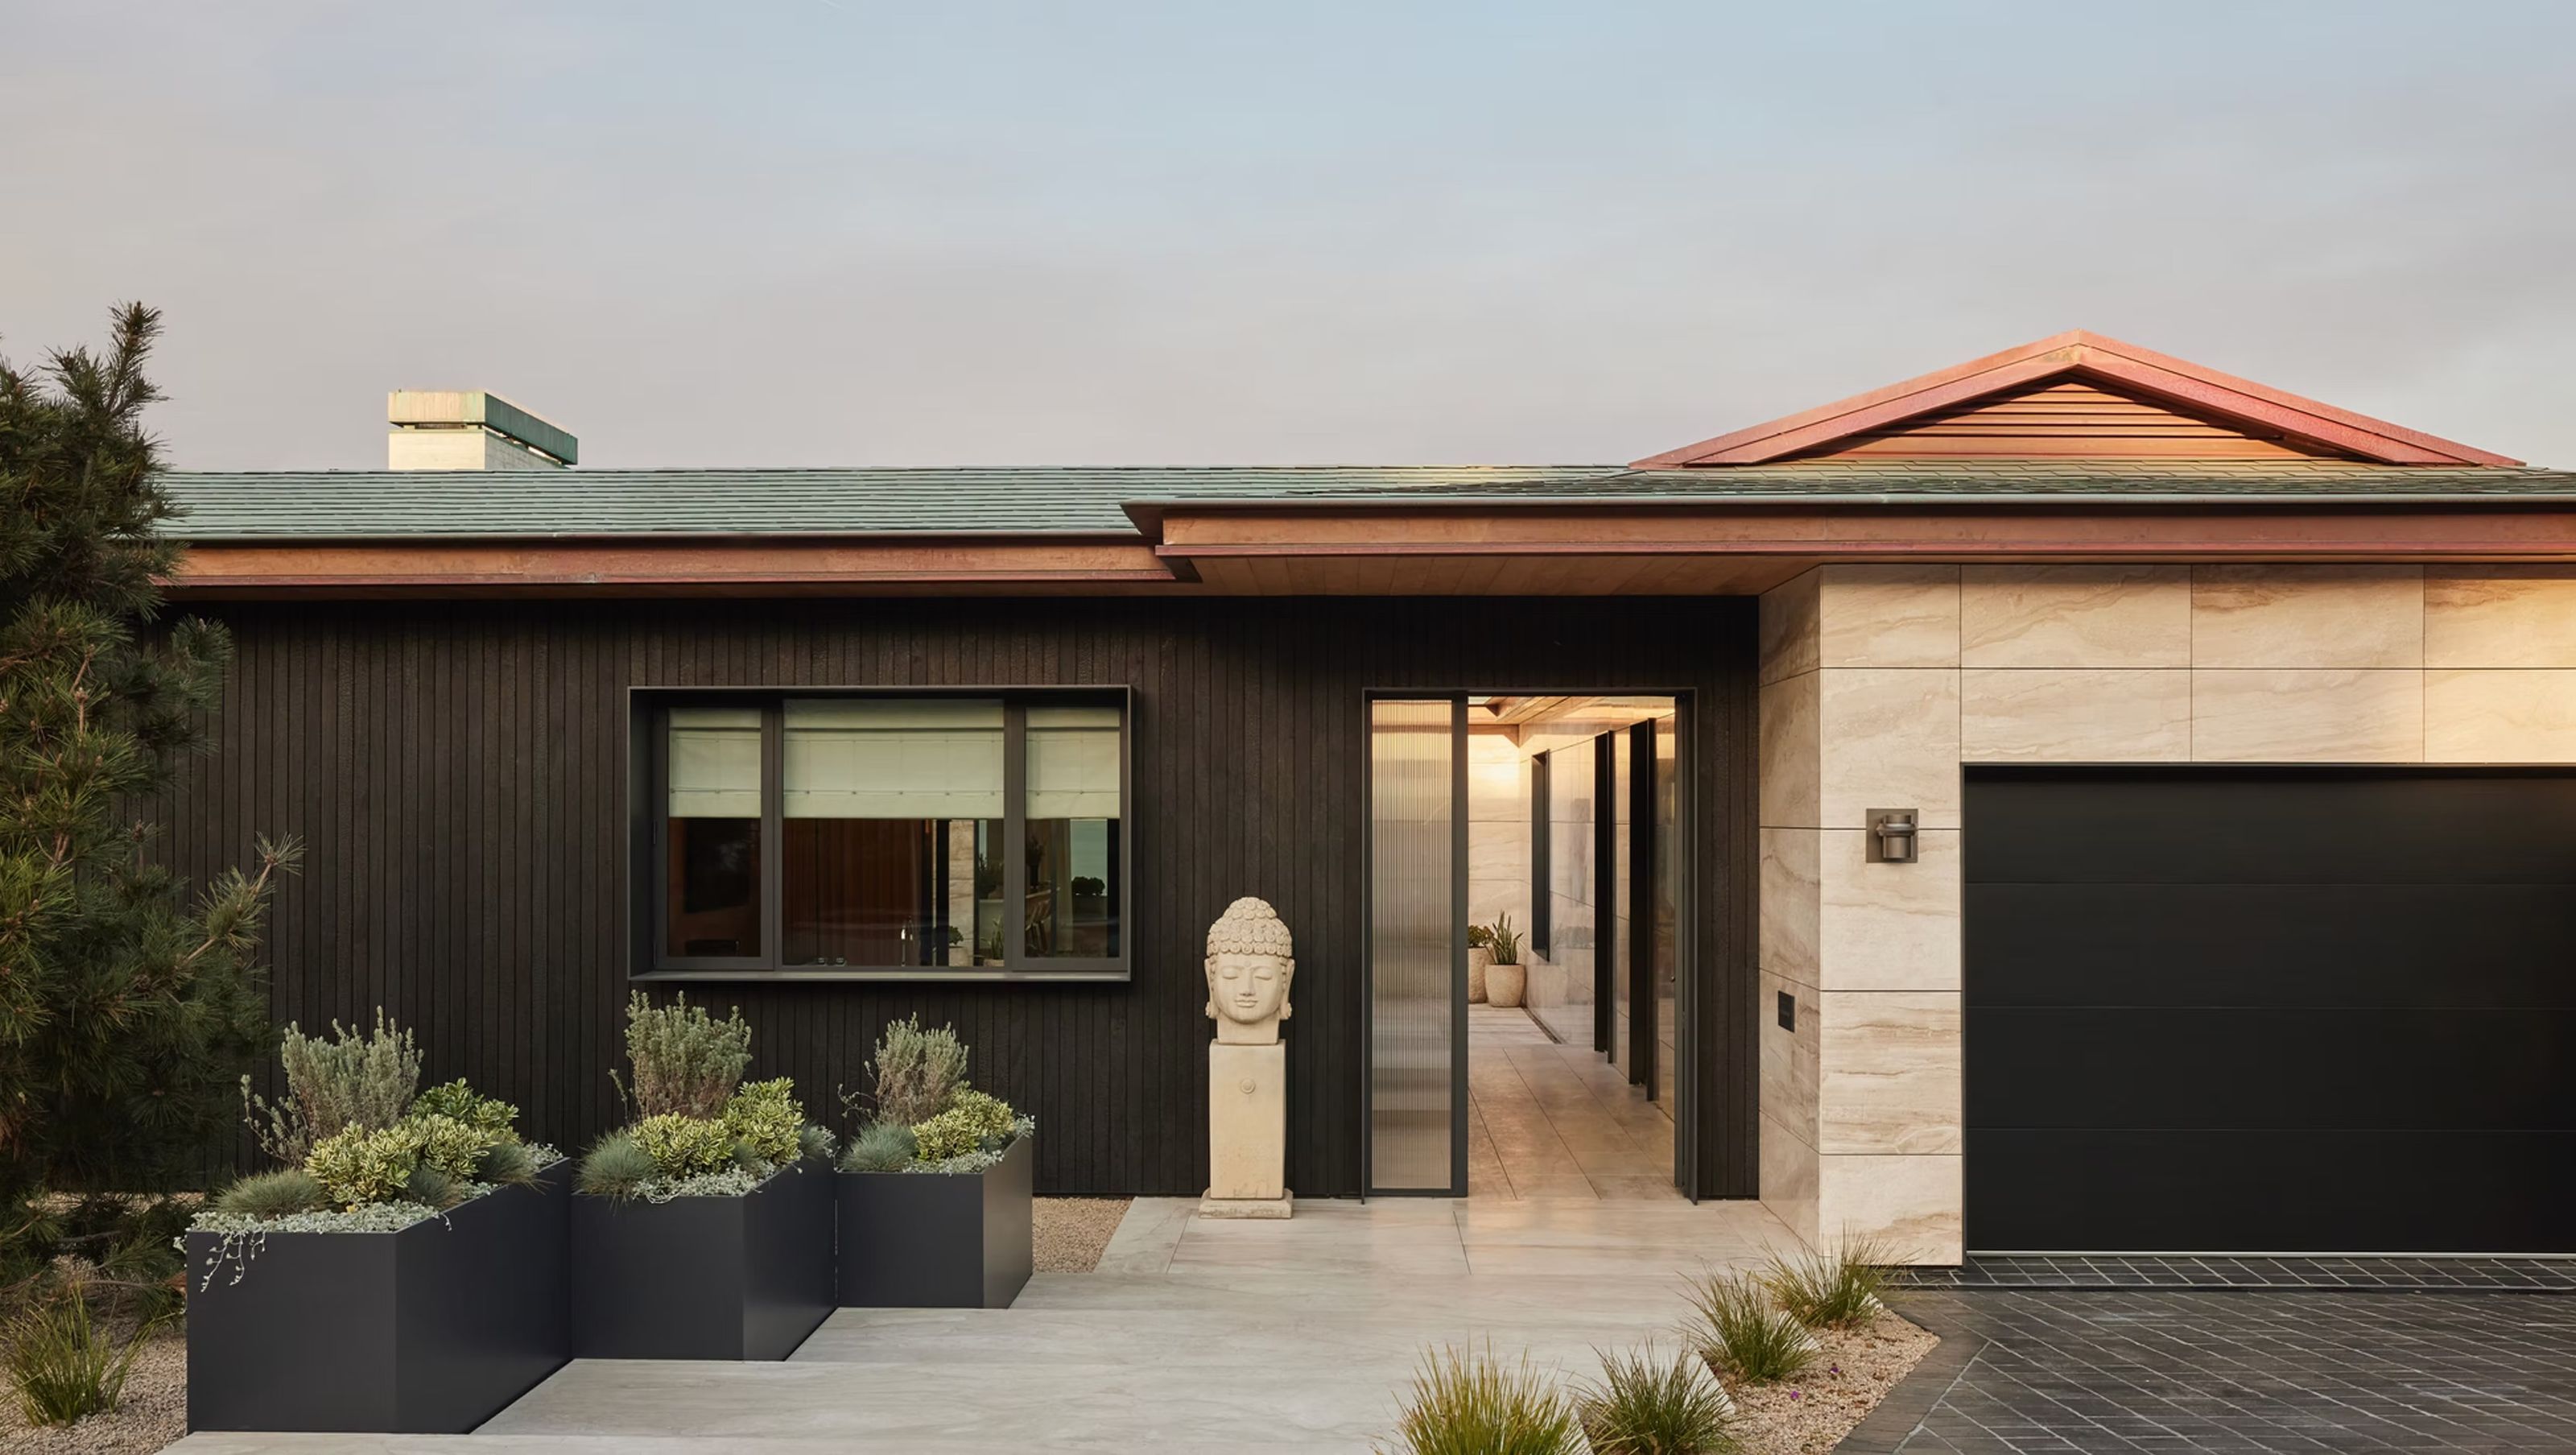
Set along the coastline of La Jolla, this residence reimagines a modest mid-century beach house as a quiet instrument of light, materiality, and spatial clarity. Rather than pursuing a literal coastal aesthetic, the design distills the atmosphere of the Pacific into proportion, texture, rhythm, and shadow, allowing architecture to operate as a calm framework for daily ritual and reflection. The result is a deeply curated retreat that balances restraint with sensory richness.
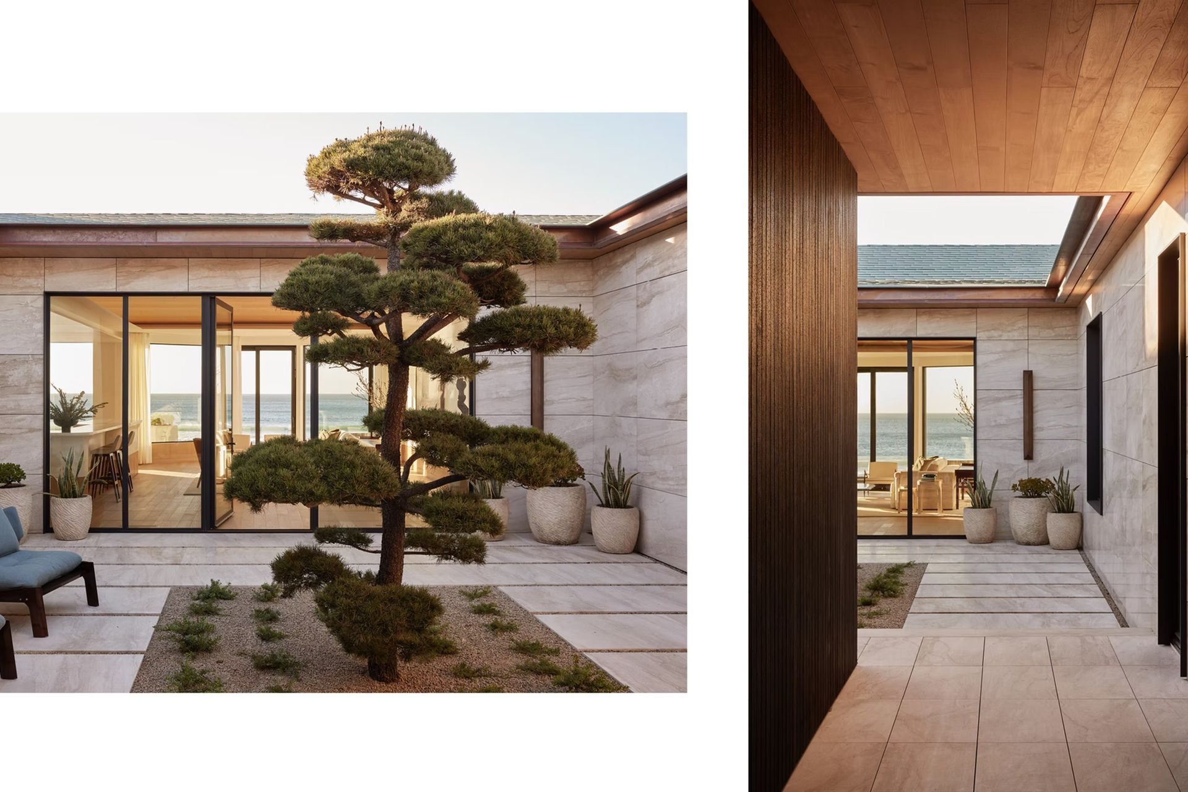
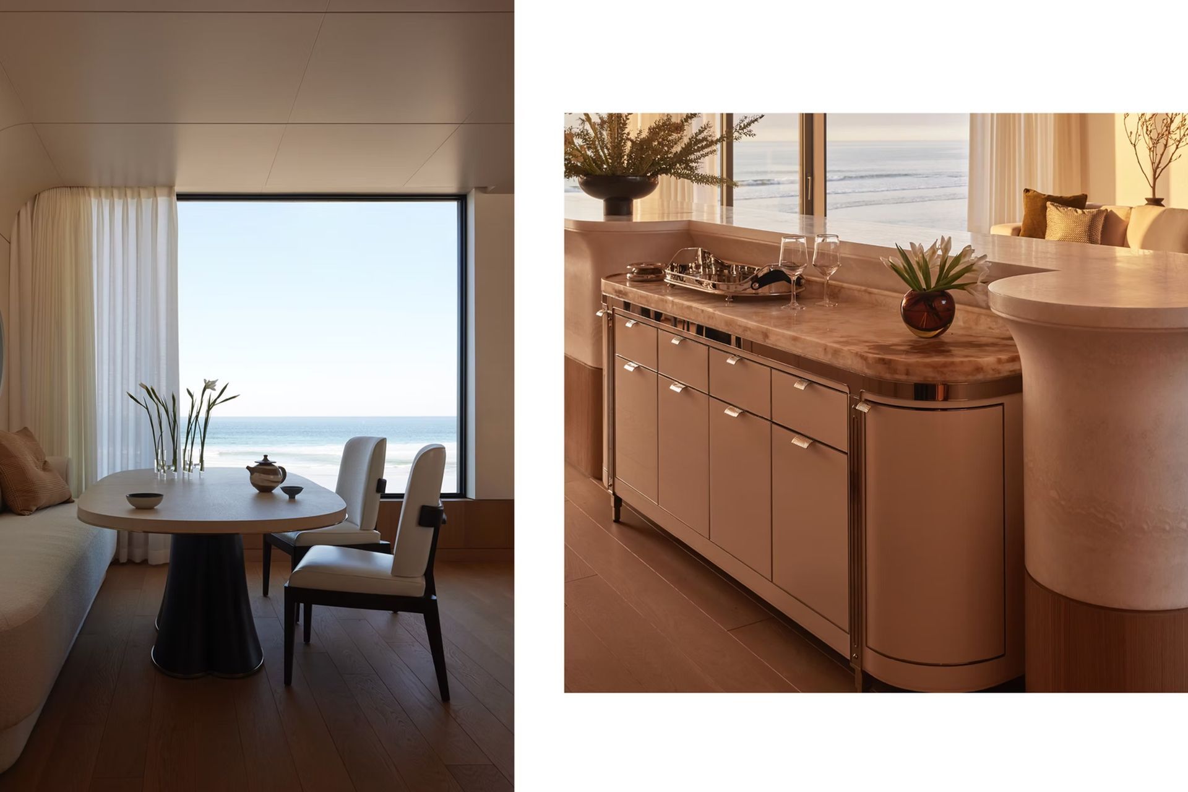
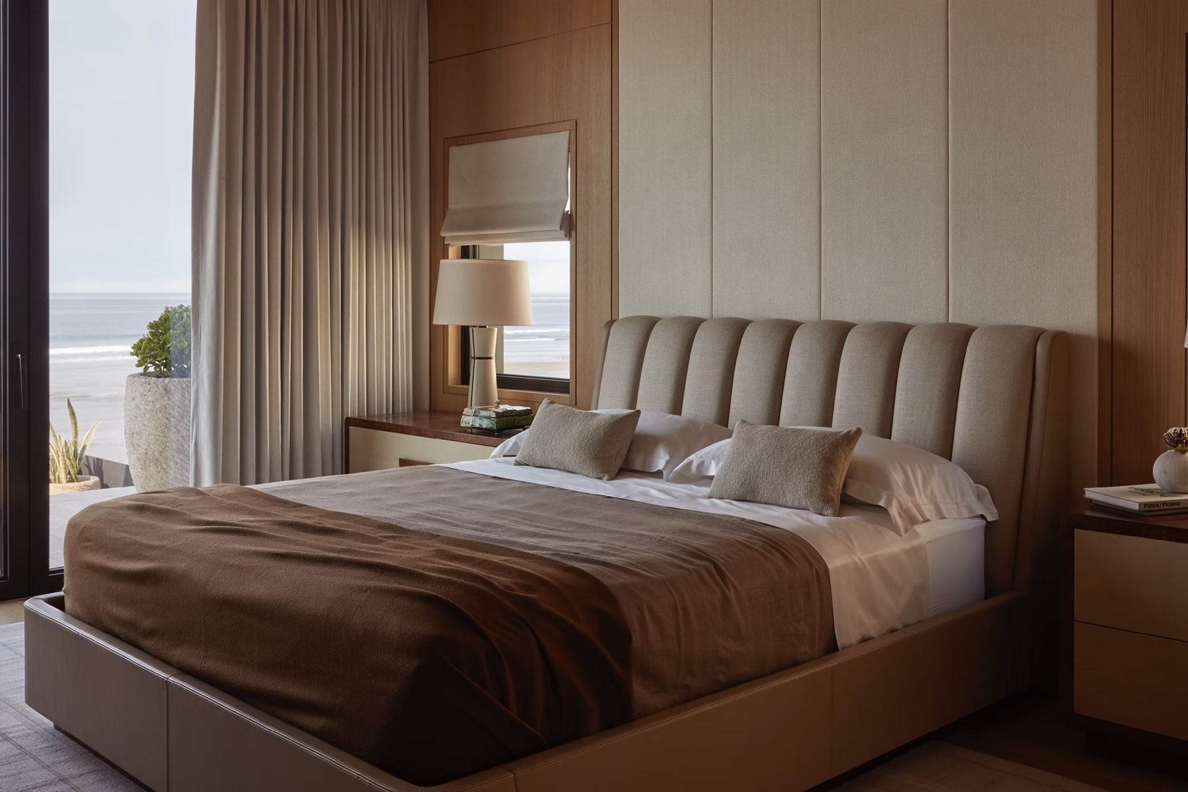
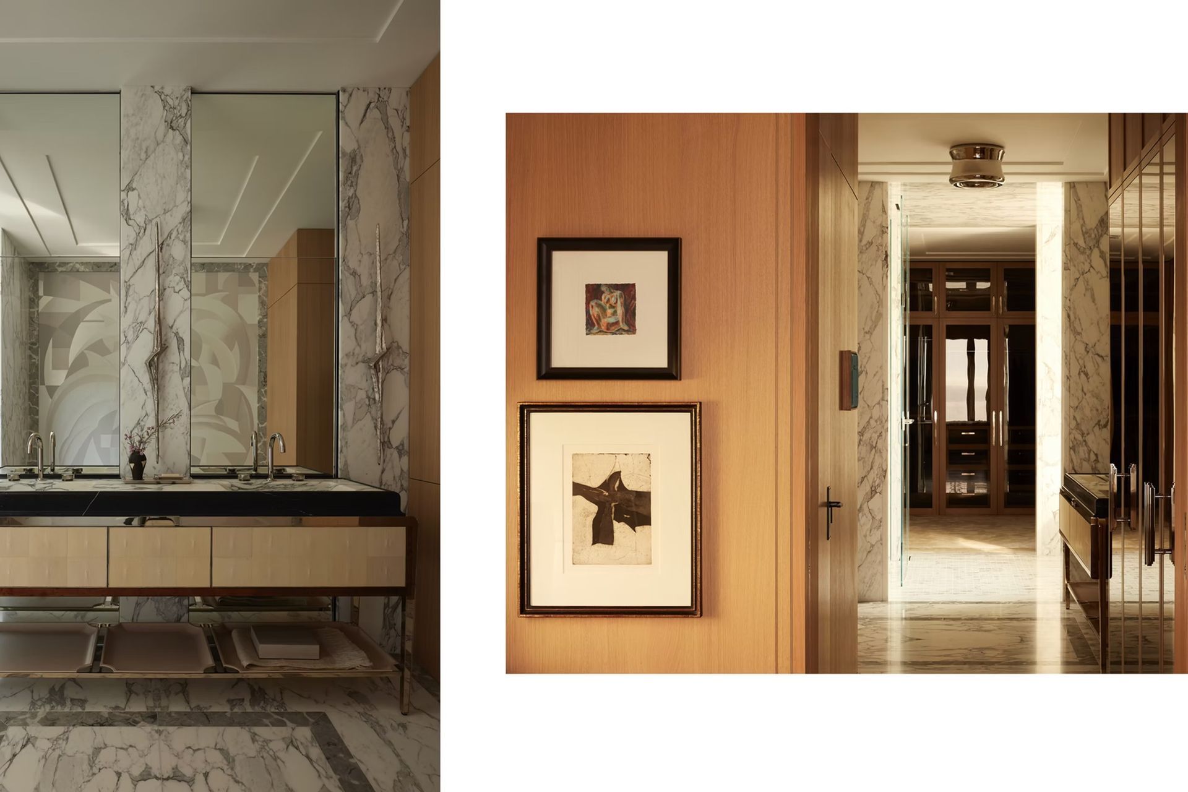
At the center of the home, a carved interior courtyard functions as both environmental moderator and spatial anchor. Public living spaces gather around this luminous void while private rooms are layered along the perimeter, establishing a gradual transition from openness to intimacy. Carefully framed apertures choreograph selective views of sky, landscape, and ocean, including a circular port window that serves as both focal point and atmospheric device. Throughout the day, coastal light moves across oak millwork, carved stone, and lacquered surfaces, revealing subtle tonal shifts that animate the interiors with cinematic softness.
California Coastal Commission regulations required portions of the original 1950s structure to remain, including the existing exterior framed stud walls and primary window locations. While the project operated within the ghost of the original house, nearly every other component was comprehensively reimagined. The foundation perimeter, roof structure, interior partitions, environmental systems, and spatial organization were entirely reimagined and rebuilt, resulting in what is effectively a new residence calibrated within the inherited framework of the former home. Spatial volume was amplified through layered sightlines and ceiling geometry, circulation was redirected inward toward the courtyard, and integrated millwork concealed storage, utilities, and transitions with precision.
Environmental performance is embedded within the design itself. The courtyard promotes natural cross-ventilation by harnessing prevailing ocean breezes, reducing reliance on mechanical cooling throughout much of the year. Operable glazing and layered shading strategies temper solar gain while preserving visual openness and balanced daylight penetration. Material selections emphasize longevity and resilience, including sustainably harvested wood, long-life stone assemblies, corrosion-resistant glazing systems, and charred wood cladding, known in Japan as Shou Sugi Ban or Yakisugi, chosen for its fire resistance and dimensional stability in the coastal climate.
Adaptive reuse of the retained shell significantly reduced demolition waste and embodied carbon compared to a full rebuild, reinforcing sustainability through preservation rather than excess. Precision detailing, passive environmental intelligence, and tactile materiality converge to create a residence that feels timeless yet deeply connected to place.
- Completed
- 2025
- Building style
- Modern



Project team

Daniel Joseph Chenin
Principal
Like this Project?
Hire Daniel Joseph Chenin LTD.
Professionals used in
this project
The practices and trades credited on this project.

More projects from
Daniel Joseph Chenin LTD.
Other work by Daniel Joseph Chenin LTD., across every category they build in.


More in
Beach House
Everything else in Beach House, from every practice on ArchiPro.


Next Project
Keep scrolling