

Kirin is an inspiring mixed-use project that celebrates its place in Seattle’s Uptown Arts District. The 95-unit building features a gallery-like entry lobby anchored by a custom art installation. Named for the mythical creature honored in East Asian cultures, Kirin incorporates this symbol into its branding, signage, and shared spaces.
Inside, a sculptural ceiling designed by JA is formed from thousands of translucent fabric panels illuminated by a programmable LED grid. The installation can respond to movement, evoke drifting clouds, or generate abstract algorithmic patterns.
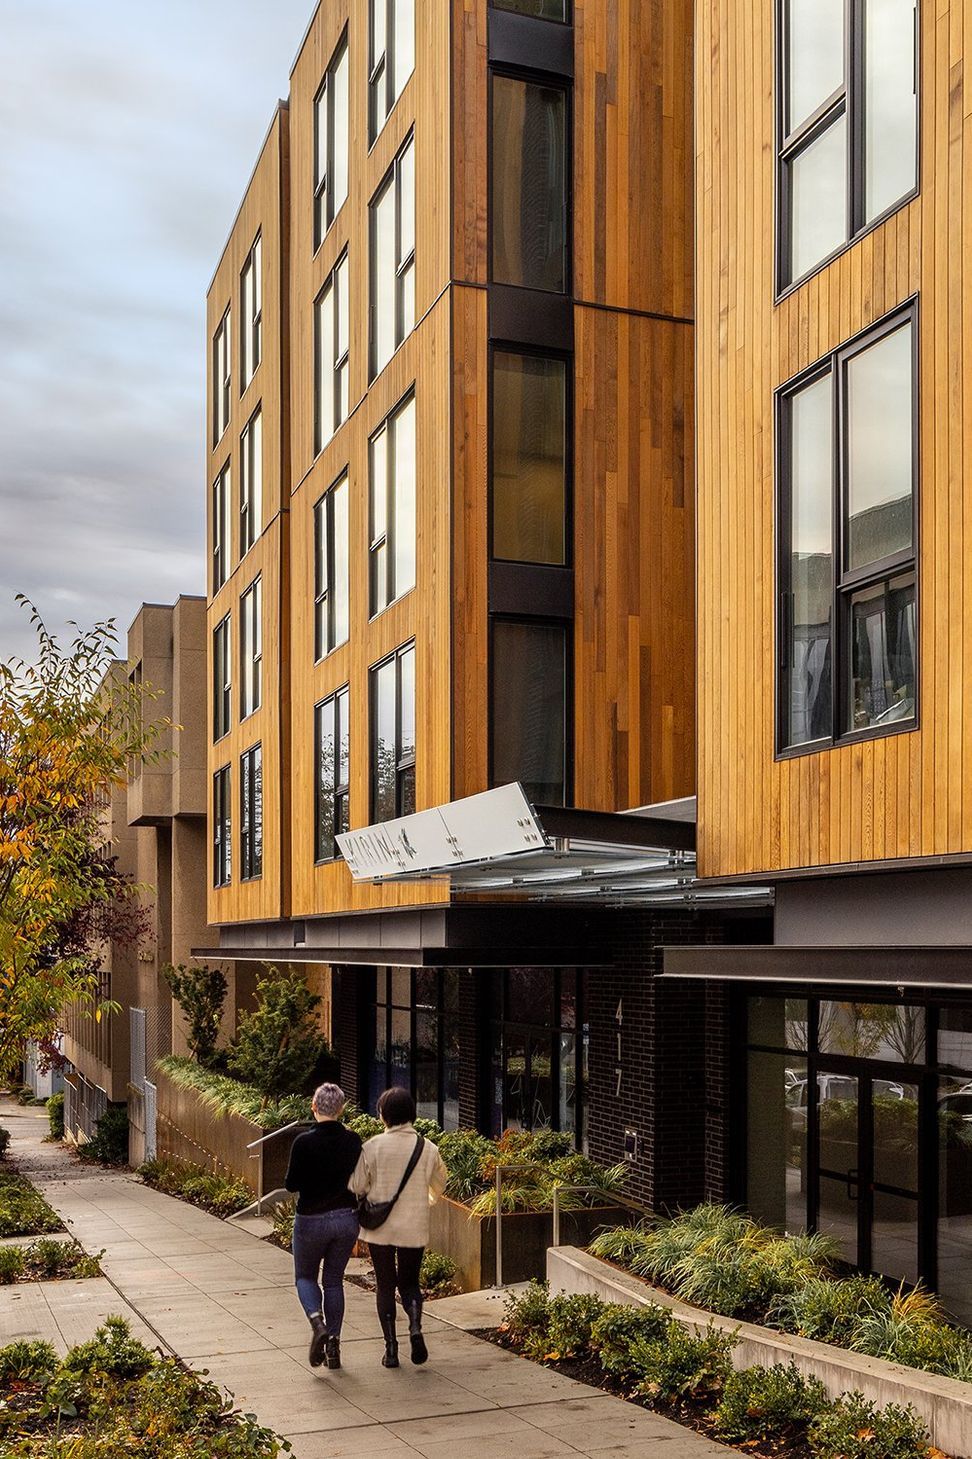
Along Second Avenue, three vertically clad wooden volumes cantilever 12 feet over a grounded brick base, creating a distinctive and memorable façade. Lush landscaping and a transparent glass frontage enhance the pedestrian experience.
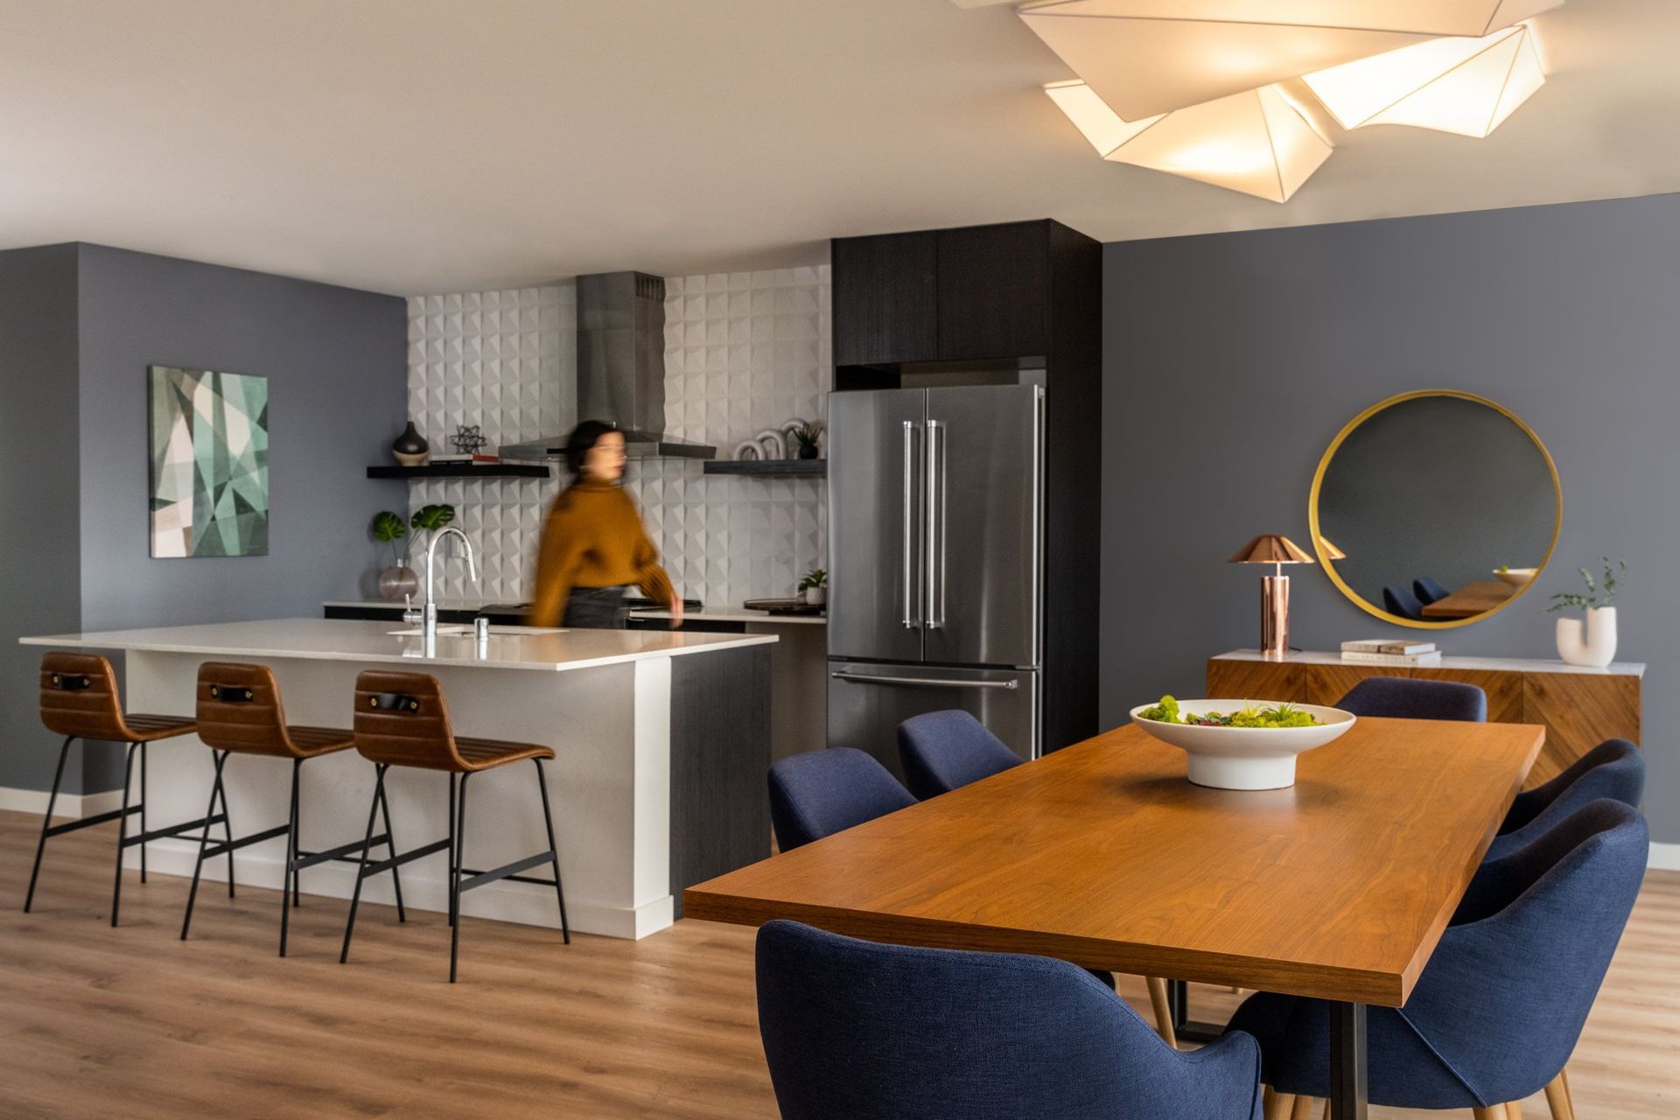
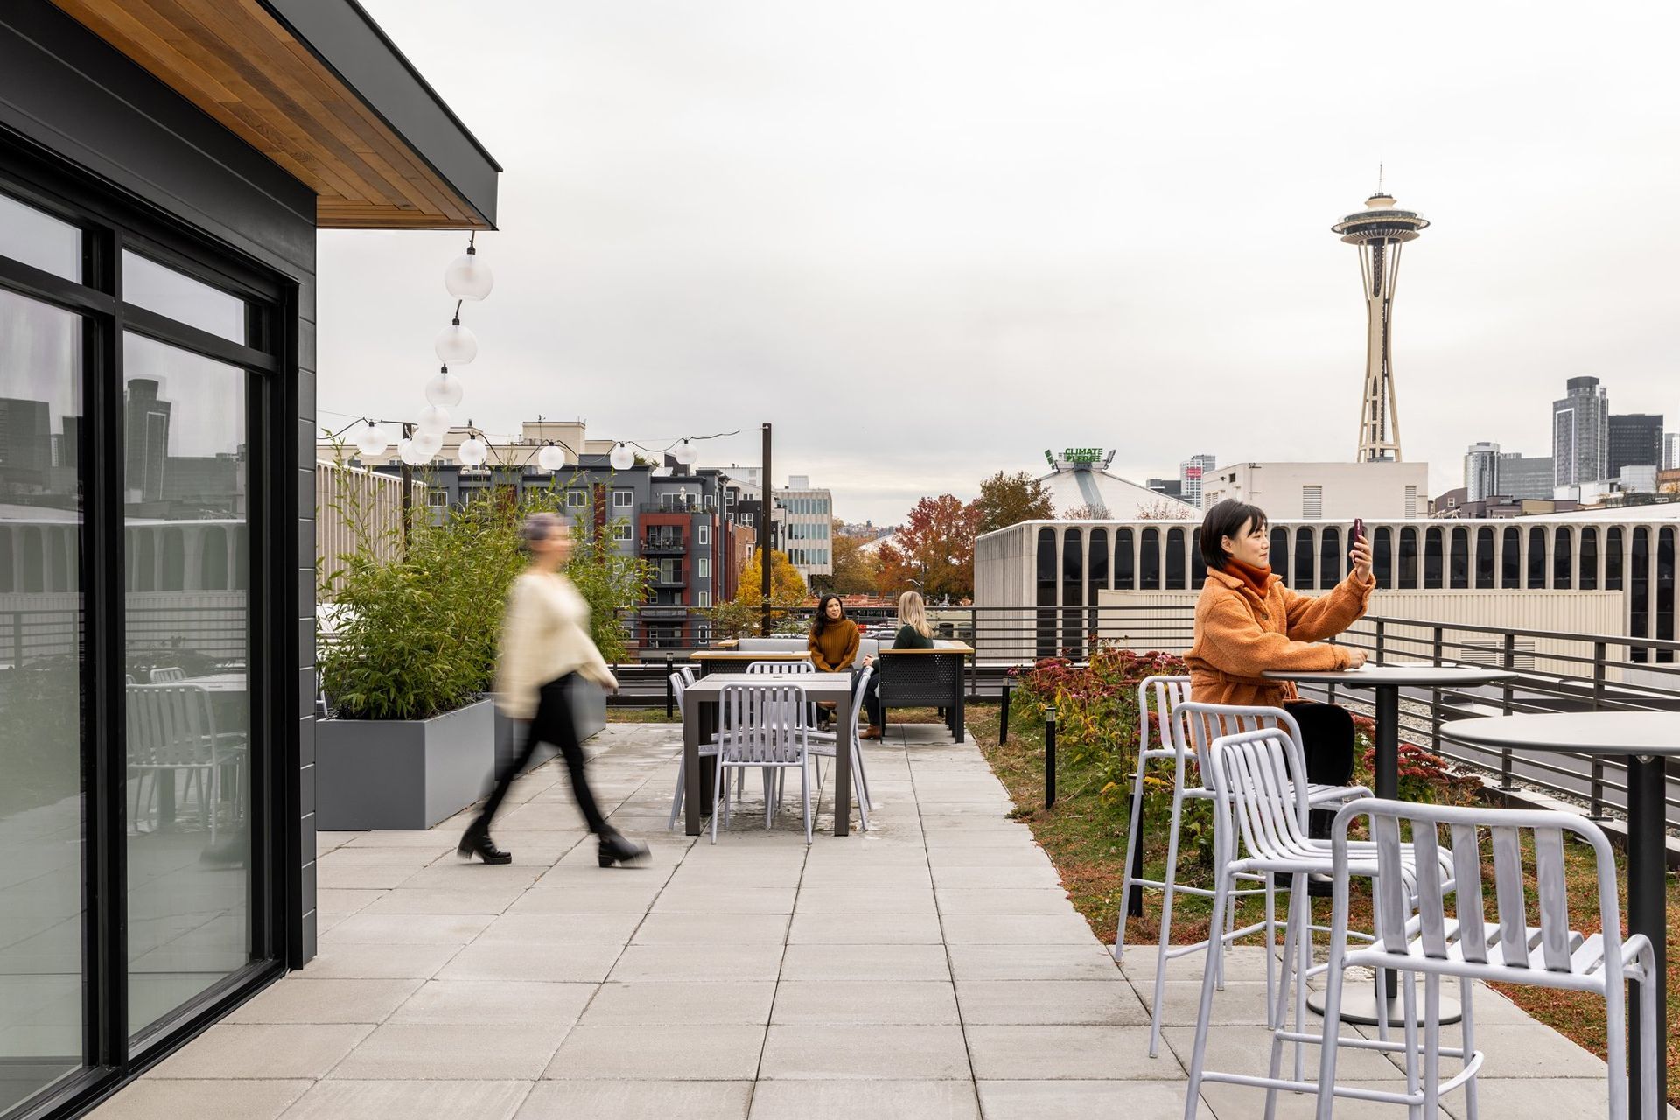
A shared community amenity space offers a full kitchen and lounge where neighbors can gather. It connects directly to a dramatic rooftop garden with a variety of outdoor zones suited for both intimate gatherings and larger events.
- Building style
- Modern



Awards
Best in American Living / Platinum, 4-7 Stories, For Rent
NAHB
Like this Project?
Hire Johnston Architects USA
Professionals used in
this project
The practices and trades credited on this project.

More projects from
Johnston Architects USA
Other work by Johnston Architects USA, across every category they build in.


More in
Mixed-use Spaces
Everything else in Mixed-use Spaces, from every practice on ArchiPro.


Next Project
Keep scrolling