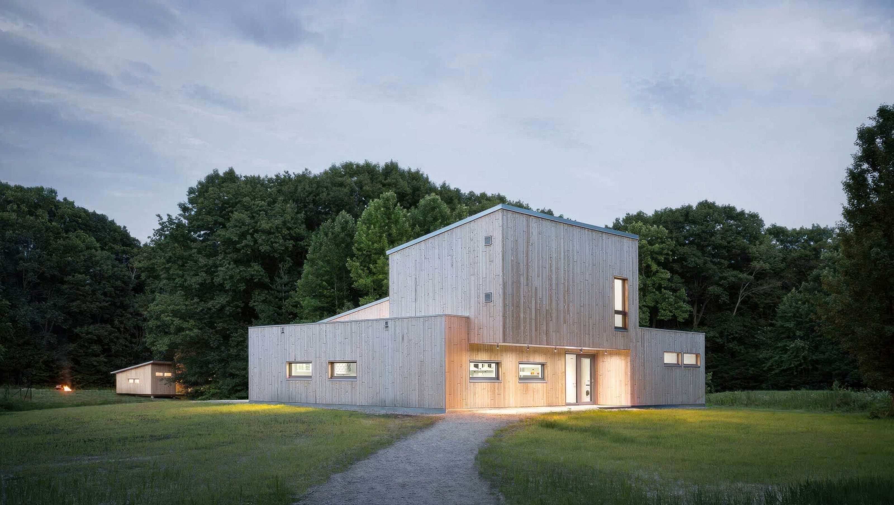

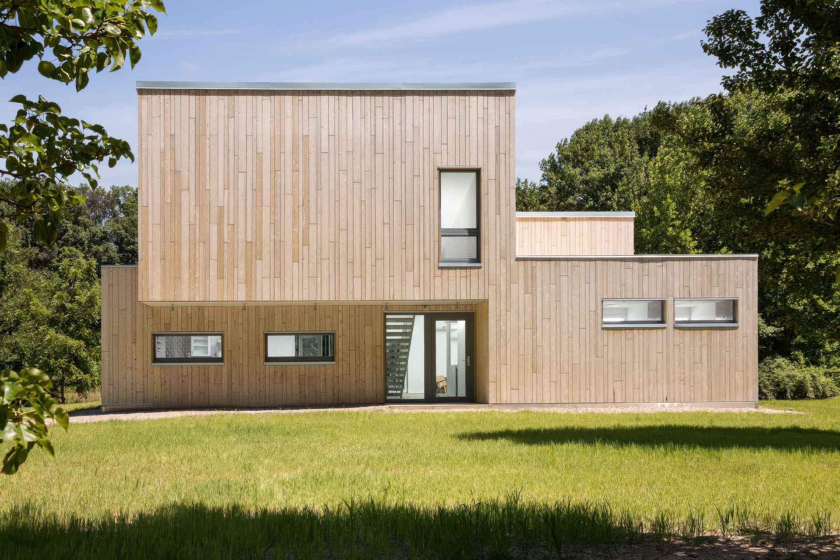
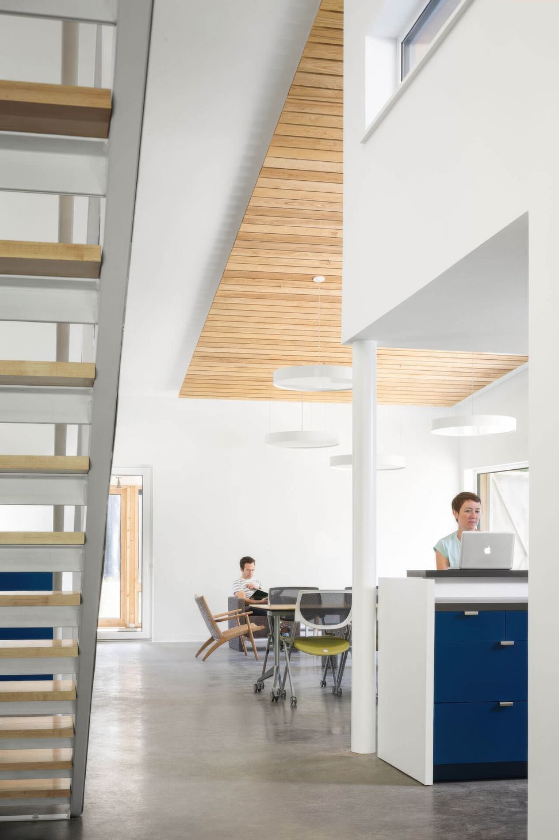
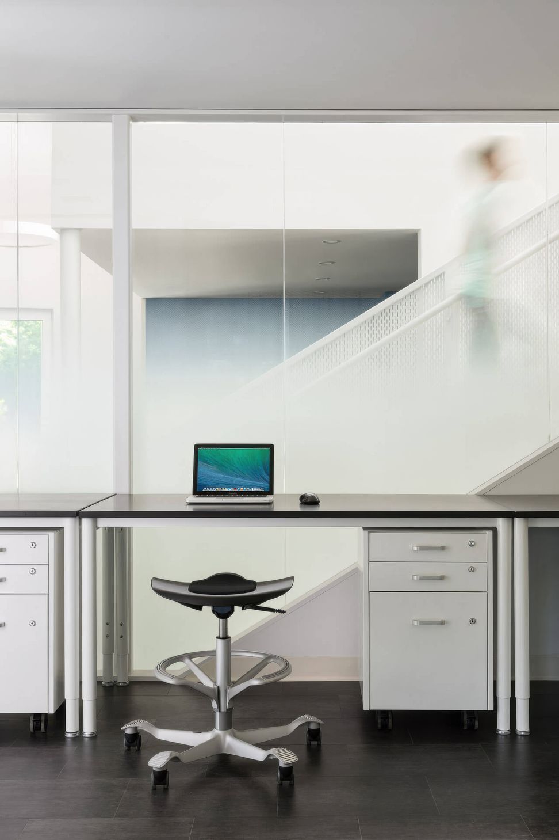
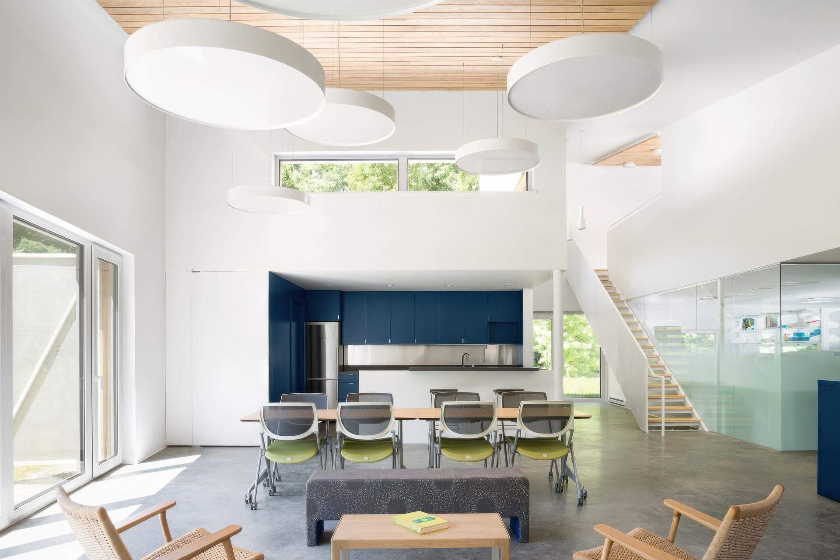
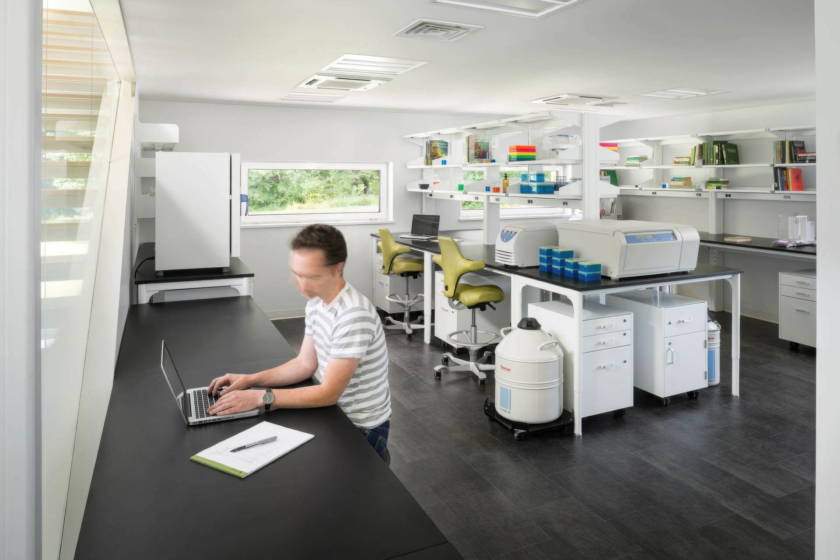
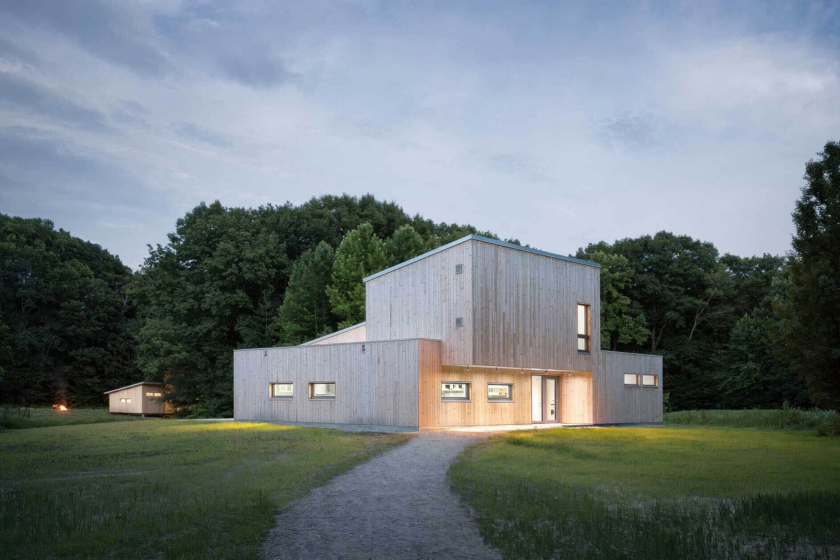
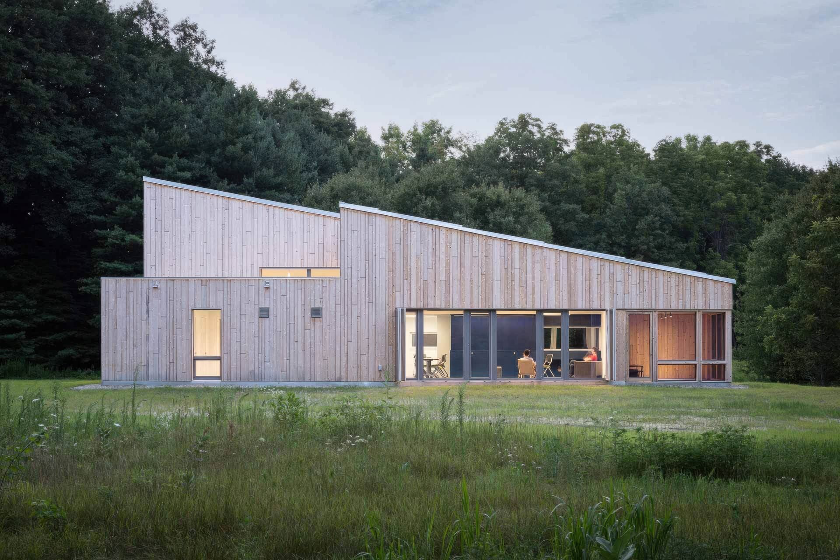
The first Certified Passive House laboratory facility in North America, the Warren Woods Field station occupies a 42-acre site in southwest Michigan. It serves the University of Chicago’s Department of Ecology and Evolution, with facilities for research, educational programs, and retreats. In addition to a fully equipped laboratory, the program included seminar space, bathrooms, and a small kitchen.
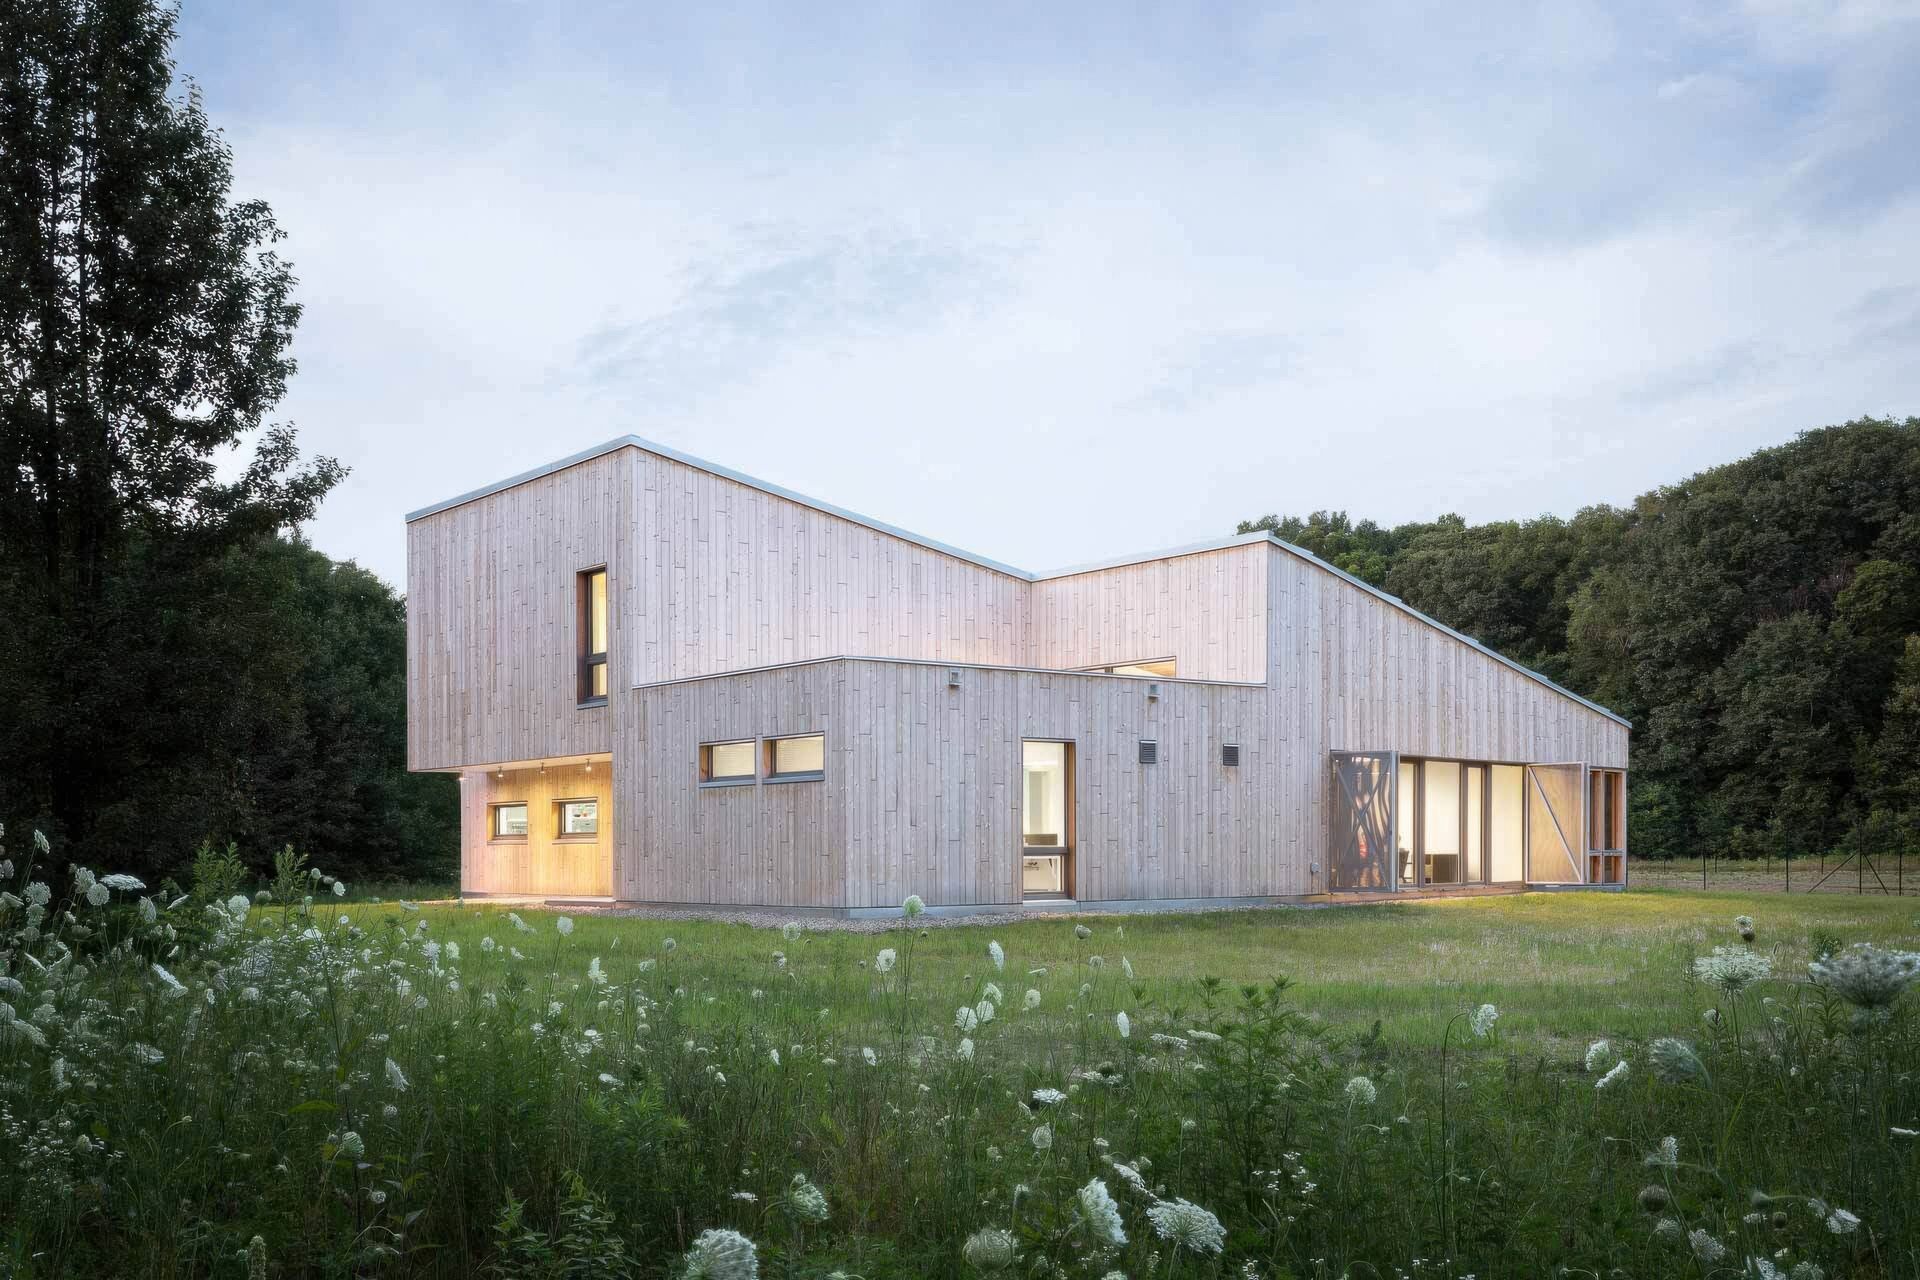
The department’s ecological focus and remote location presented a natural fit for an energy efficient building with low maintenance and operating costs. But while residential in scale, the project posed technical challenges far beyond those of a typical Passive House program. To manage the large quantity of heat generated by plant-growth chambers, a -80°C freezer, and tools for DNA extraction, we located the laboratory space at the building’s relatively cool northwest corner, with a deep overhang shading its west-facing windows from the late-day sun. The ventilation system allows waste heat to be exhausted to the outdoors or retained to condition the entire building, as required.
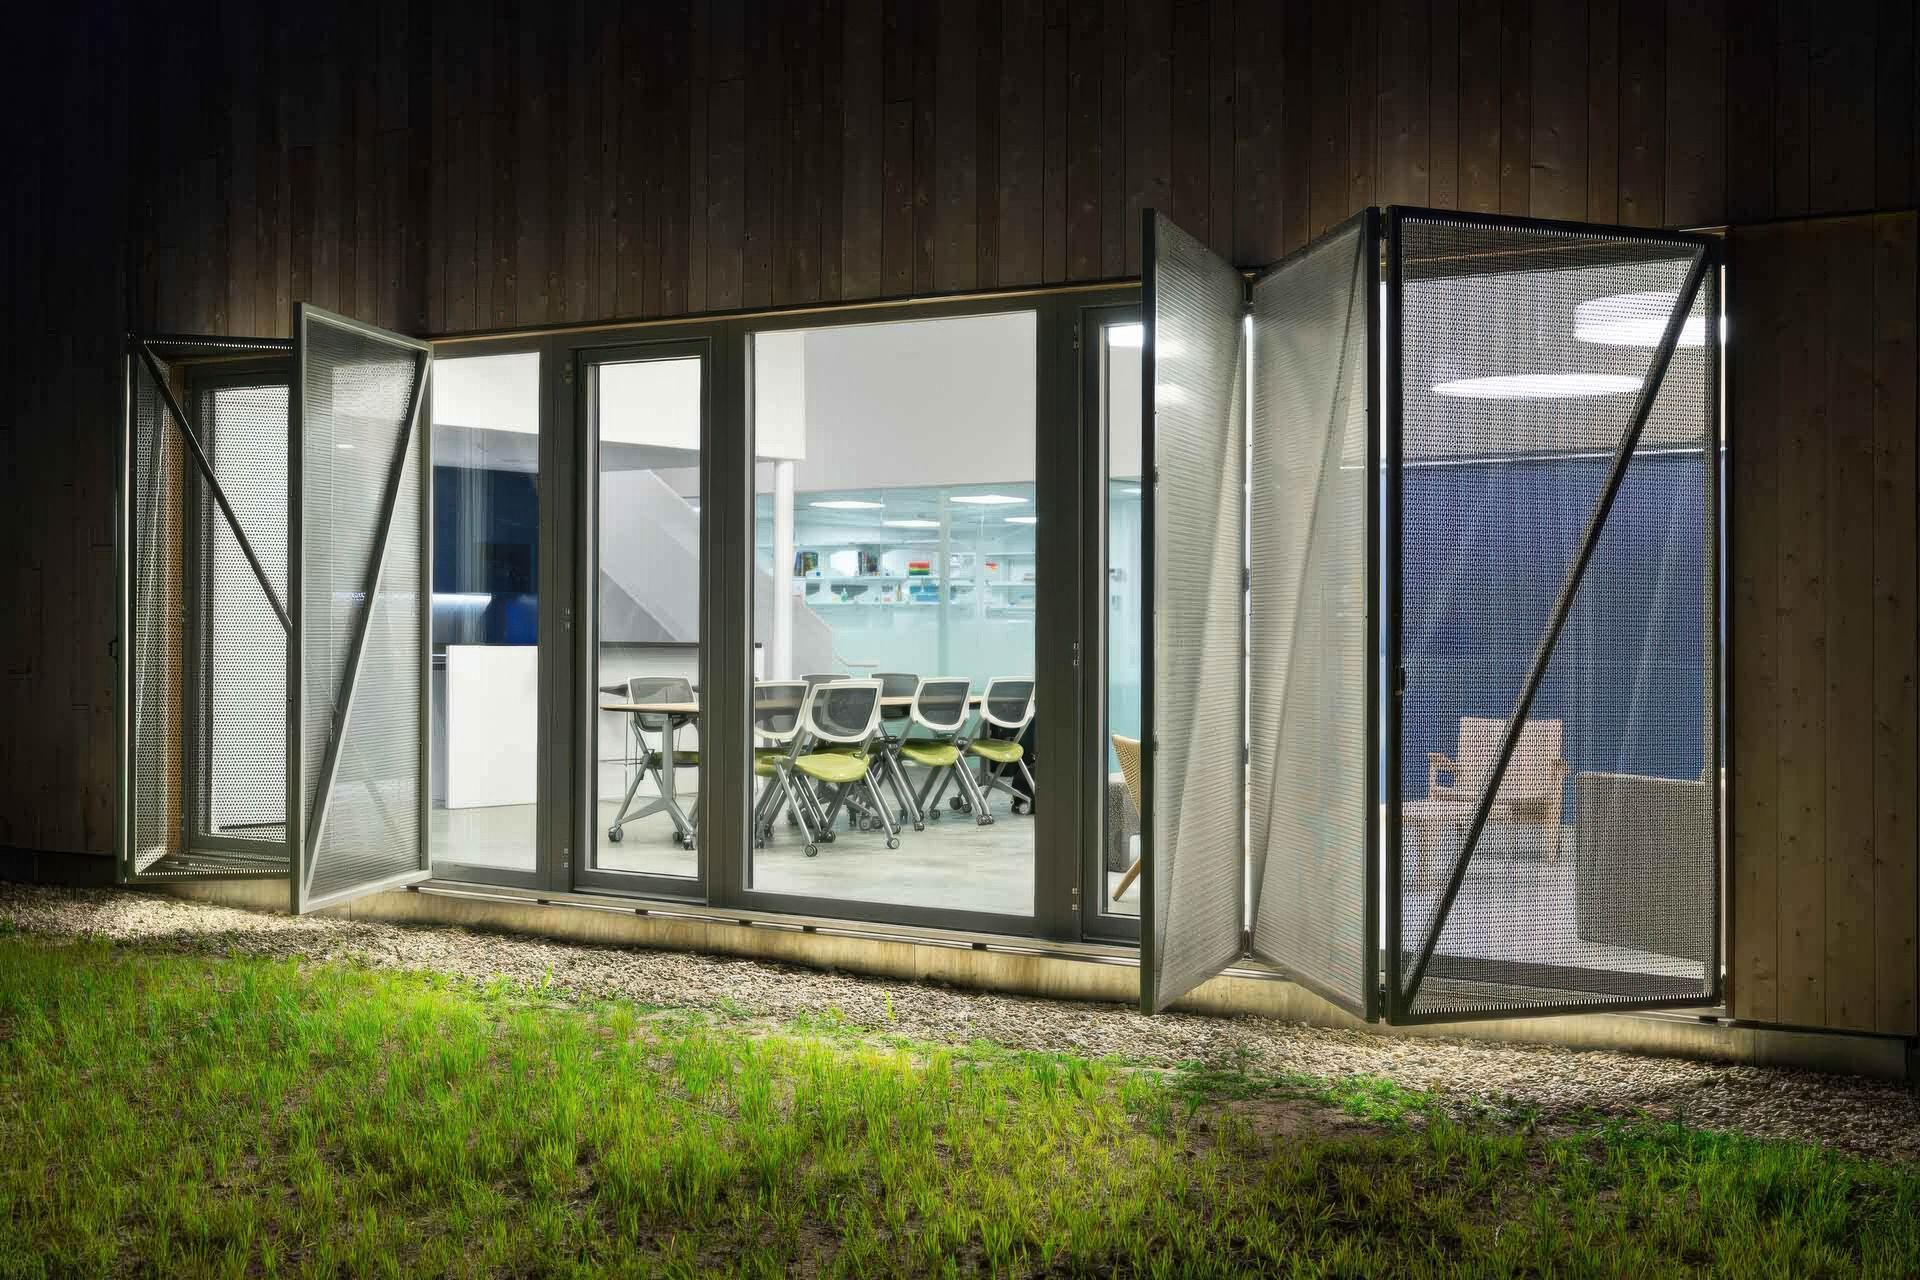
A long shed roof yields a high, open volume for the main gathering spaces and accommodates a private loft over the laboratory. Extensive glazing along the south-facing wall collects passive solar heat during the winter months, while moveable, perforated-metal screens prevent overheating during Michigan’s hot, humid summers. The superinsulated concrete slab floor acts as a thermal flywheel to buffer temperature swings year-round.
Combining abstractly geometric massing, spare detailing, and industrial materials with a rustic skin of distressed cedar siding, the building’s form speaks to both its remote and beautiful setting and its role in the advanced study of natural systems.
Client: University of Chicago
Typology: Institutional
Location: Three Oaks, Michigan
Design Team: Timothy Lock, Matthew O’Malia, Riley Pratt
Consultants: Mechanical Engineer: Andrew McPartland, PE, Structural Engineer: Albert Putnam Associates, John O’Malia, PE, Peter Knuple
Contractor GO Logic, Ebels Construction
EUI: 25
Awards
Honor Award - Just Don’t Call it a Lab
AIA Maine
Merit Award
AIA New England
COTE Honor Award
AIA Maine
Passive Project Award
PHIUS
Like this Project?
Hire OPAL Architecture
Professionals used in
this project
The practices and trades credited on this project.

More projects from
OPAL Architecture
Other work by OPAL Architecture, across every category they build in.


Everything else in Higher Education and Research Facilities, from every practice on ArchiPro.


Next Project
Keep scrolling