![[Studio-Collective] logo](/images/cdn-images/width%3D3840%2Cquality%3D80/images/s1/MemberUploads/SCLOGO03letters.png/eyJlZGl0cyI6W3sidHlwZSI6InJlc2l6ZSIsIm9wdGlvbnMiOnsid2lkdGgiOjM0MiwiaGVpZ2h0IjozMDIsImZpdCI6Imluc2lkZSJ9fV0sInF1YWxpdHkiOjkyLCJ0cmFuc3BhcmVudCI6dHJ1ZX0=)
Project team
- [Studio-Collective]
- Roger Davis
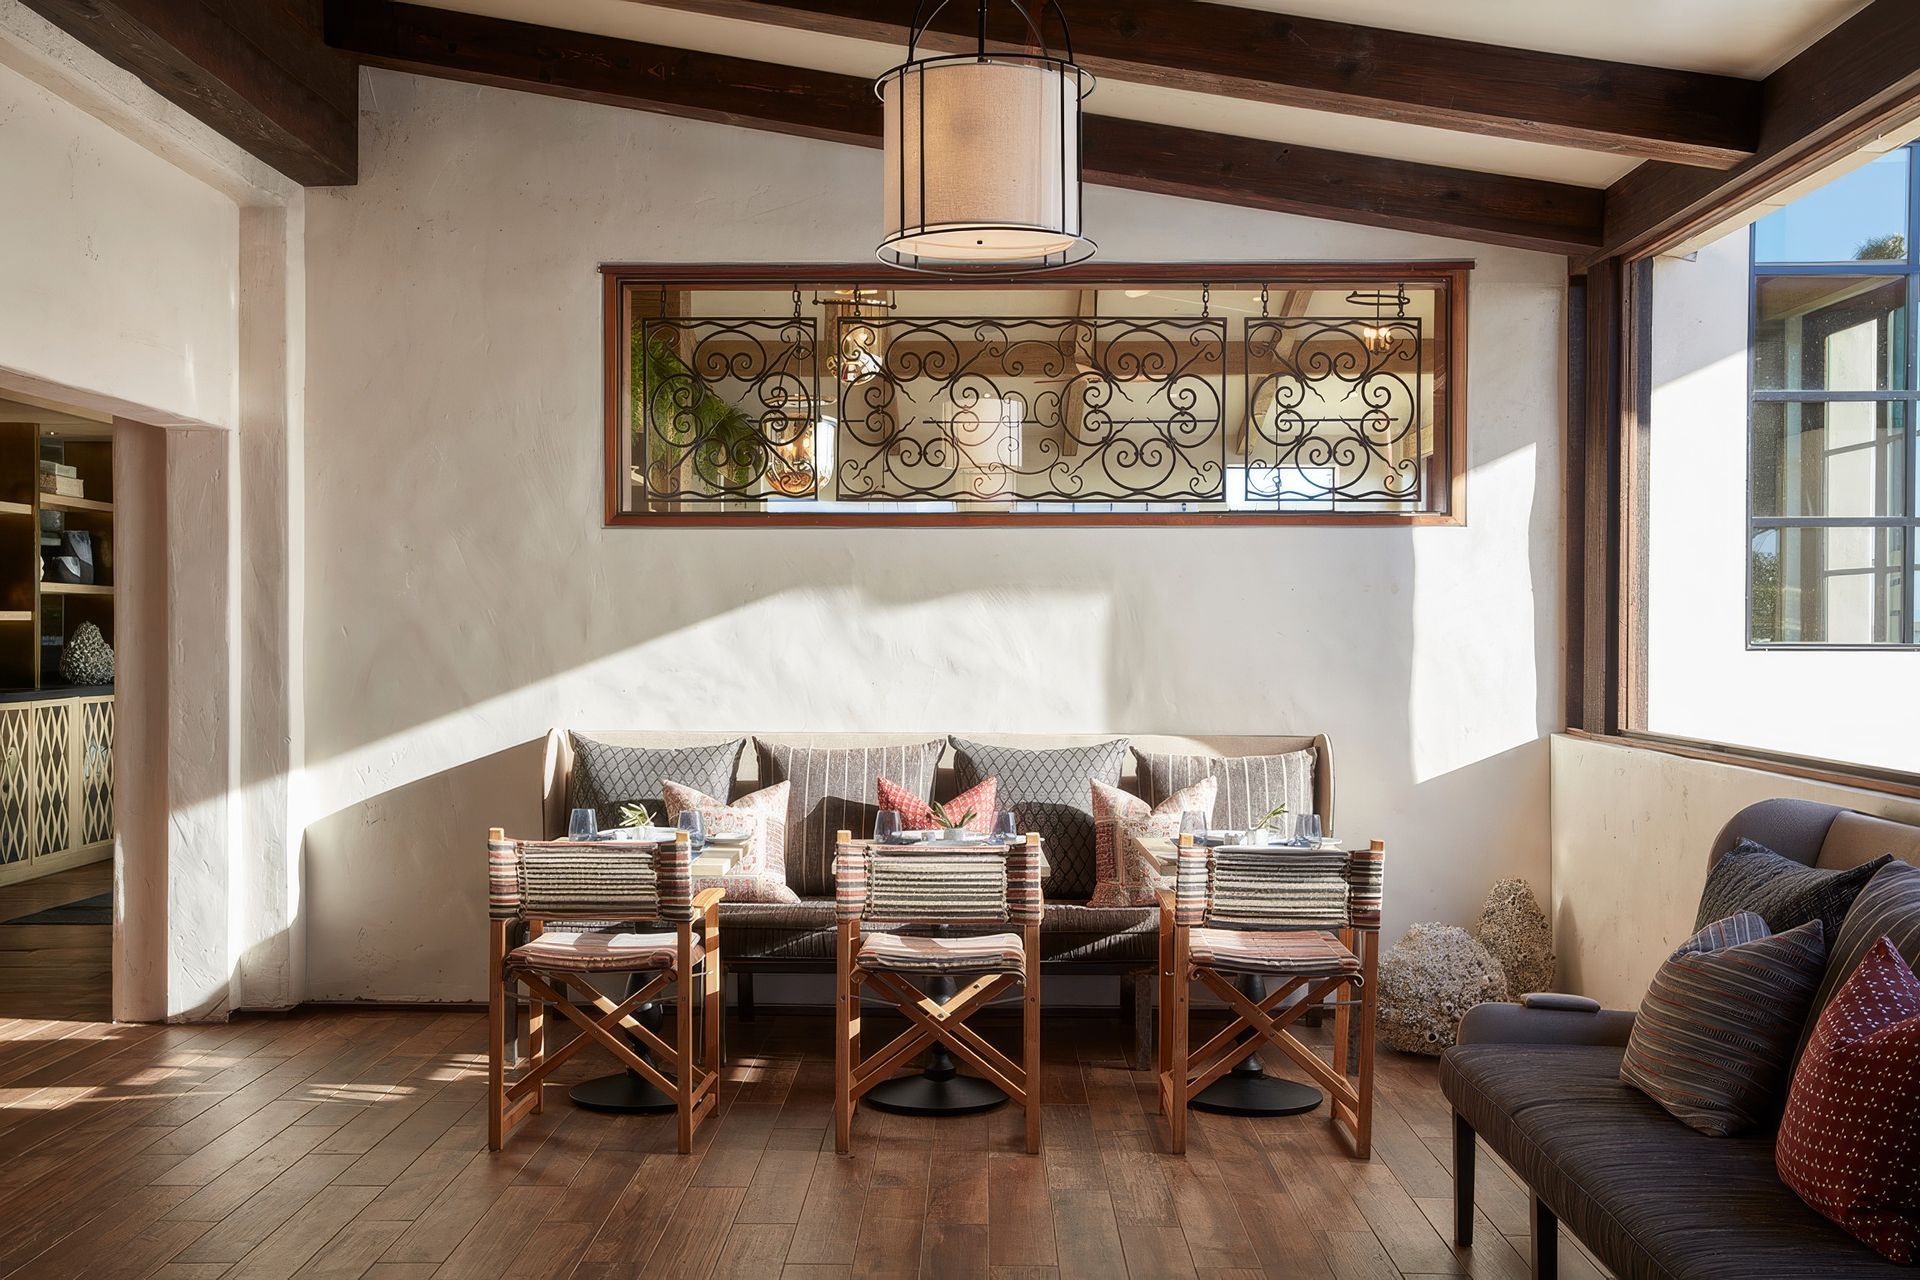
Continuing their long standing relationship with The Jonathan Club, [Studio Collective] recently completed their third project with the members’ only club, this time completing an exhaustive overhaul of the Beach Club’s restaurant, bar and lounge. Taking an ocean side Spanish villa as its inspiration, Studio Collective sought to provide a residential feel for the interior spaces, setting a warm and inviting environment for the members’ home away from home. In addition to working within the Spanish feel of the club, Studio Collective also mixed in a palate of more contemporary materials such as matte brass accents, wire brushed white oak floors and a milled walnut to help give the club a modern update.
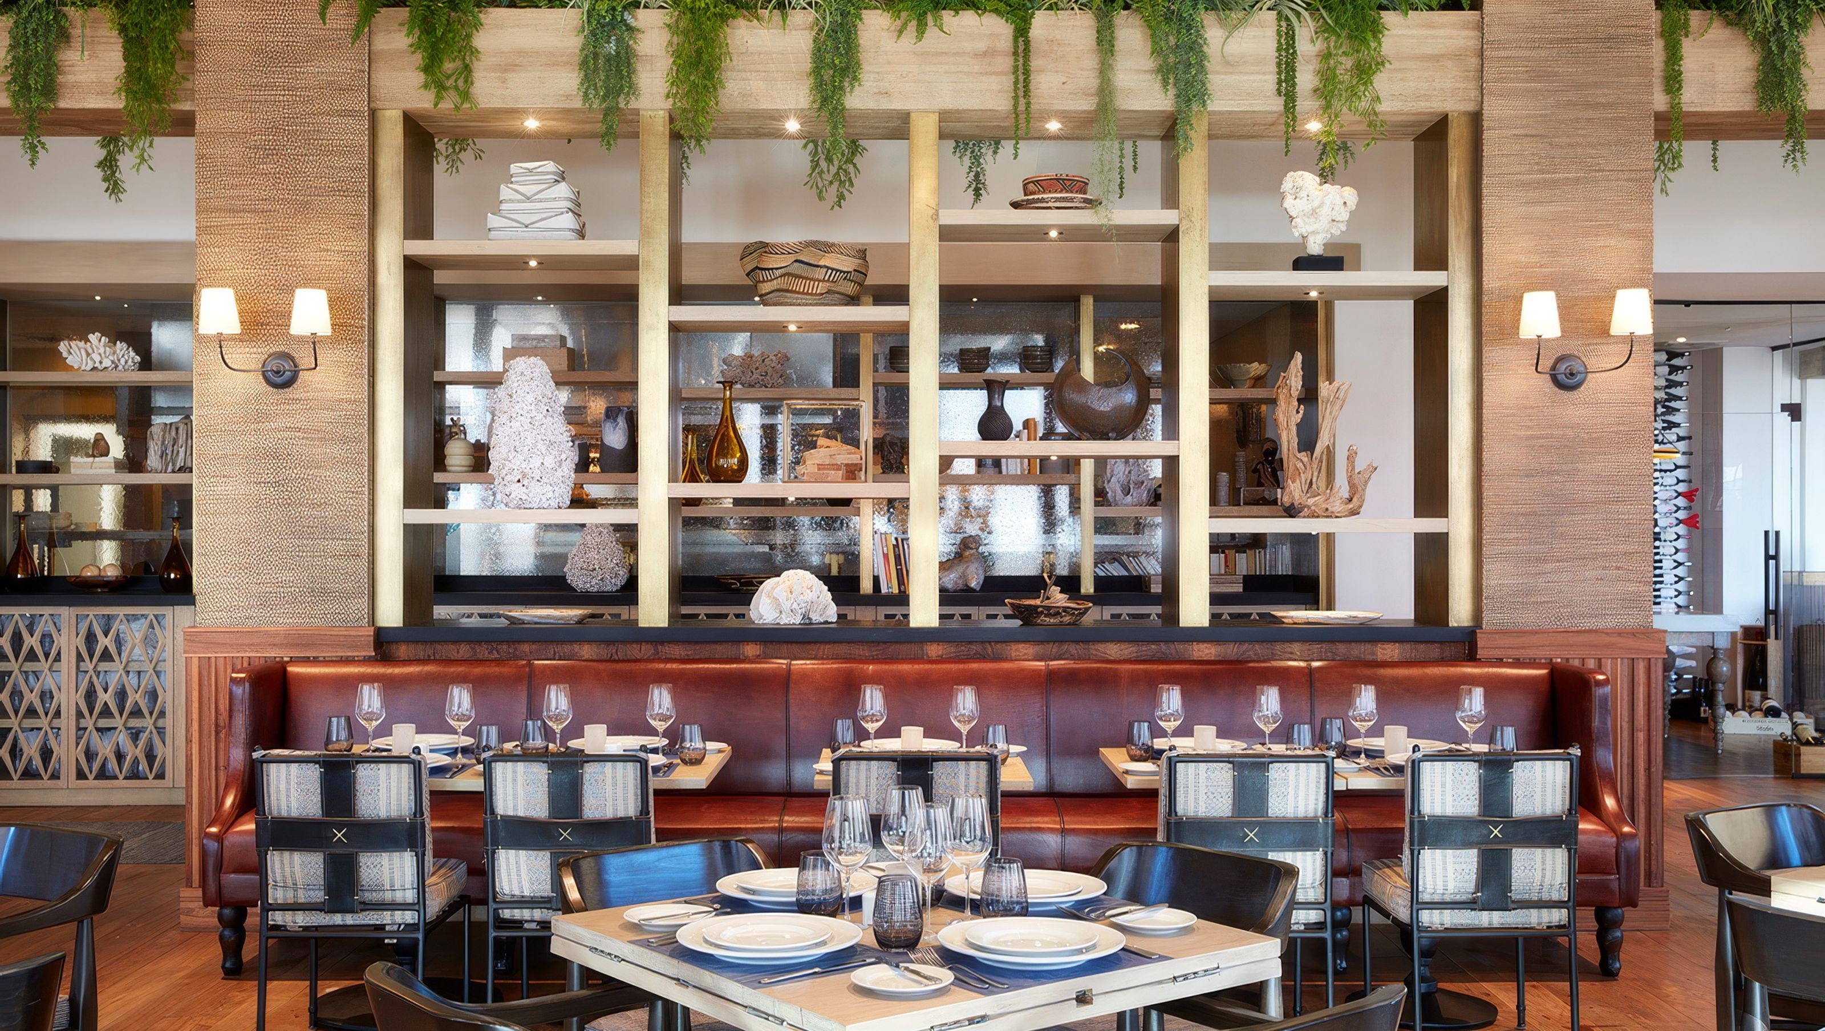
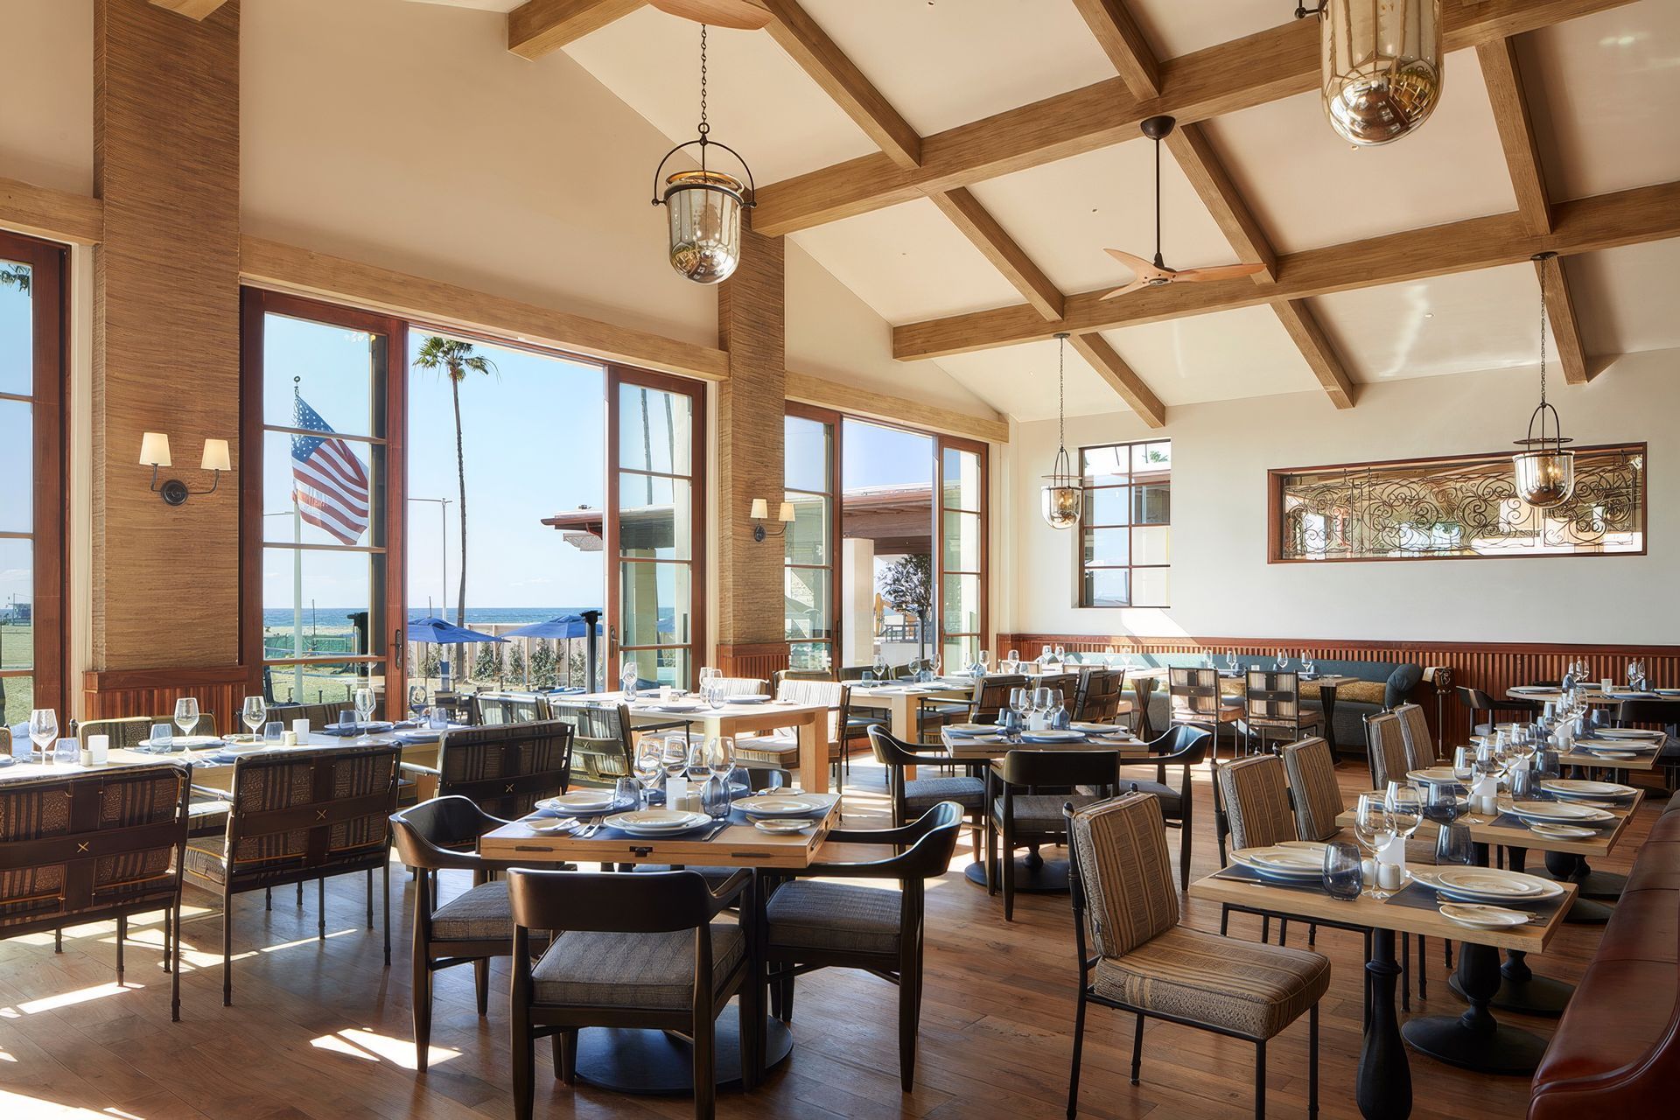
The redesign of the restaurant included a new floorplan which began with relocating the entrance to the restaurant, previously located through a dark interior corridor, outdoors, closer to the ocean off of an exterior breezeway. The arrival to the restaurant is marked by passing through two new custom, arched, blacken steel doors. Once inside, members are greeted by an airy, double height, dining room with three pairs of large, wood clad, sliding glass doors that provide unobstructed views out onto the Pacific. A large, white oak and brushed brass, open bookshelf capped by a wood planter overflowing with interior greenery separates the dining room from an open kitchen. Spanish influenced details including a wood beam ceiling and hand scraped, wide plank wood floors add to the residential charm of the dining room.
As patrons move deeper into the space, they are greeted by the warm and intimate bar and lounge. Although the ceilings in the lounge are not very high, they are finished with a chevron wood planking which adds to the luxe feel of the room. The bar itself was reoriented from its original position, giving those that choose to cozy up for a pre or post dinner drink unobstructed views out to the ocean. Made from a live edge walnut slab, the bar top makes for a modern yet organic centerpiece within the room. Opposite the bar, walls are finished with a scalloped walnut wainscot and butt jointed antique mirror panels which help to open up the room. Additional custom seating fills out the space, with two plush sofas located adjacent to a newly re-clad fireplace provides the ultimate environment for beach side lounging.
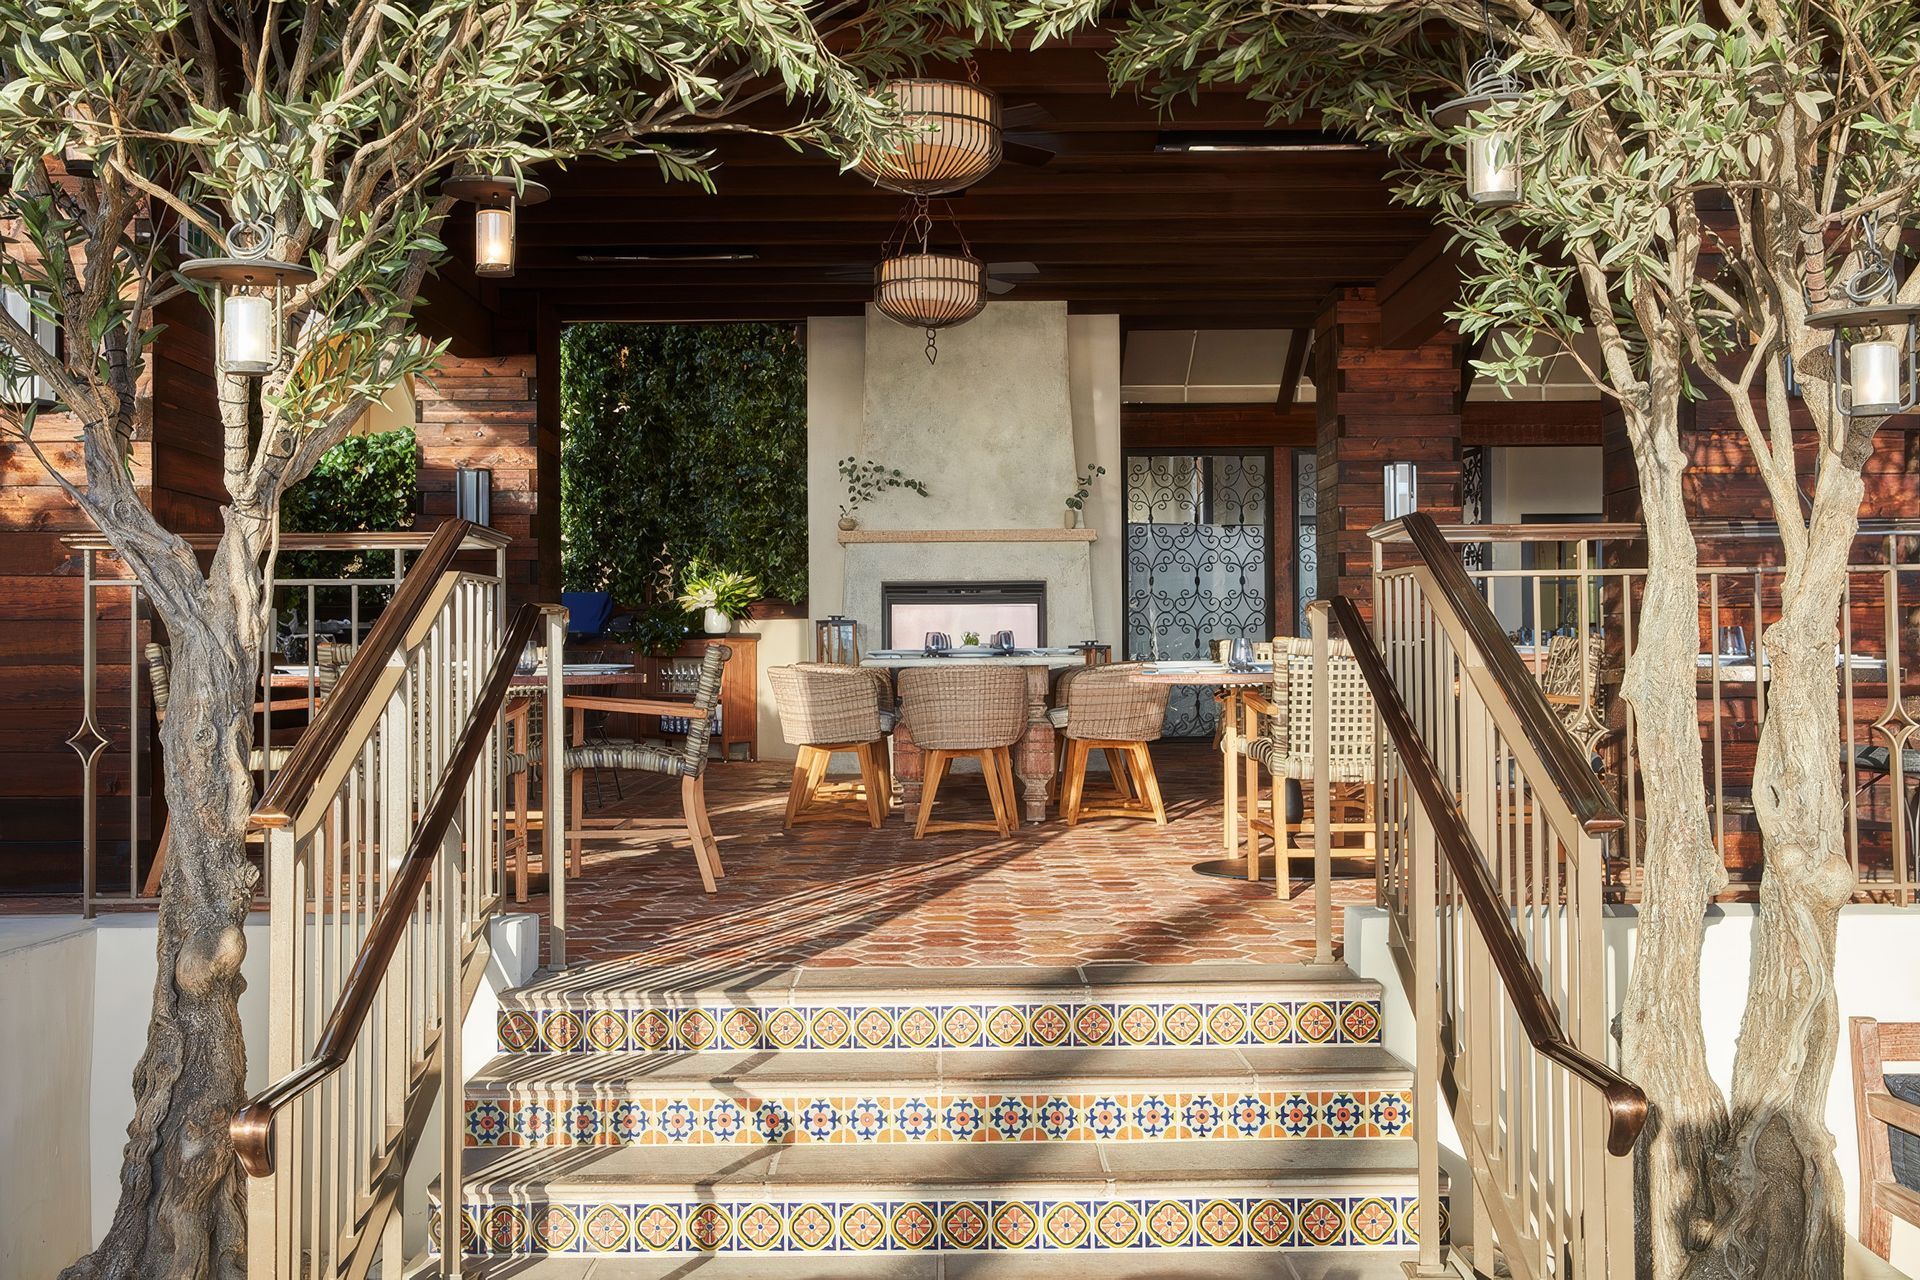
Before moving out to the reimagined dining terrace, one passes a new private dining room. Large, book matched marble slabs, custom upholstered leather wall panels and parquet wood flooring give the room an air of sophistication, making it the perfect location for a celebratory special occasion. Moving outside to the covered dining terrace, like the courtyard of a Spanish home, lush landscaping including two olive trees and a custom green wall allow for true al fresco dining. A stucco fire place becomes a focal point at one end of the terrace providing a warm glow for evening meals. At the other end, with unobstructed 180 degree views of The Pacific, the dining terrace at The Jonathan Beach Club is destined to become one of the most ideal dining locations along the California coast.
- Building style
- Mediterranean






Like this Project?
Hire [Studio-Collective]
Professionals used in
this project
The practices and trades credited on this project.
![[Studio-Collective]](/images/cdn-images/width%3D3840%2Cheight%3D4868%2Cfit%3Dcover%2Cquality%3D80/images/s1/professional/design-build/1HotelF02-upscaled-by-Replicate.jpg/eyJlZGl0cyI6W3sidHlwZSI6InJlc2l6ZSIsIm9wdGlvbnMiOnsid2lkdGgiOjE5MjAsImhlaWdodCI6MTIyNCwiZml0IjoiY292ZXIifX0seyJ0eXBlIjoiZmxhdHRlbiIsIm9wdGlvbnMiOnsiYmFja2dyb3VuZCI6IiNmZmZmZmYifX1dLCJxdWFsaXR5Ijo5MCwidG9Gb3JtYXQiOiJqcGcifQ==?noindex=1)
More projects from
[Studio-Collective]
Other work by [Studio-Collective], across every category they build in.


More in
Hospitality
Everything else in Hospitality, from every practice on ArchiPro.


Next Project
Keep scrolling