

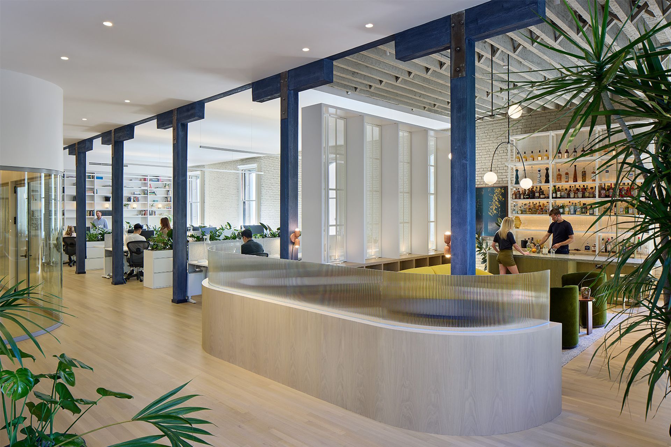
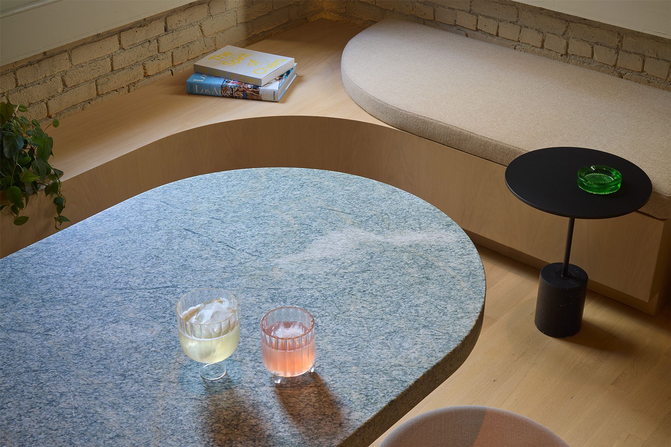
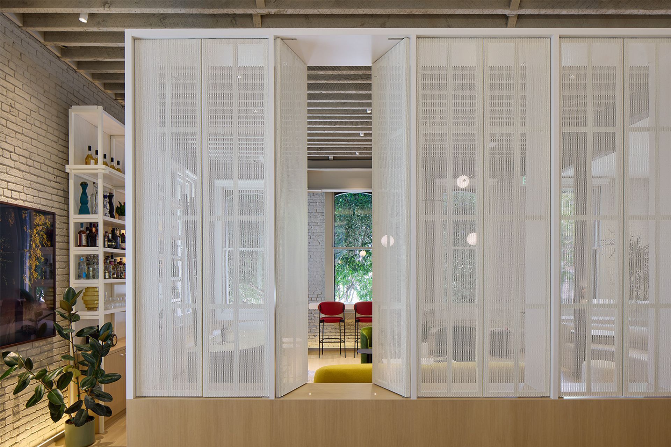
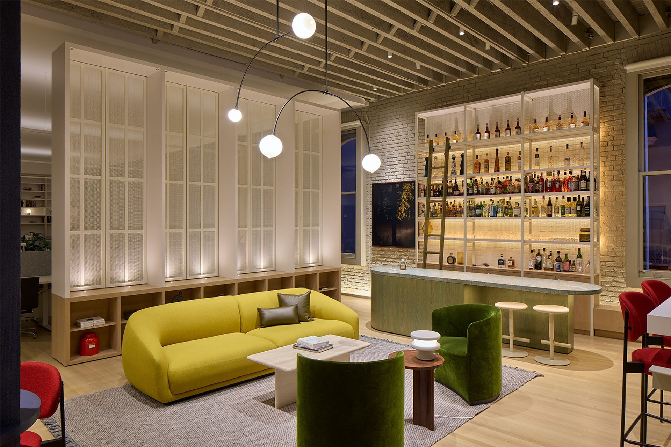
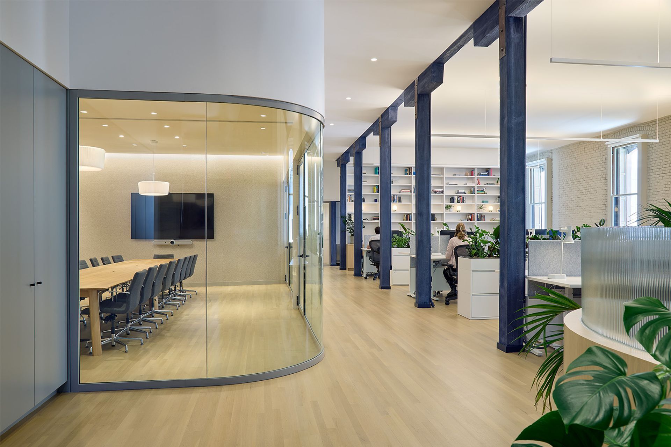
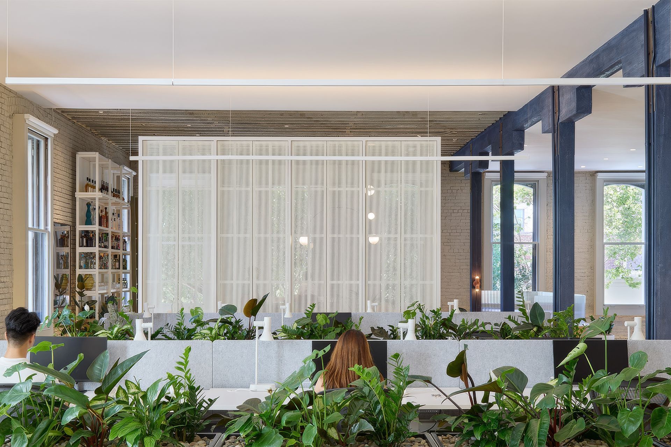
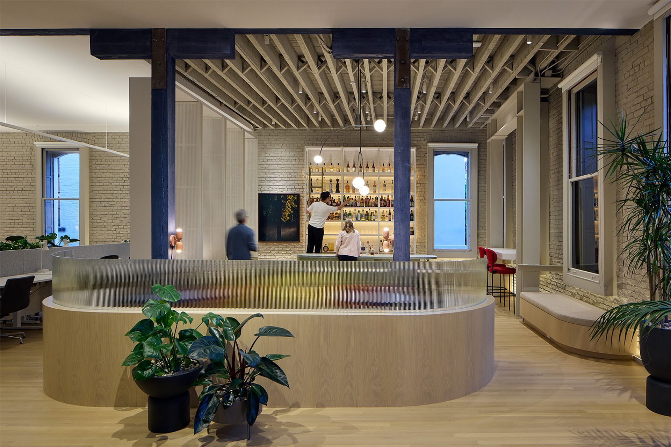
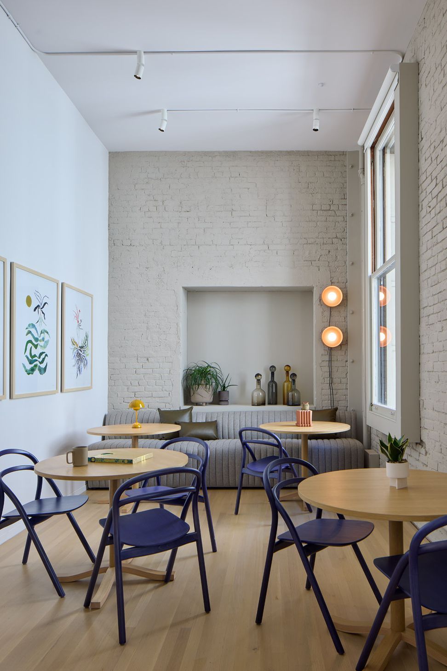
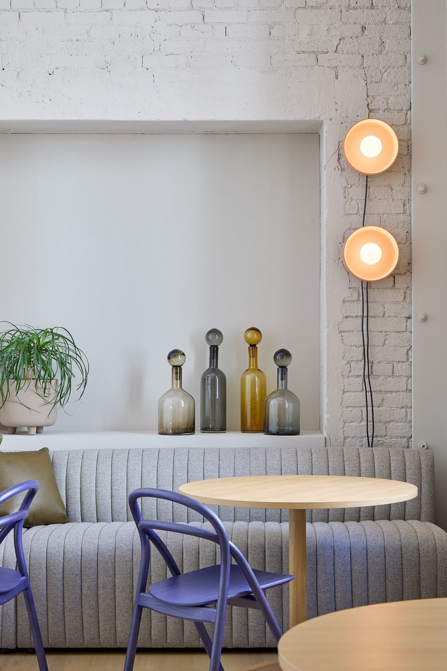
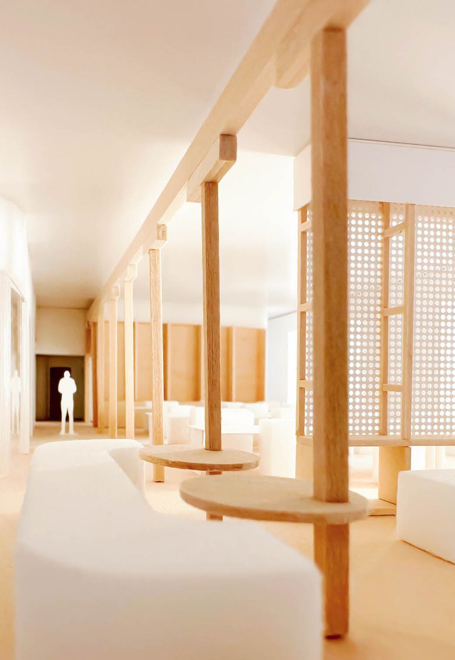
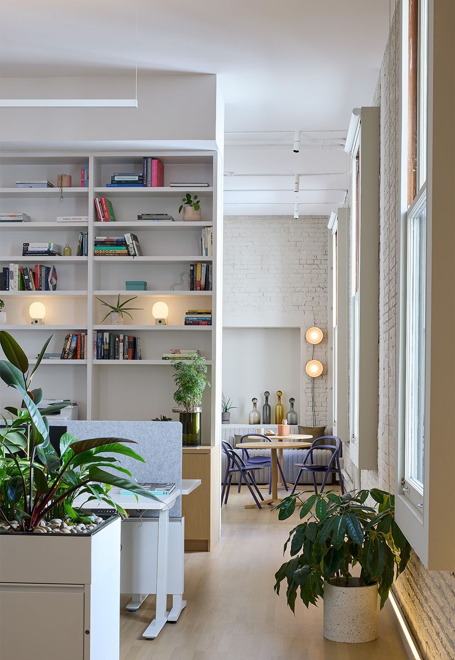
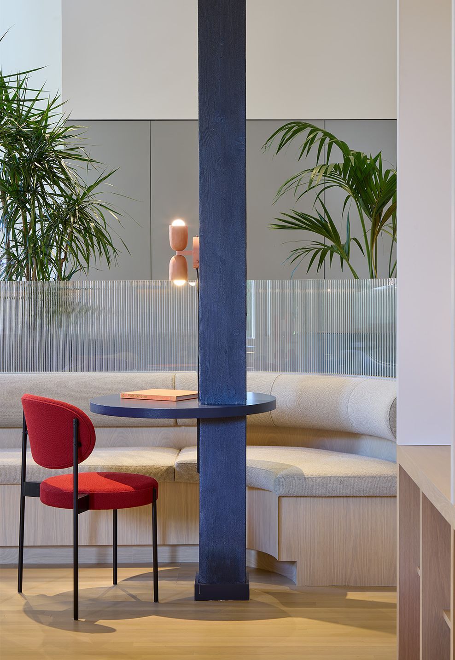
Housed in a historic building originally used as a whiskey distillery, this downtown San Francisco office combines a variety of programs in a single, cohesive space. Timber columns provide internal rhythm, and various furniture elements throughout echo their indigo hue. Rounded corners abound, delineating the edges of conference rooms staircases, and built-in cushioned seating and tables in the lounge. These shapes lend a geometric softness to an otherwise rectilinear plan and counterbalance the building’s rugged brick walls and exposed timber structure. Translucent and transparent materials—textured acrylic, metal screens, glass—contribute to a feeling of openness and connection throughout the space, while providing necessary privacy, and echoing the scrim-like nature of the tree canopies just beyond the windows.
- Completed
- 2024
- Building style
- Modern
Like this Project?
Hire Obata Noblin Office
Professionals used in
this project
The practices and trades credited on this project.

More projects from
Obata Noblin Office
Other work by Obata Noblin Office, across every category they build in.


More in
Office
Everything else in Office, from every practice on ArchiPro.


Next Project
Keep scrolling