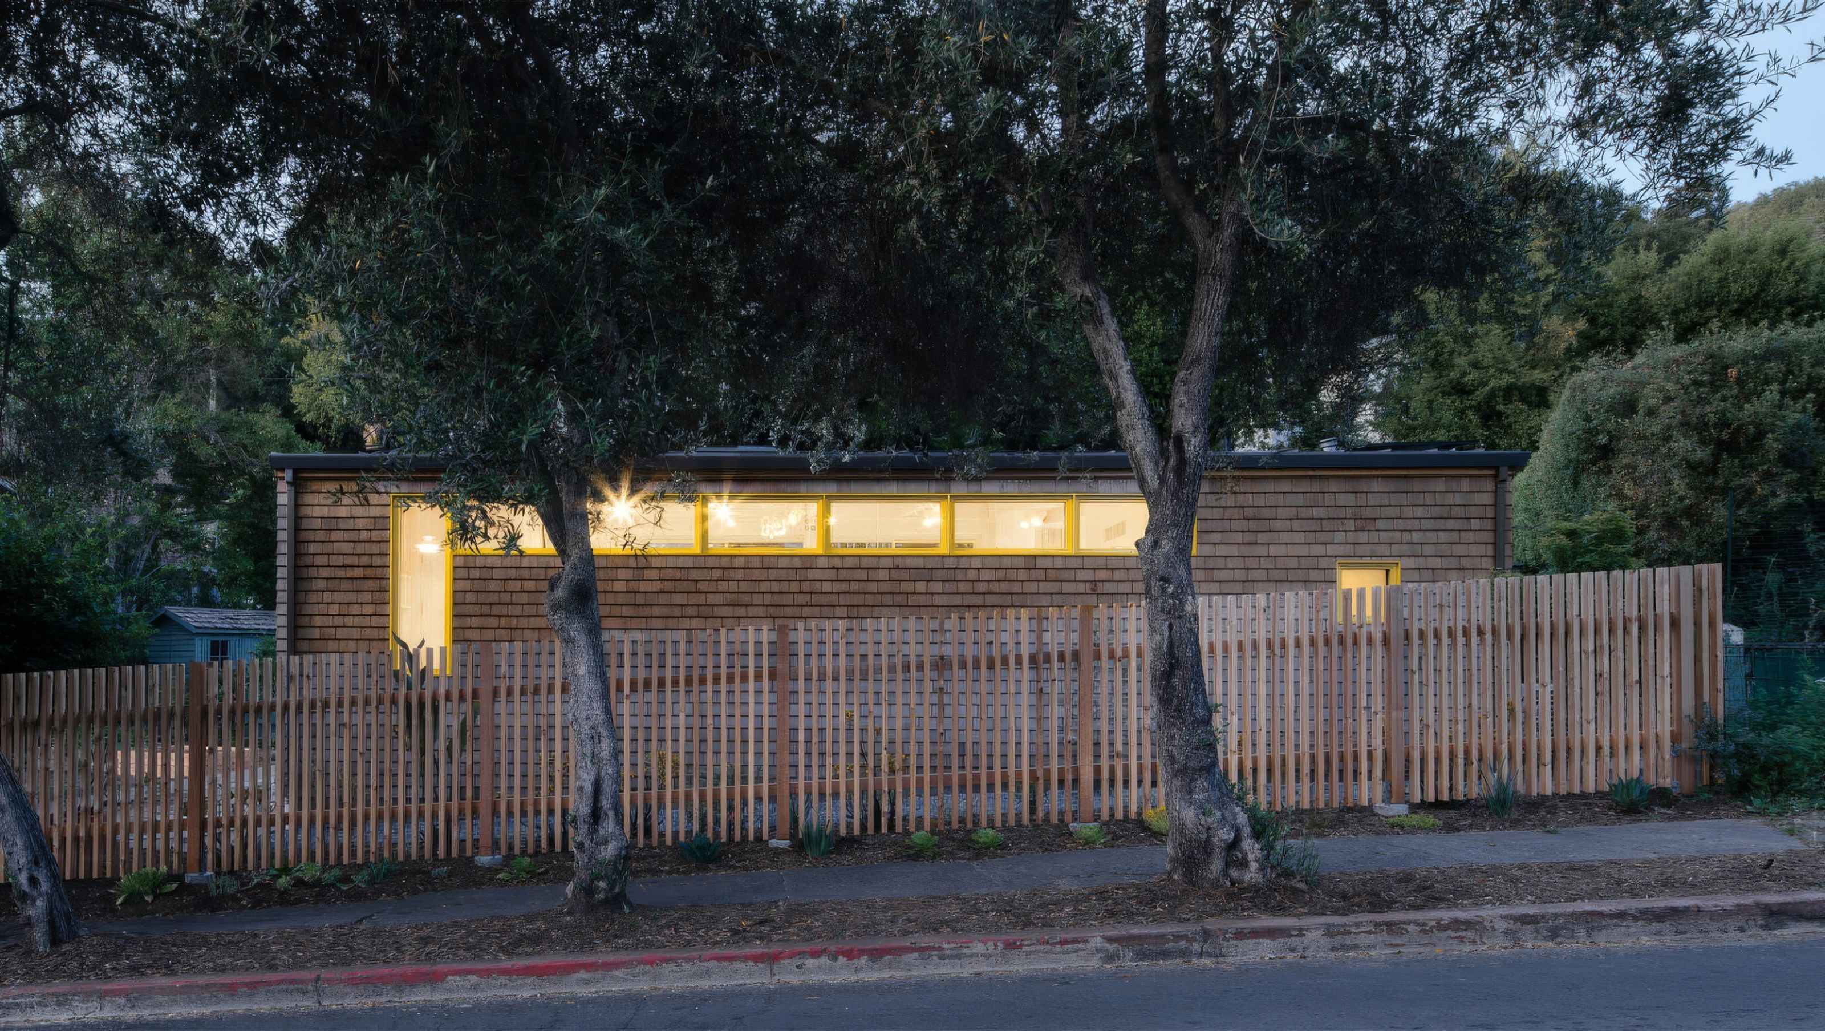

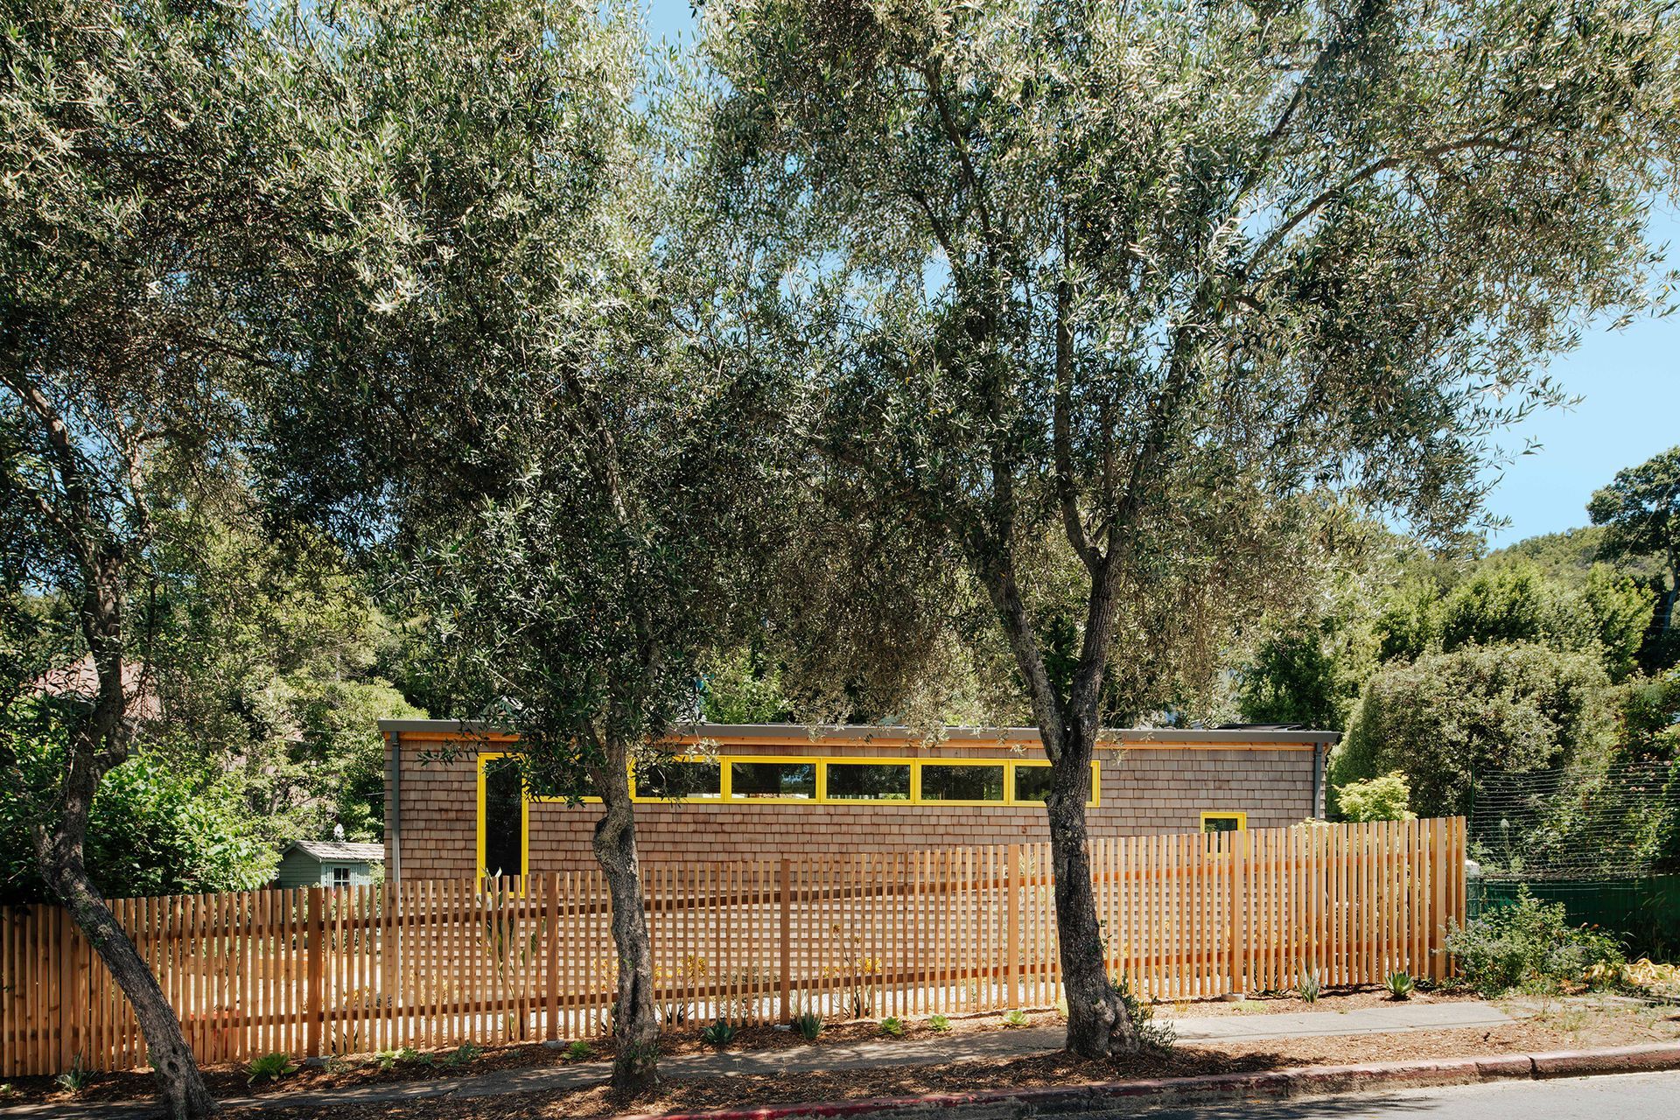
Created with a keen awareness of the 1912 home at the front of the property, this new studio space is thoughtfully designed with an exceptional sensitivity to the site’s historic context. The studio’s wood shingled facade echoes the original home and the surrounding architectural context, seamlessly blending the new studio into the built environment.
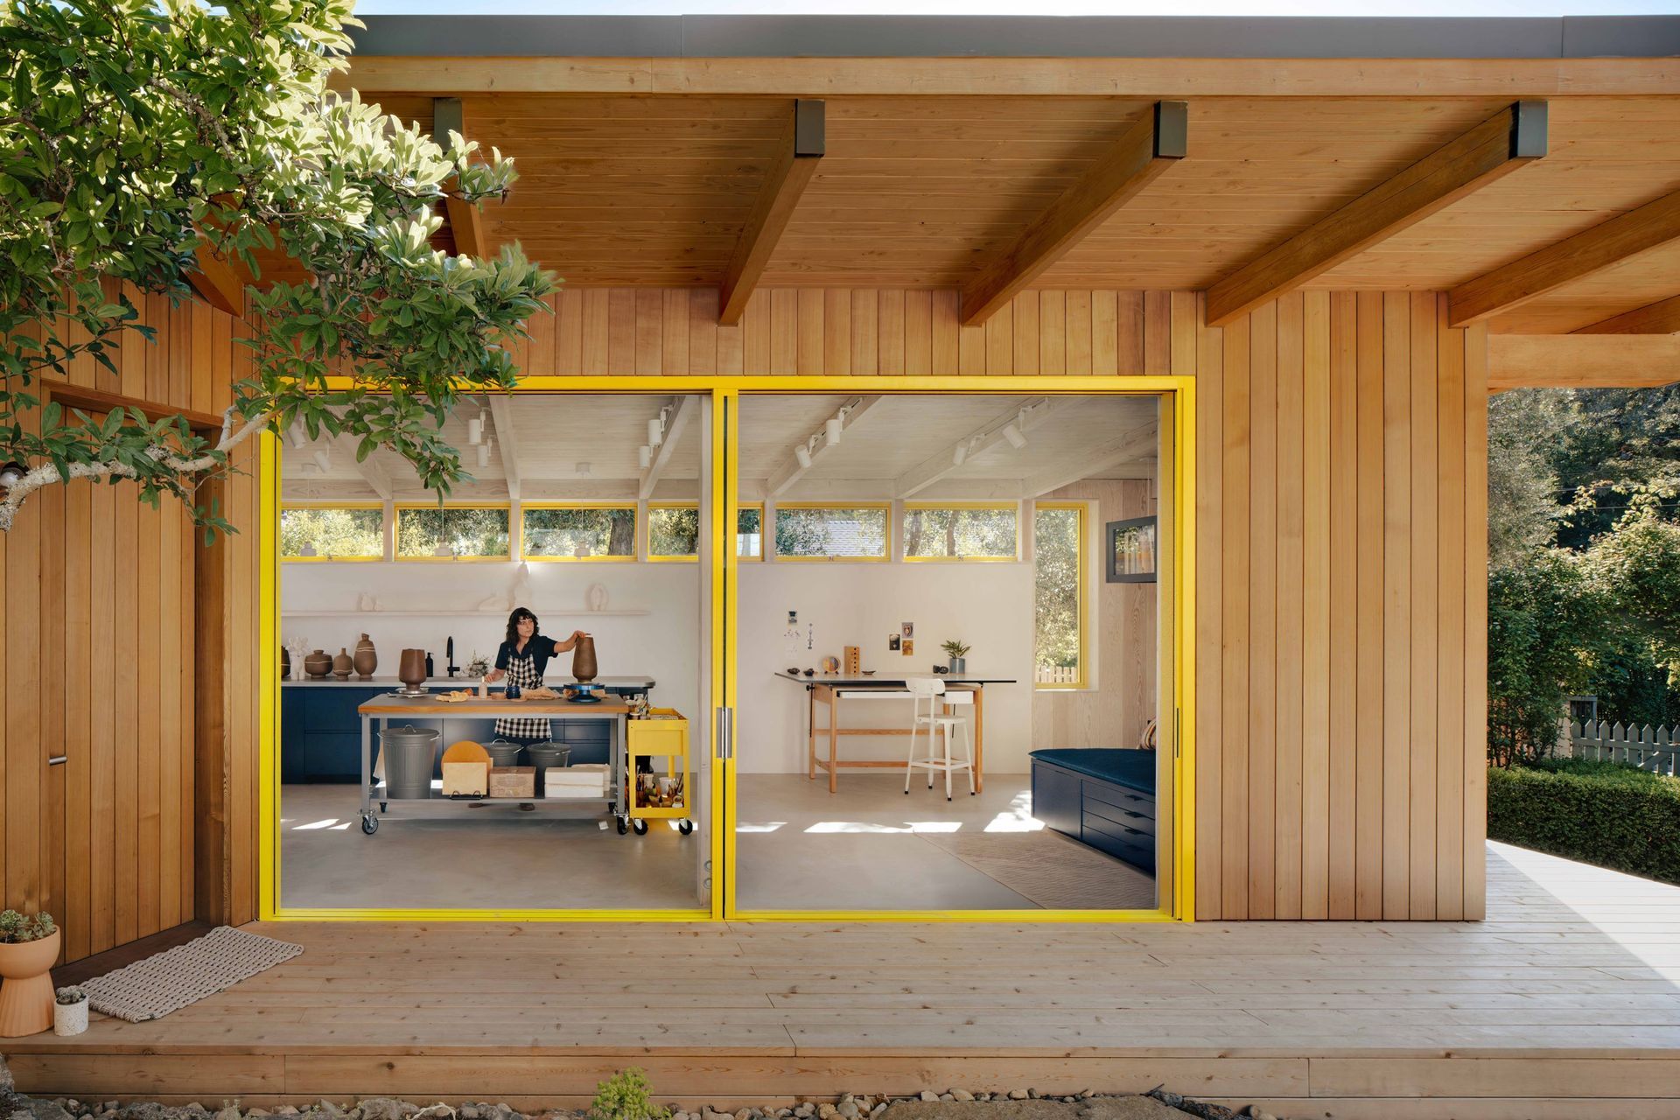
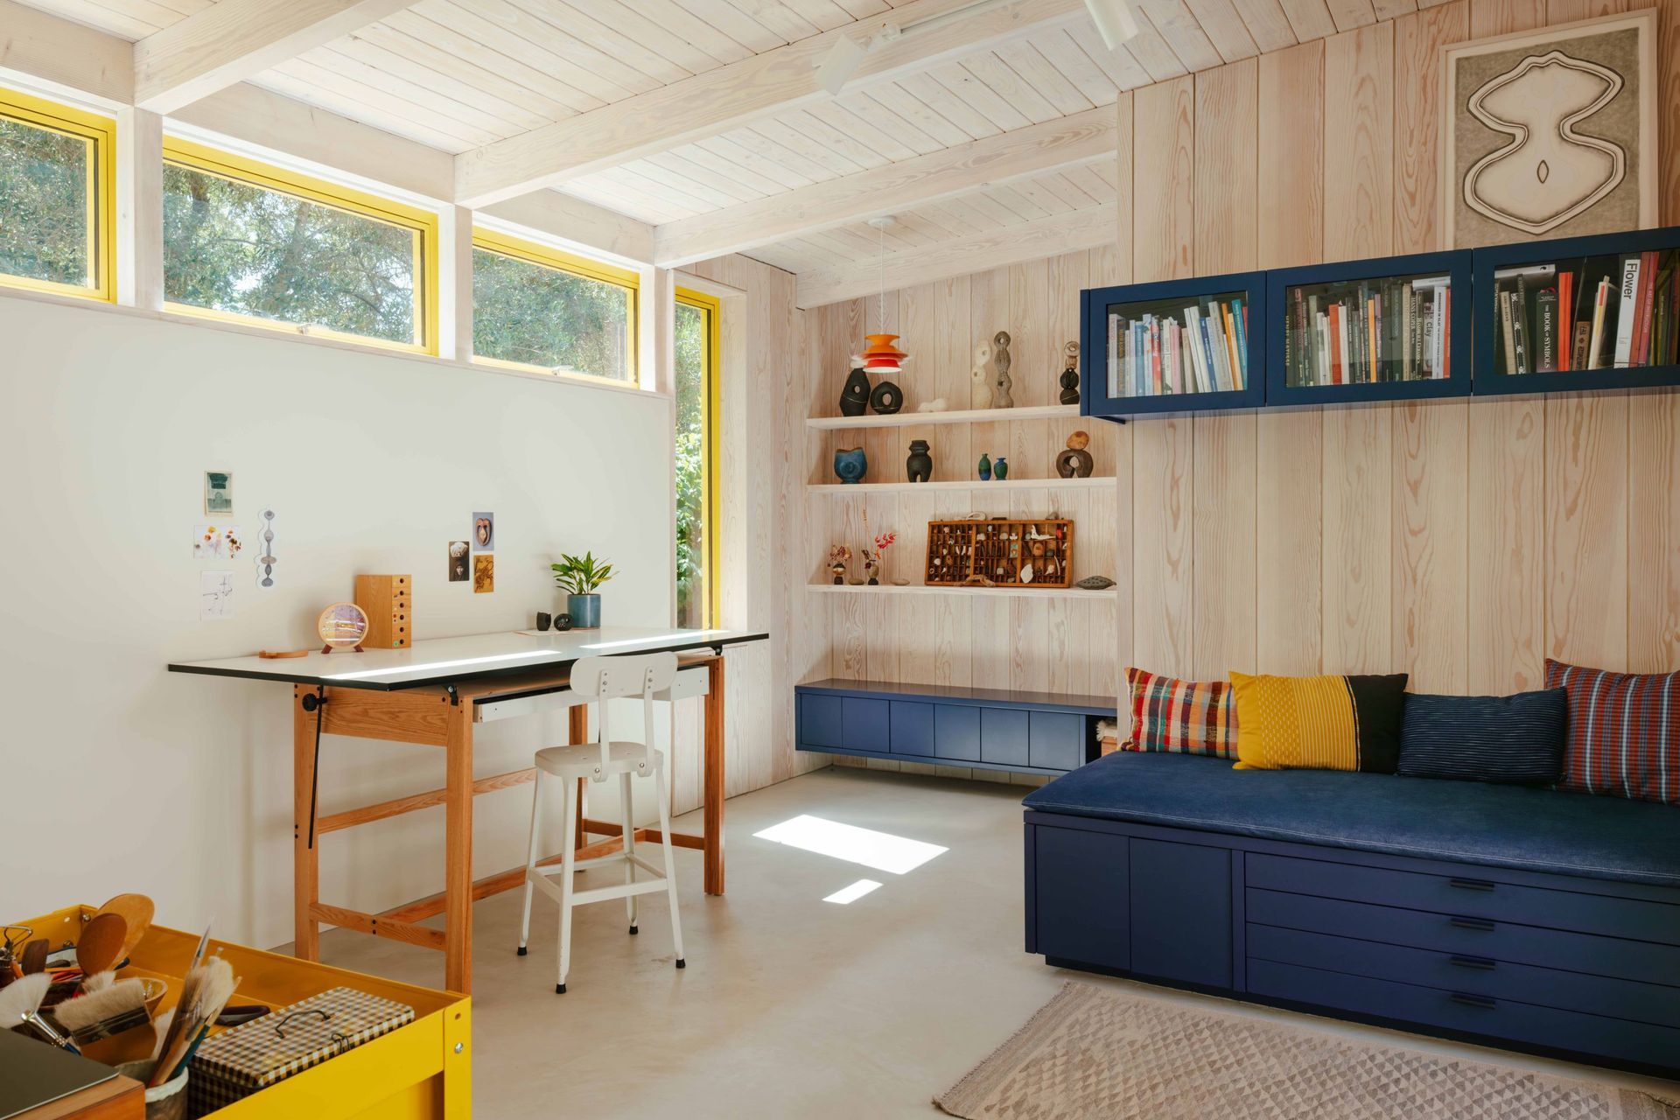
The studio’s modified L-shaped form folds around cherished existing trees to frame an intimate courtyard backed by a weather basalt wall. The interior creates two distinct spaces: on one side, an artist’s studio with large sliding glass doors opens to the courtyard; on the other, a Pilates studio lies behind a large pivoting screen door.
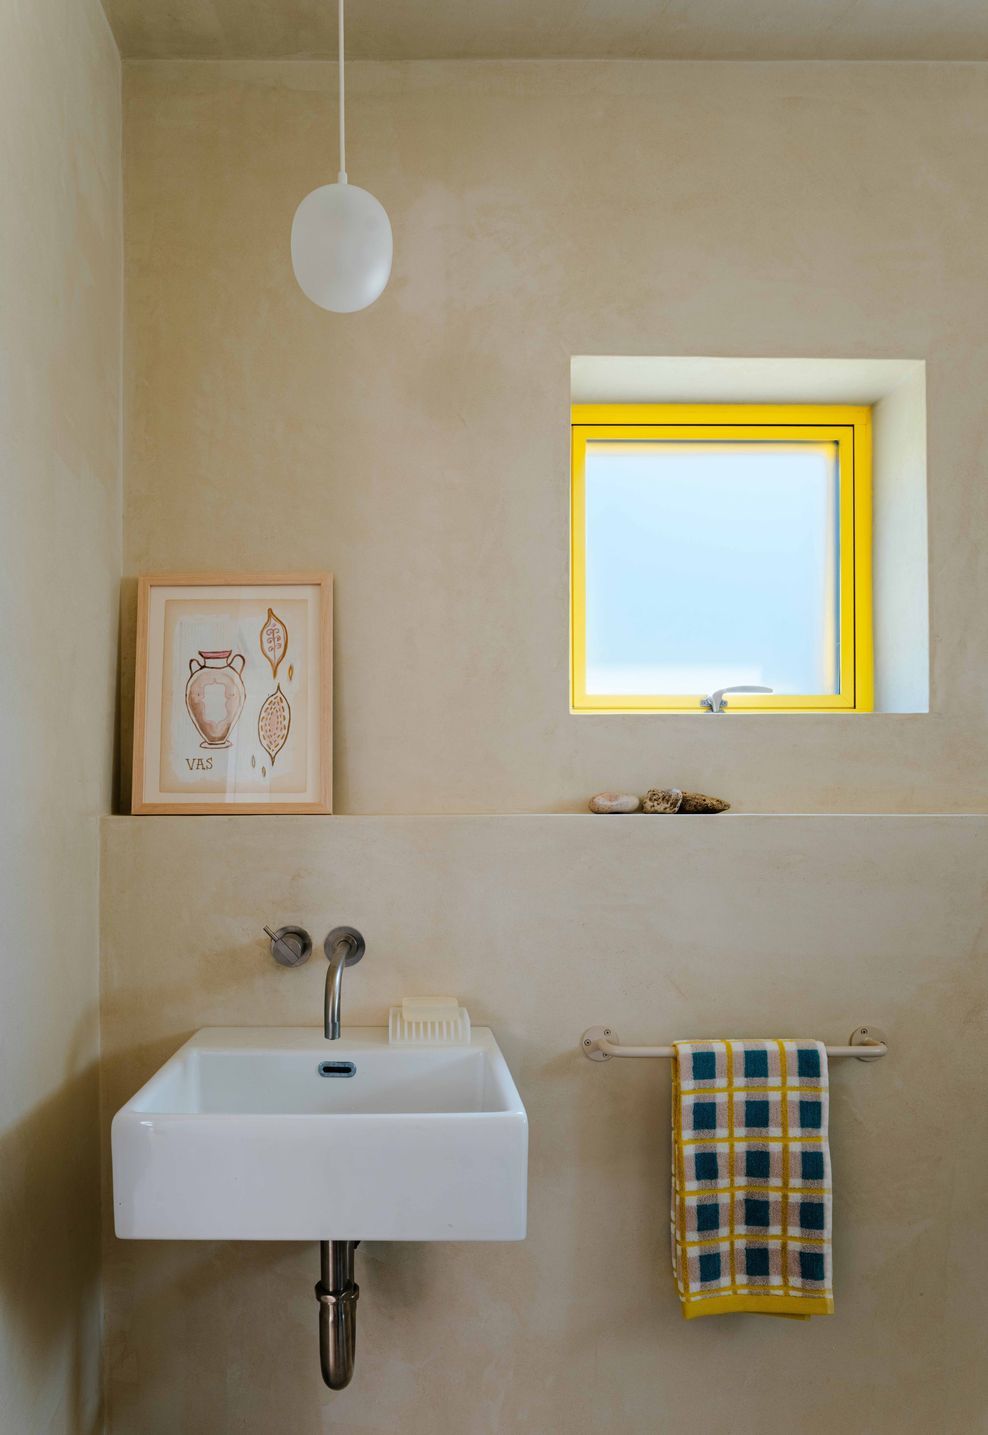
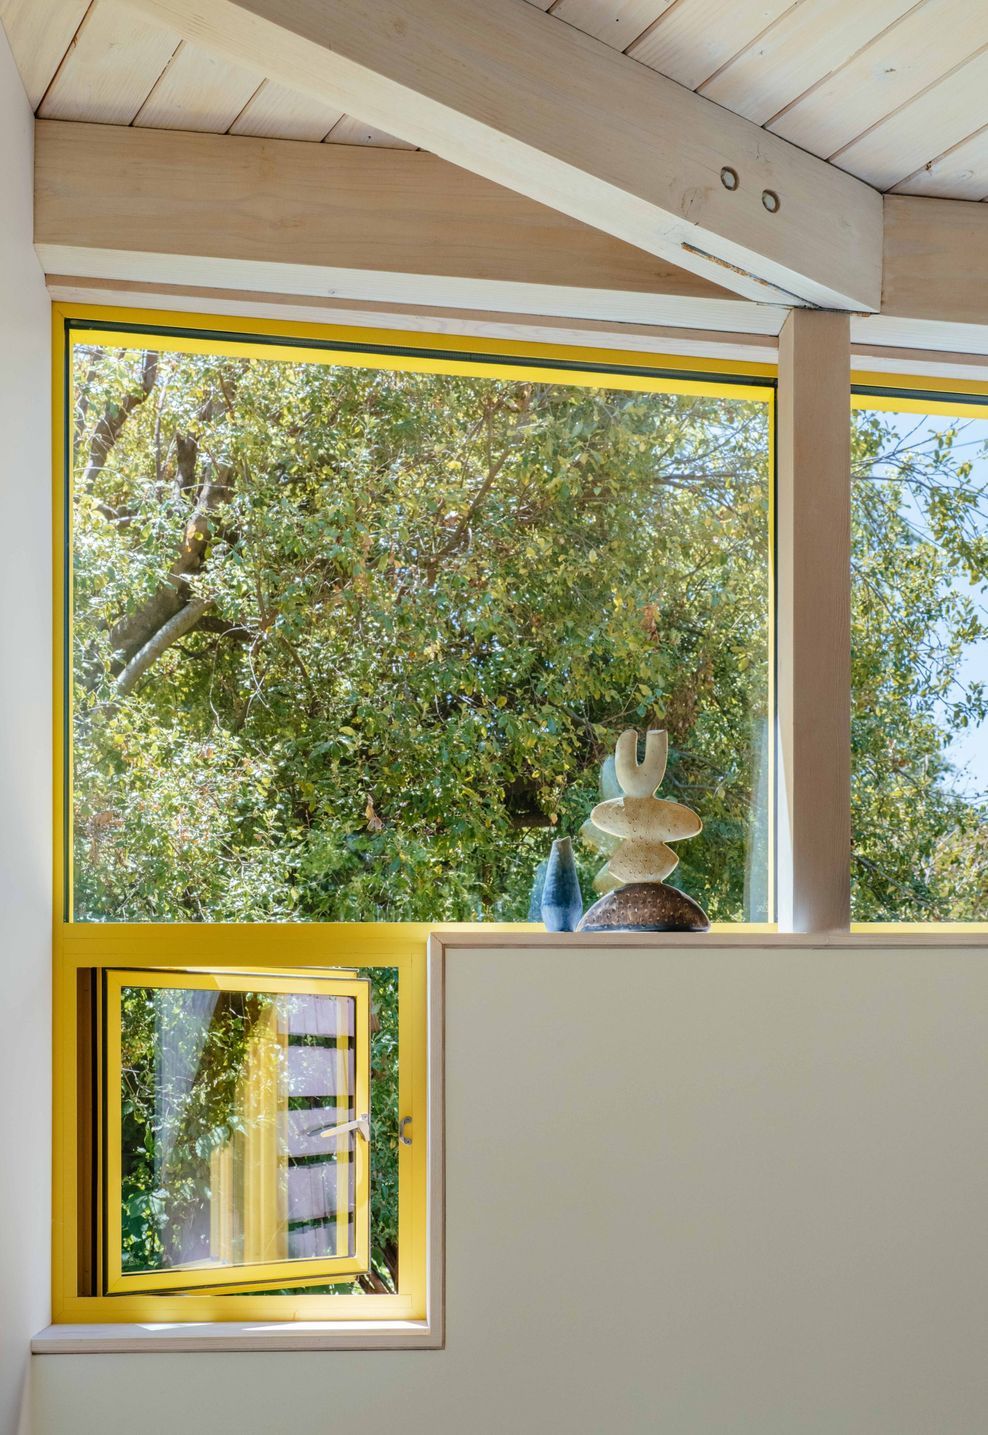
The roof extends to shade the low wooden deck, effectively creating a third space within the small footprint. At the back of the structure, a row of clerestory windows funnel light into the interior. At the exterior, yellow powder-coated aluminum frames define the windows. The bold color is the single conspicuous contemporary accent that hints at the studio’s recent origins.
- Building style
- Modern



Like this Project?
Hire Obata Noblin Office
Professionals used in
this project
The practices and trades credited on this project.

More projects from
Obata Noblin Office
Other work by Obata Noblin Office, across every category they build in.


More in
Extensions
Everything else in Extensions, from every practice on ArchiPro.


Next Project
Keep scrolling