
Project team
- Obata Noblin Office
- @OkDraw.Studio
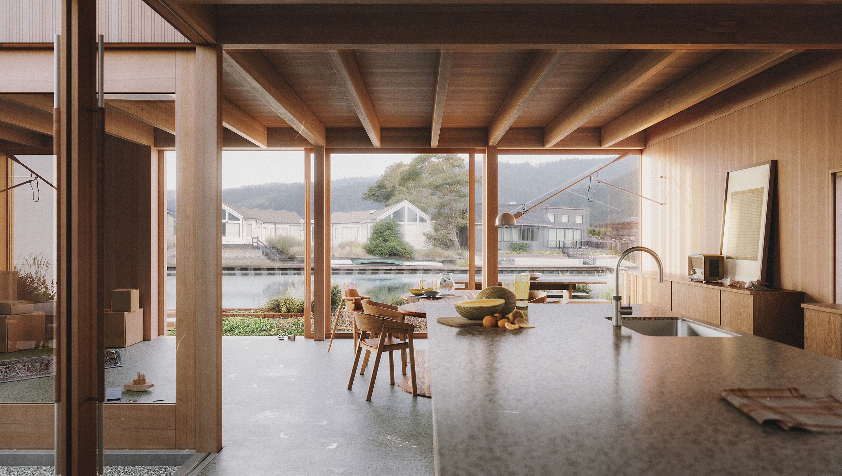
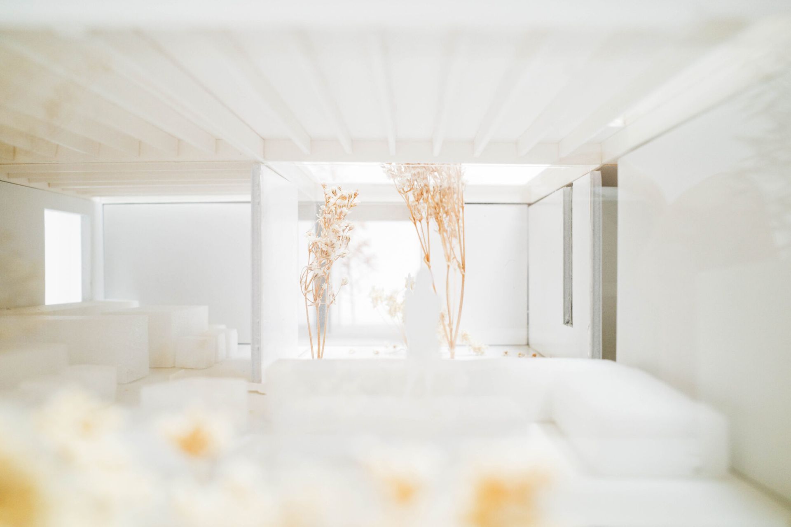
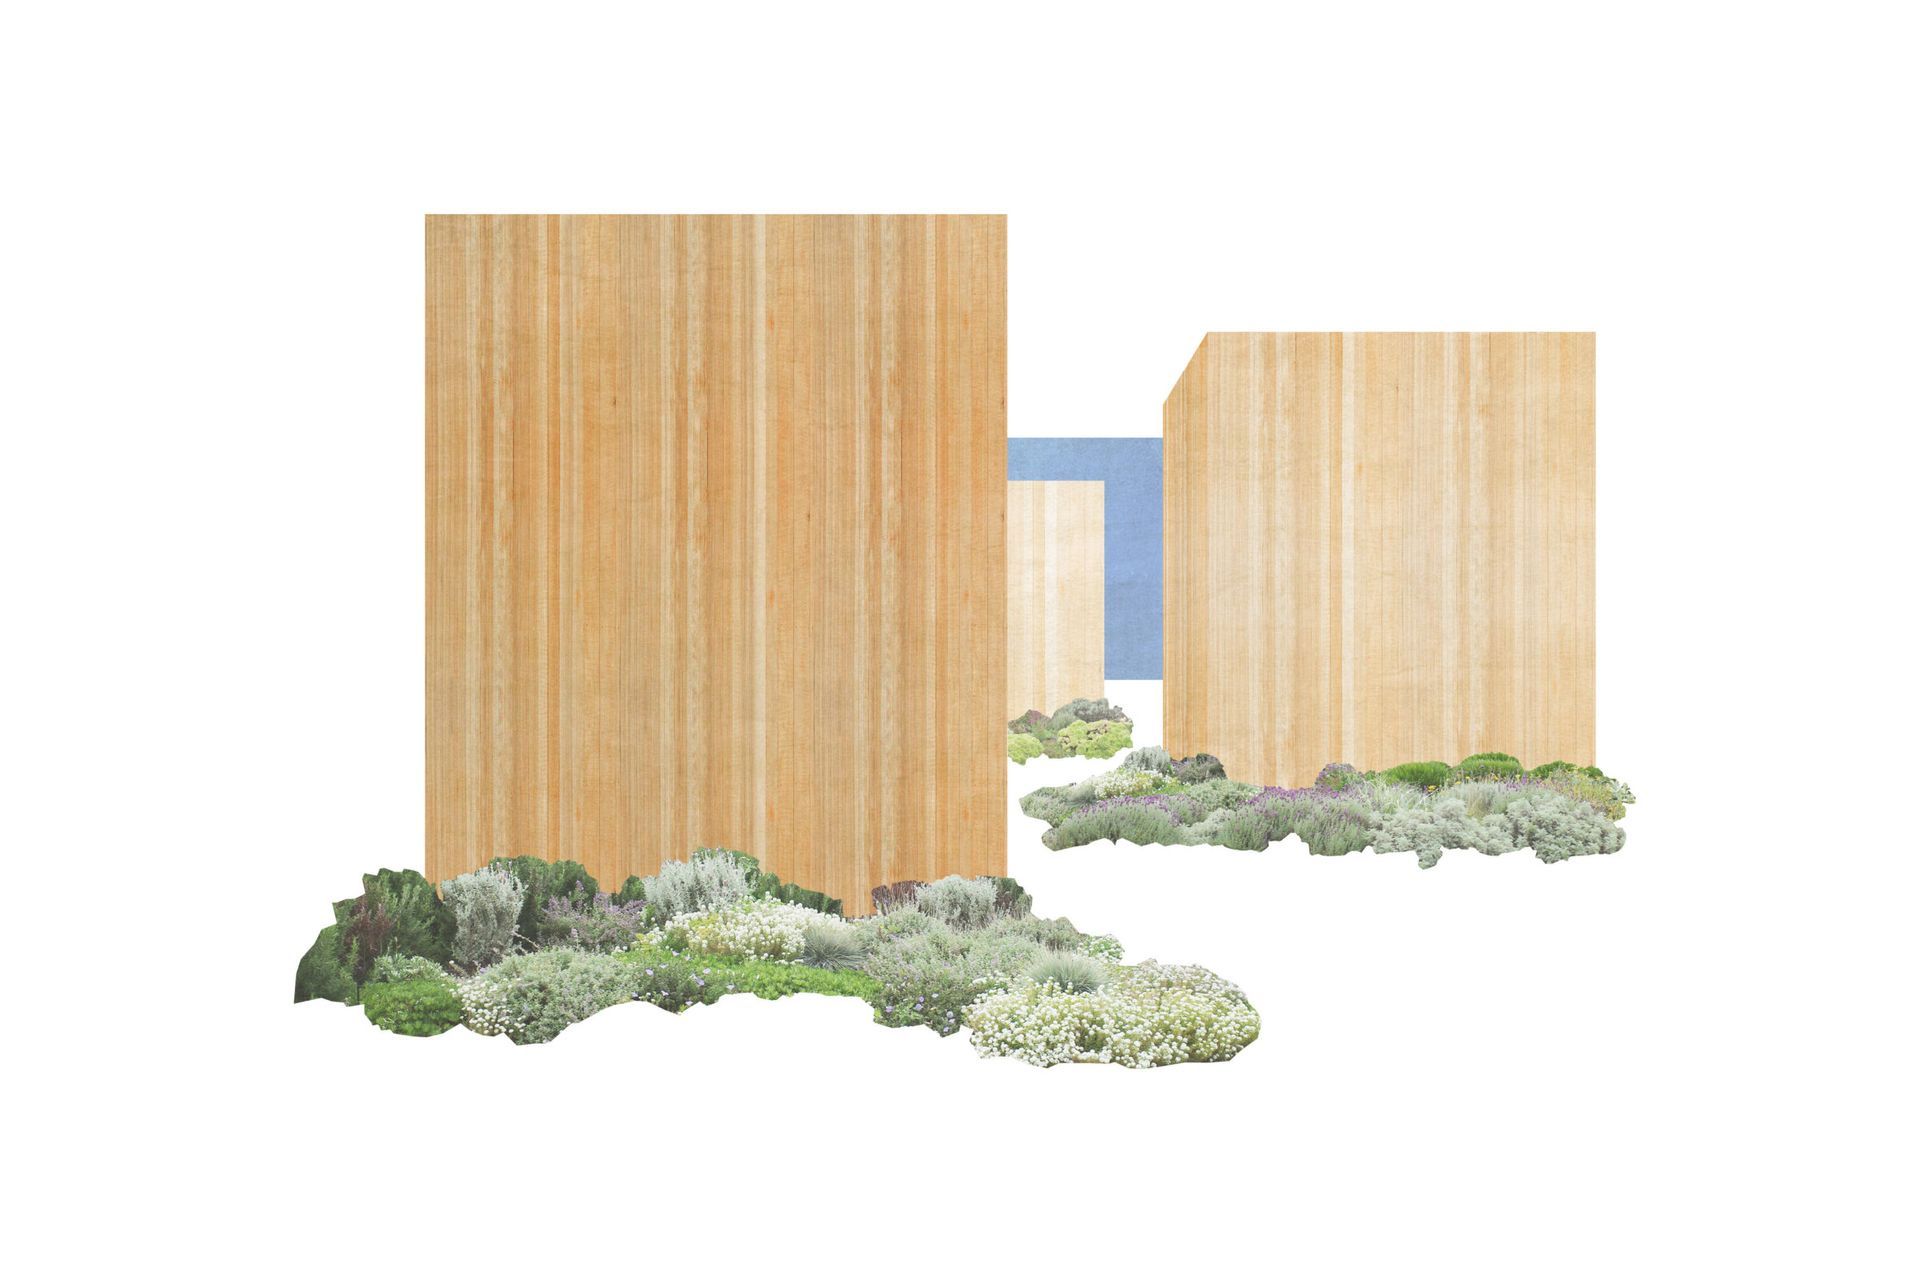
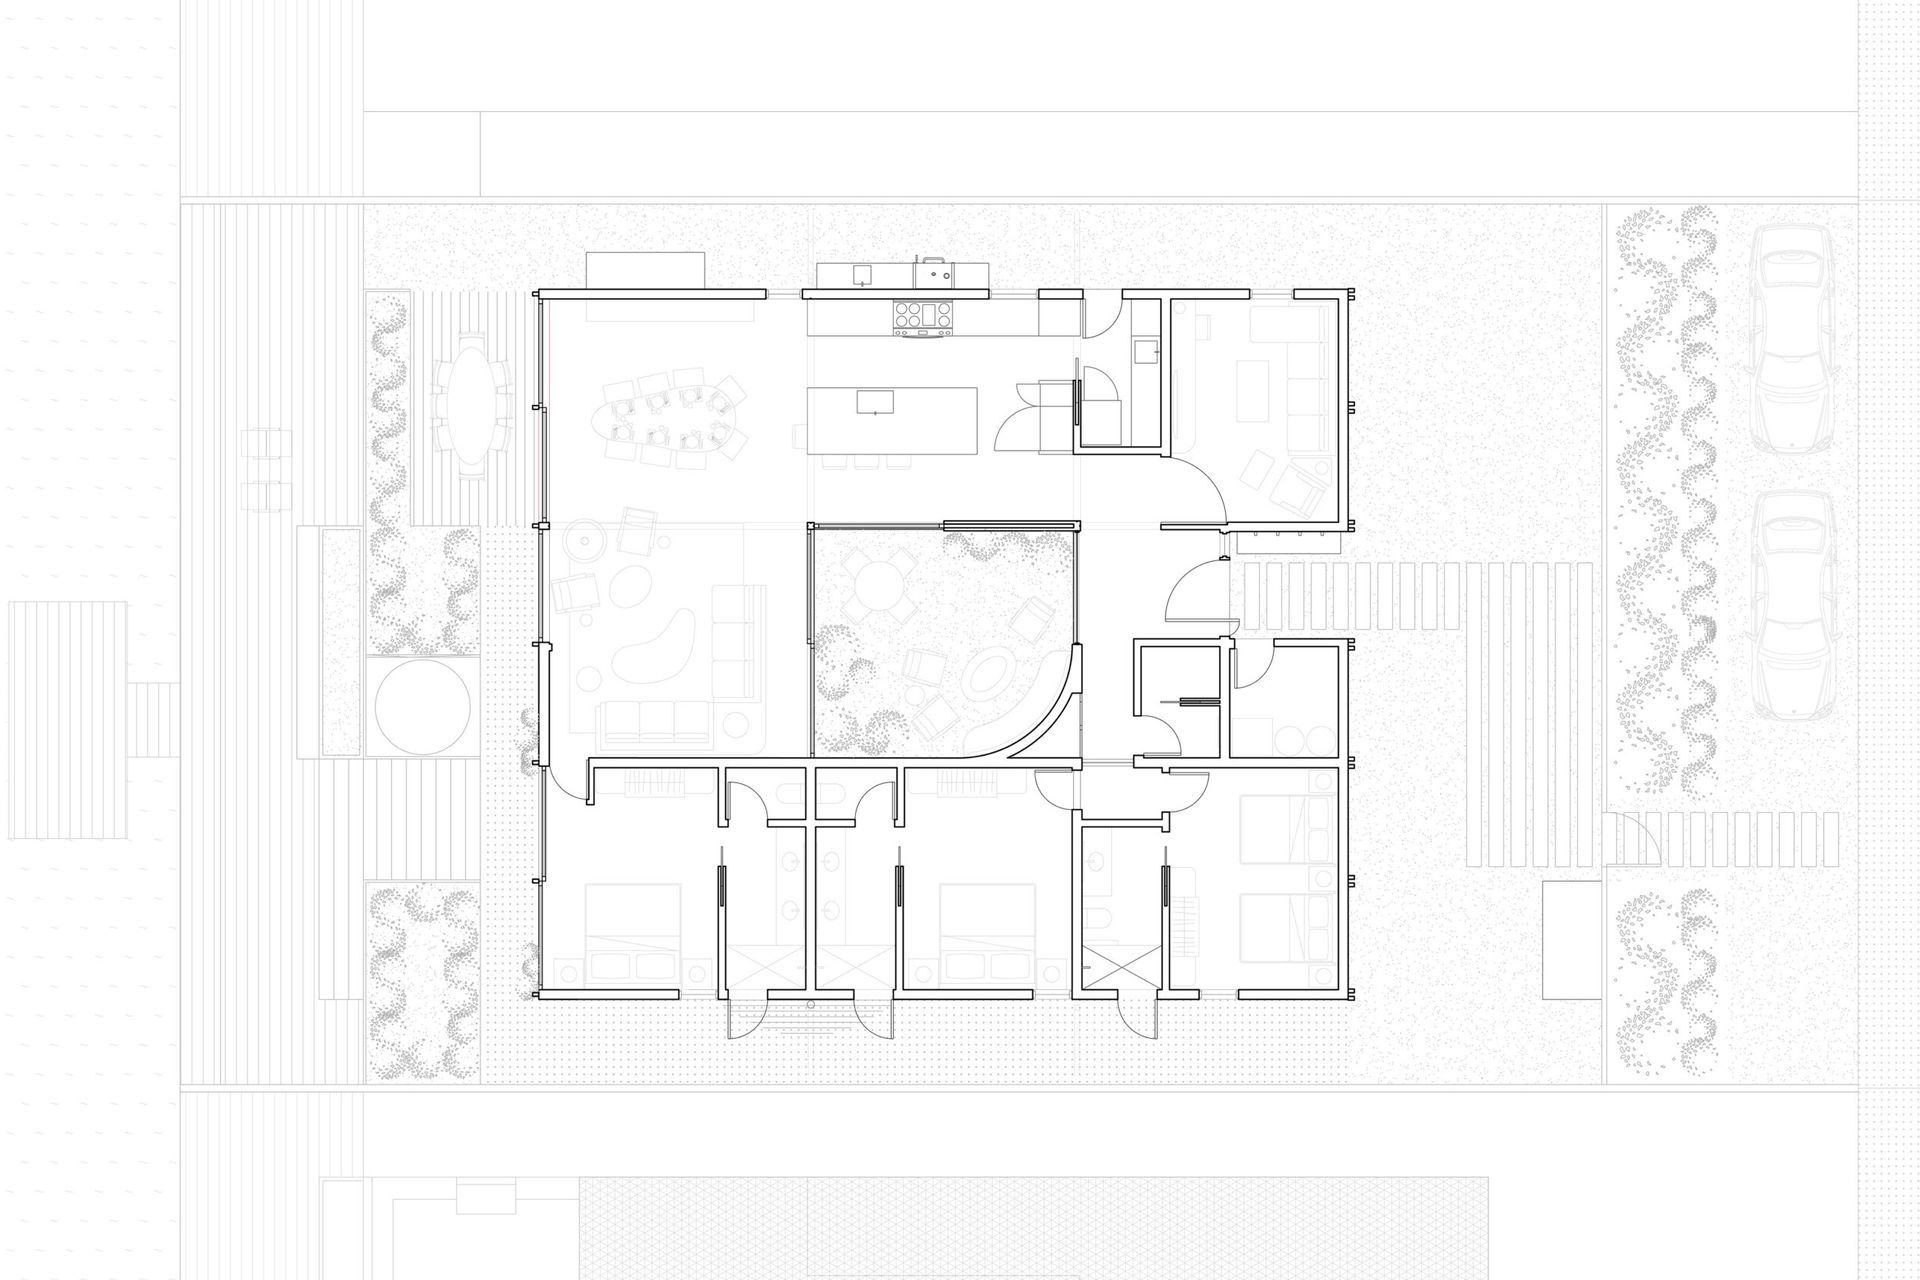
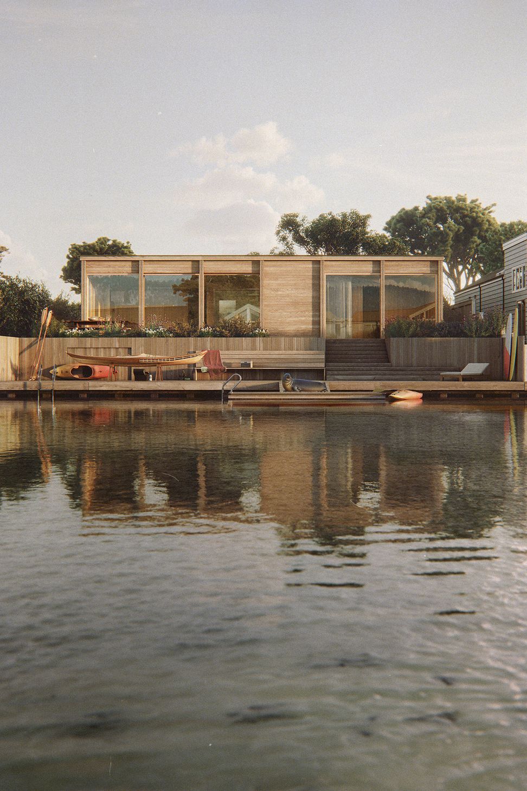
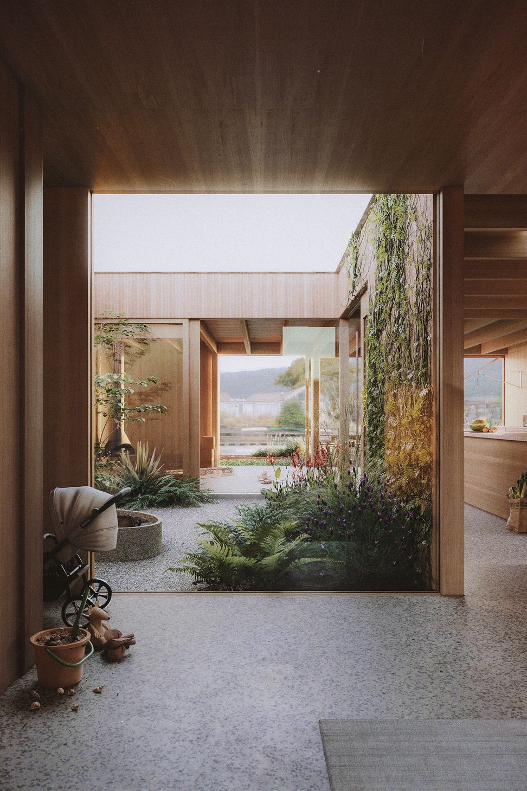
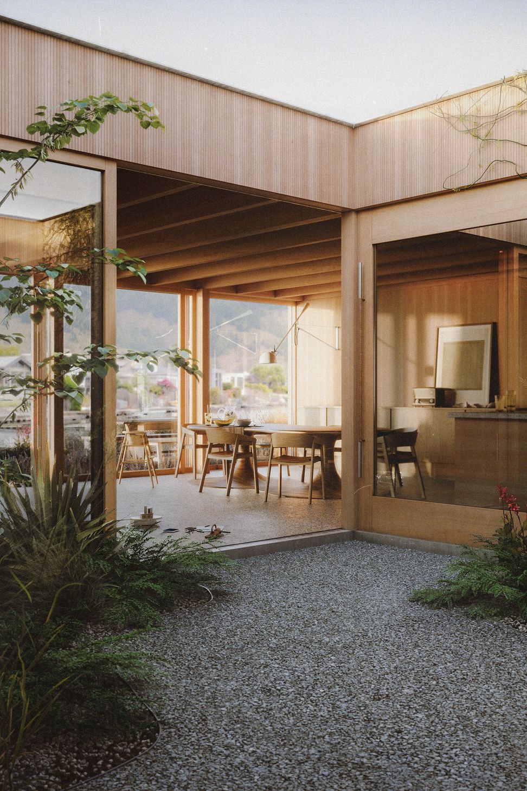
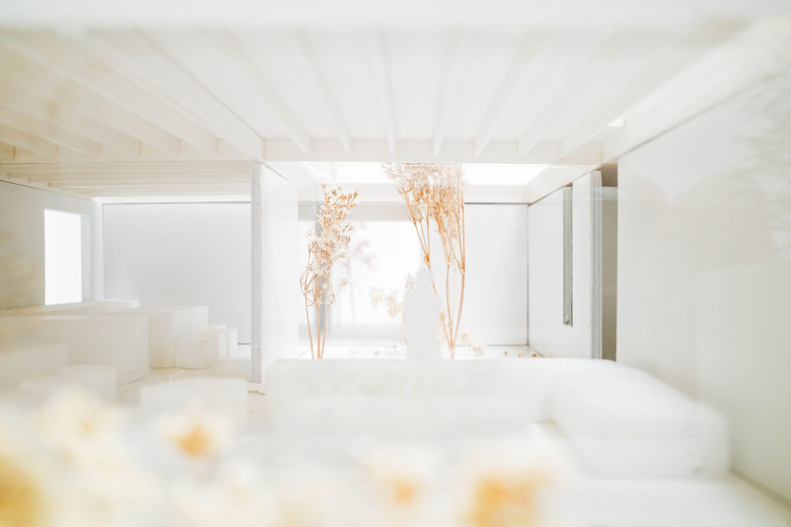
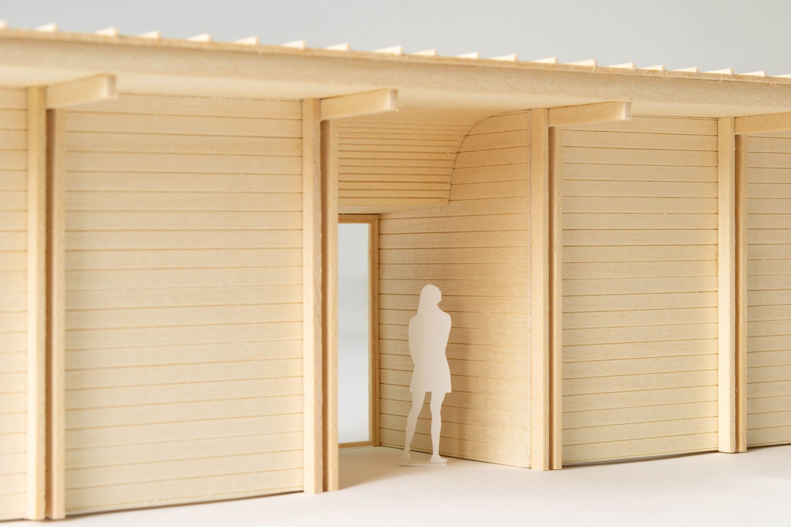
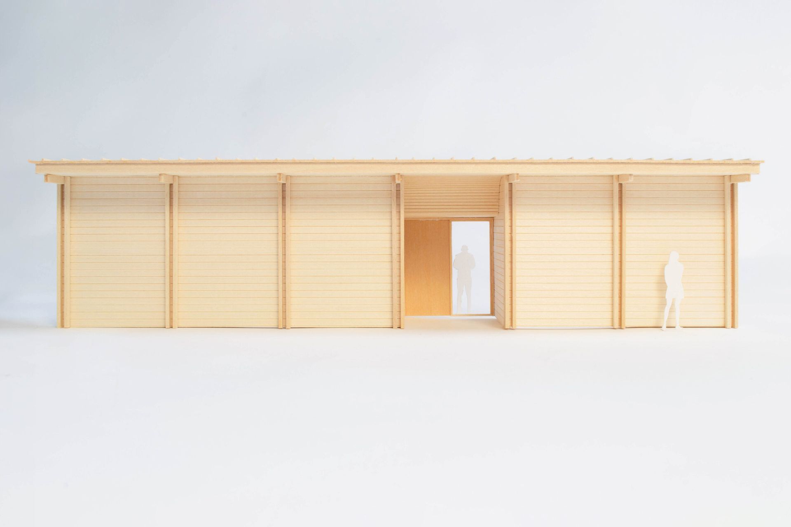
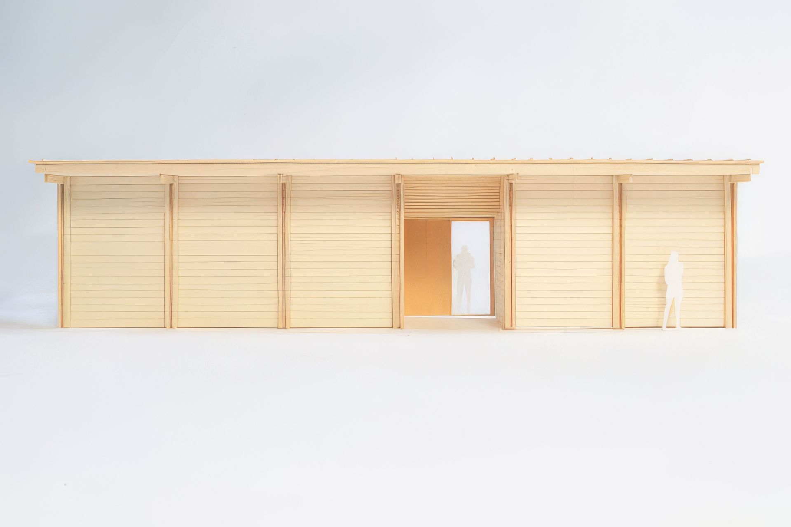
Situated on the Bolinas Lagoon, this simple home becomes an idyllic city escape for an intergenerational San Francisco family. A central courtyard anchors the house and creates an outdoor area shielded from the prevailing ocean winds. Lined in gravel underfoot, the courtyard opens to the home’s shared spaces on three sides, while the privacy of the bedrooms remains protected behind a solid wall. In the living areas, large expanses of glass invite views of the water beyond, and the courtyard’s glazed planes pull those views all the way through to the entrance.
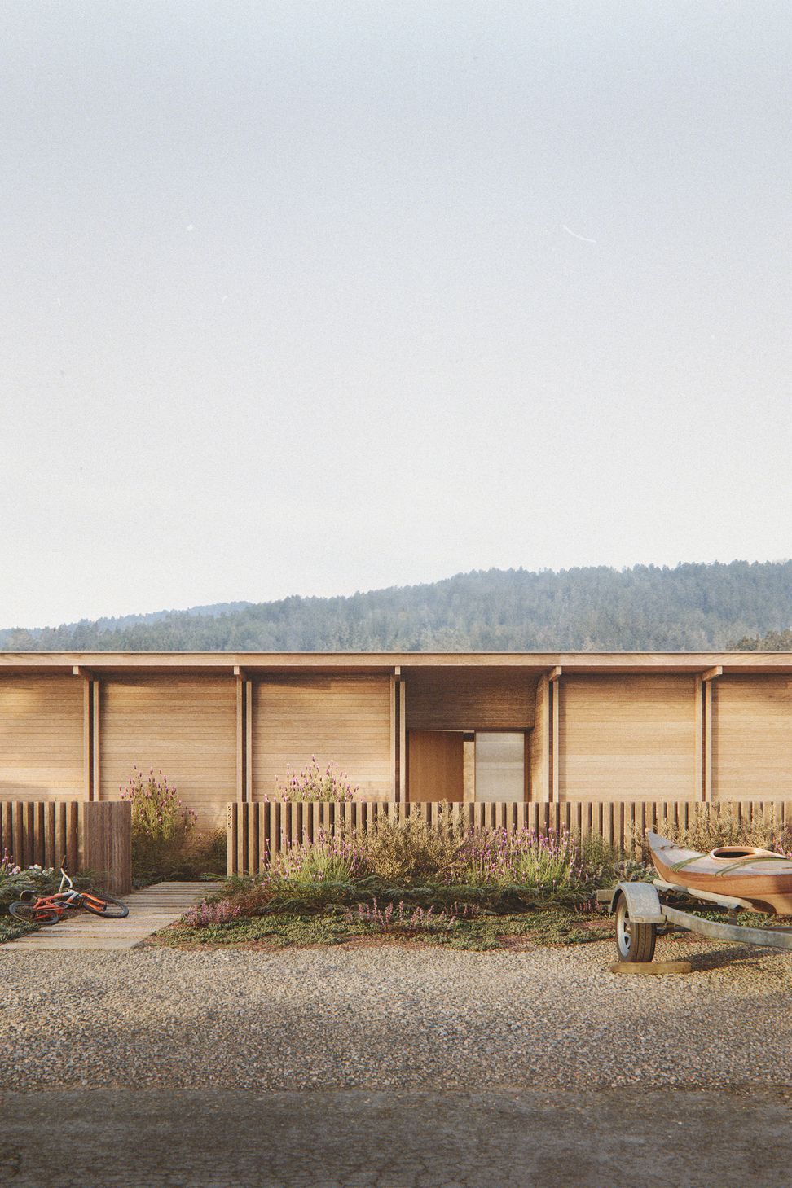
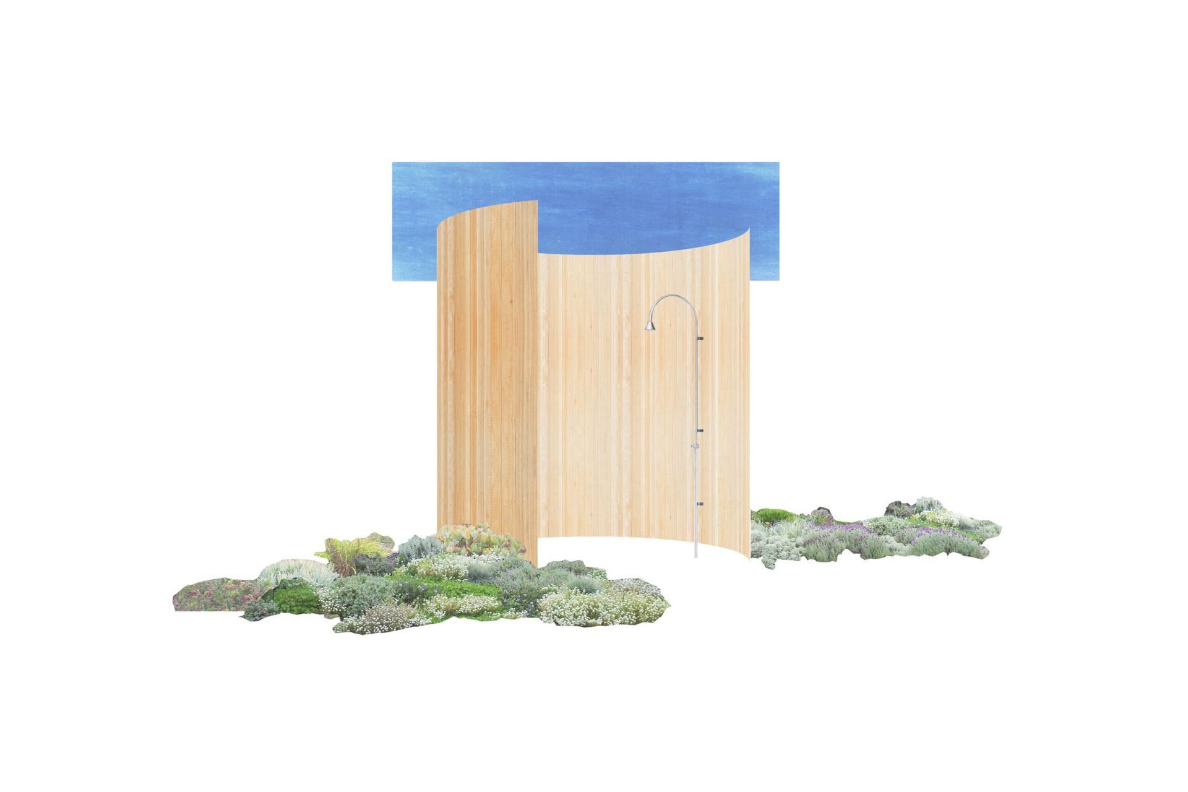
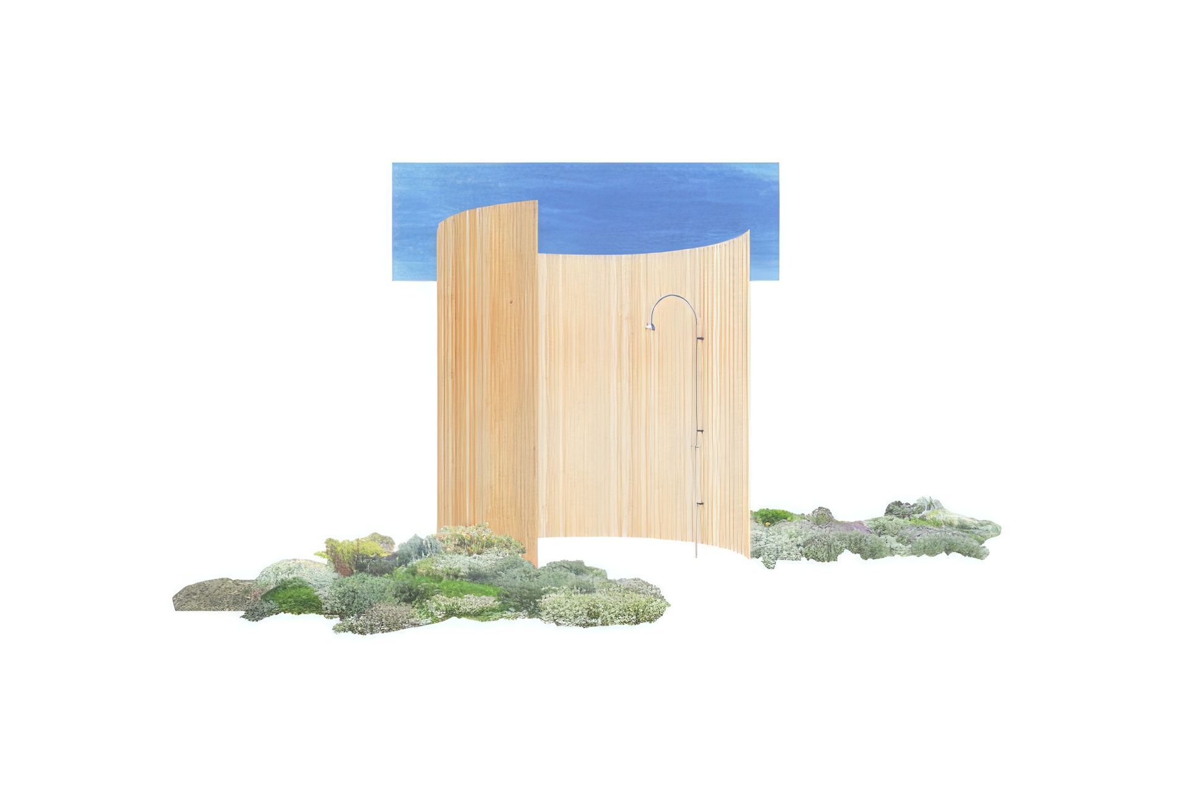
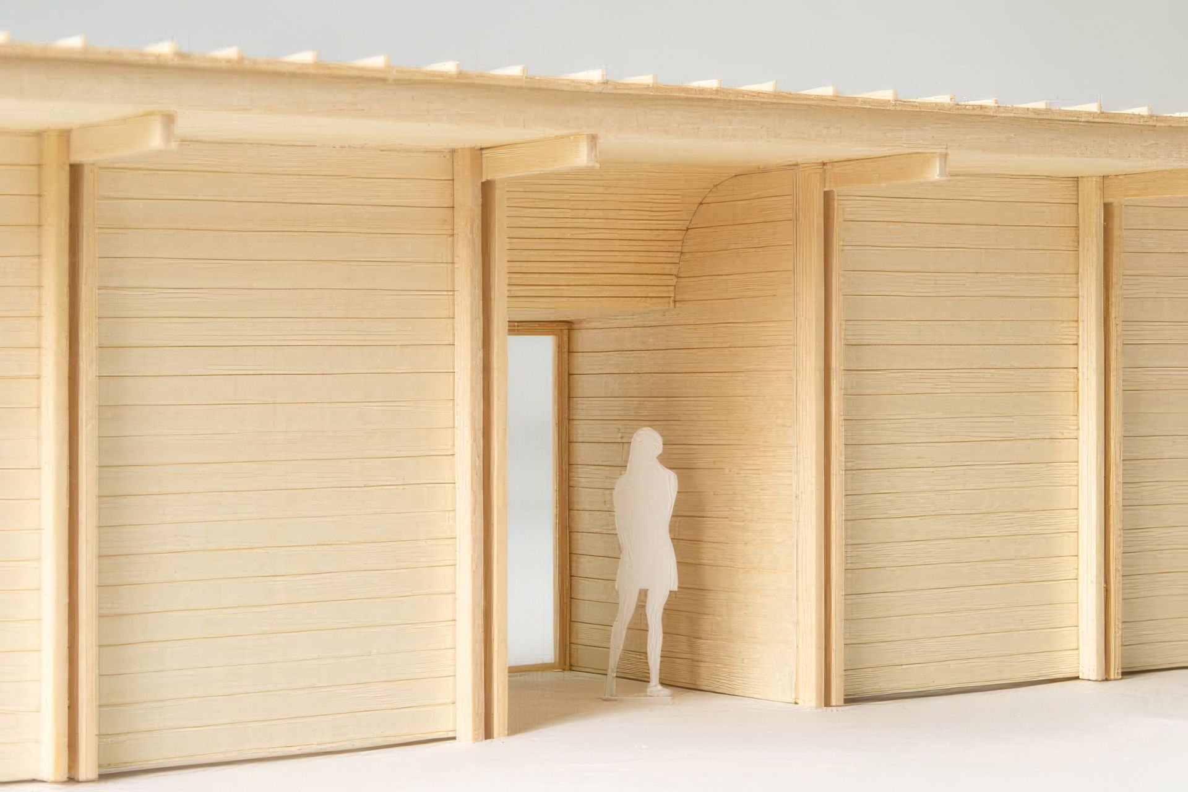
In the bedrooms, en-suite bathrooms ensure the utmost privacy and comfort, while strategically placed apertures bring in daylight. Curved surfaces—a wall in the courtyard, an overhead plane in the entrance—soften the otherwise orthogonal architecture. A solid front facade shields the interior from street traffic, while the home’s glazed back facade opens to the lagoon, allowing soft northern light to illuminate the living spaces.
- Building style
- Modern

Like this Project?
Hire Obata Noblin Office
Professionals used in
this project
The practices and trades credited on this project.

More projects from
Obata Noblin Office
Other work by Obata Noblin Office, across every category they build in.


More in
Unbuilt Residential
Everything else in Unbuilt Residential, from every practice on ArchiPro.


Next Project
Keep scrolling