
Project team
- Lucid Architecture
- Lucid Architects
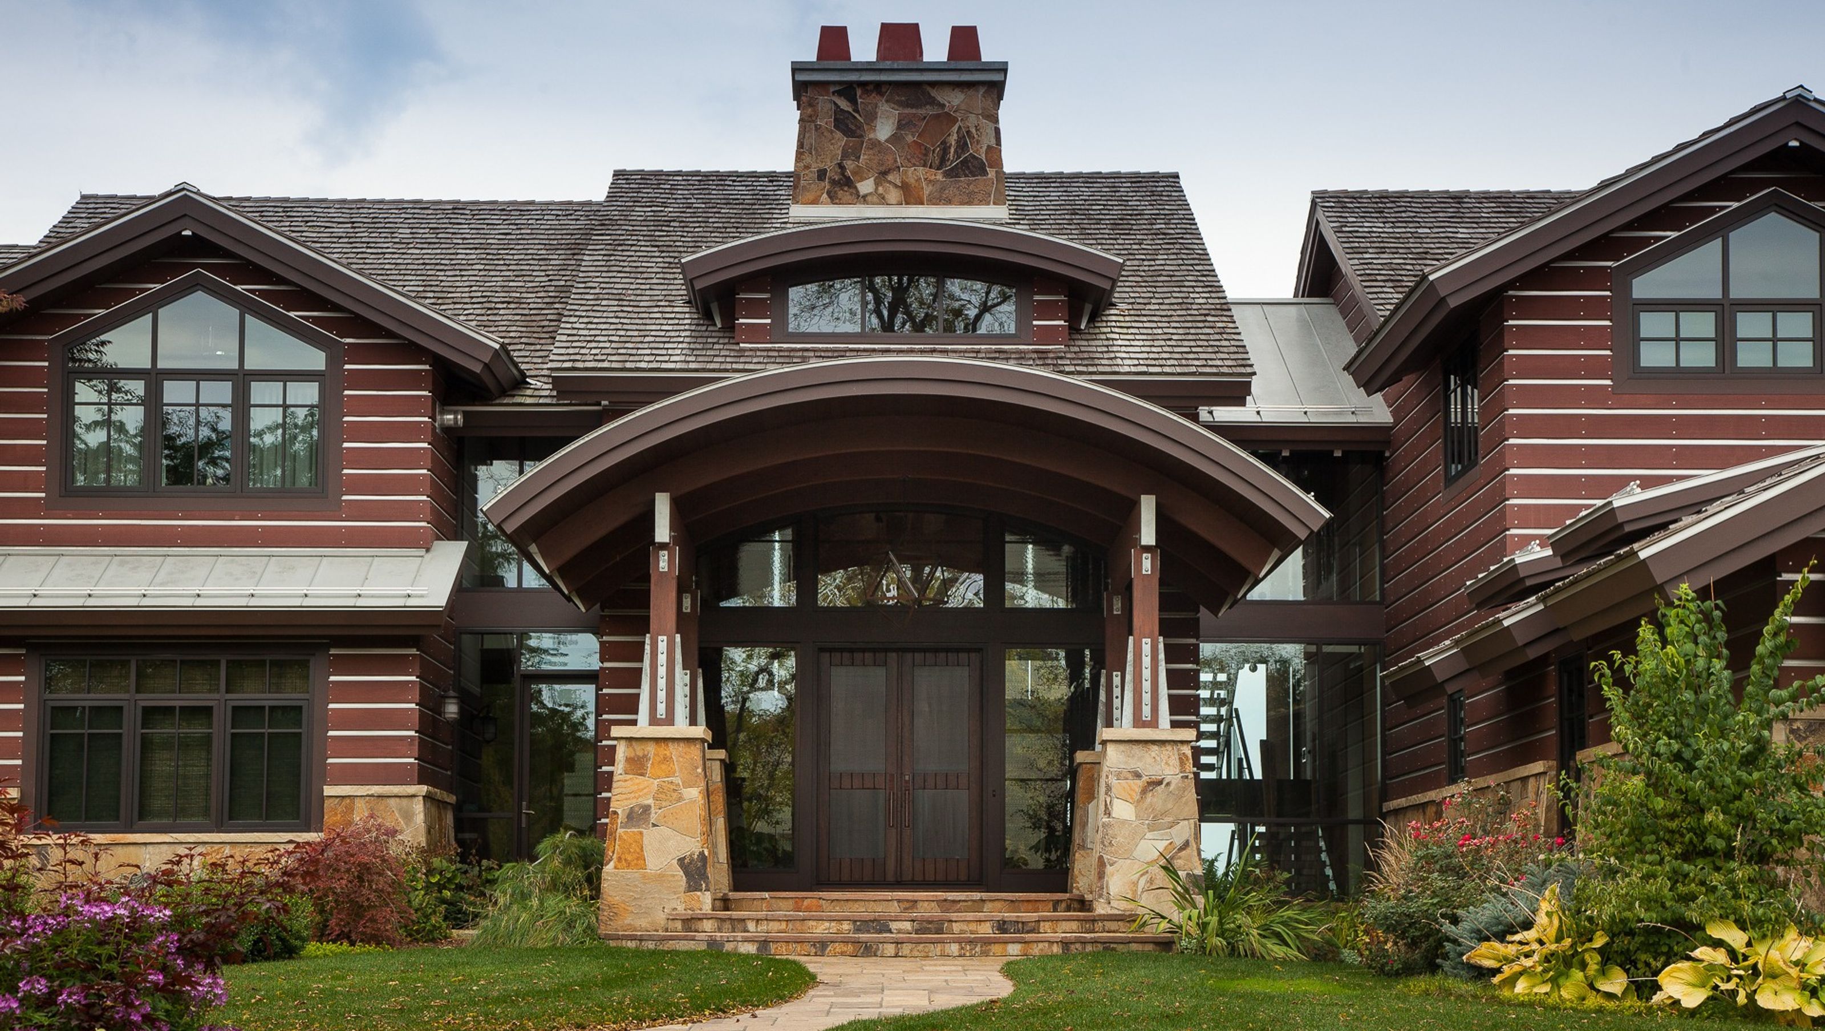
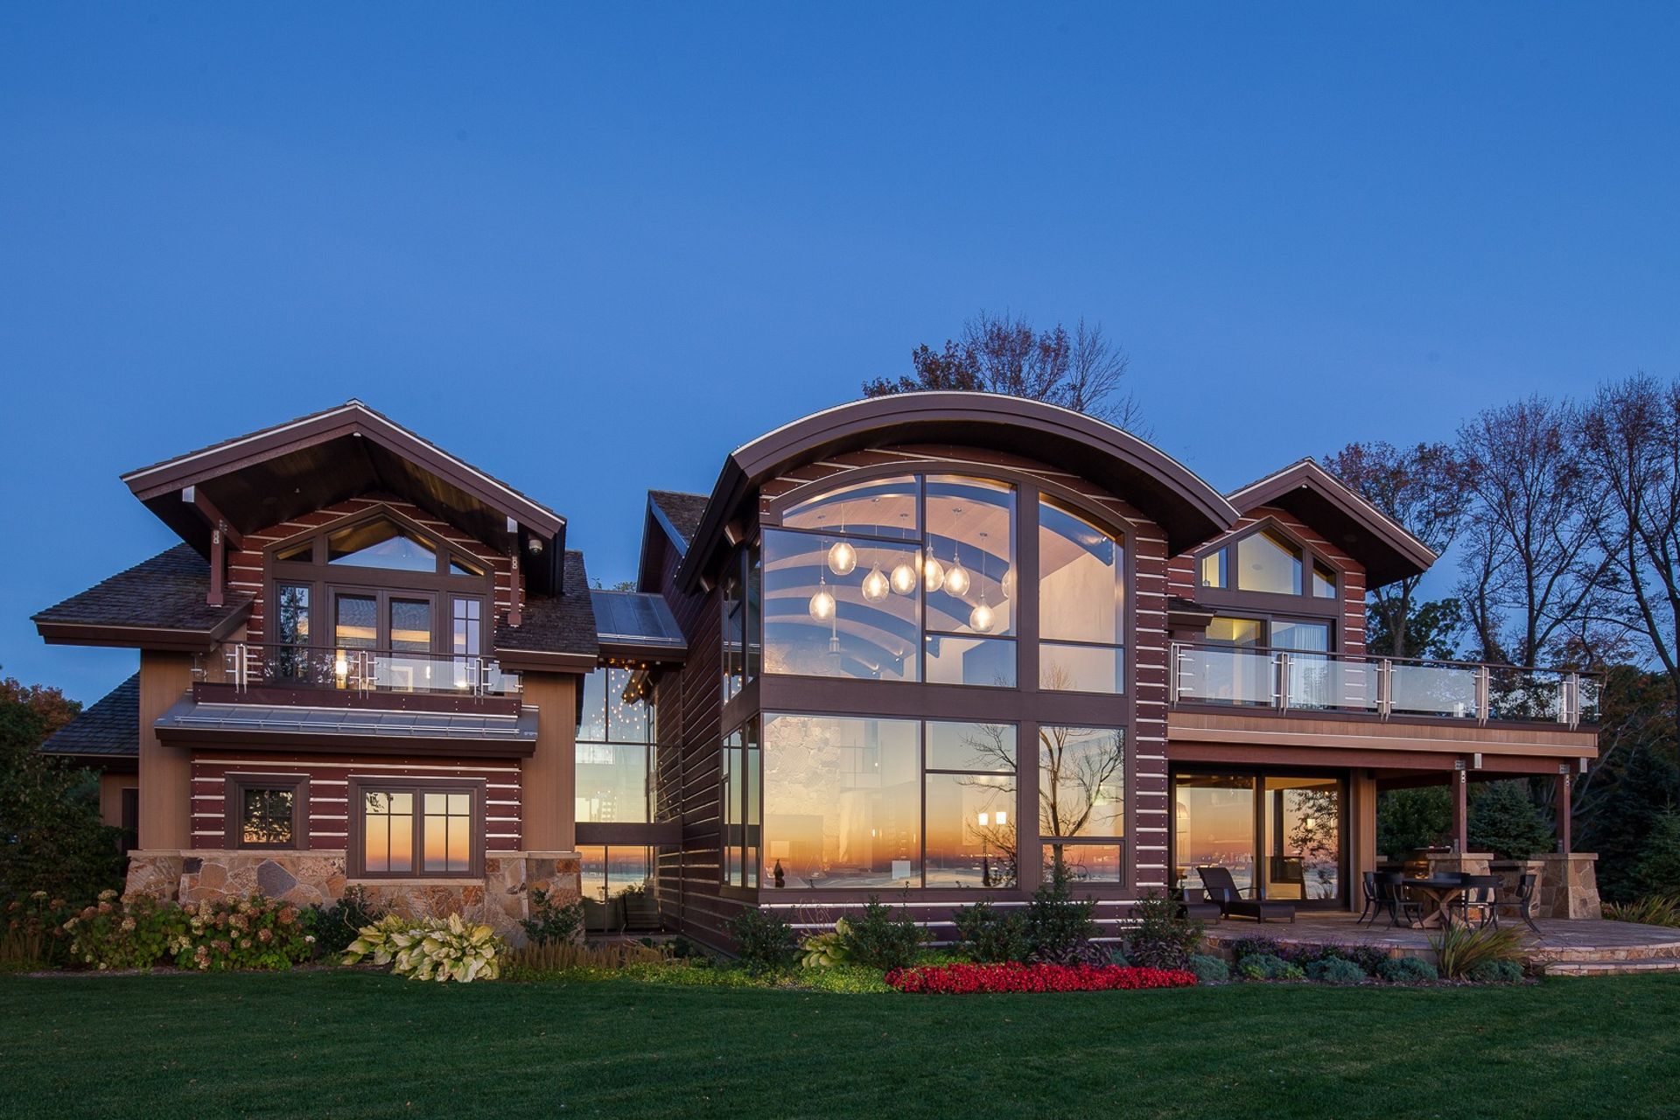
Large, open volumes and light, airy spaces combined with warmth of a mountain lodge were the vision for this house that sits directly above the shores of Lake Michigan. While very complex to design, the end result is a residence with character and feel unlike any other.
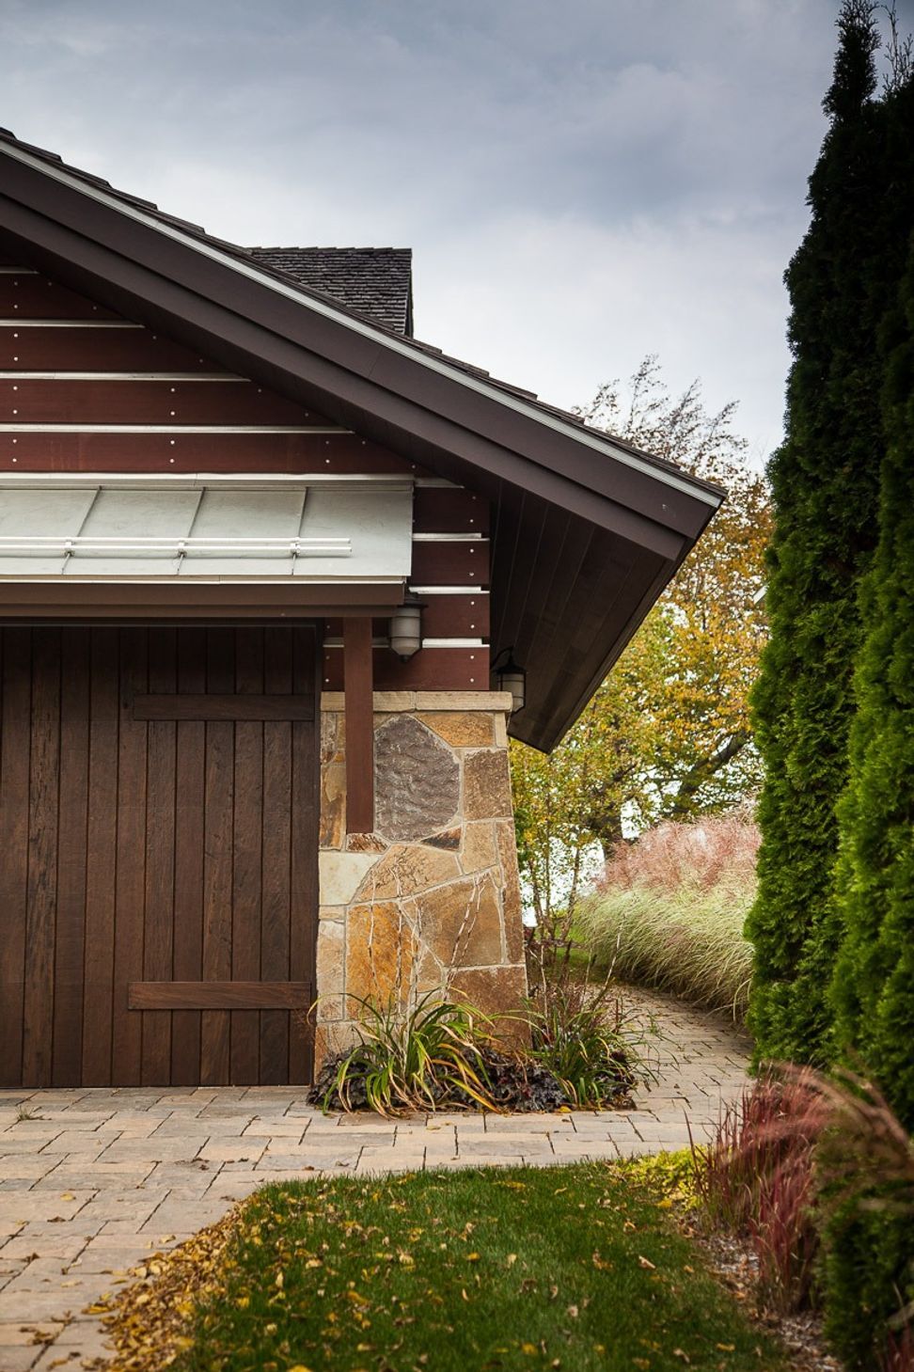
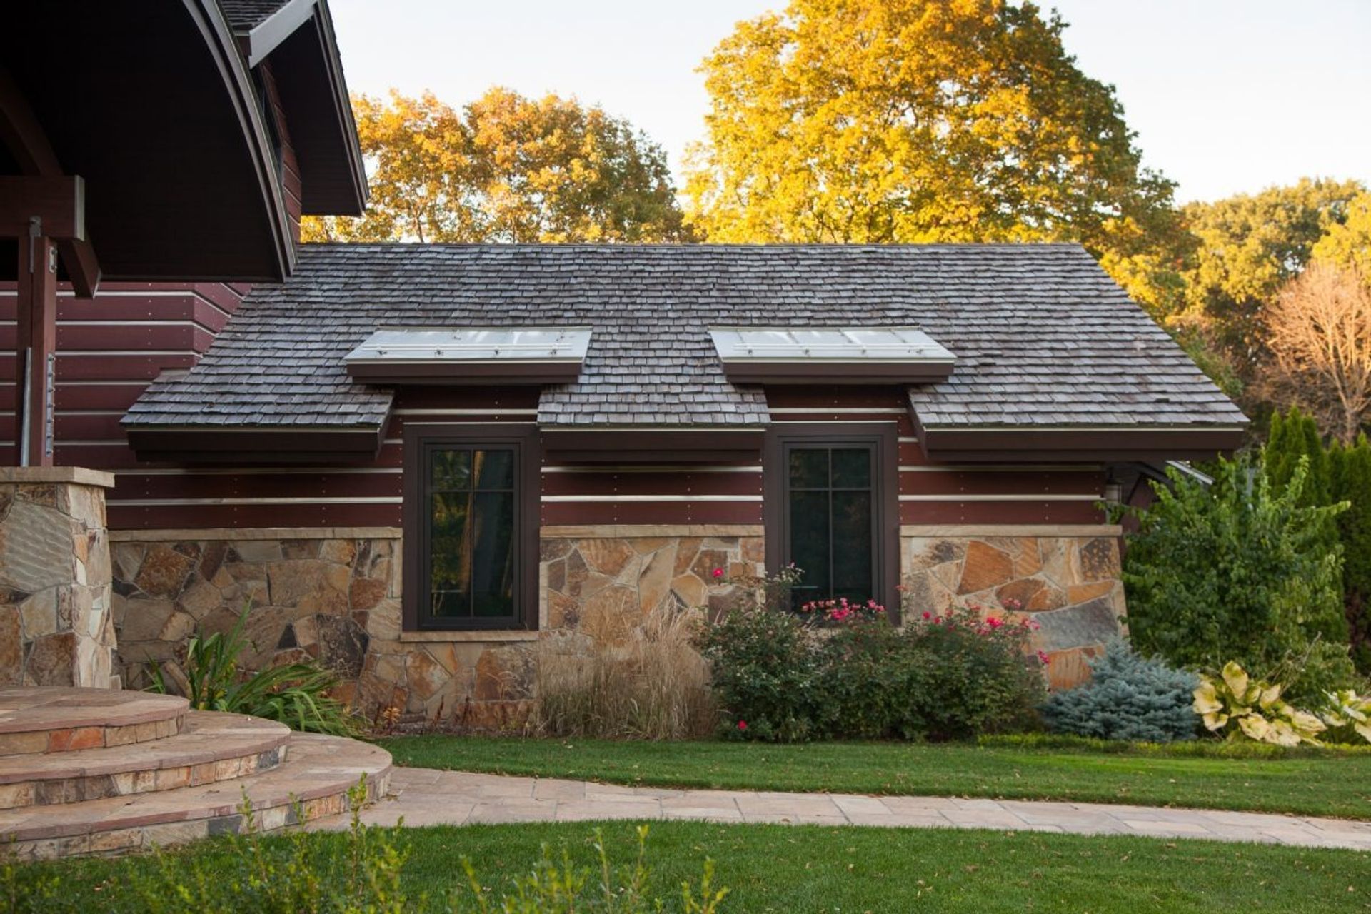
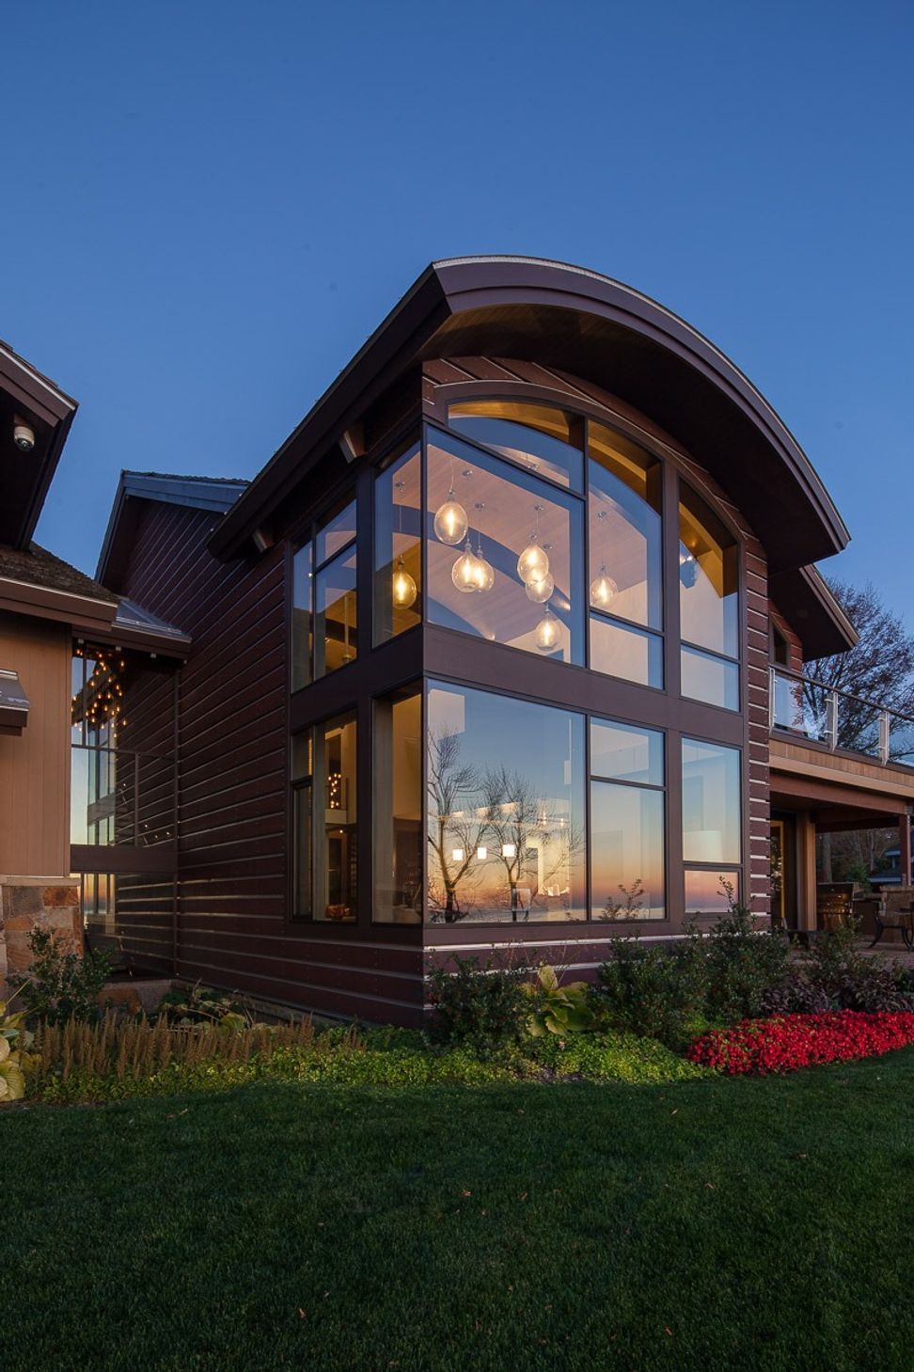
Framed with real structural curved glu-lams, the main feature of the residence is a barrel vault running from the front entry out through living room carrying the views out to the horizon on Lake Michigan. The front entry carries the vaulted idea thru to the front with a lower roofline, one that is intimate and inviting. Kitchen, dining, and living spaces are all anchored on the lakeside of the home to take advantage of the stunning shoreline. Deep overhangs with heavy soffits also help in the balance of the large massing of the house.
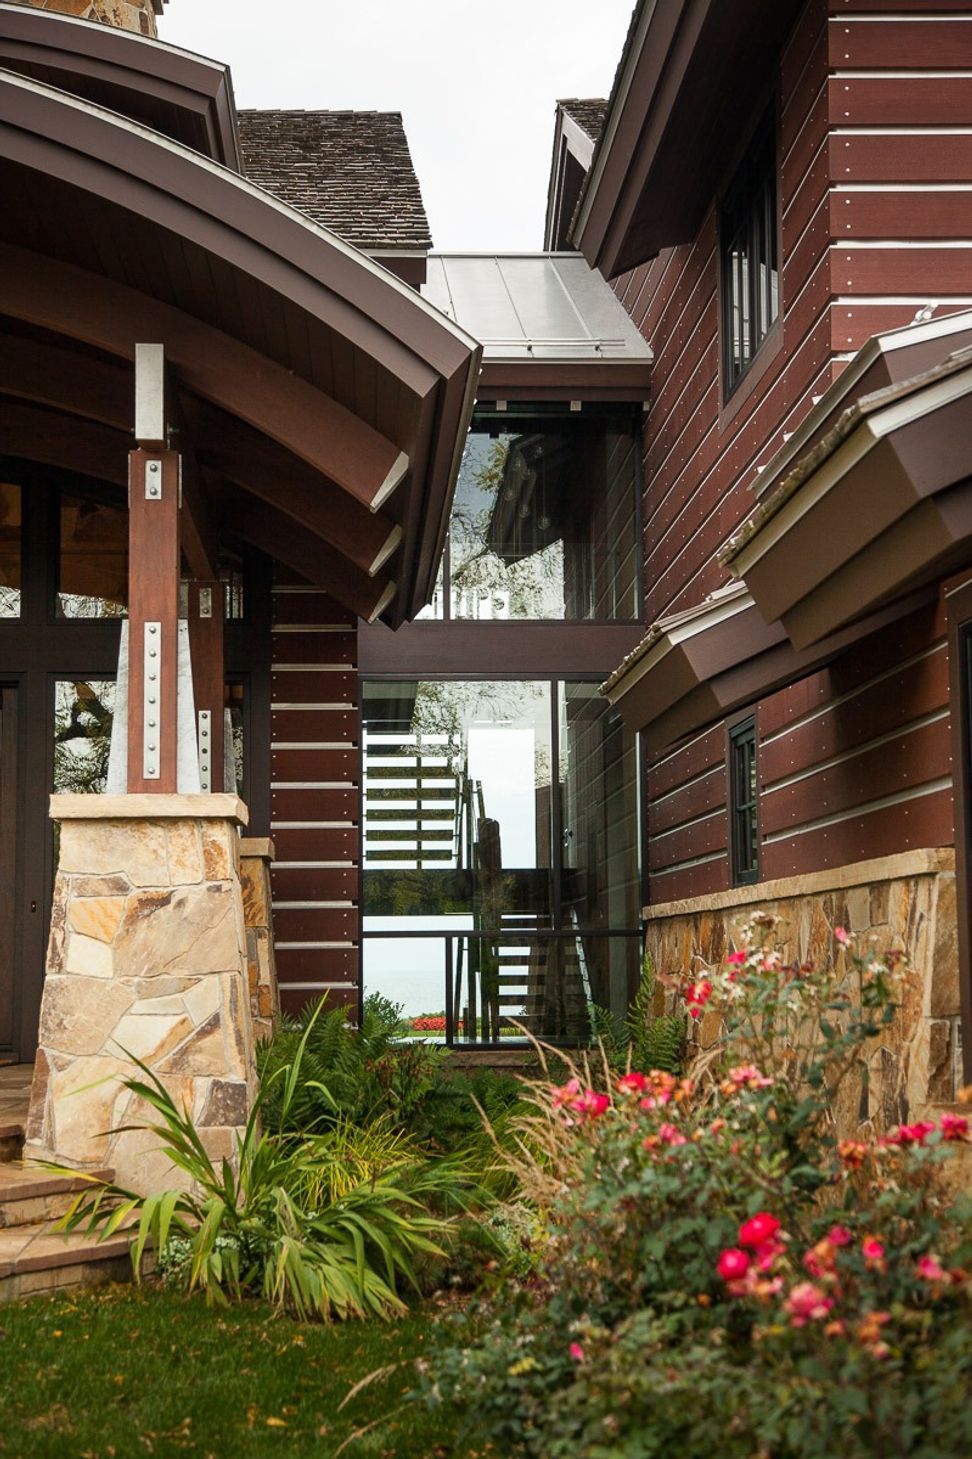
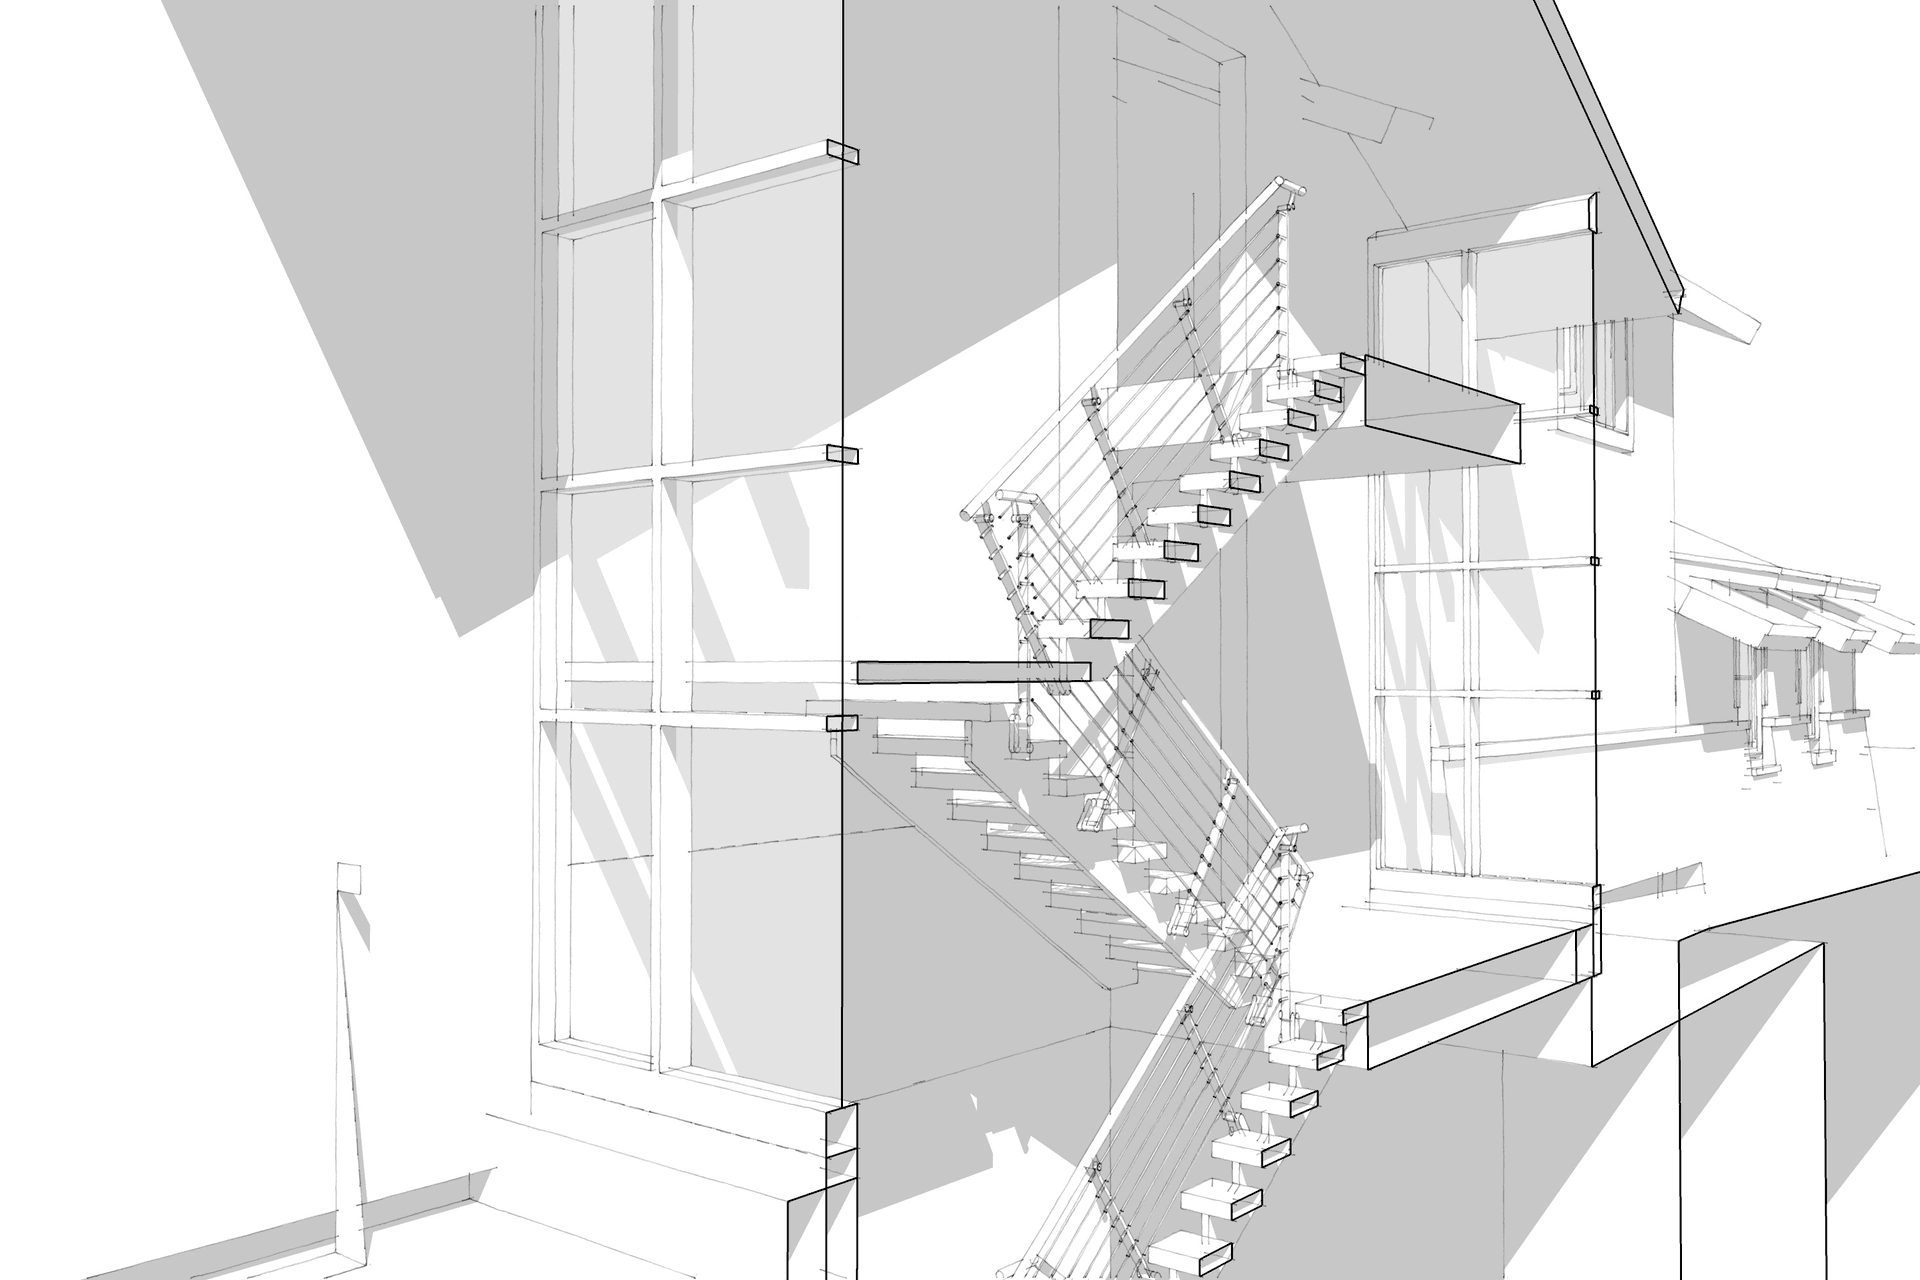
A 24’ wide sliding wall seemlessly opens the dining room to outdoor eating and cooking spaces. The master suite is also afforded the same blurred division between interior and exterior. The stair is nestled between public and private areas of the home. Set back from the forms it adjoins, wrapped in glass, and having walls lined with adjacent exterior material, it creates a striking slice thru the project clearing marking a separation of spaces. Floating stair treads, glass handrails, and cathedral ceiling amplify the space’s airiness.
Like this Project?
Hire Lucid Architecture
Professionals used in
this project
The practices and trades credited on this project.

More projects from
Lucid Architecture
Other work by Lucid Architecture, across every category they build in.


More in
Luxury Homes
Everything else in Luxury Homes, from every practice on ArchiPro.


Next Project
Keep scrolling