

Project team
- The Up Studio
- Anthony Pasini
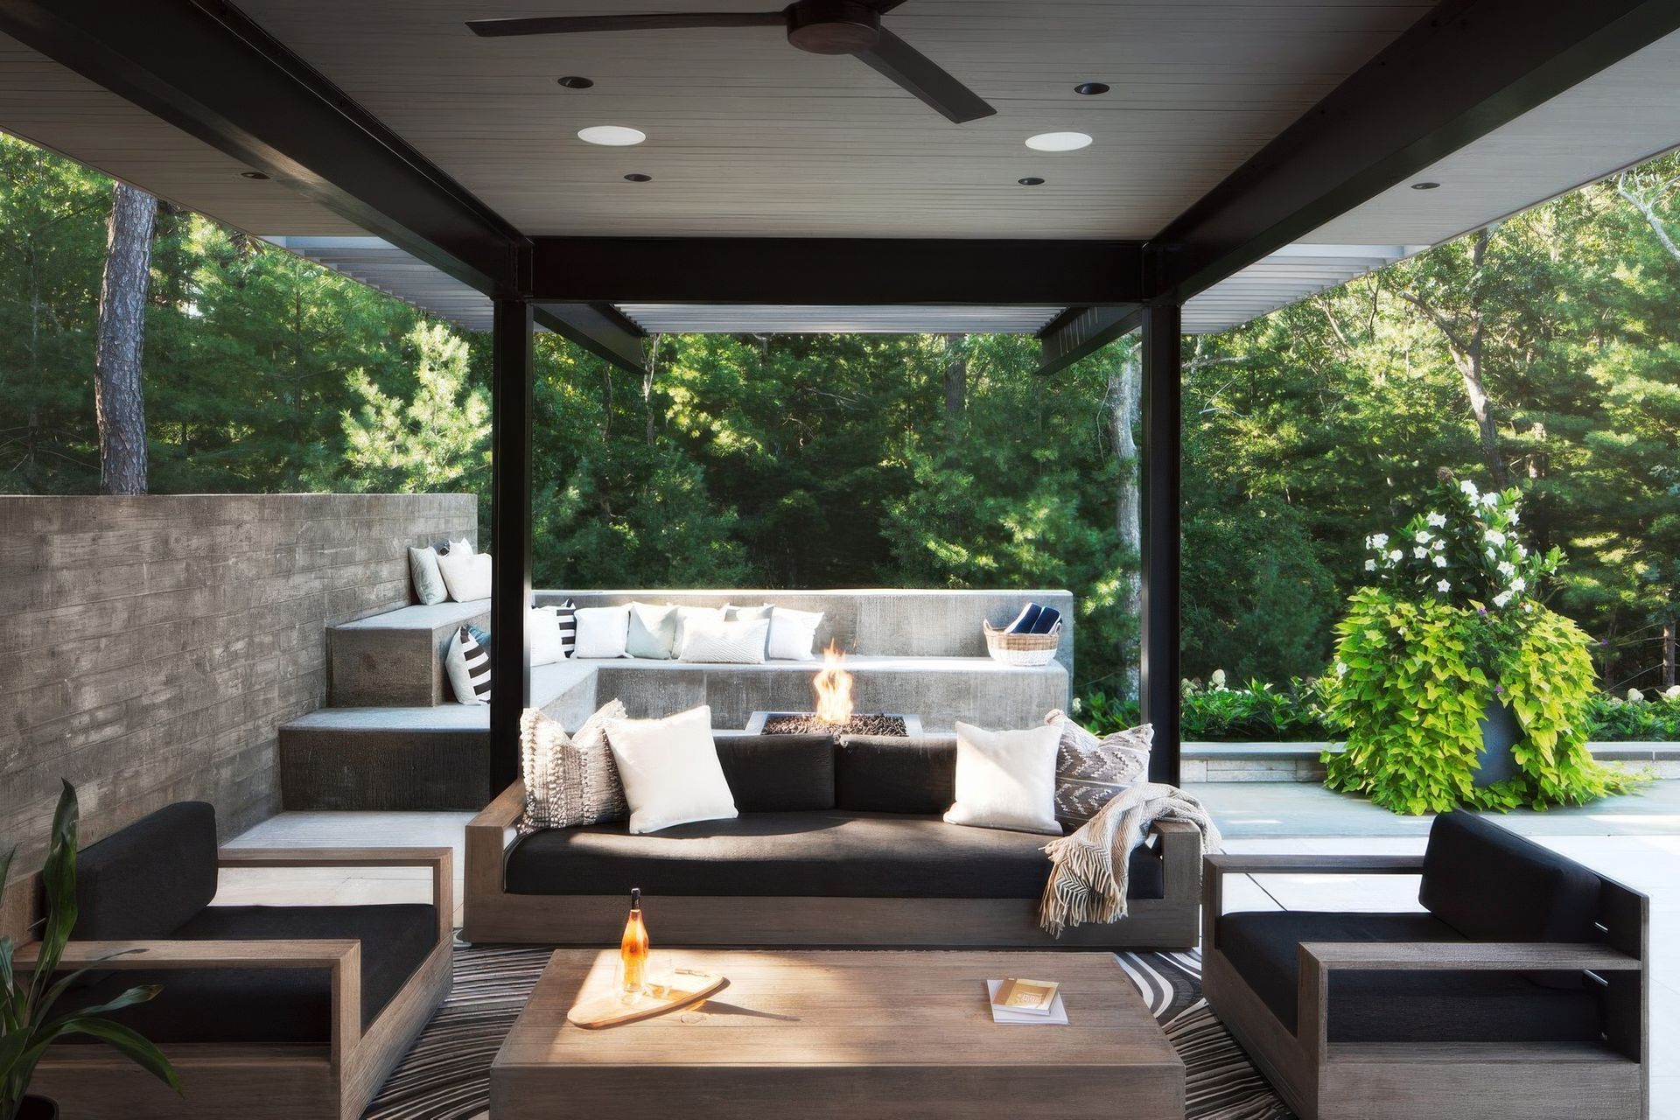
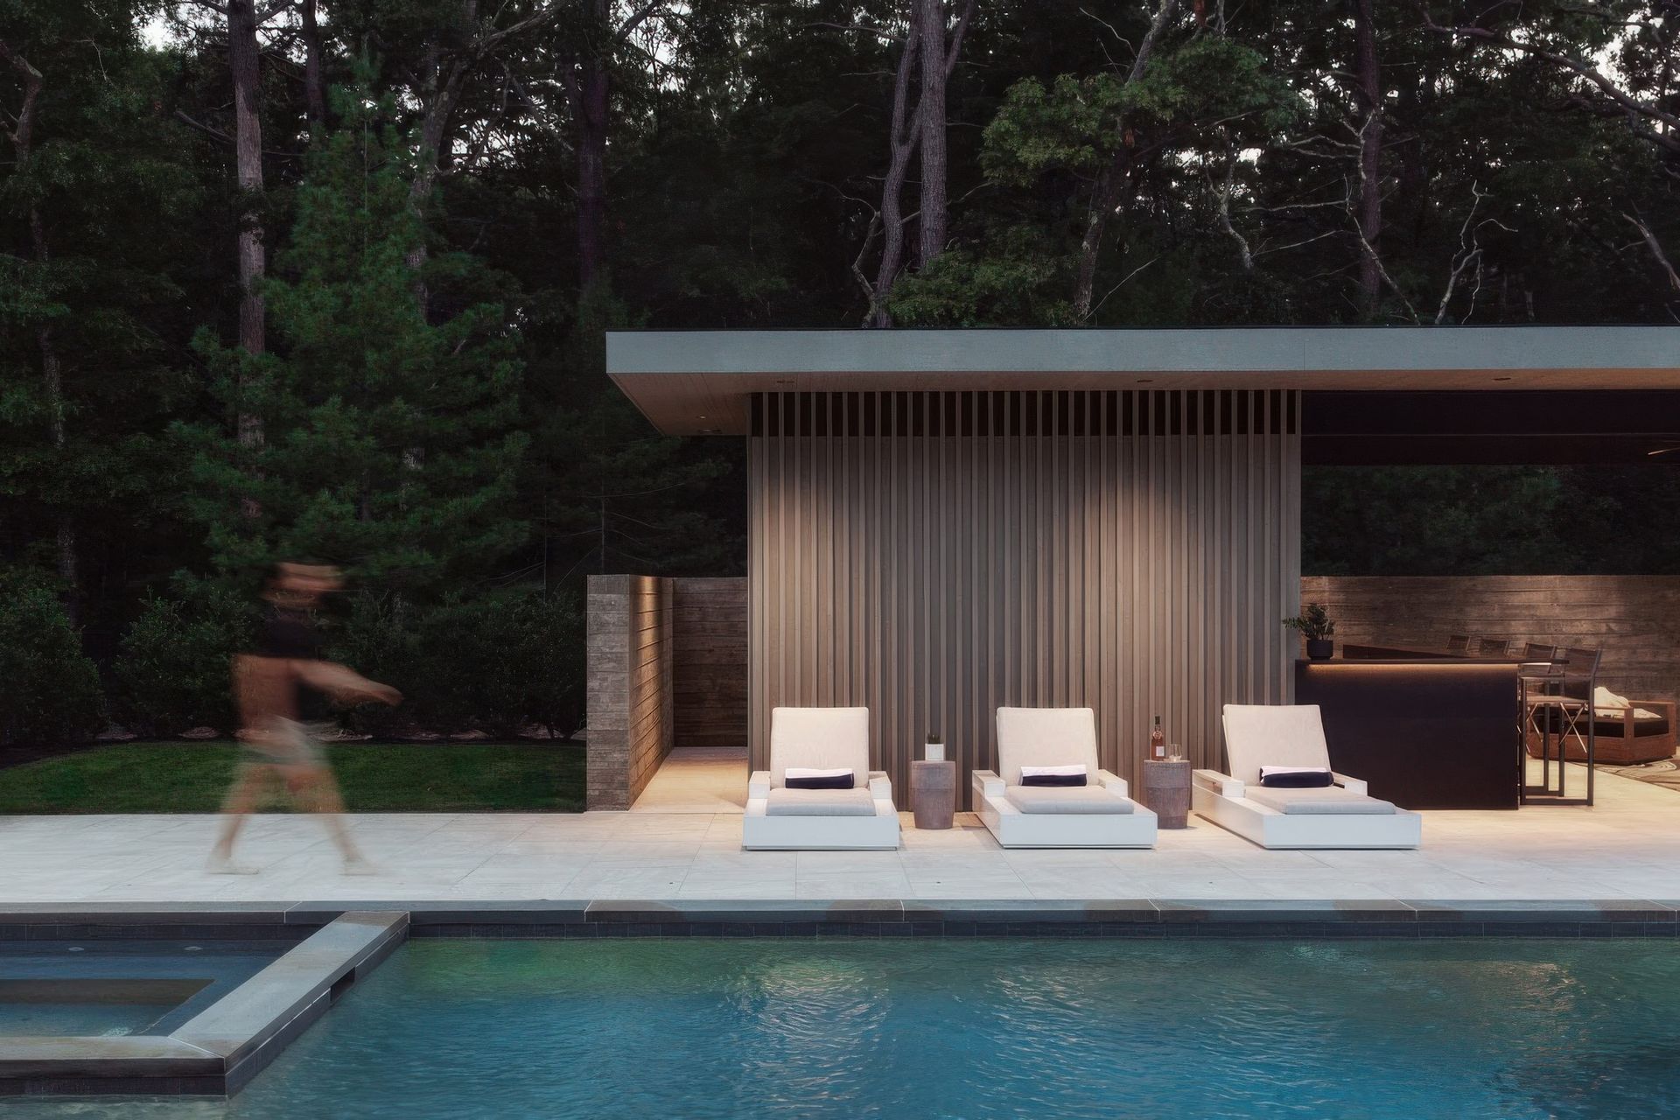
A densely wooded property surrounds this East Hampton modern pool cabana, providing the family and their guests with ample space to relax and entertain in the outdoors. The minimal structure was designed for a quick tilt-up construction and houses a bathroom, storage, outdoor bar and seating areas.
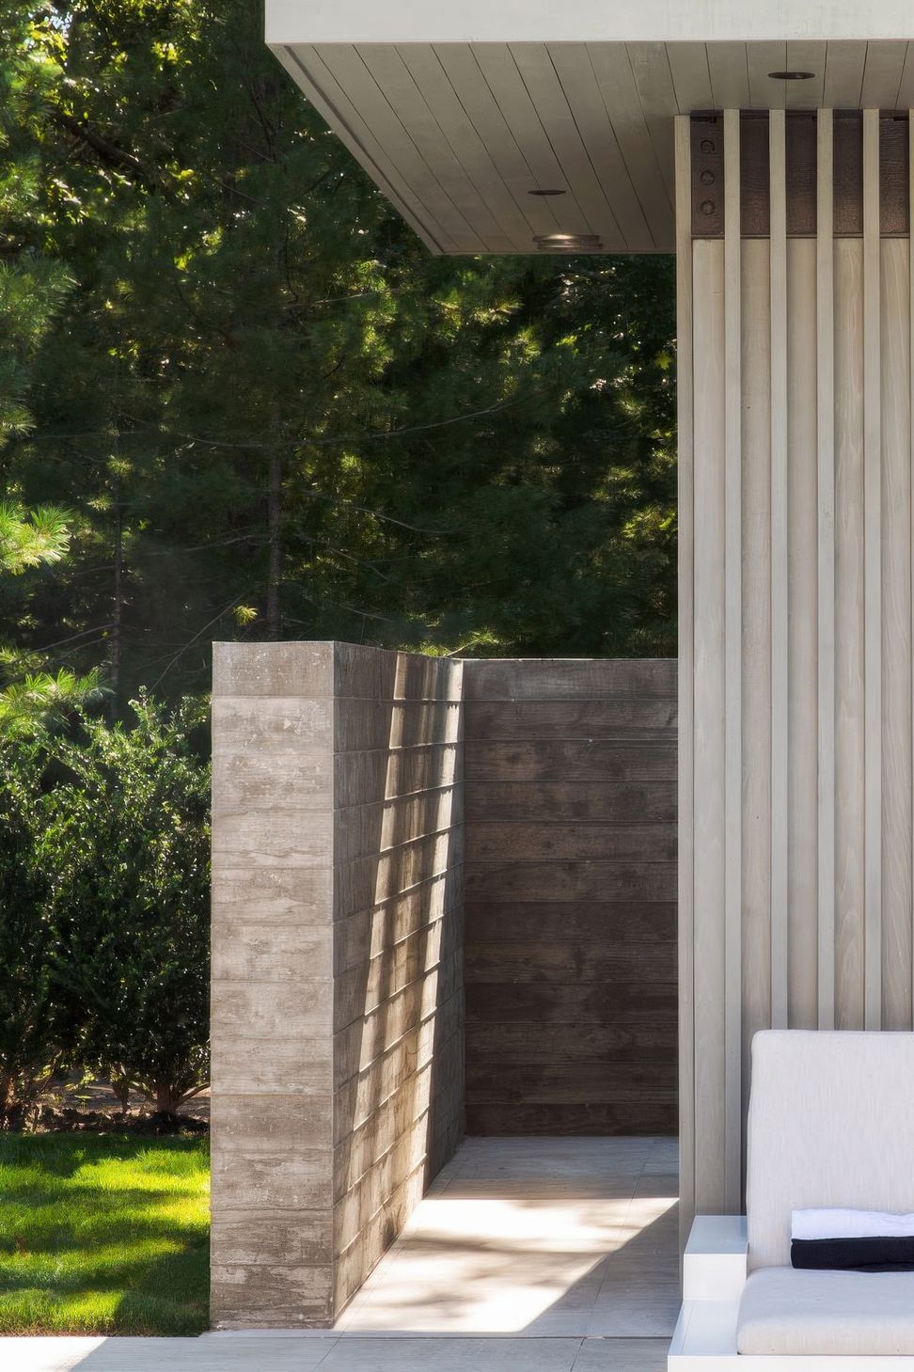
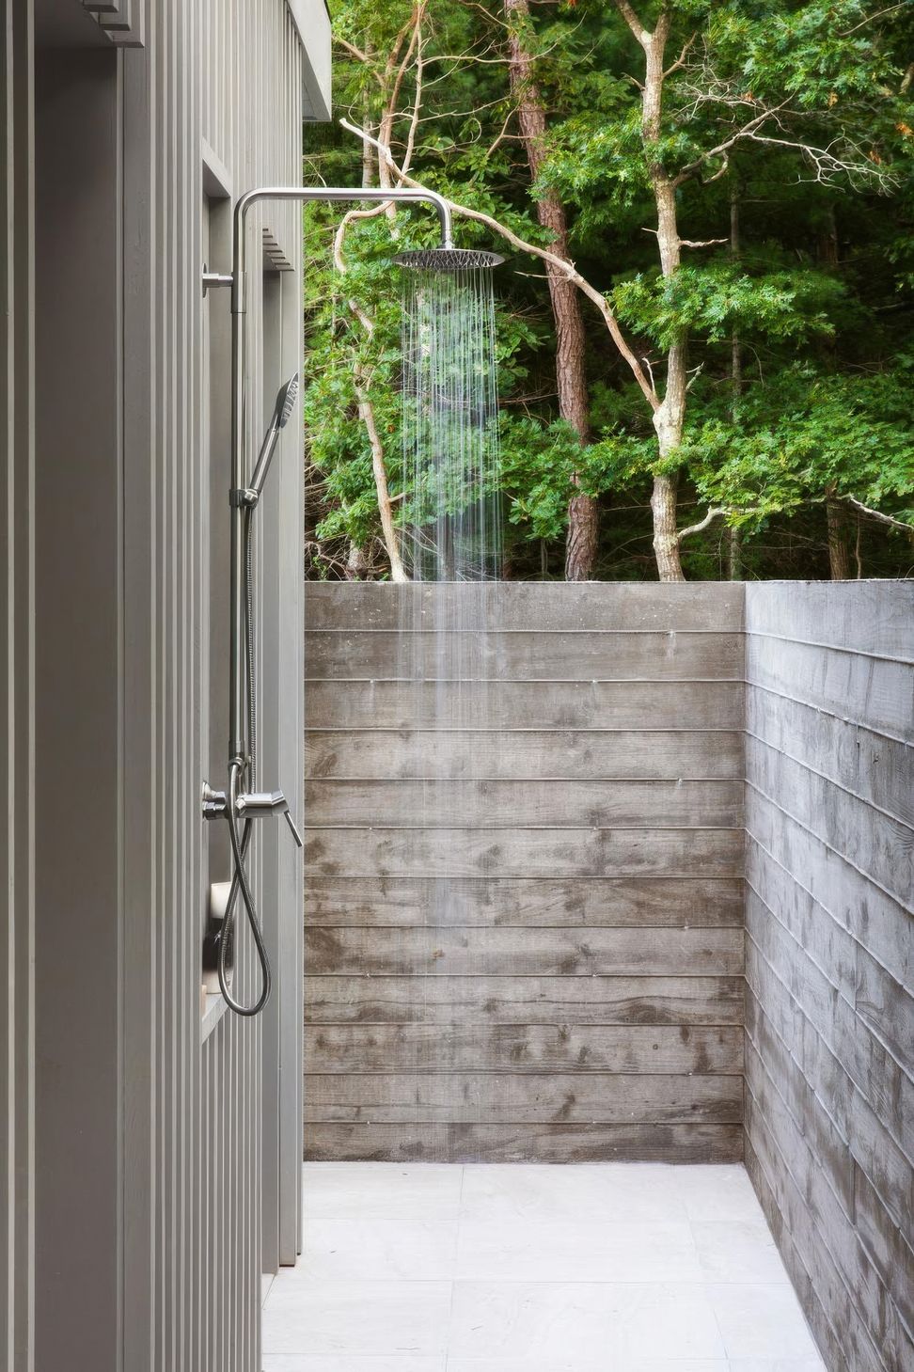
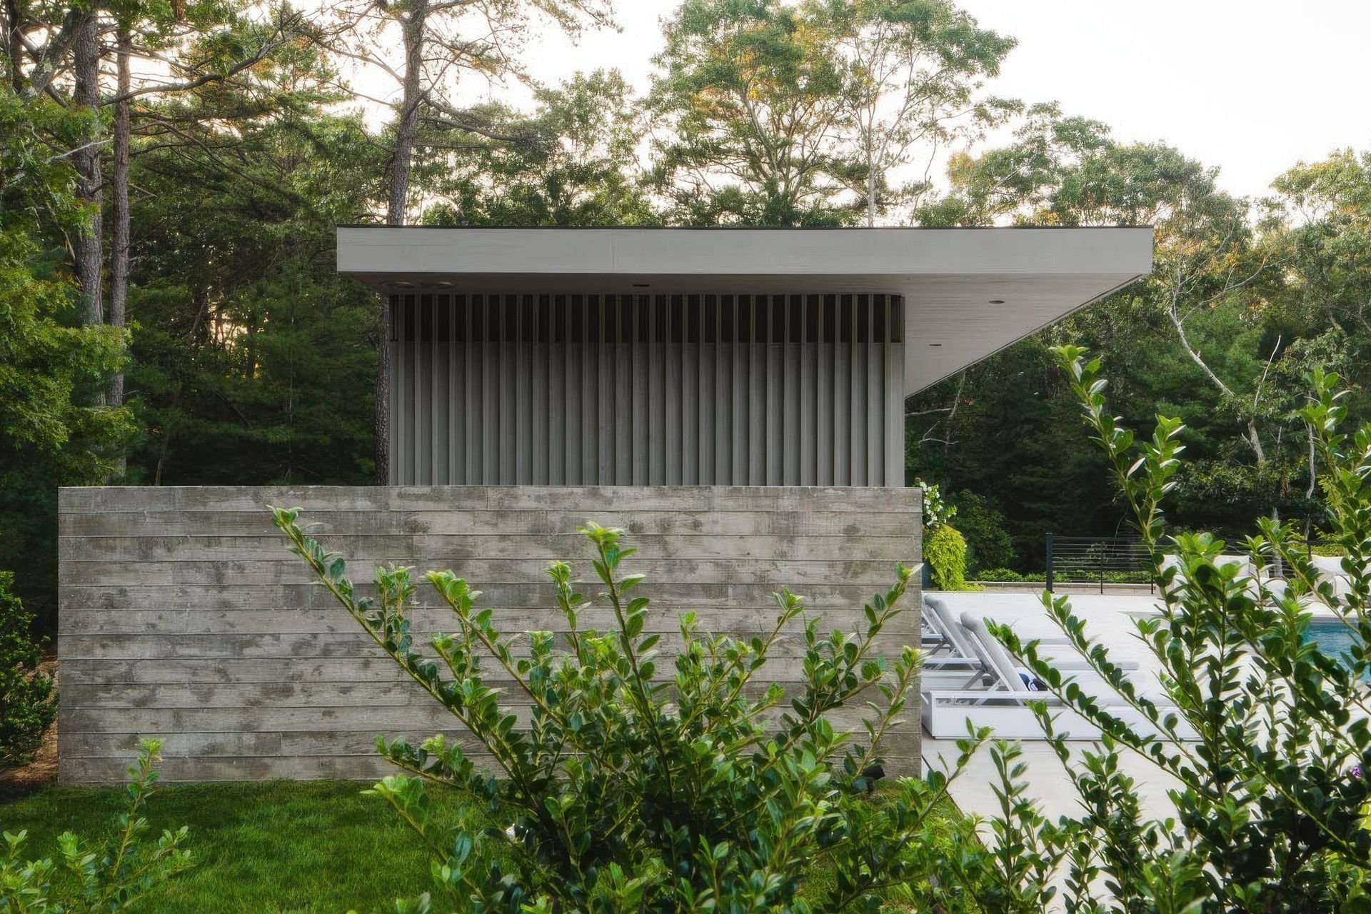
The allowable footprint for an accessory structure in this area of the Hamptons is minimal. The design maximizes functionality by splitting apart the private and public spaces. Only the private areas become enclosed while the remainder of the structure simply provides cover for outdoor areas. The solid massing of the private space then creates a wall of privacy for the outdoor shower and entertainment areas.
The structure was designed to be constructed utilizing factory-produced panels which were delivered and installed on site. This building method significantly reduces construction times on-site and minimizes material waste.
Along the edge of the property, the outdoor seating area is wrapped with a custom board-formed concrete wall. The inherent imperfections of the material treatment feels organic and blends well with the neighboring woodlands. This creates a private corridor that is perfect for an outdoor shower and entry to bath & changing rooms.
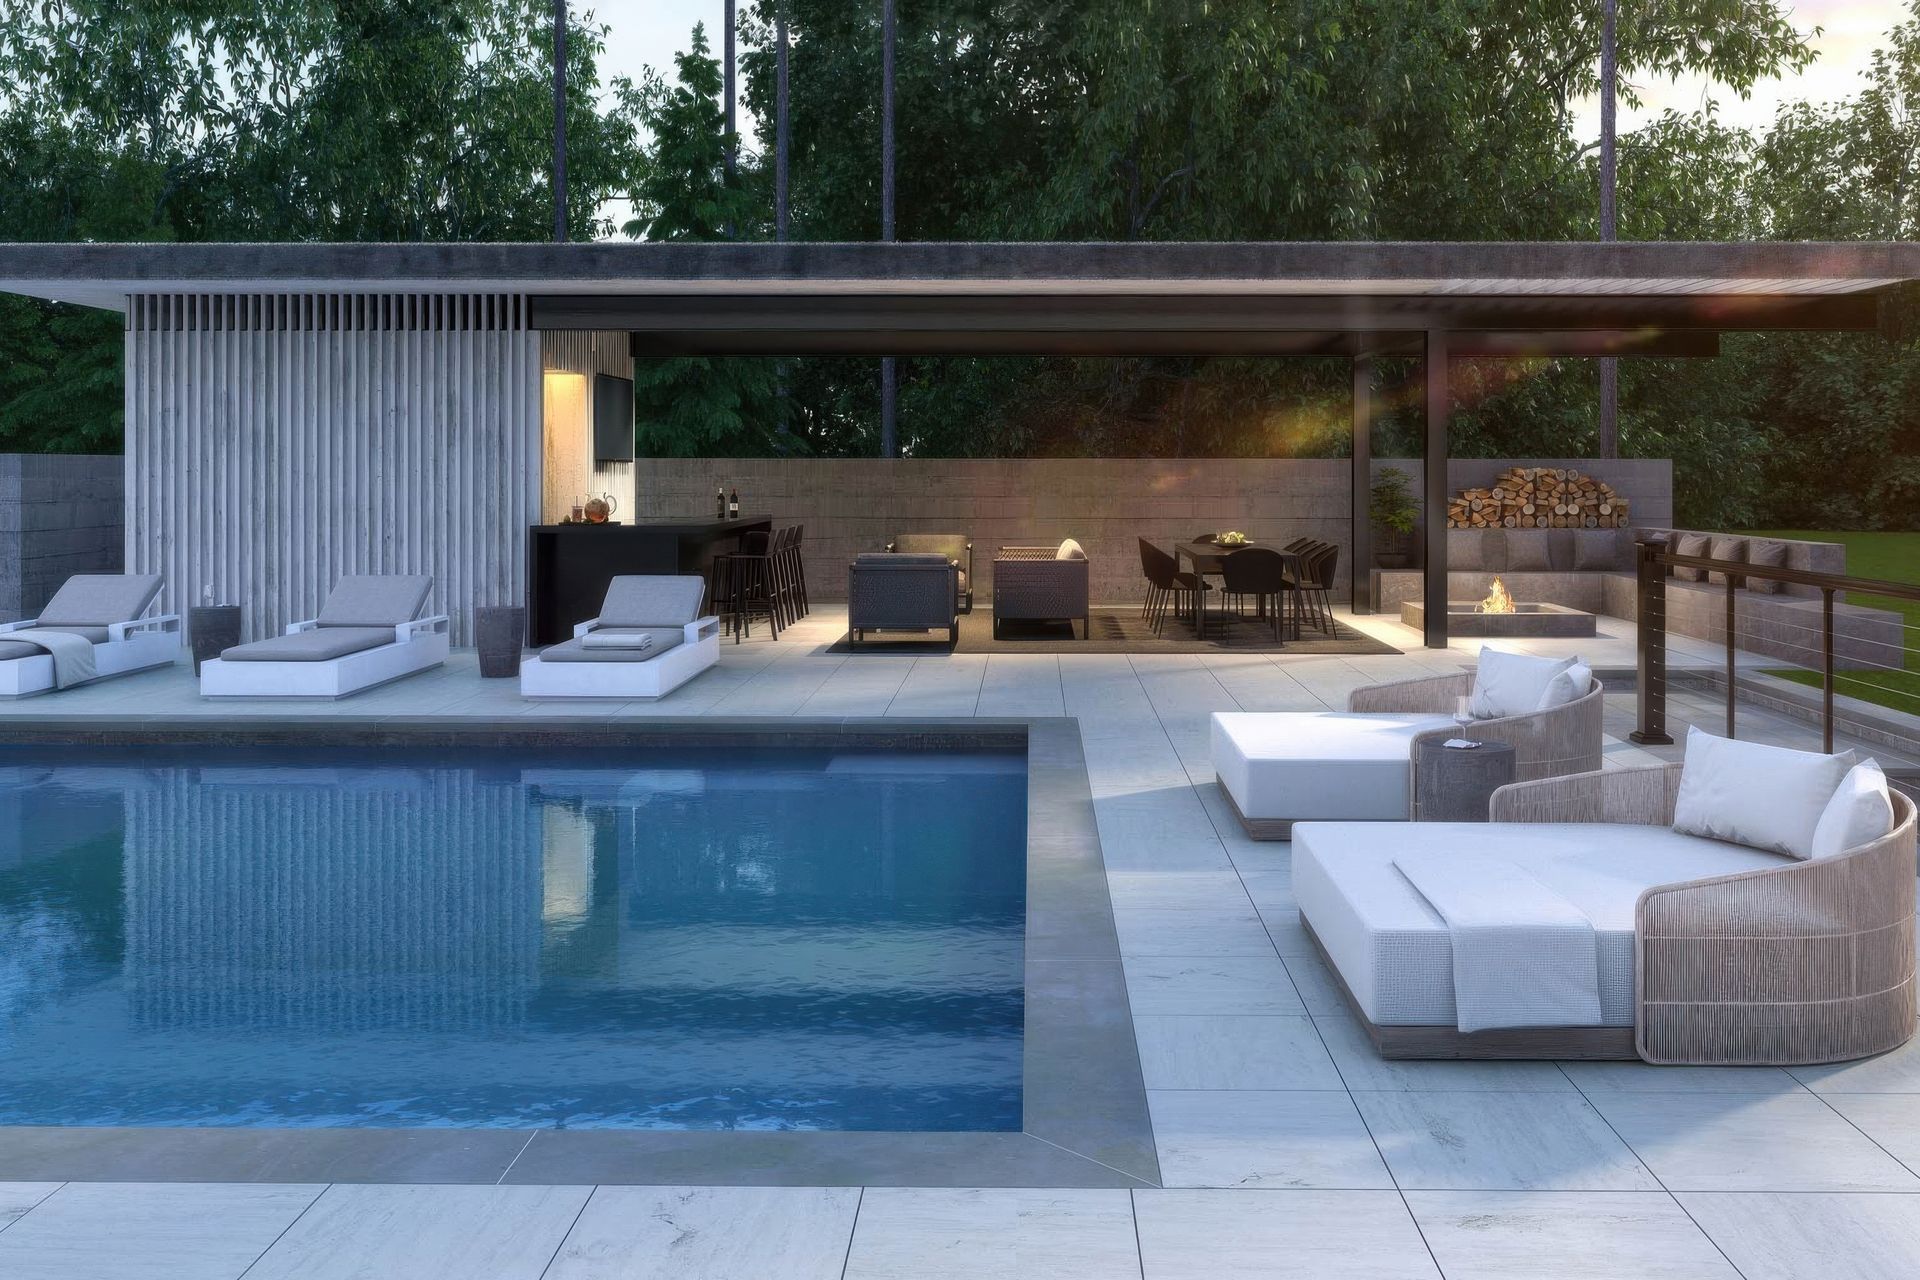
The fire pit, lounging space, and outdoor bar all look back at the home’s staggered levels of decks and lawns and a gunite heated pool and spa. This also positions the pool house to become a primary focal point of the landscape from the home. A visual connection between the two structures was important to create balance throughout the property.
As part of the Schematic Design process for all new projects, we provide our clients with photorealistic renderings that help visualize the project. The slider above shows both the initial rendering that we presented to the homeowners and the finished pool house roughly eight months later.
- Building style
- Modern


Awards
Grand Award Winner of Accessory Building/Outdoor Spaces
Builder's Choice Design Award
Like this Project?
Hire The Up Studio
Professional Reviews
Professionals used in
this project
The practices and trades credited on this project.

More projects from
The Up Studio
Other work by The Up Studio, across every category they build in.


More in
Outdoor Living
Everything else in Outdoor Living, from every practice on ArchiPro.


Next Project
Keep scrolling