
Project team
- The Up Studio
- Will Ellis
Victory Lap Residence was designed for a couple with a wealth of life experience and a deep appreciation for their natural surroundings. A focus on integrating healthy spaces and gathering areas throughout the odd-shaped and densely wooded property aligned well with our studio’s ethos to embrace environmental harmony and wellness.
Strategically positioned between the primary bedroom suite and the communal gathering spaces, lies the home’s welcoming entryway. Bathed in natural light, this foyer acts as a threshold between indoor and outdoor living.
The generous use of glass and natural stone invites residents and guests to seamlessly transition out to the covered outdoor dining areas or the active rear yard, capturing the essence of both connectivity and comfort.
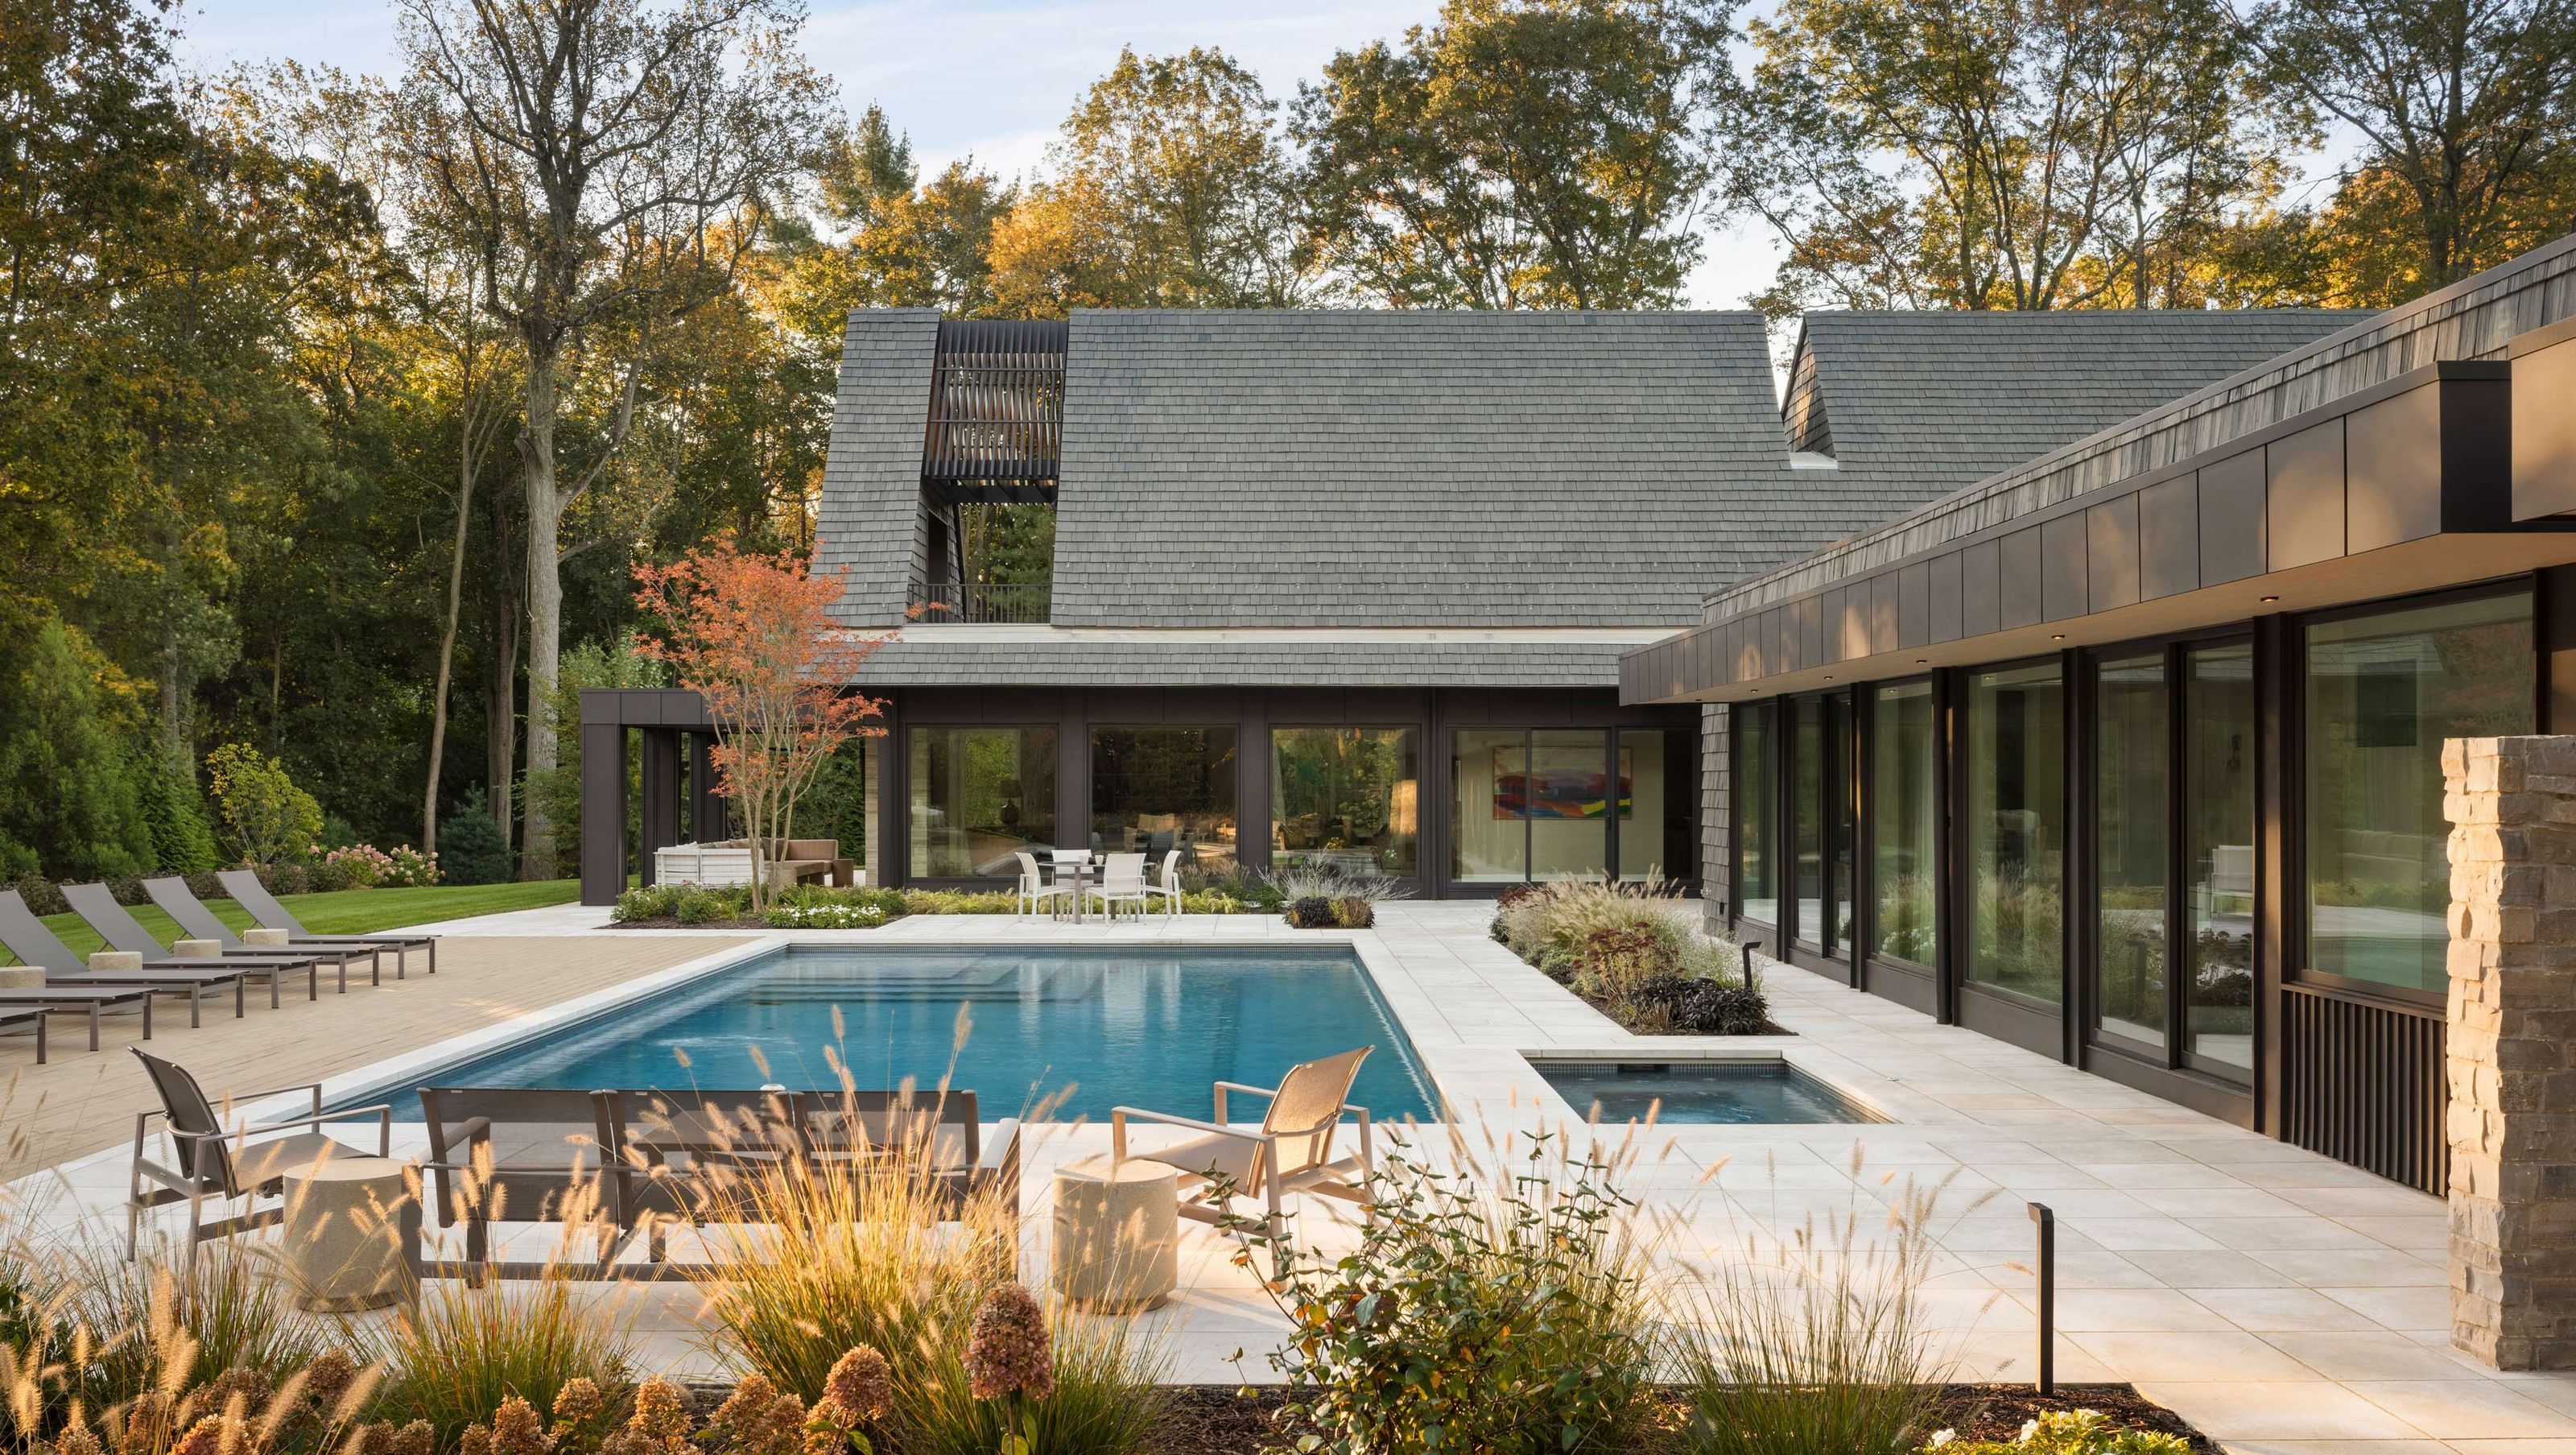
The great outdoors and the pursuit of wellness informed many of our design decisions. The sprawling property accommodates an array of wellness amenities, including a generous swimming pool, hot tub, a unique home gym that blends indoor and outdoor spaces, and an invigorating outdoor shower.
Multiple covered seating and dining areas provide a sanctuary for relaxation and entertainment, while a second-floor deck offers an exclusive escape from the family's private office space. All of which serve as an extension of the home’s interiors and encourage outdoor gathering.
The interiors of this home embrace a harmonious blend of warm, soft, and neutral tones to create an inviting ambiance that echoes the tranquility of the natural surroundings. While natural materials take center stage, our design choices for this family ensure convenience without compromising on luxury – The selection of low-maintenance yet sophisticated materials perfectly embodies this approach.
From the primary bathroom to the main entertainment spaces, each area resonates with accents drawn from the color palette of the surrounding natural environment. This thoughtful design ensures that every corner of the home not only reflects the homeowners' vision but also pays homage to the serene beauty that envelops it.
This home marries modern design elements with the warmth of traditional building materials and forms. The harmonious union of modern and traditional, environmental sensitivity, and wellness-centric amenities creates a home that beautifully balances the homeowners' desires for today and tomorrow.
Less than an hour from the bustling heart of New York City, the result is a piece of architecture that blends seamlessly into the natural surroundings to create modern living in a tranquil haven.
- Completed
- 2025
- Building style
- Contemporary


Like this Project?
Hire The Up Studio
Professional Reviews
Professionals used in
this project
The practices and trades credited on this project.

More projects from
The Up Studio
Other work by The Up Studio, across every category they build in.


More in
Luxury Homes
Everything else in Luxury Homes, from every practice on ArchiPro.


Next Project
Keep scrolling