

Project team
- Elliott Architects
- Trent Bell
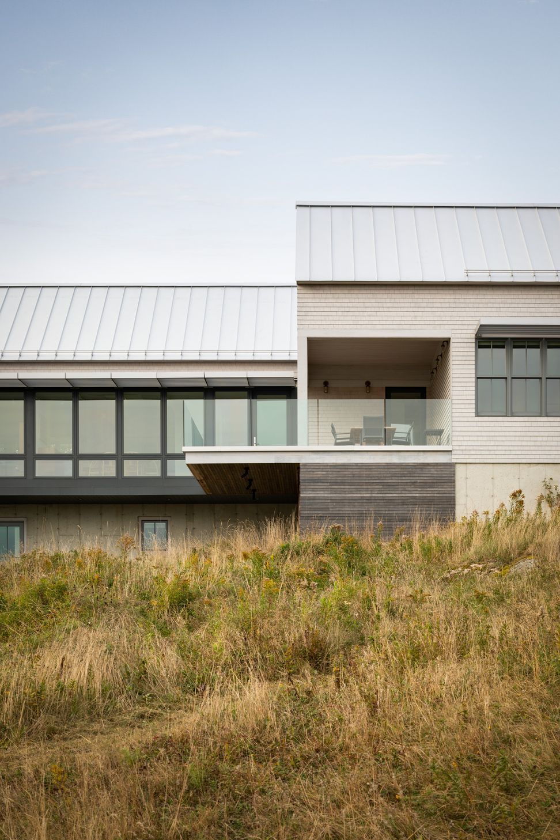
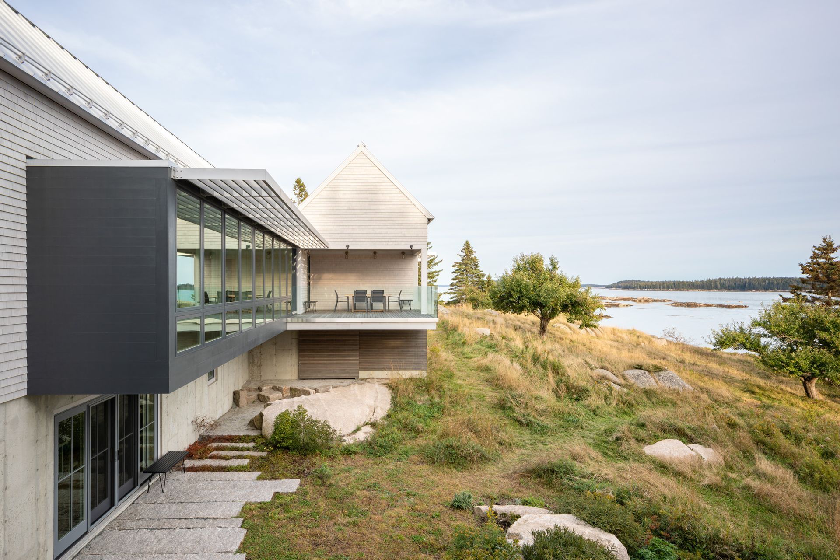
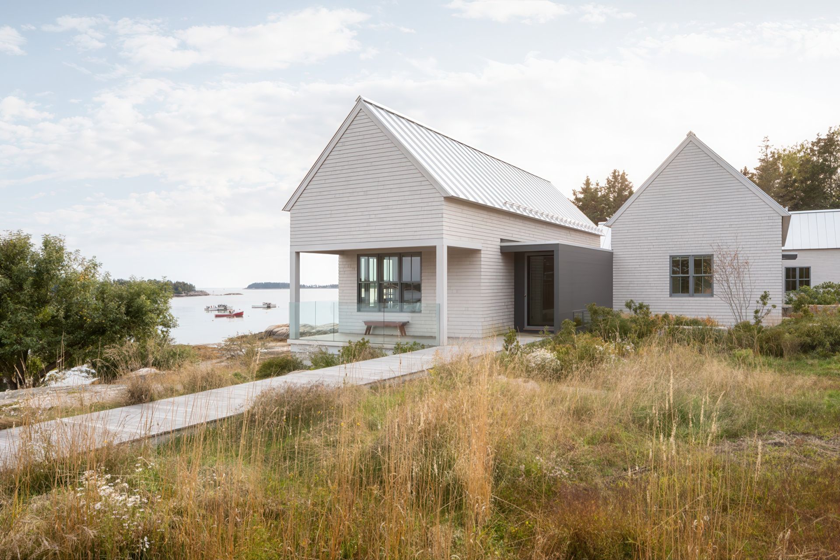
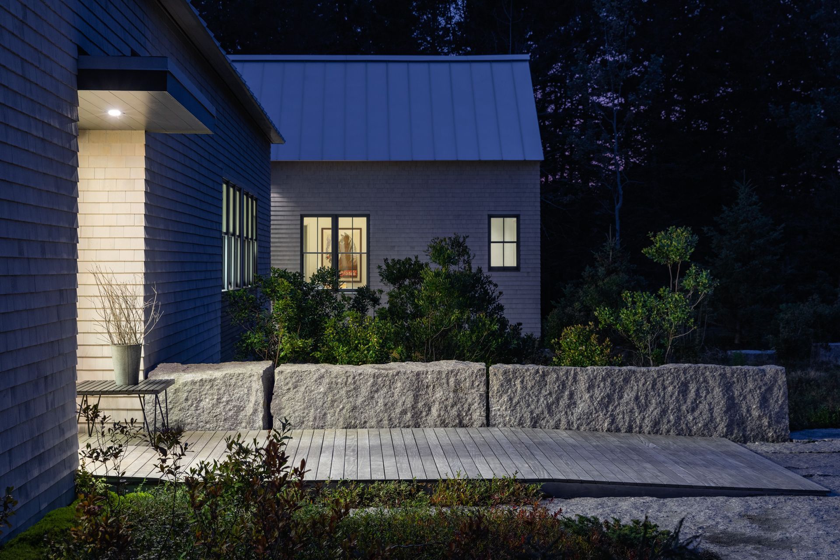
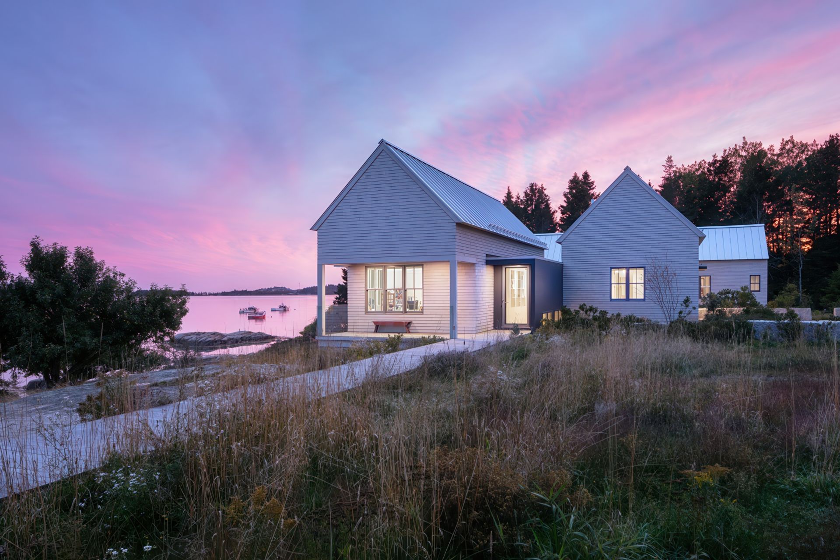
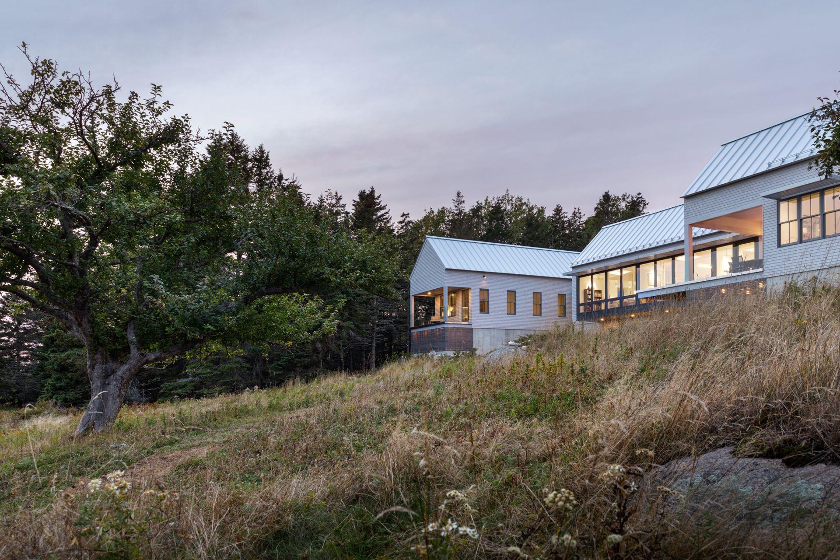
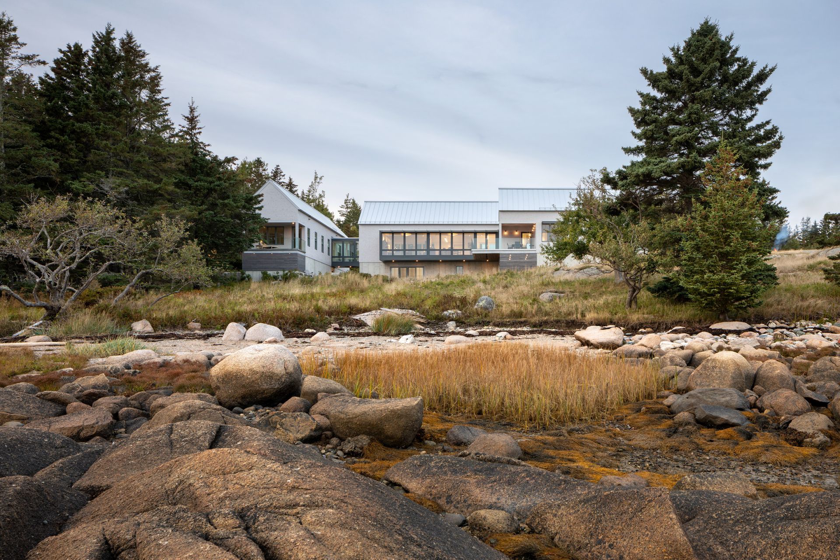
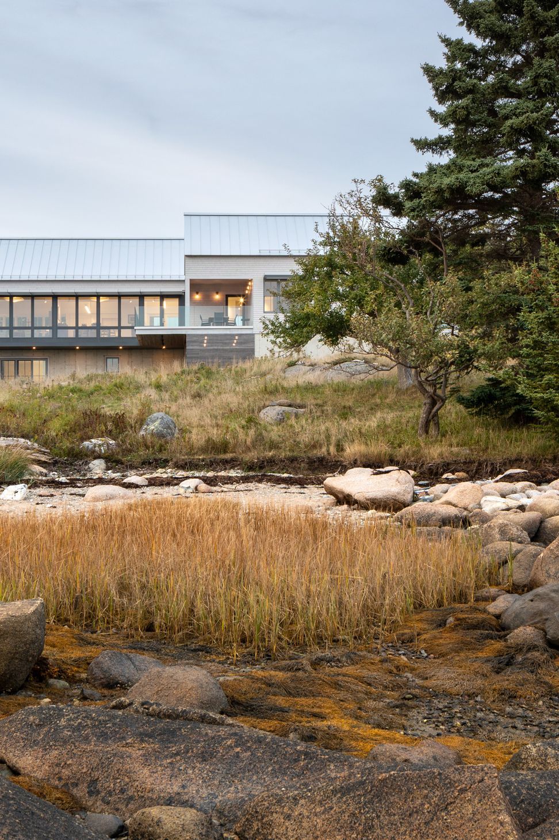
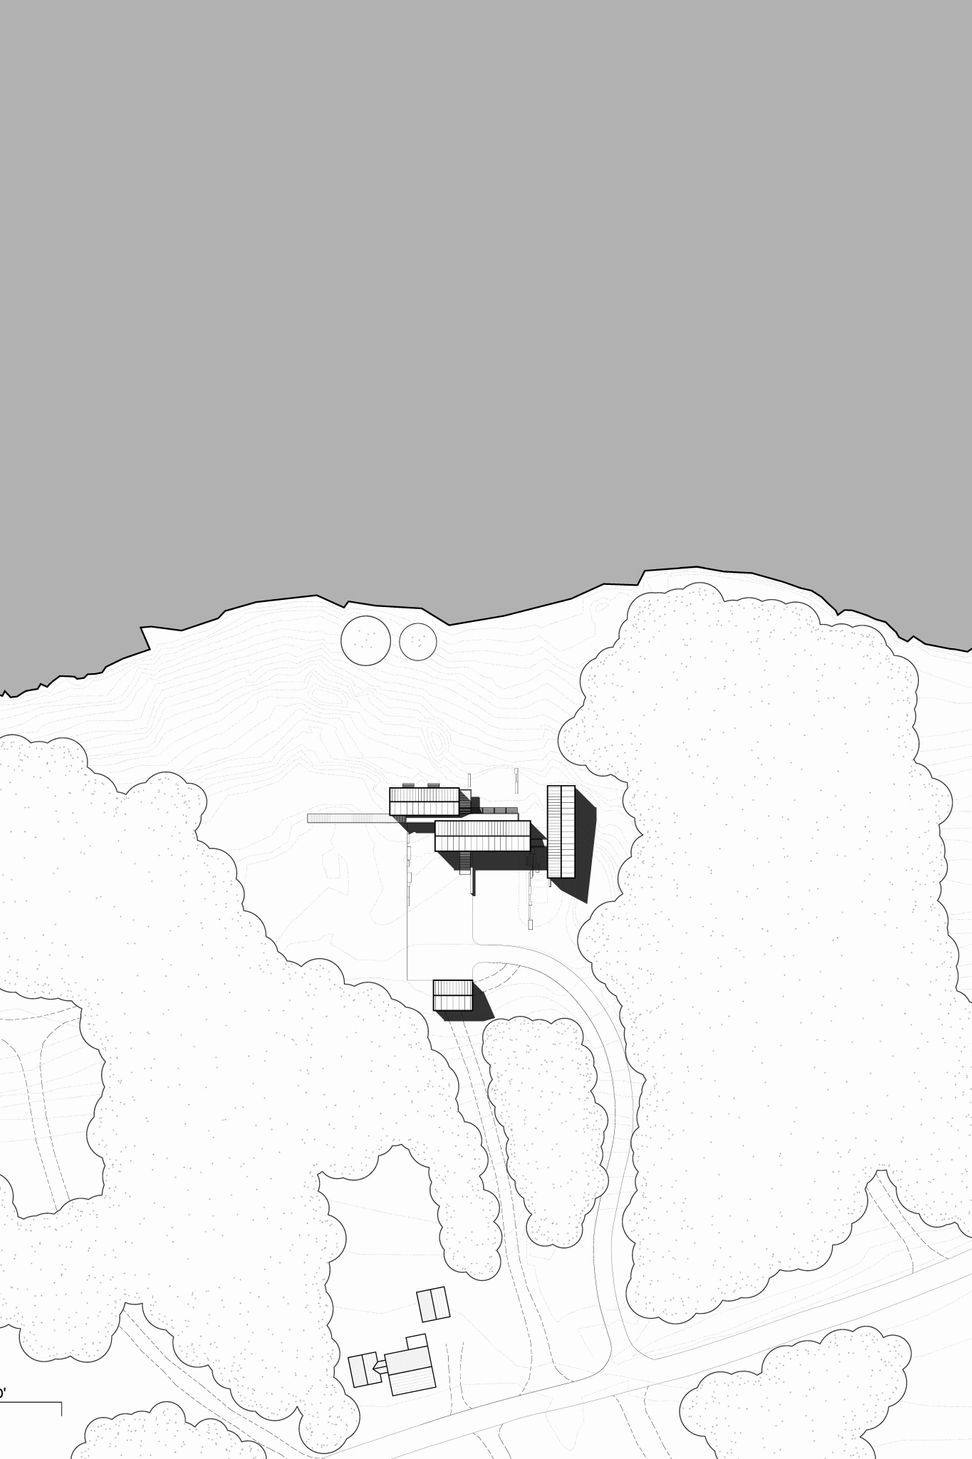
This project stems from a desire to understand and work within the context of site conditions and constraints, both externally applied and self-imposed. There were setbacks and view easements driven by local ordinances, a beautifully cross-grained terrain, site textures – meadow, woods, ledge – and excellent views. Adjacent to a busy local navigation channel, there is always a flurry of activity from which the site affords an extraordinary vantage point.
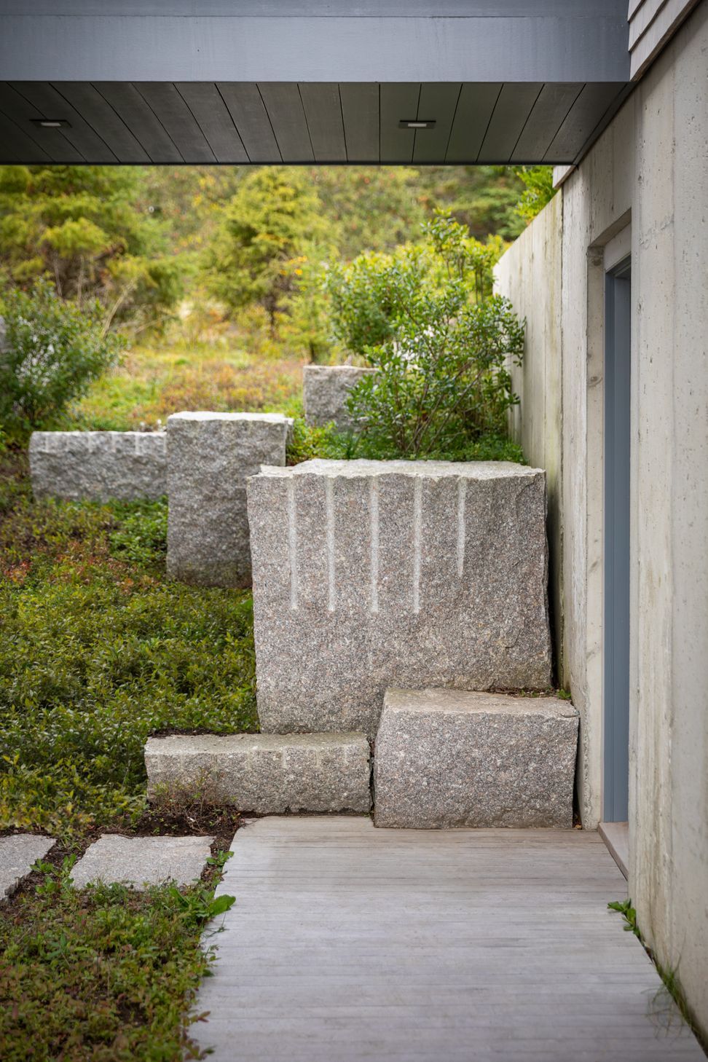
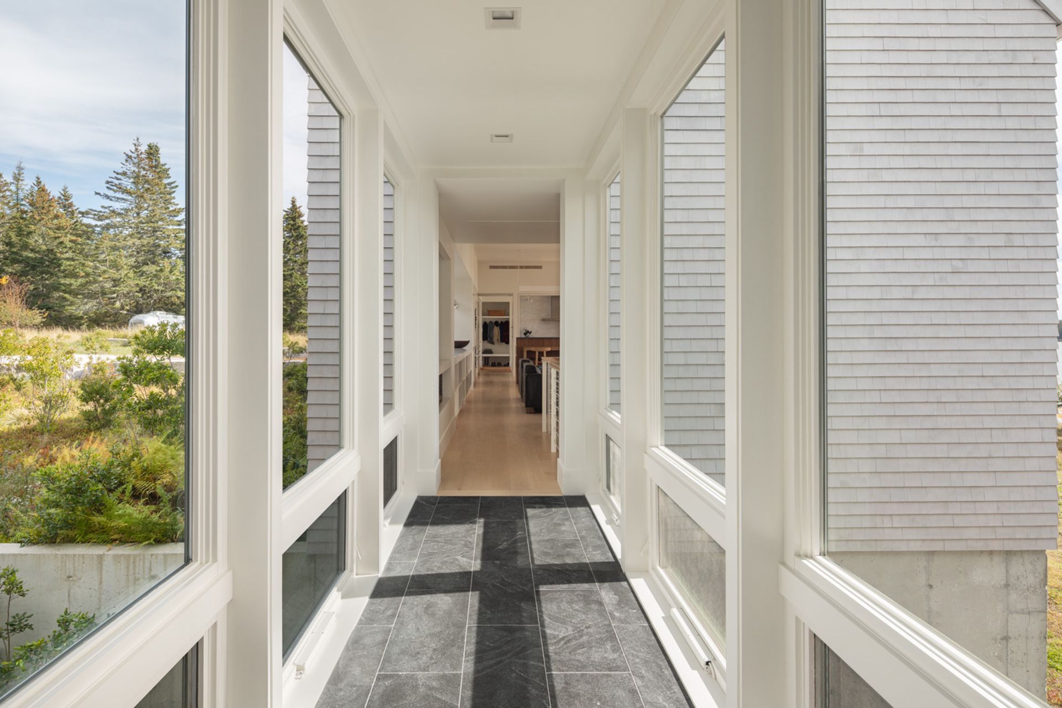
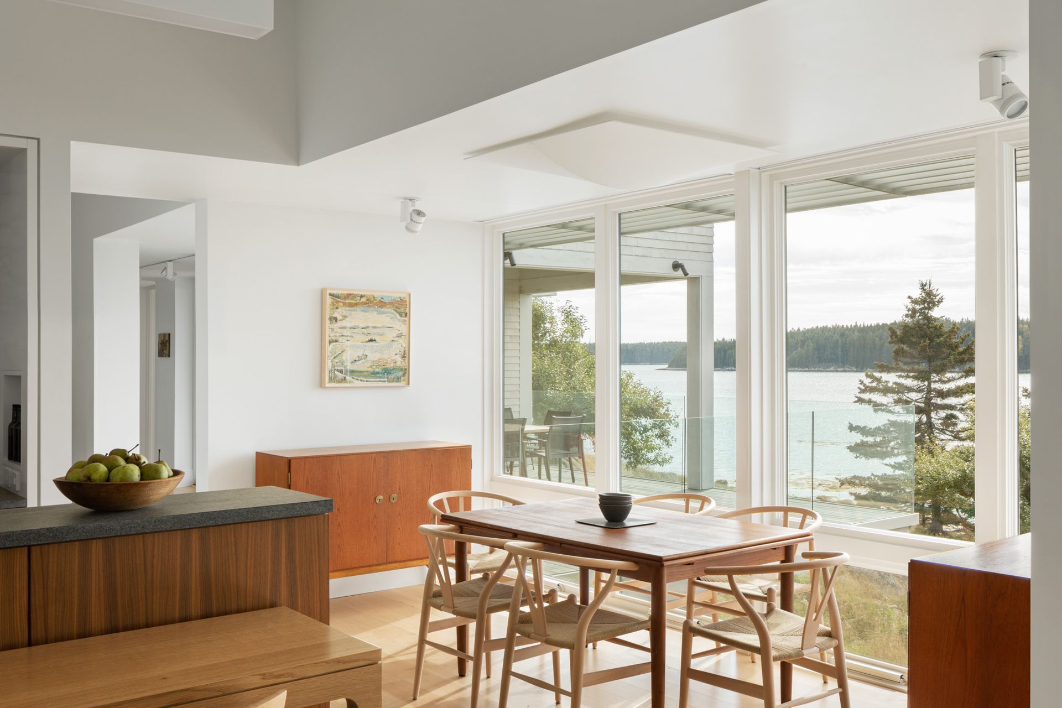
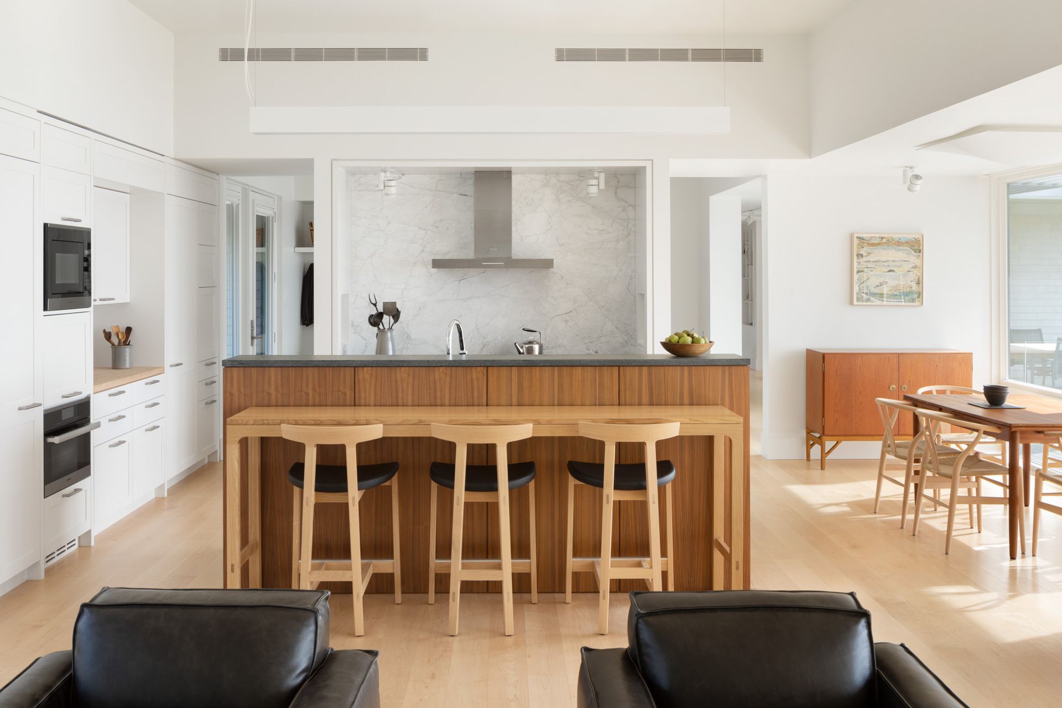
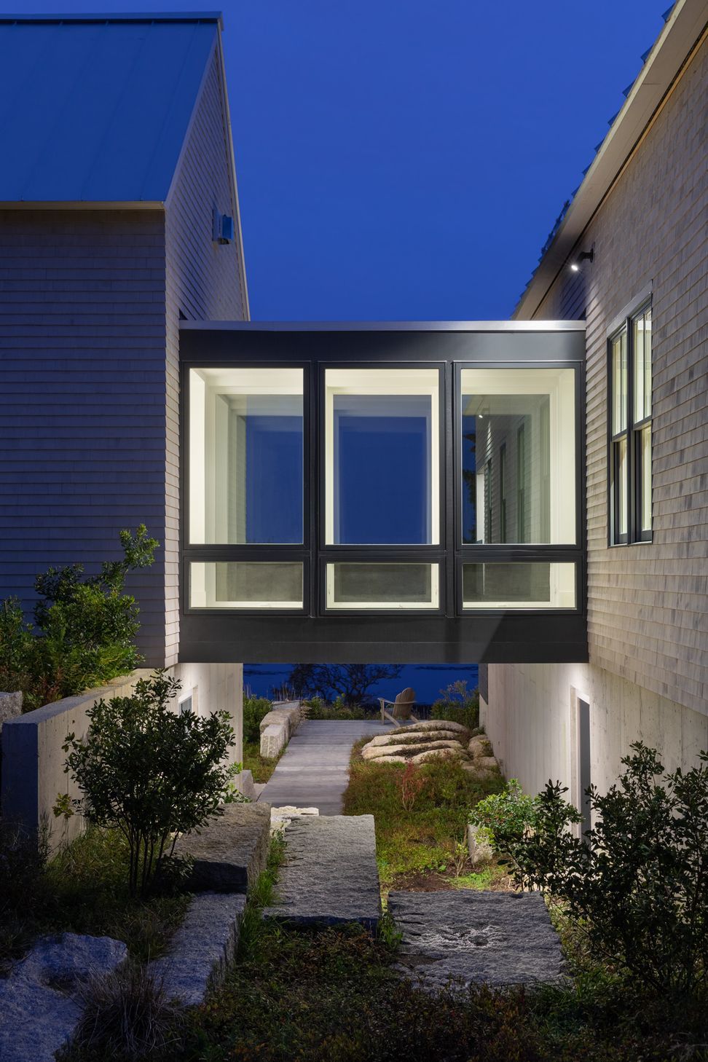
When the owners purchased the property, there was an arrangement of buildings that had begun to define different spaces and bridge the site in intriguing ways, something the owners and the design team wanted to refine and amplify. One end of the new house tucks into the edge of the woods creating a secluded feel in the more private parts of the house. In contrast, the main public spaces cantilever into the view and open out adjacent to the exposed granite ledge below. The volumes knit into the landscape by the granite block site walls and gardens.
Awards
Professional Garden/Landscape Award
Maine Homes Design Awards
Honor Award
AIA Maine
Like this Project?
Hire Elliott Architects
Professionals used in
this project
The practices and trades credited on this project.

More projects from
Elliott Architects
Other work by Elliott Architects, across every category they build in.


More in
Single House
Everything else in Single House, from every practice on ArchiPro.


Next Project
Keep scrolling