

Project team
- Elliott Architects
- Rob Karosis
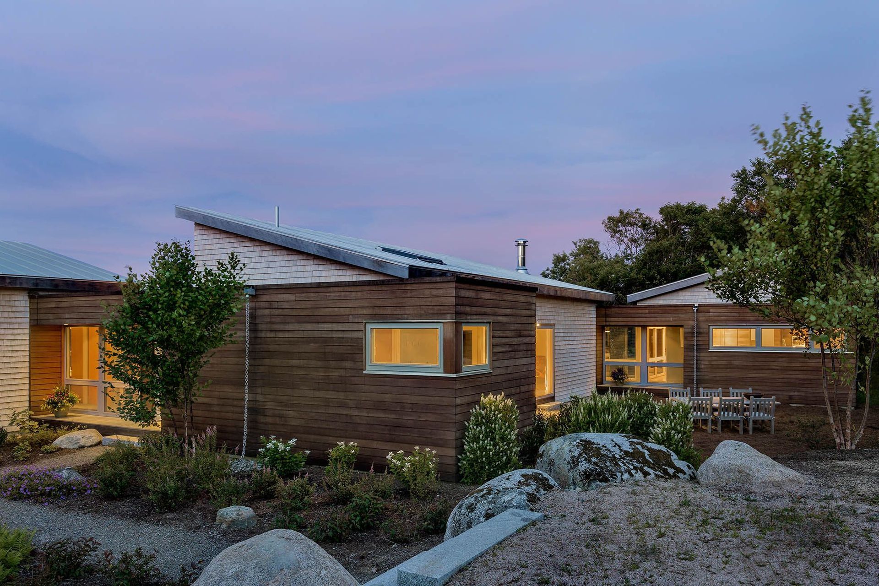
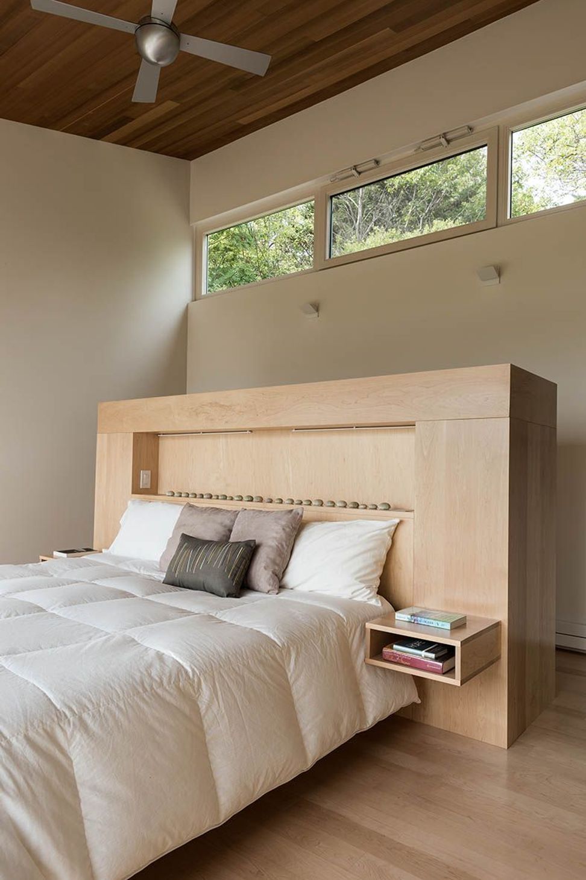
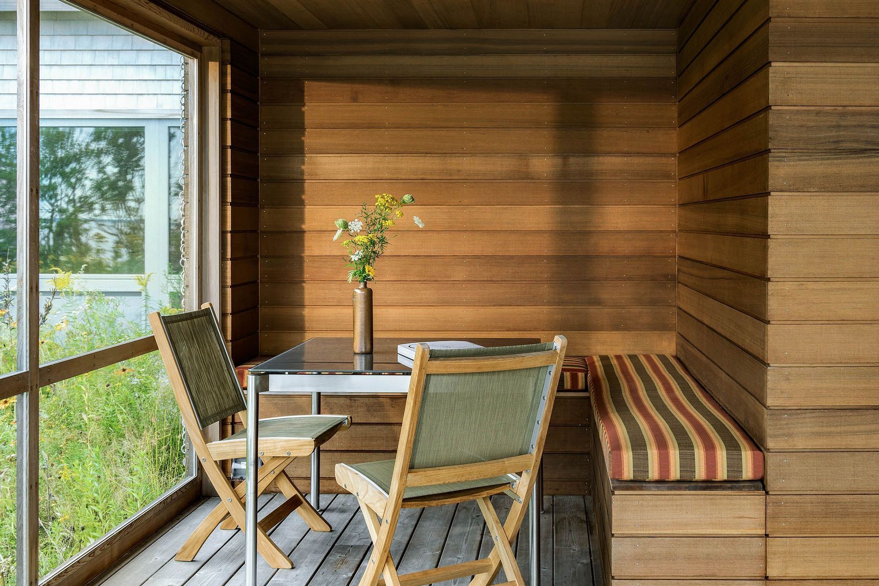
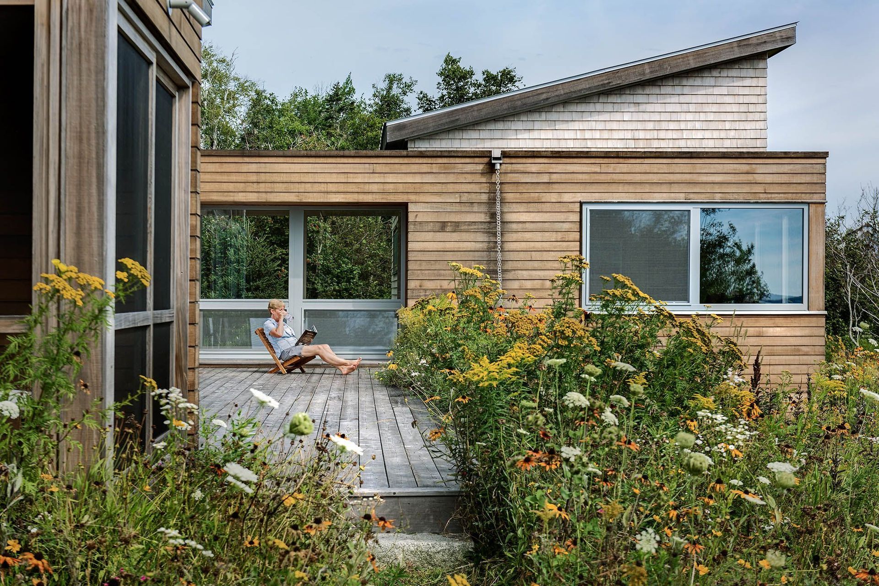
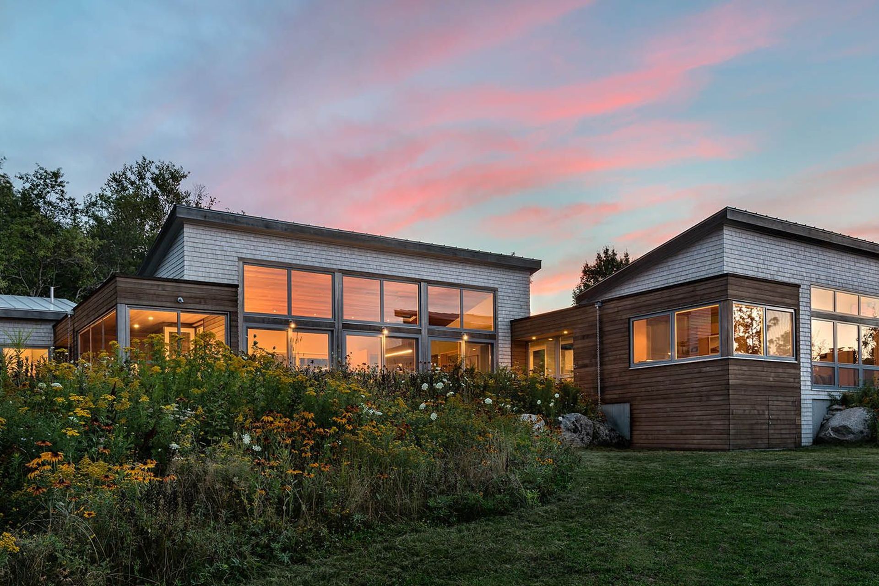
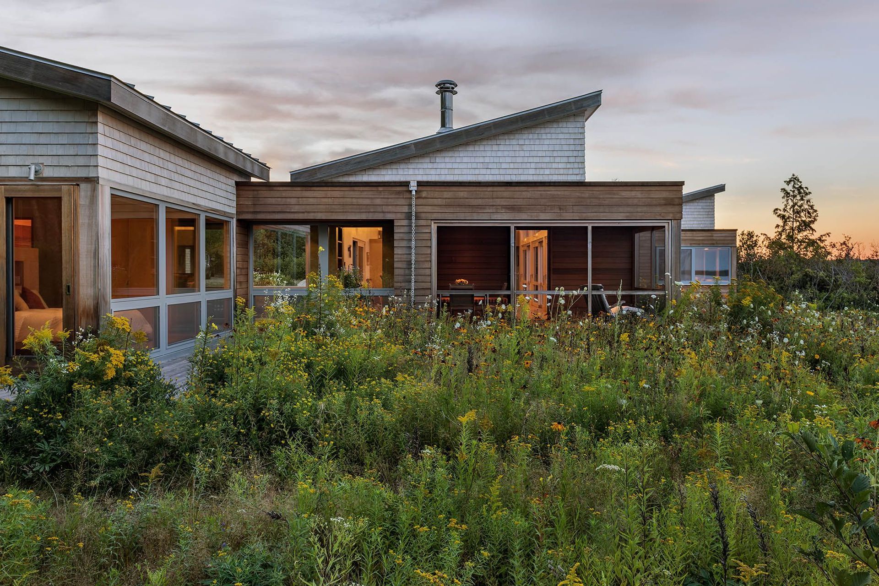
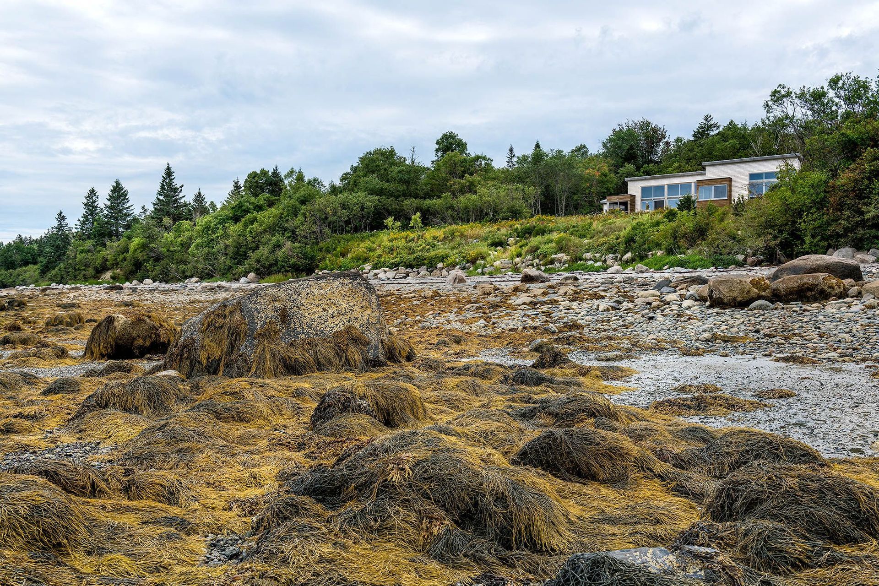
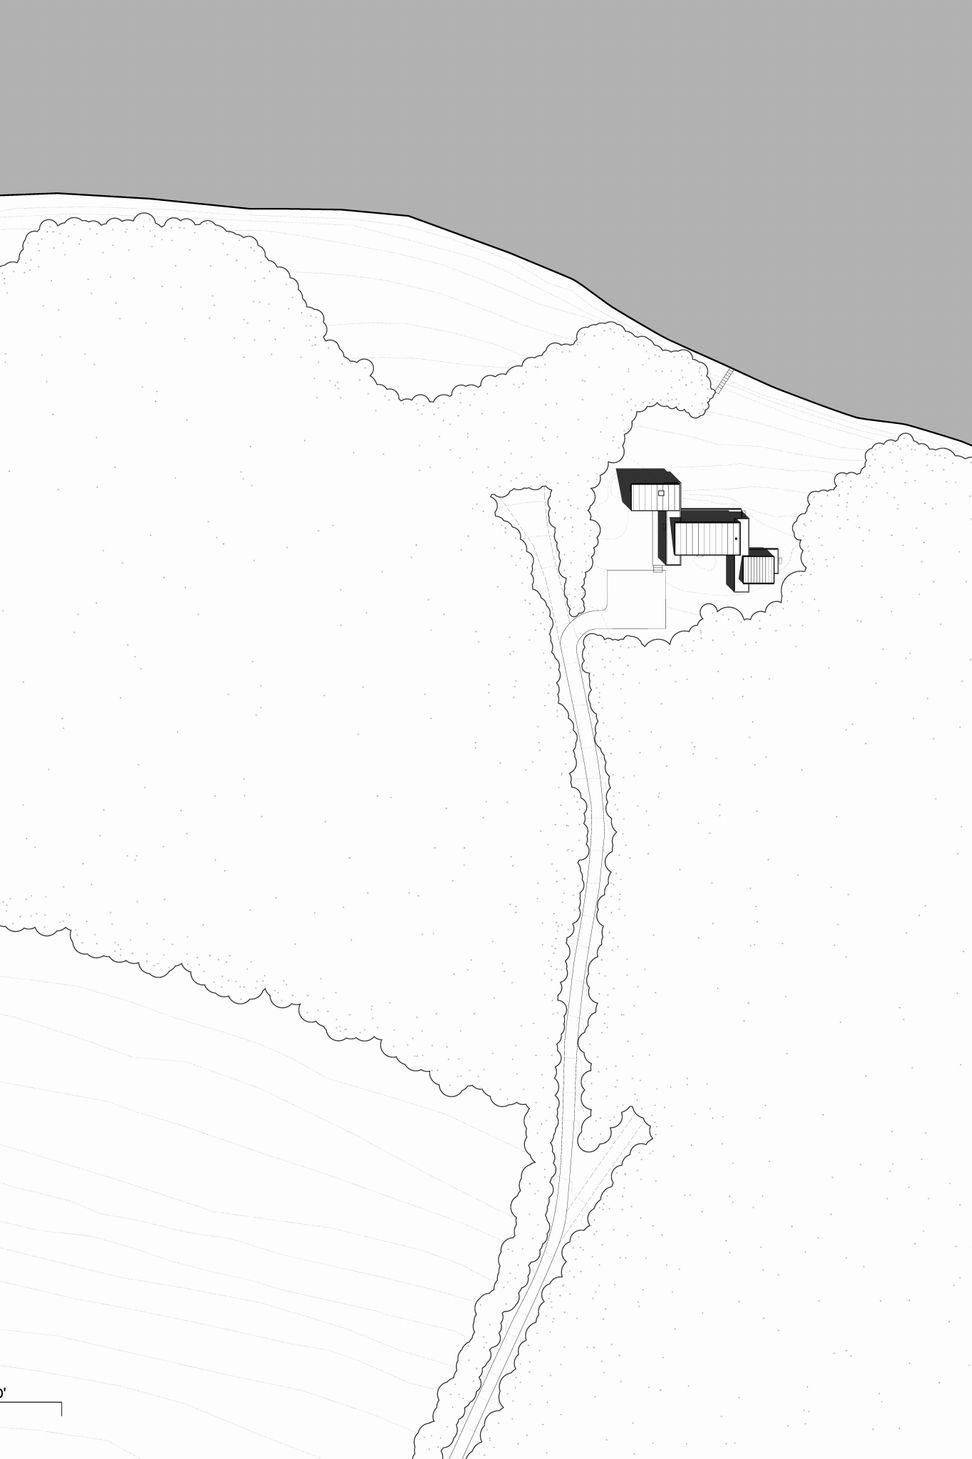
Mediating the edges of diverse environmental conditions: sea, meadow, and forest, the house was broken into three distinct volumes designed to engage the site both visually and phenomenally. The shed-roofed masses are arranged for interaction with family and friends or seeking refuge as needed.
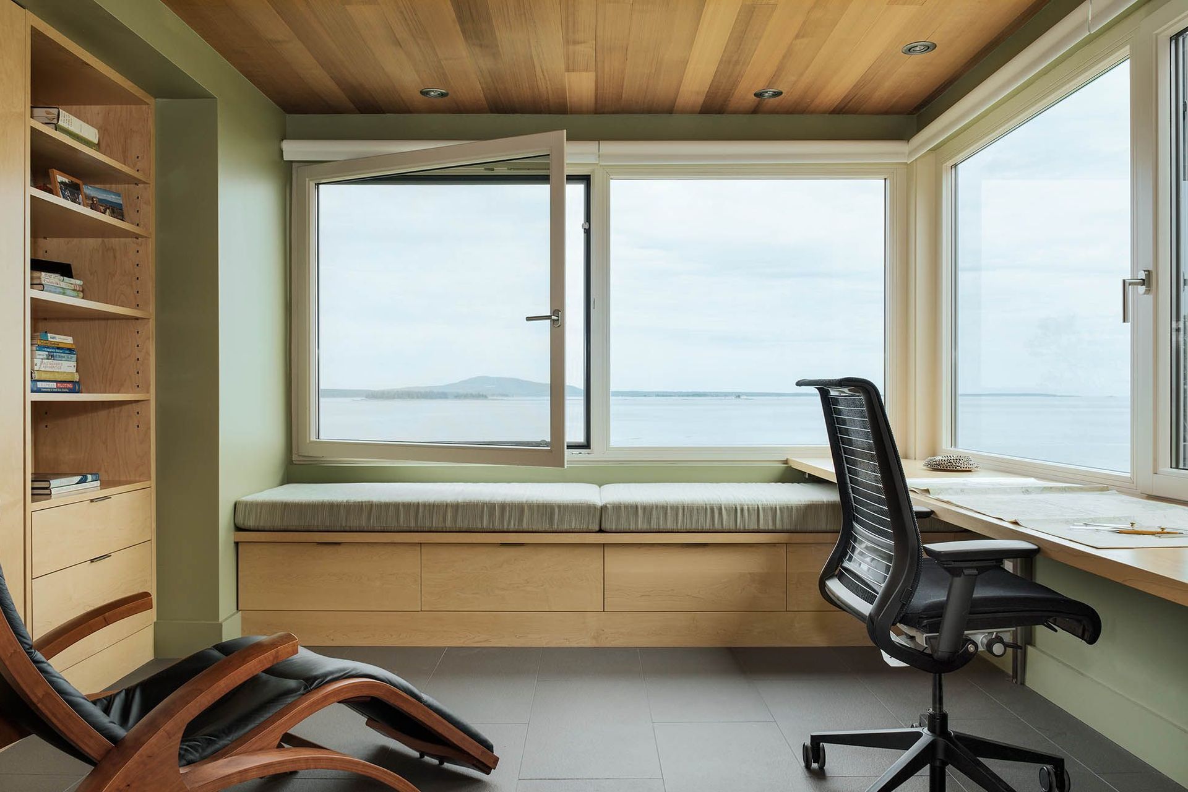
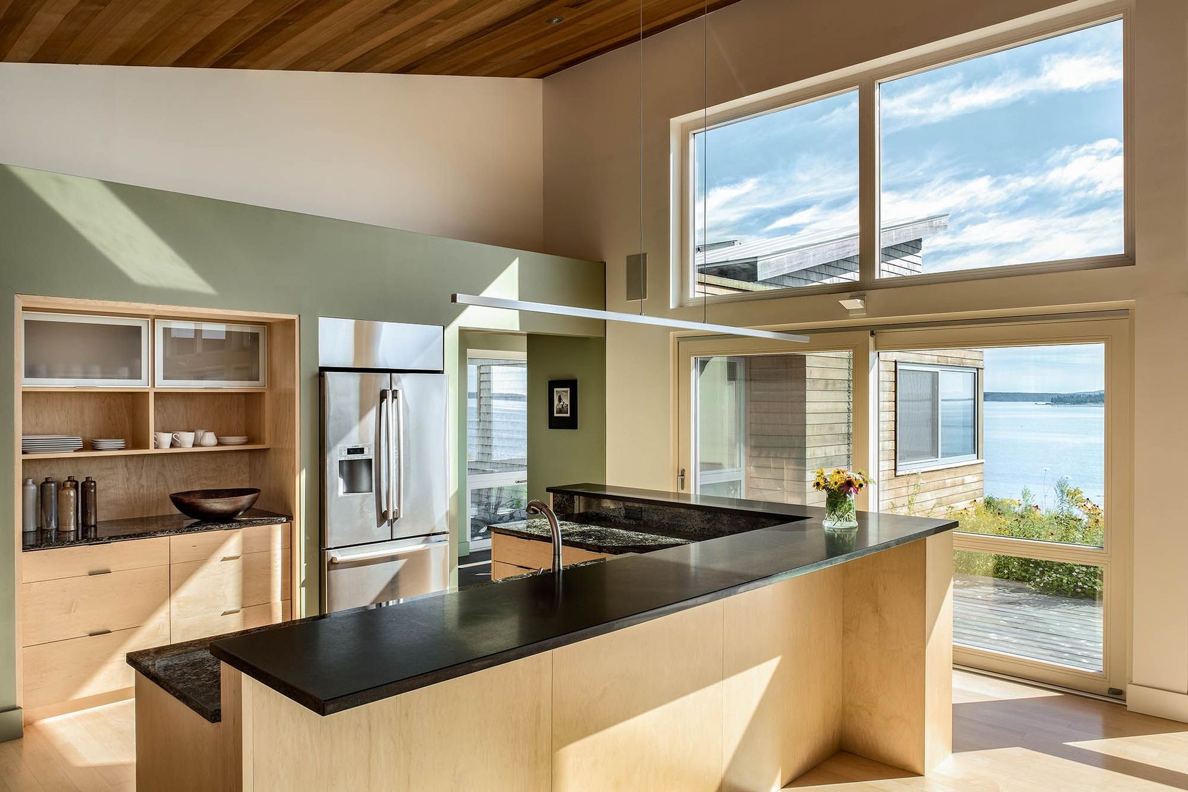
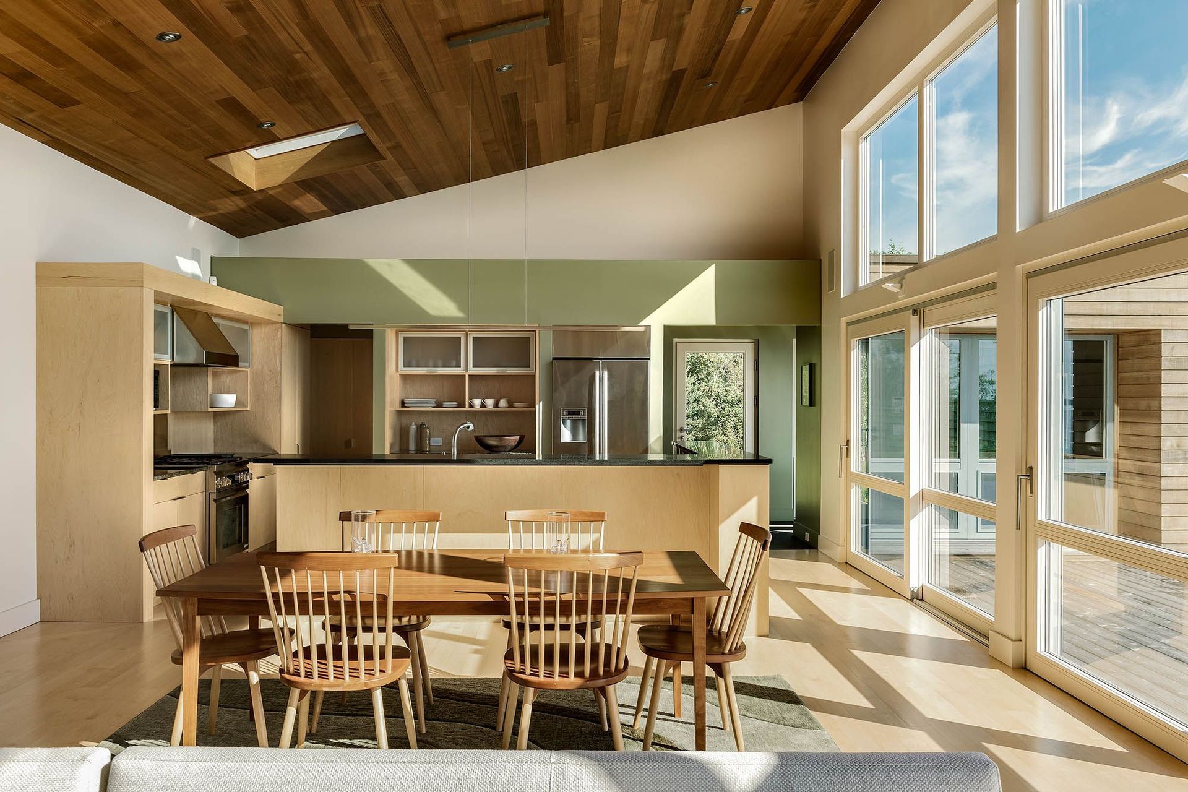
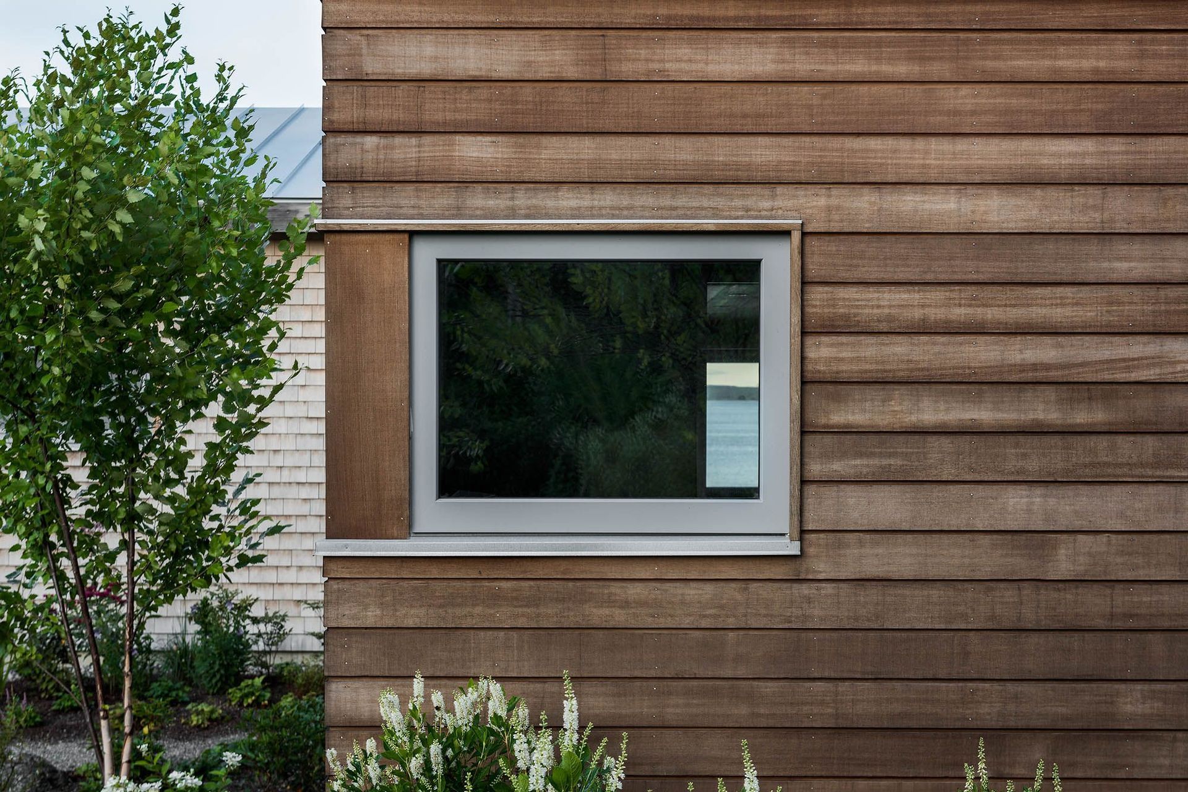
While each of the structures is oriented to the water, the shifting of the masses allows each to capture unique views of the site as well as other parts of the home. This has the effect of creating micro-climates that not only offer view but shade, sun, or wind as well. The apertures of the house follow this site/privacy dictation with the water-facing facades more transparent and permeable, capturing both light and coastal breezes, while the remaining elevations have more strategic openings for cross ventilation and framed views of meadow and forest.
Like this Project?
Hire Elliott Architects
Professionals used in
this project
The practices and trades credited on this project.

More projects from
Elliott Architects
Other work by Elliott Architects, across every category they build in.


More in
Single House
Everything else in Single House, from every practice on ArchiPro.


Next Project
Keep scrolling