

Project team
- Elliott Architects
- Rob Karosis & Brian Vanden Brink
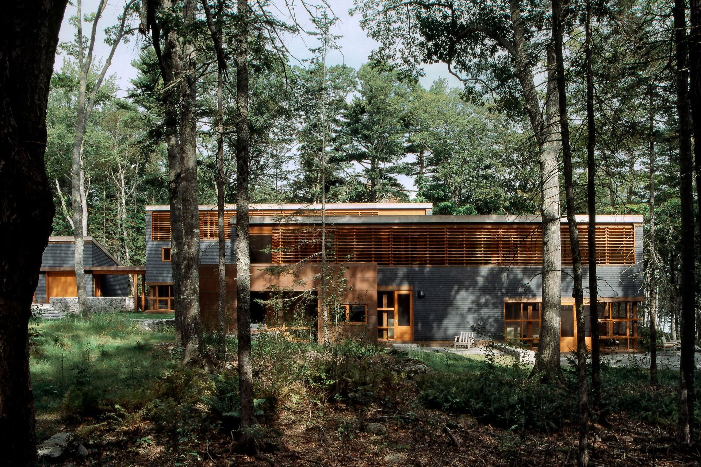
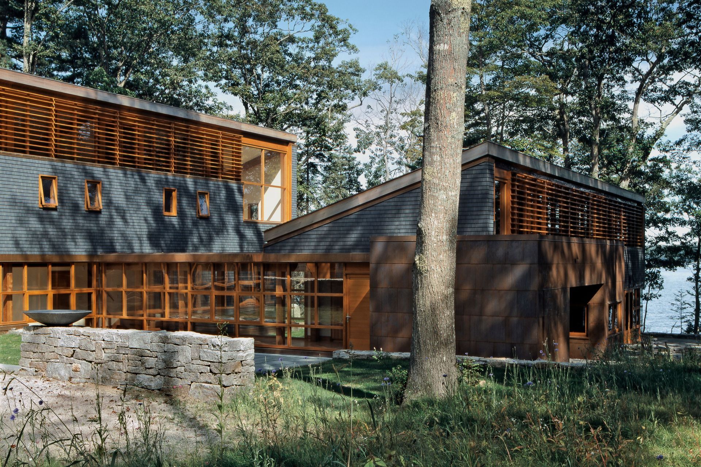
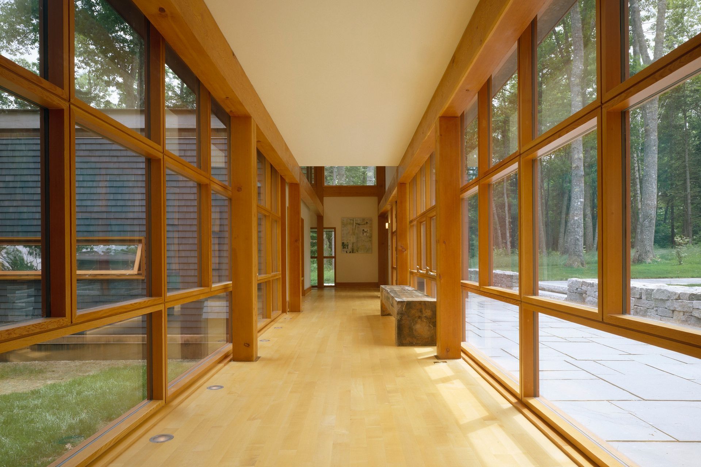
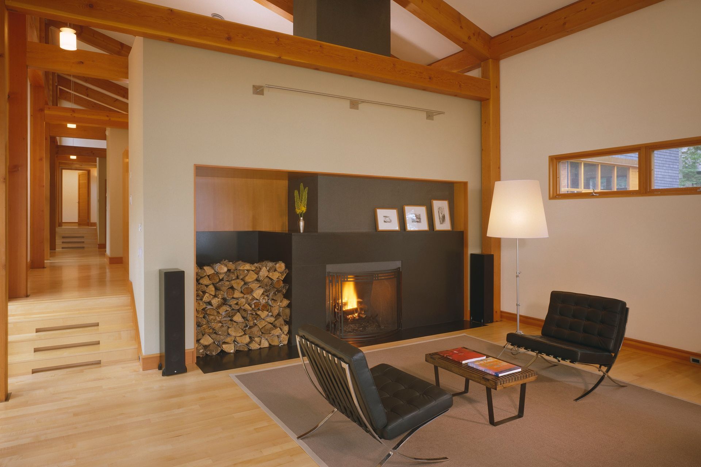
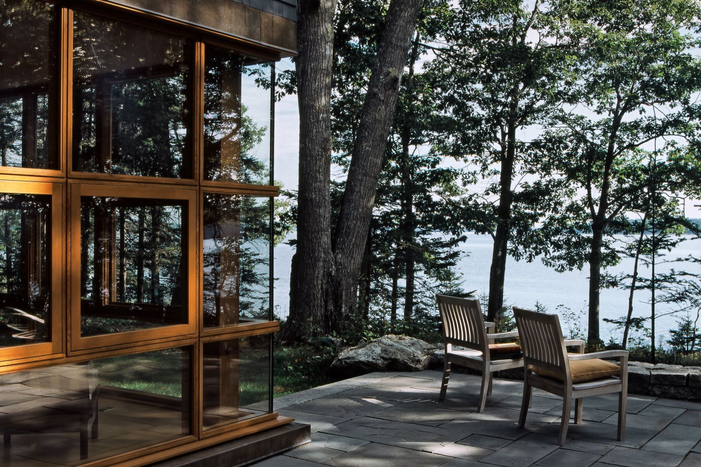
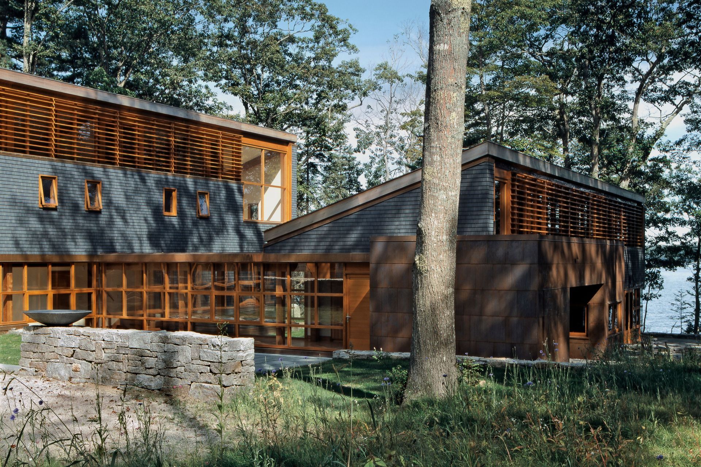
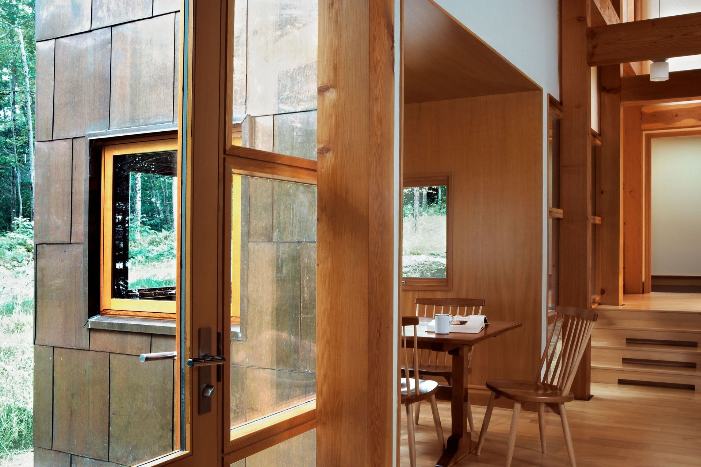
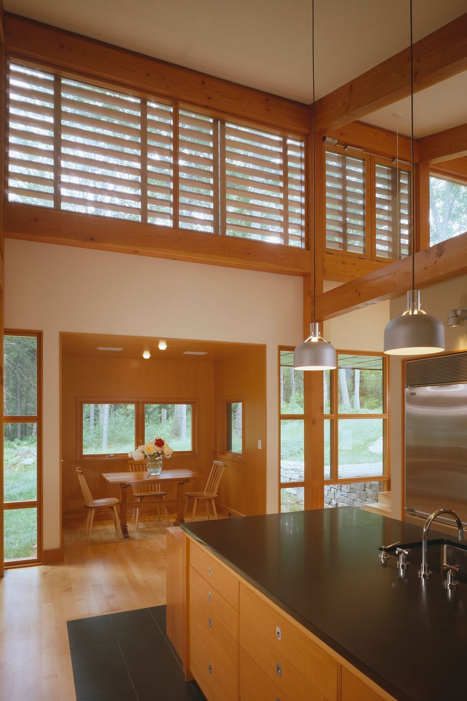
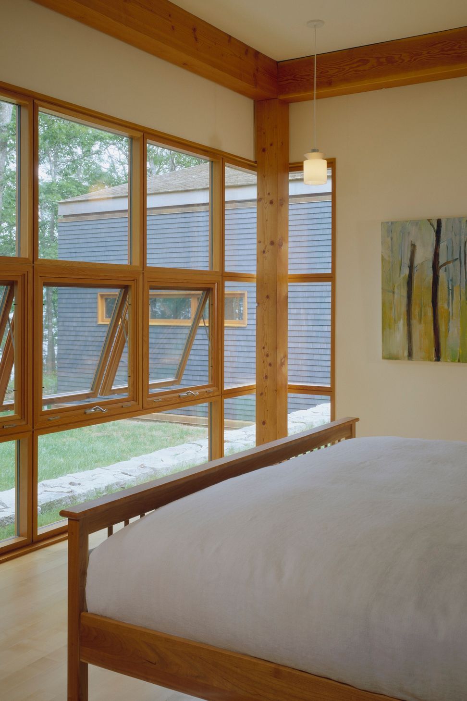
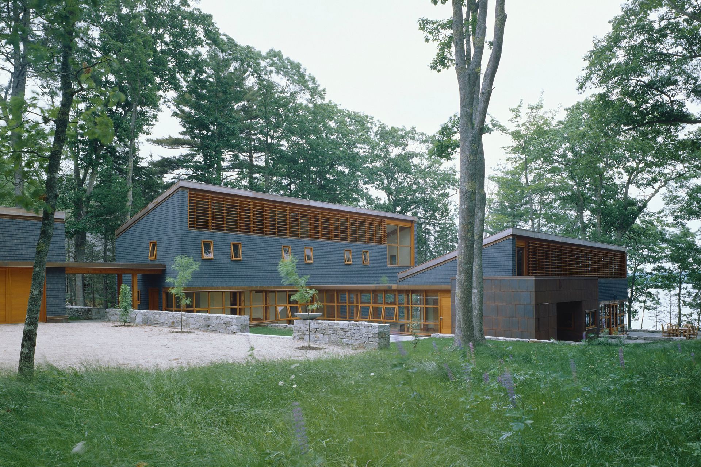
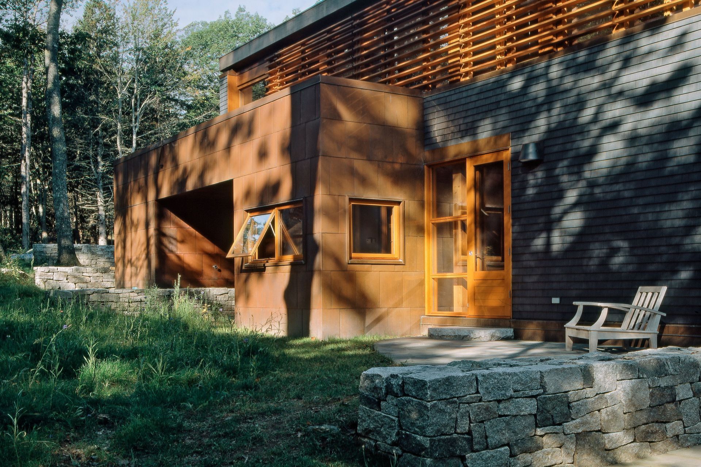
The extraordinary diversity of this seaside location led to a desire for the building to engage all aspects of its environment. With a mature forest of oak, birch, and fir giving way to filtered views of Blue Hill Bay, the resulting house is able to both reflect and dissolve into the landscape, while maintaining its own formal integrity. This house juxtaposes the built object with its natural surroundings, reinforcing the beauty of each.
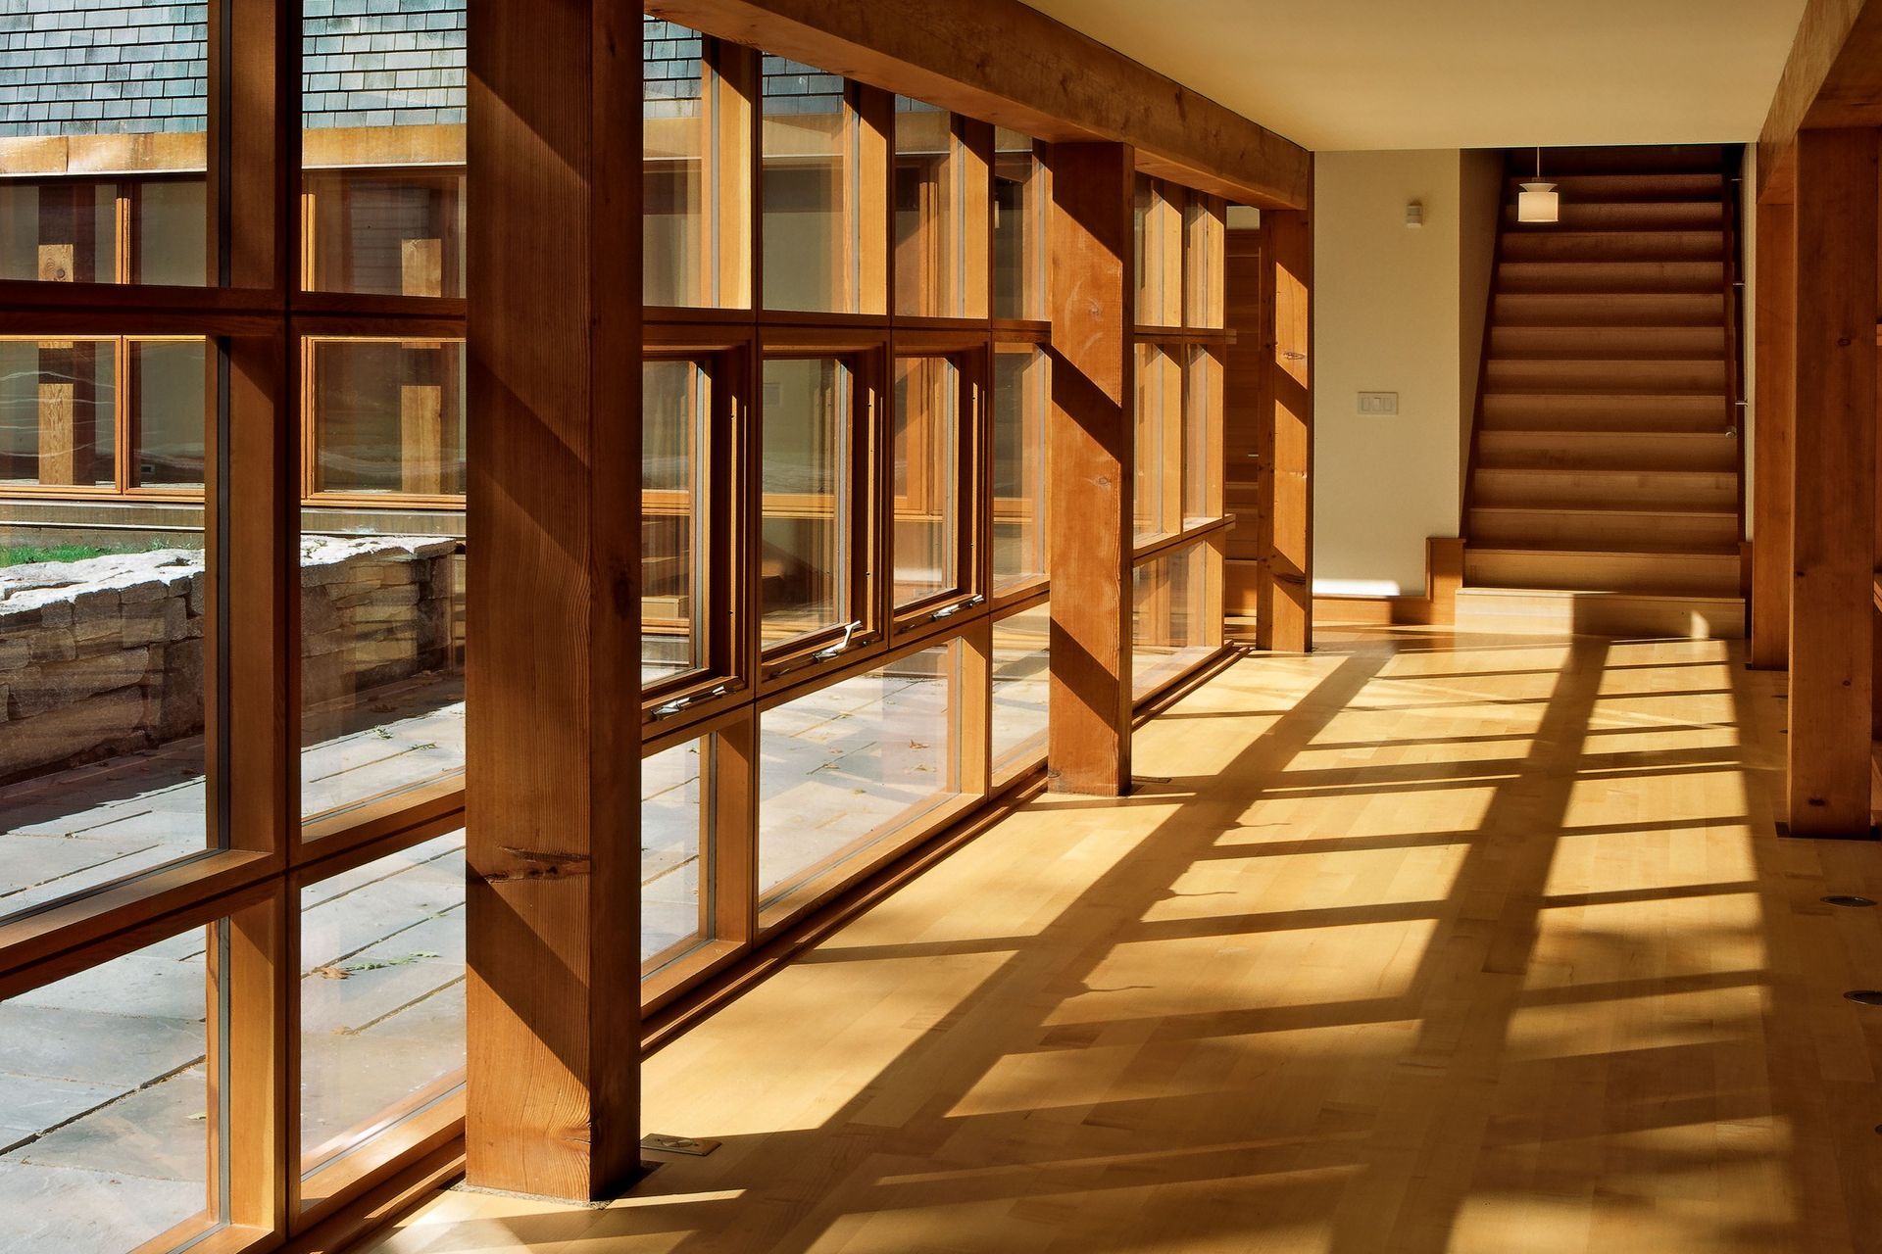
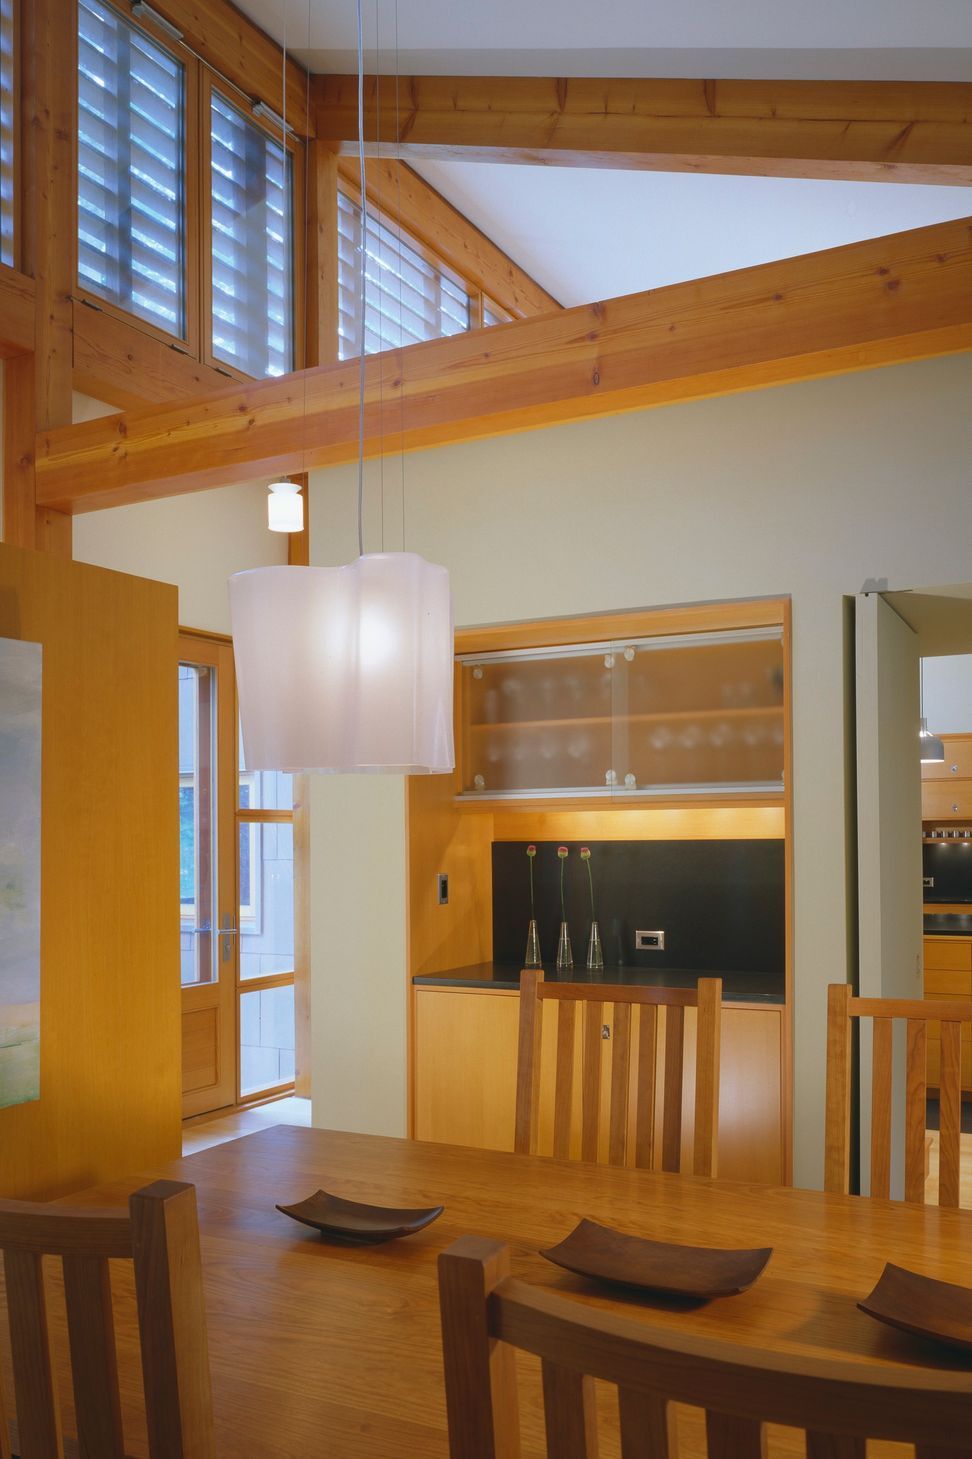
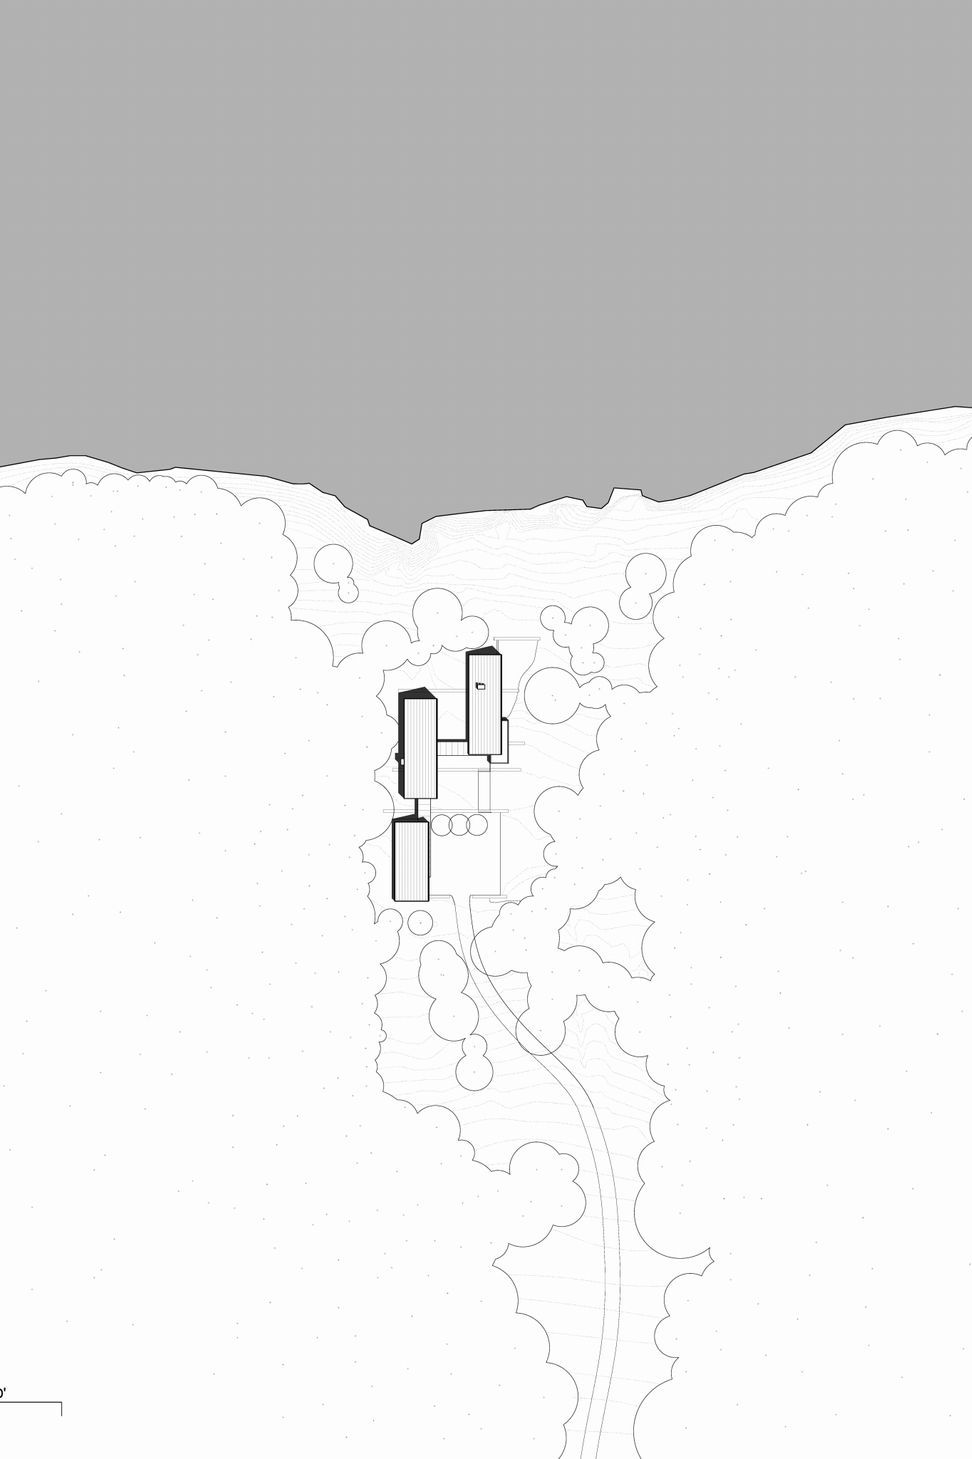
Because of the narrow lot and close proximity of neighboring residences, the programmatic elements were divided into three volumes, arranged to focus views and create privacy. Utilizing the most basic archetypal form of shelter—the shed roof—these three volumes open to the south to gather light and remain closed and protected to the north. The public spaces fill the southern edge of the property and private spaces are housed in a two-story, relatively solid volume to the north.
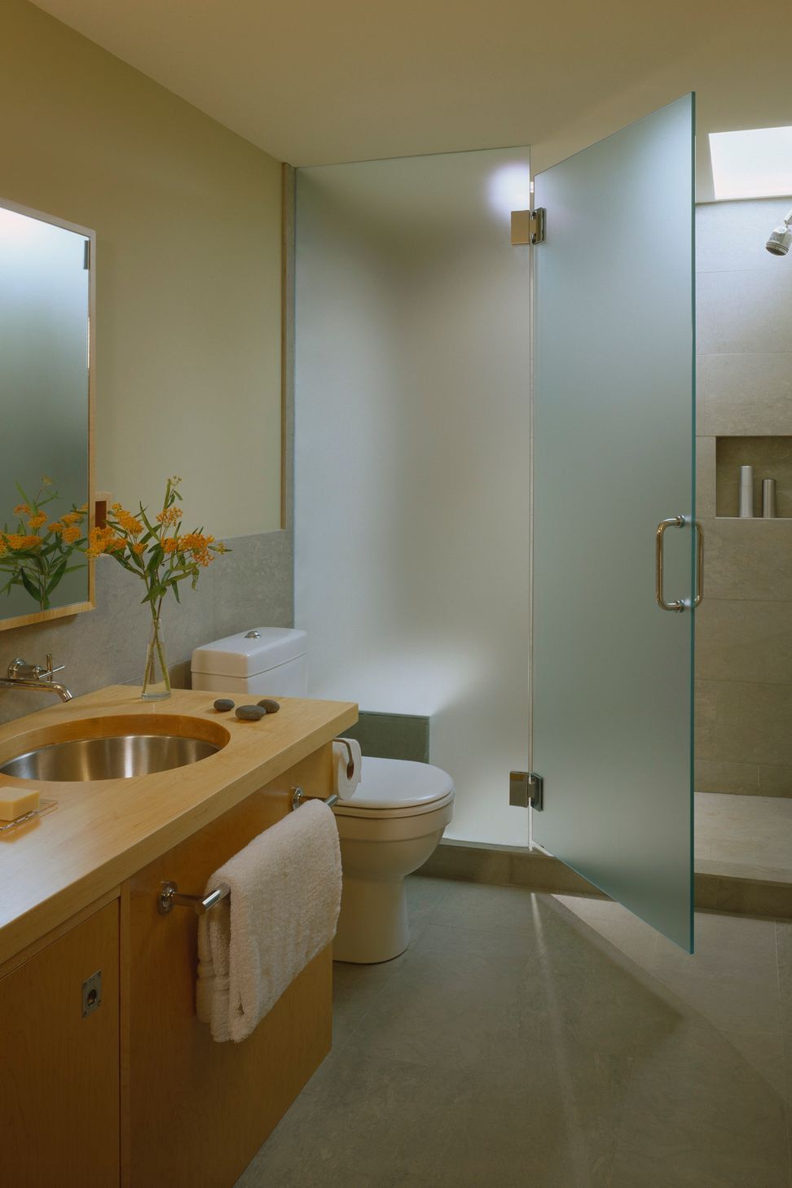
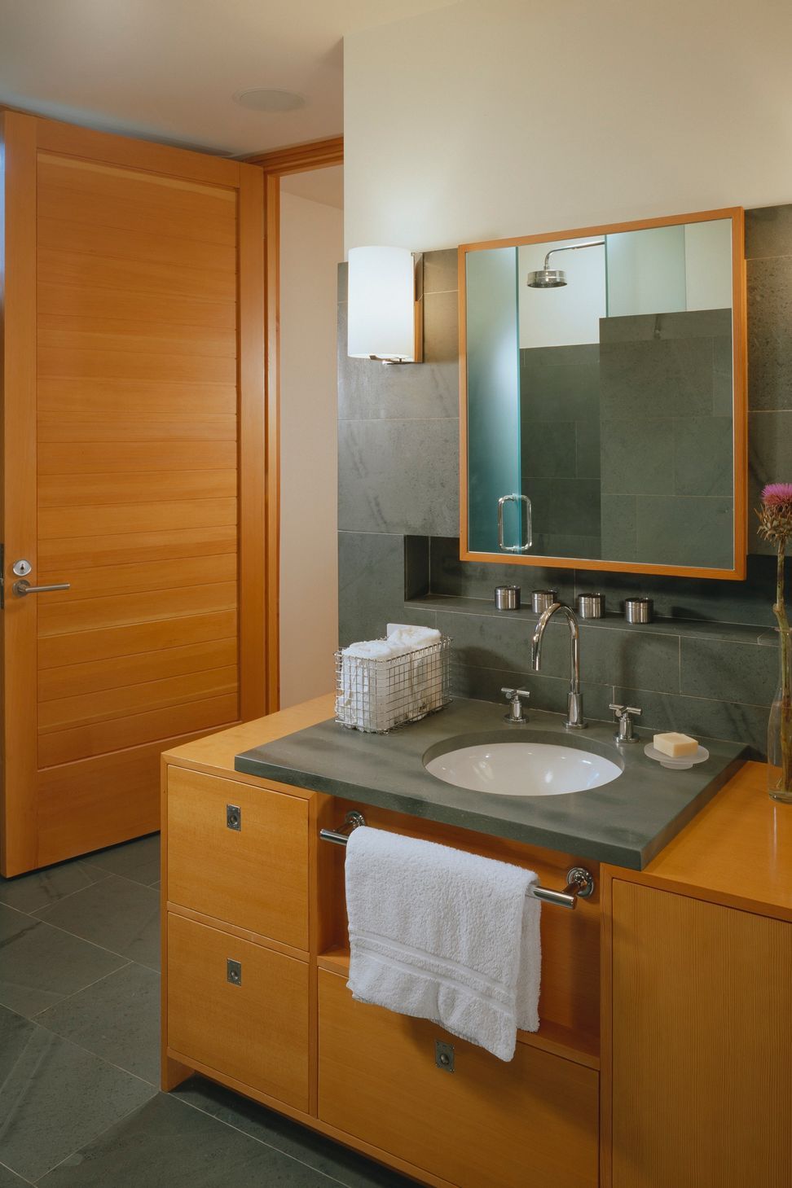
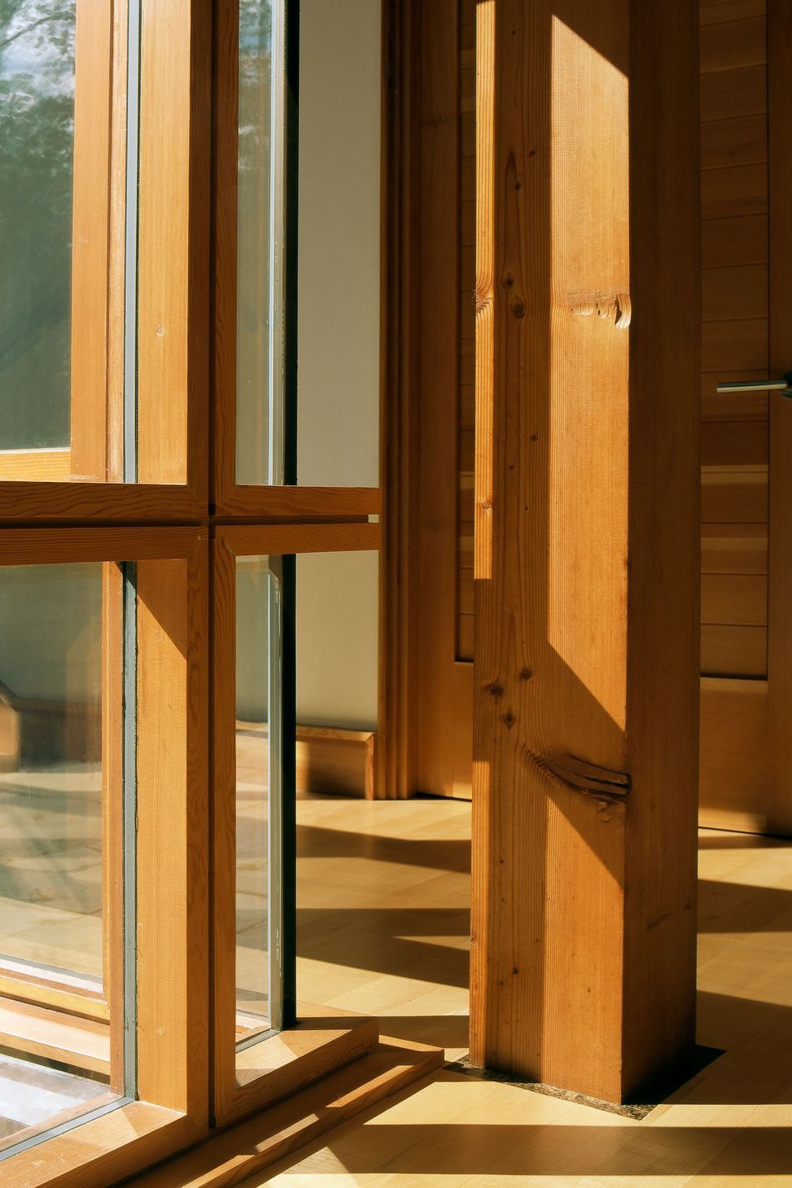
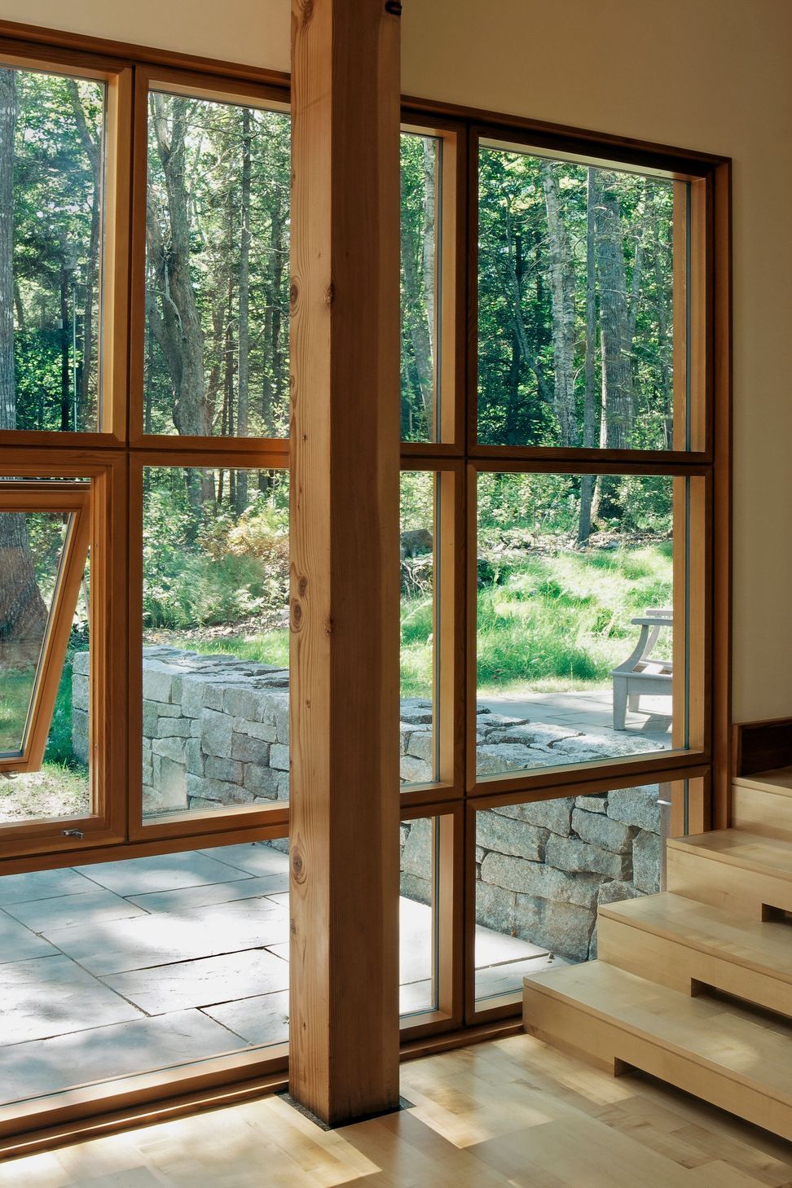
Awards
Professional Bathroom
Maine Homes Design Awards
Design Excellence Citation
AIA New England
Like this Project?
Hire Elliott Architects
Professionals used in
this project
The practices and trades credited on this project.

More projects from
Elliott Architects
Other work by Elliott Architects, across every category they build in.


More in
Single House
Everything else in Single House, from every practice on ArchiPro.


Next Project
Keep scrolling