
Project team
- Elliott Architects
- Paul Warchol
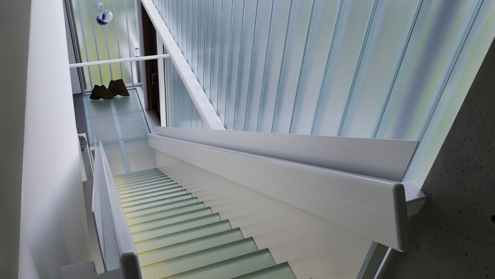
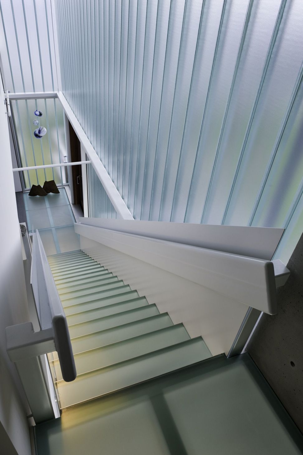
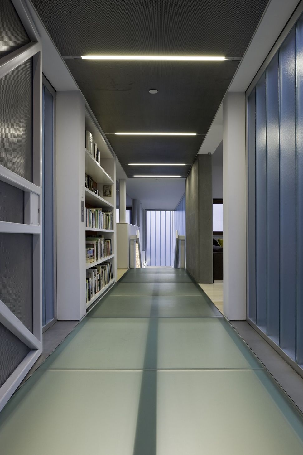
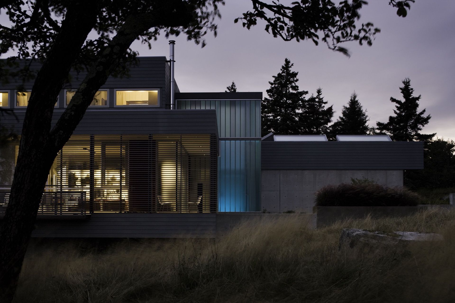
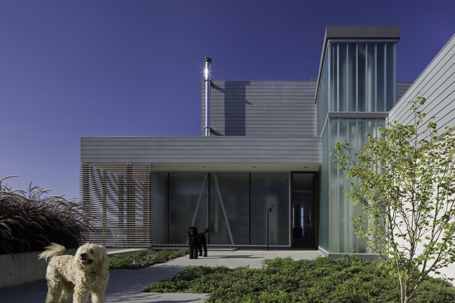
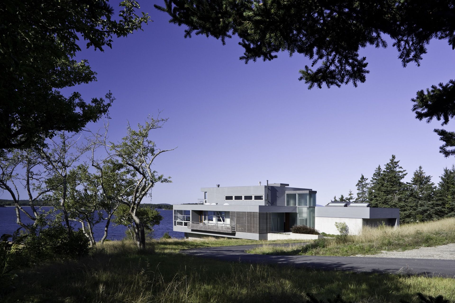
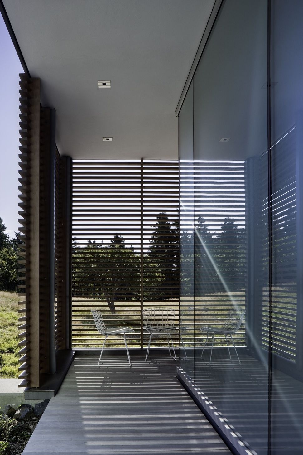
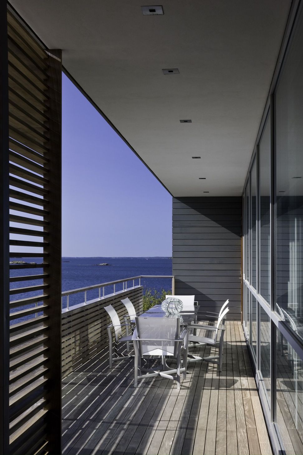
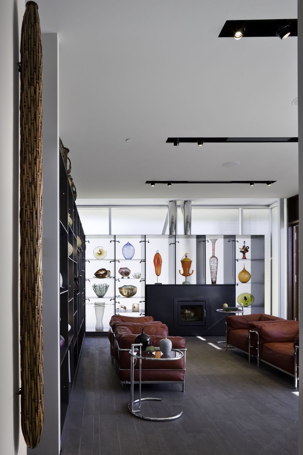
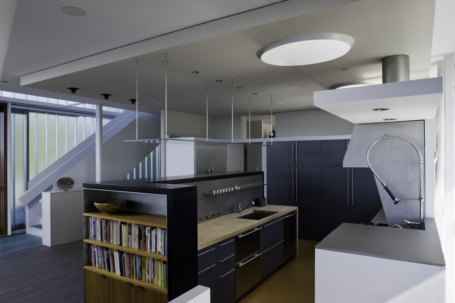
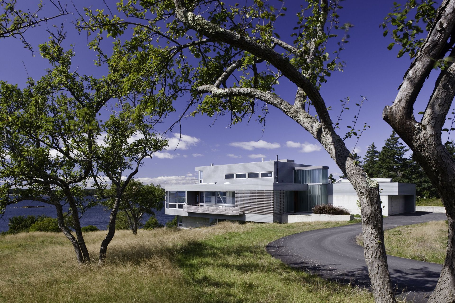
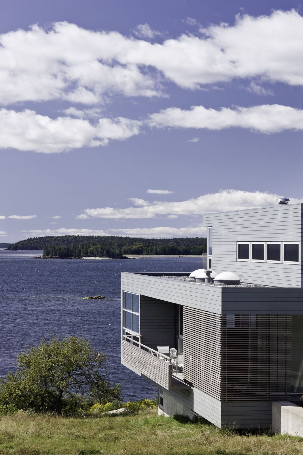
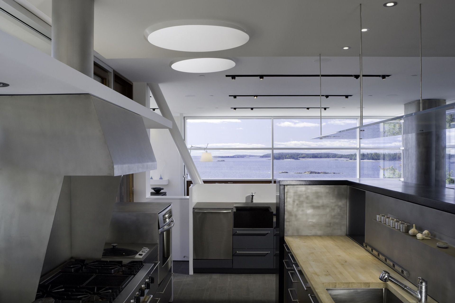
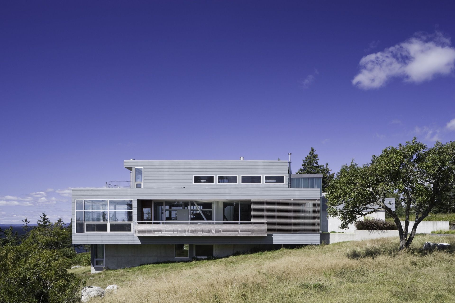
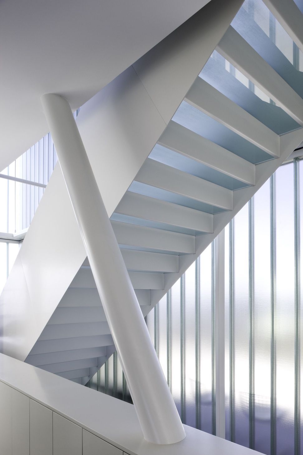
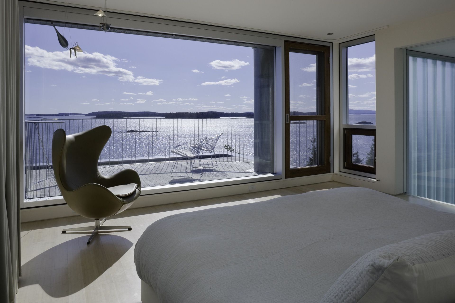
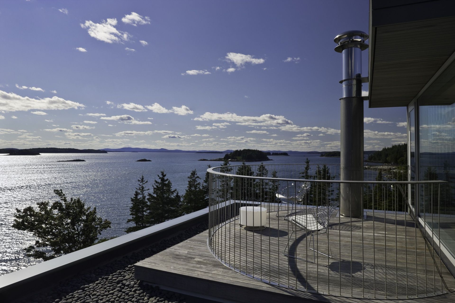
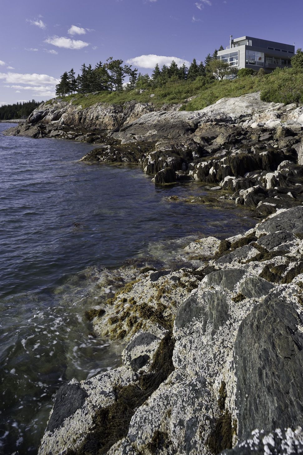
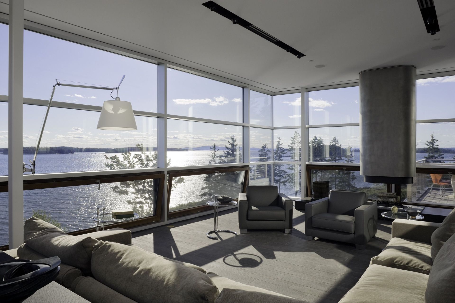
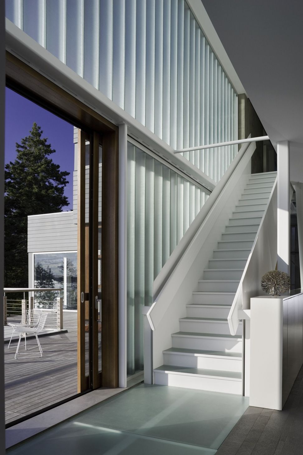
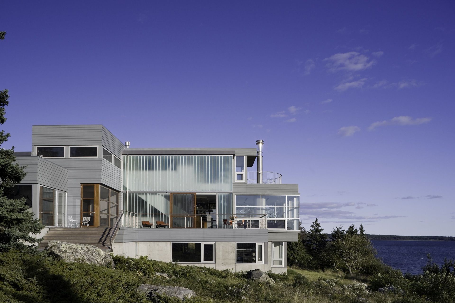
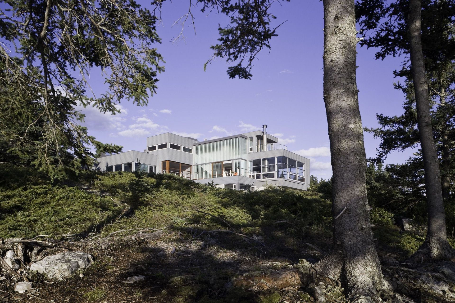
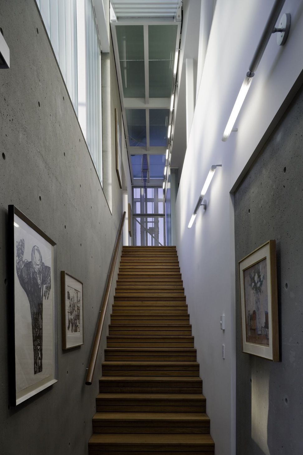
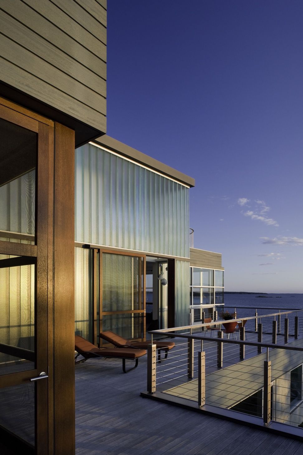
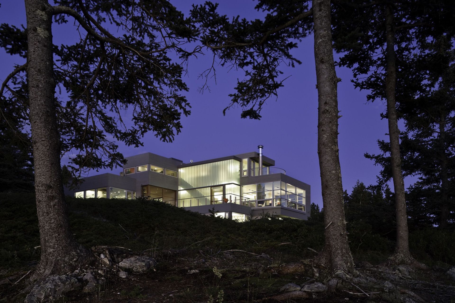
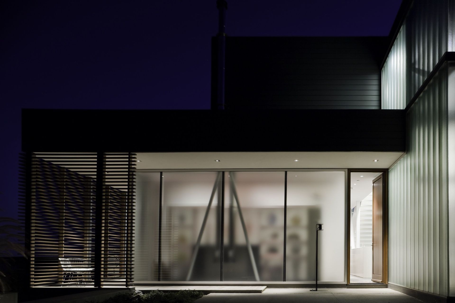
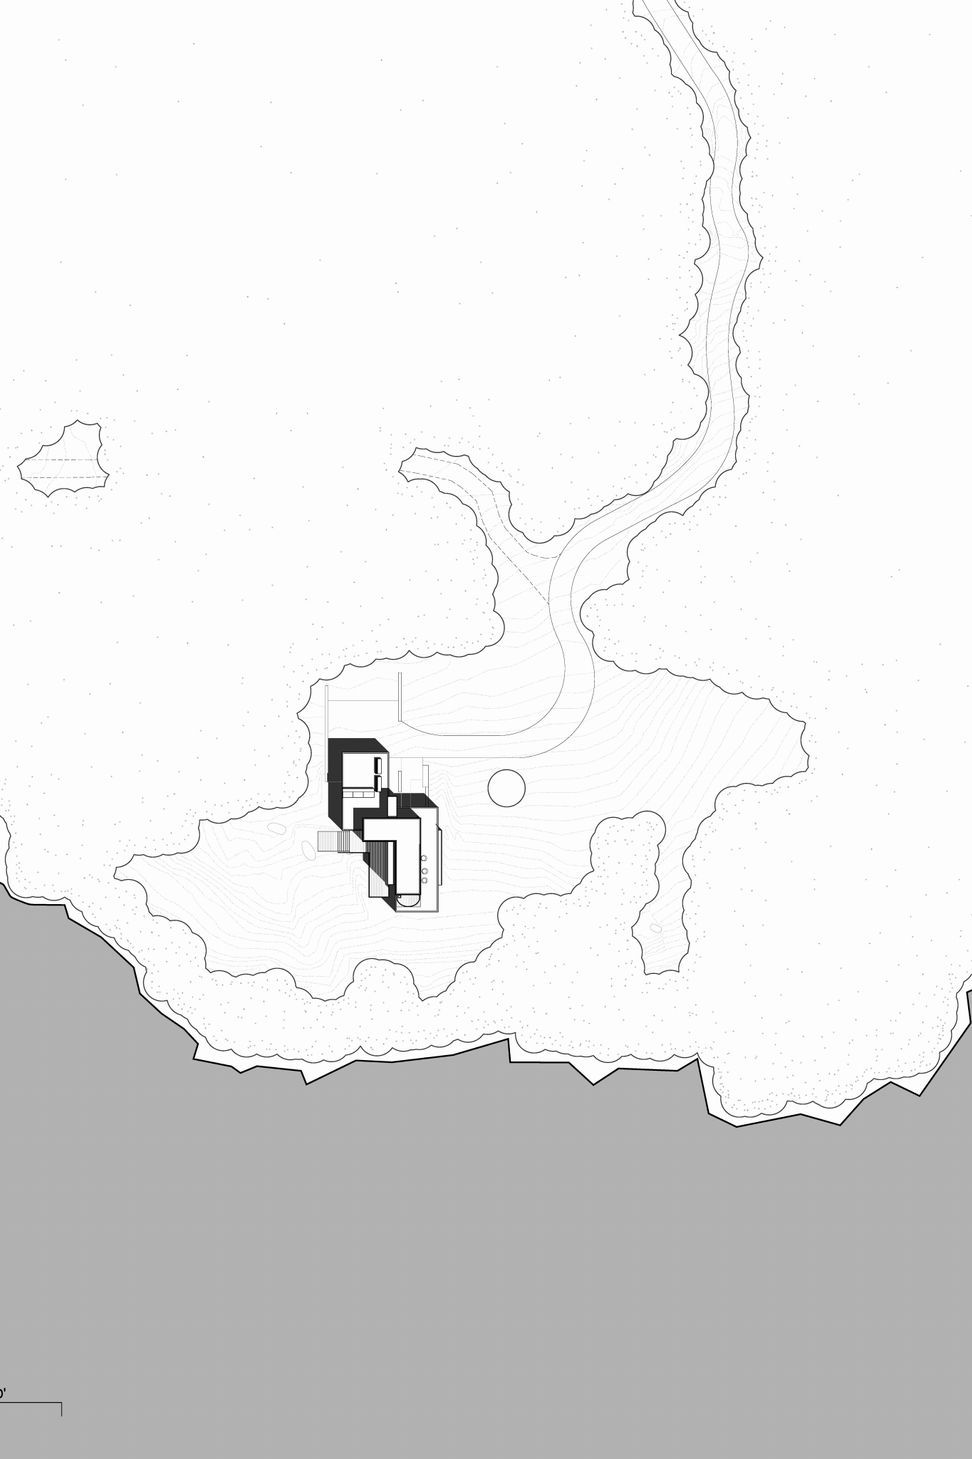
A long driveway leads to a meadow with views of the Camden hills, hemmed by a rocky coast. The coast wraps the site and creates a steep, sloping ledge. The house revolves around a circulation core, a sectional element around which the house was organized both aesthetically and functionally. The building's steel frame projects over its surroundings on an exposed concrete foundation, appearing weightless as the house floats over the site. The north facade is tightly screened from the elements and the driveway, while the south façade opens to the sun and views. The east and west façades stretch down the sloped site to the sea. The building’s complex form creates many different relationships with its surroundings and is best understood by moving in, on and through it.
Awards
Special Mention for Excellence in Architecture
AIA New England
Like this Project?
Hire Elliott Architects
Professionals used in
this project
The practices and trades credited on this project.

More projects from
Elliott Architects
Other work by Elliott Architects, across every category they build in.


More in
Single House
Everything else in Single House, from every practice on ArchiPro.


Next Project
Keep scrolling