
Project team
- Elliott Architects
- Tom Crane
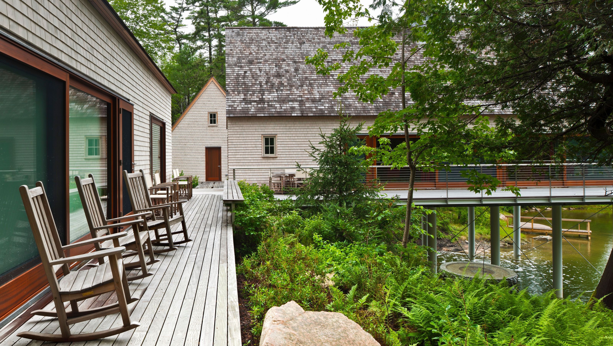
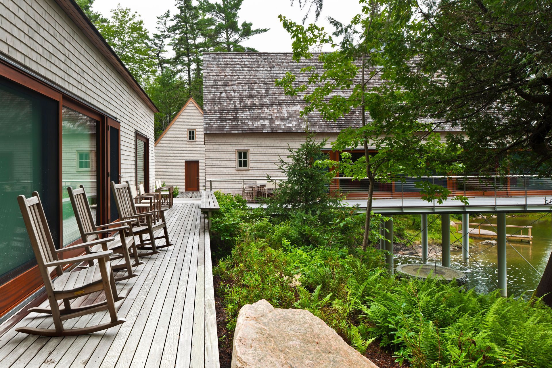
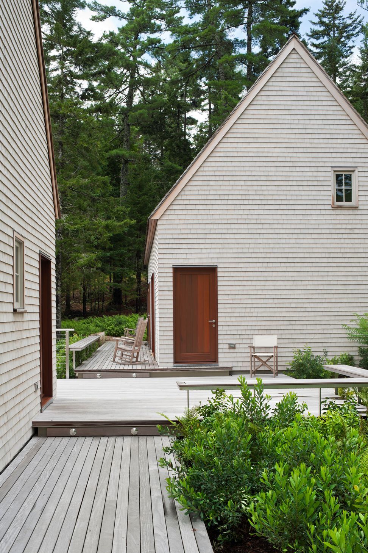
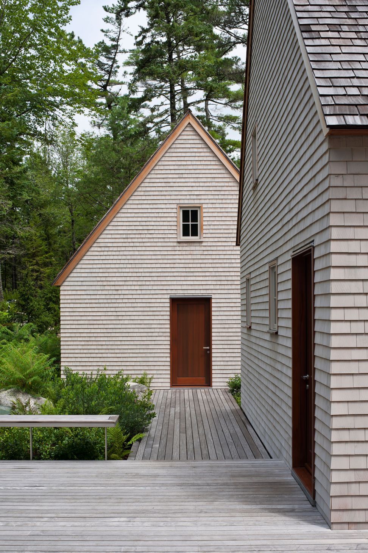
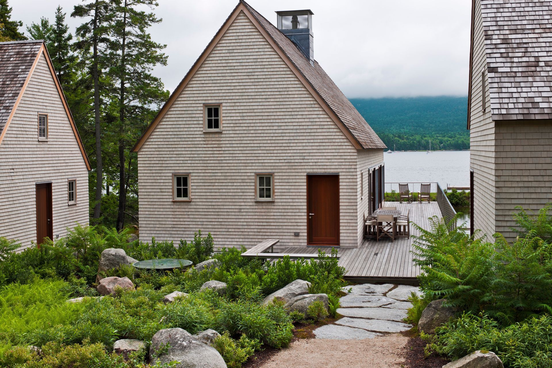
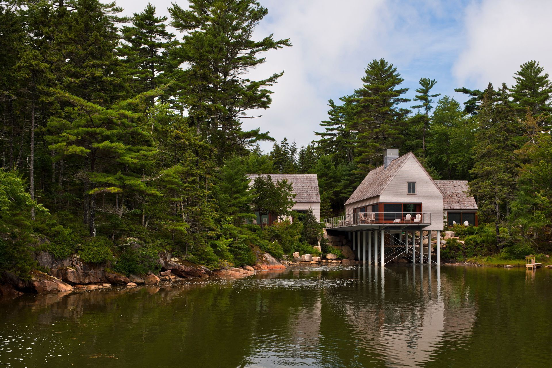
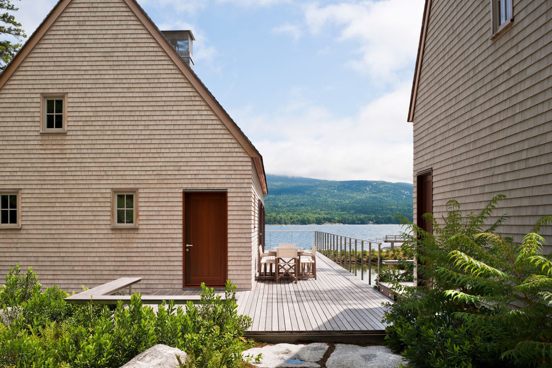
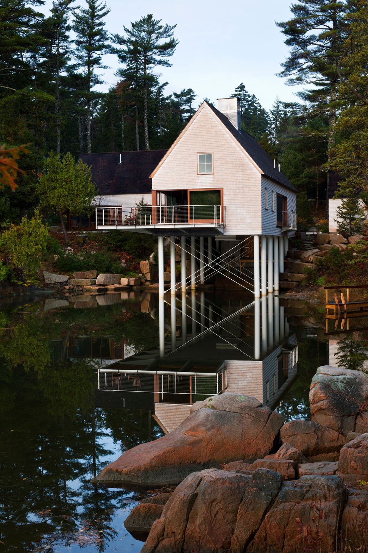
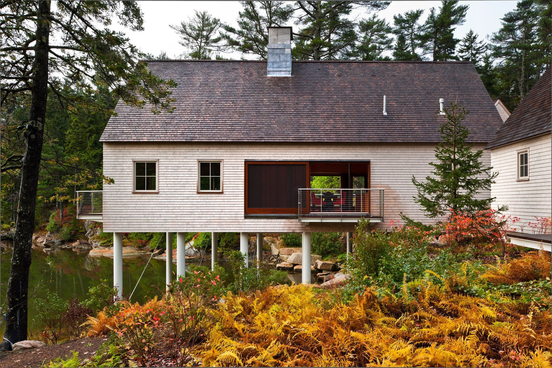
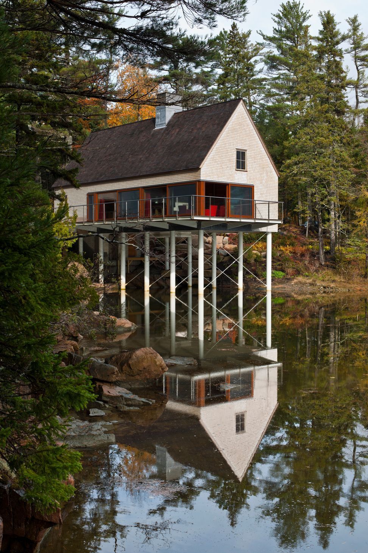
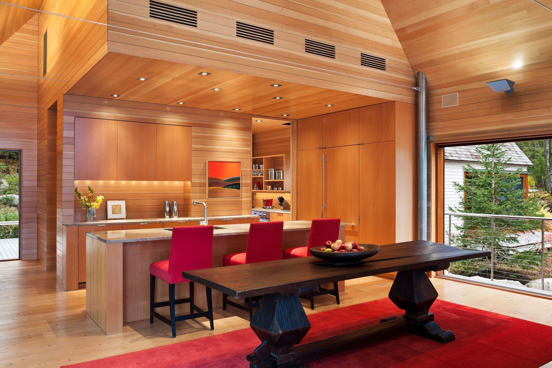
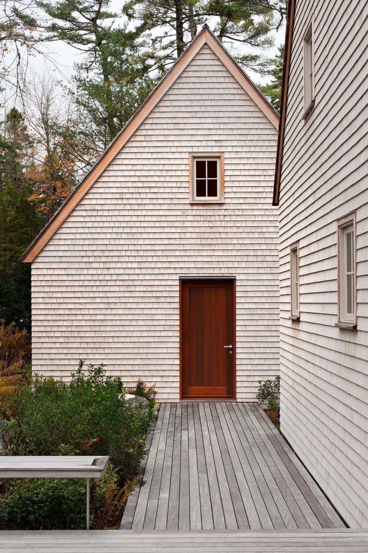
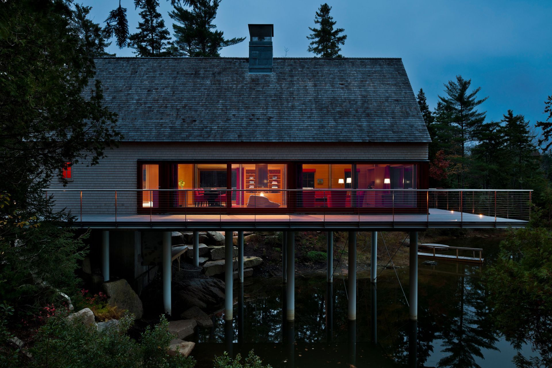
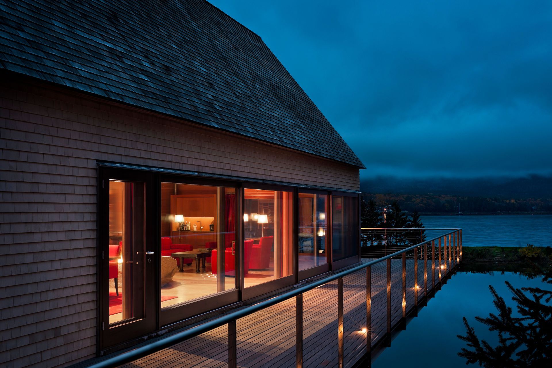
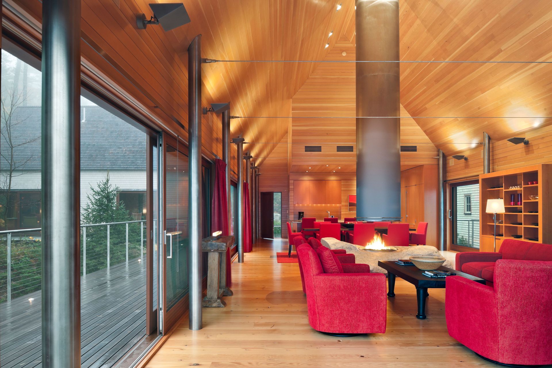
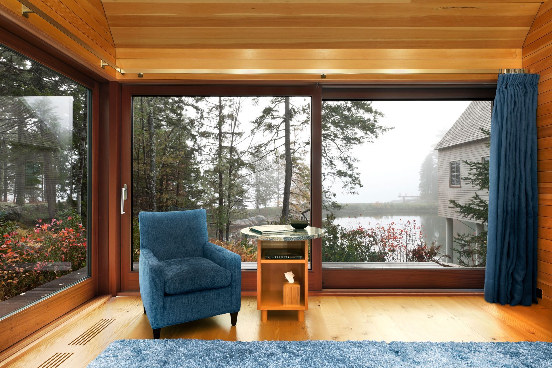
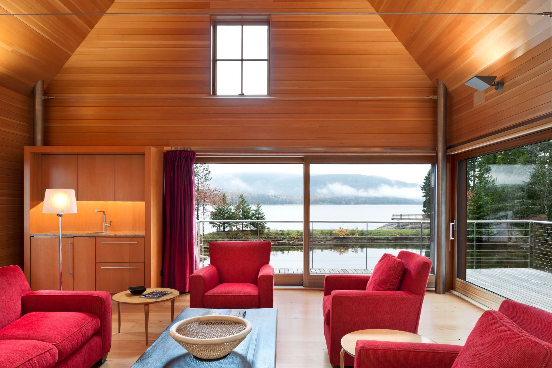
Inspired by local fishing shacks and wharf buildings dotting the coast of Maine, this re-imagined summer cottage interweaves large glazed openings with simple taut-skinned New England shingled cottage forms.
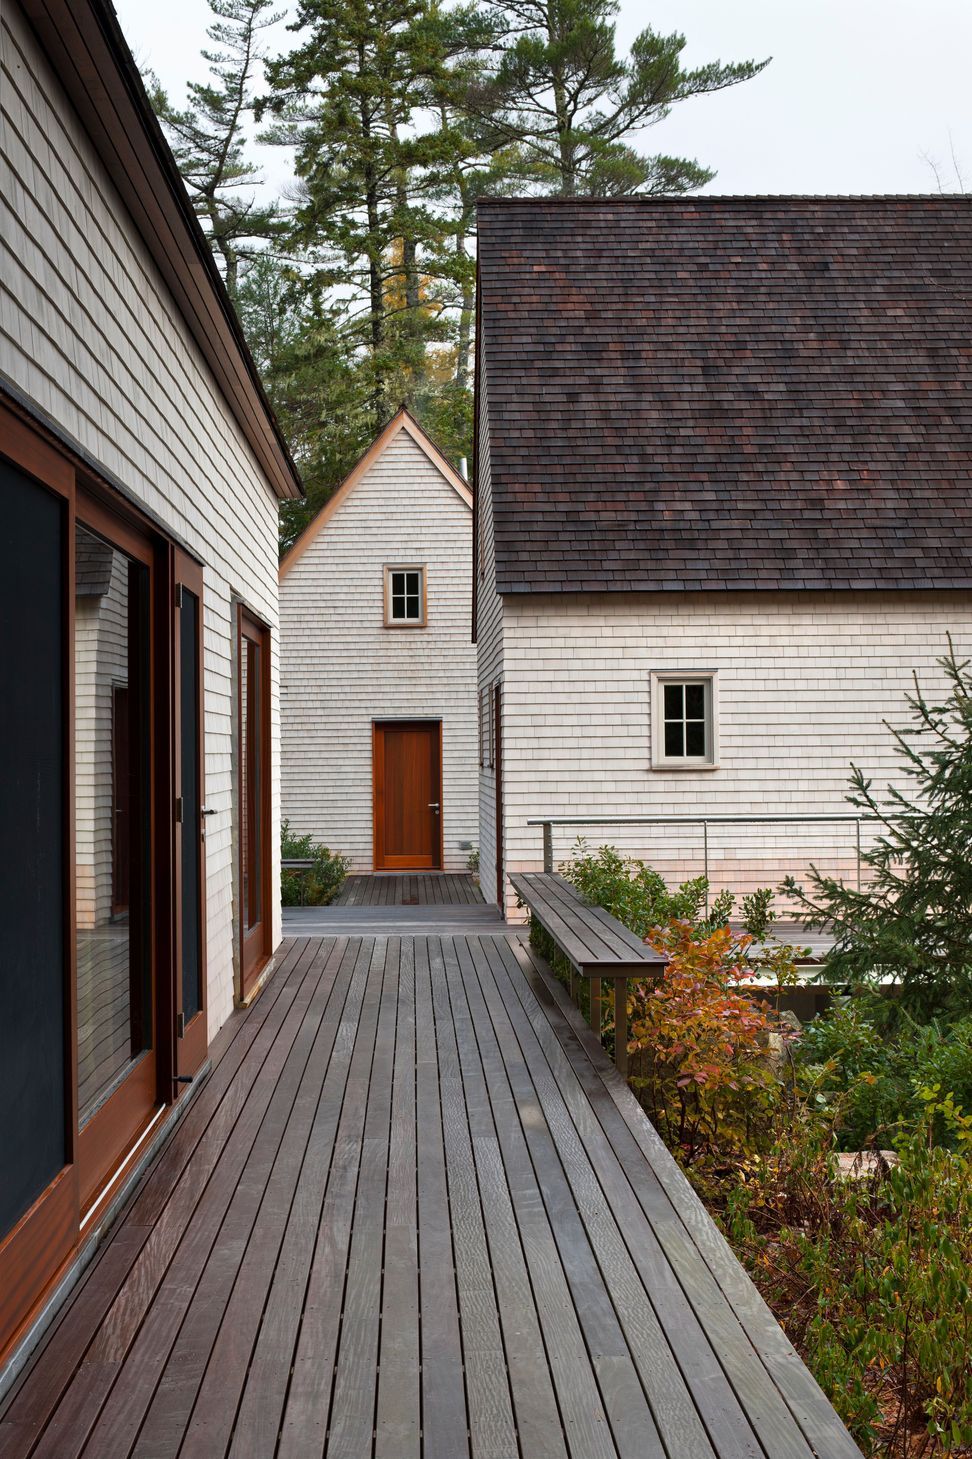
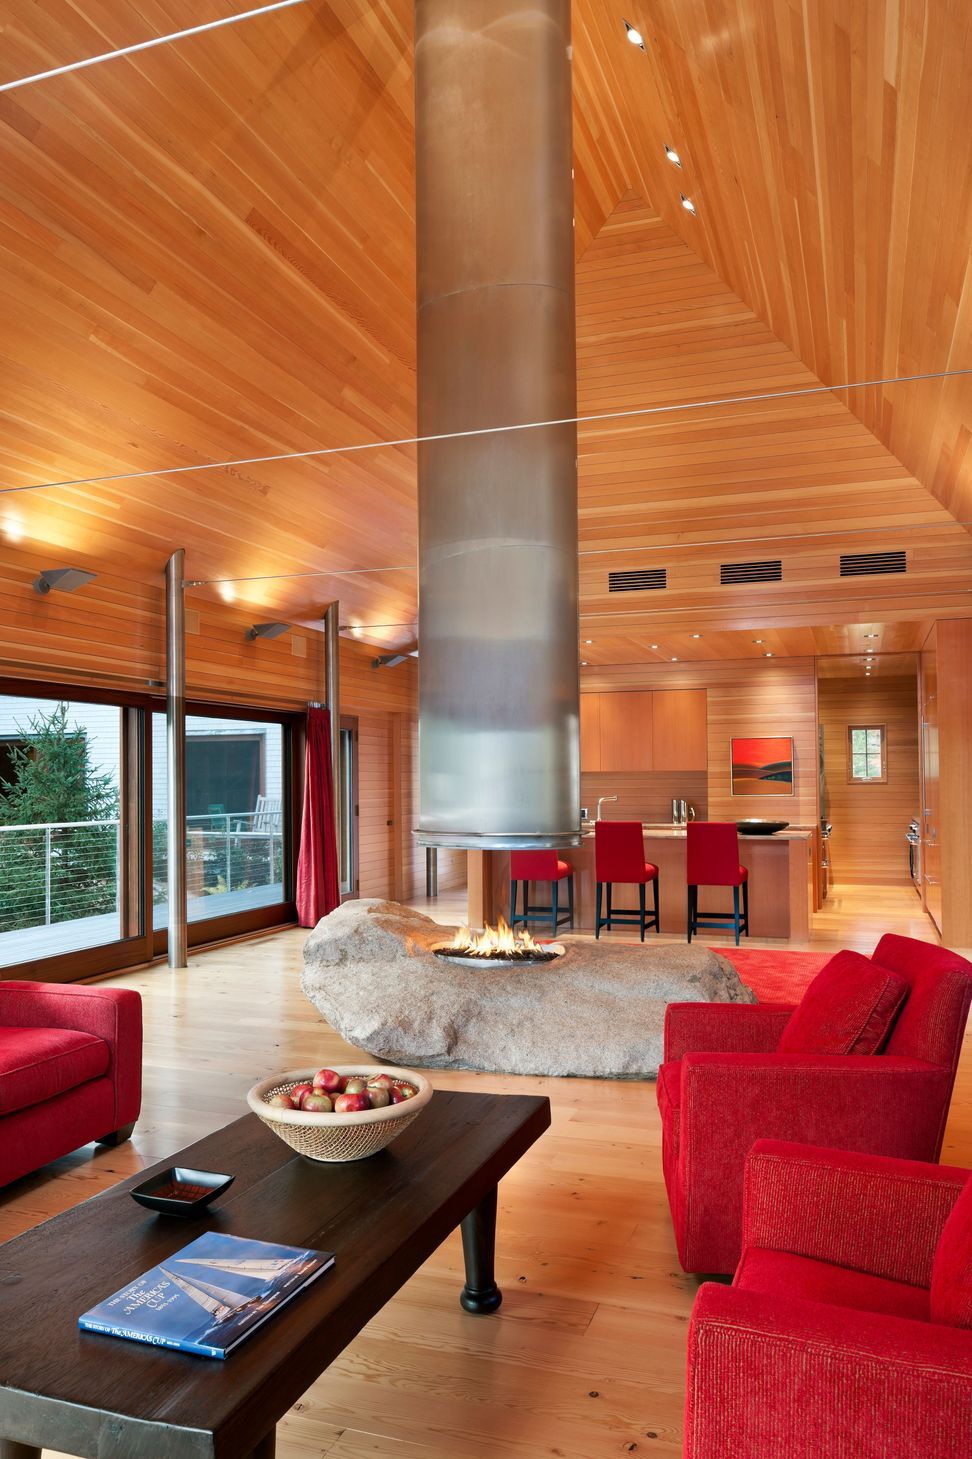
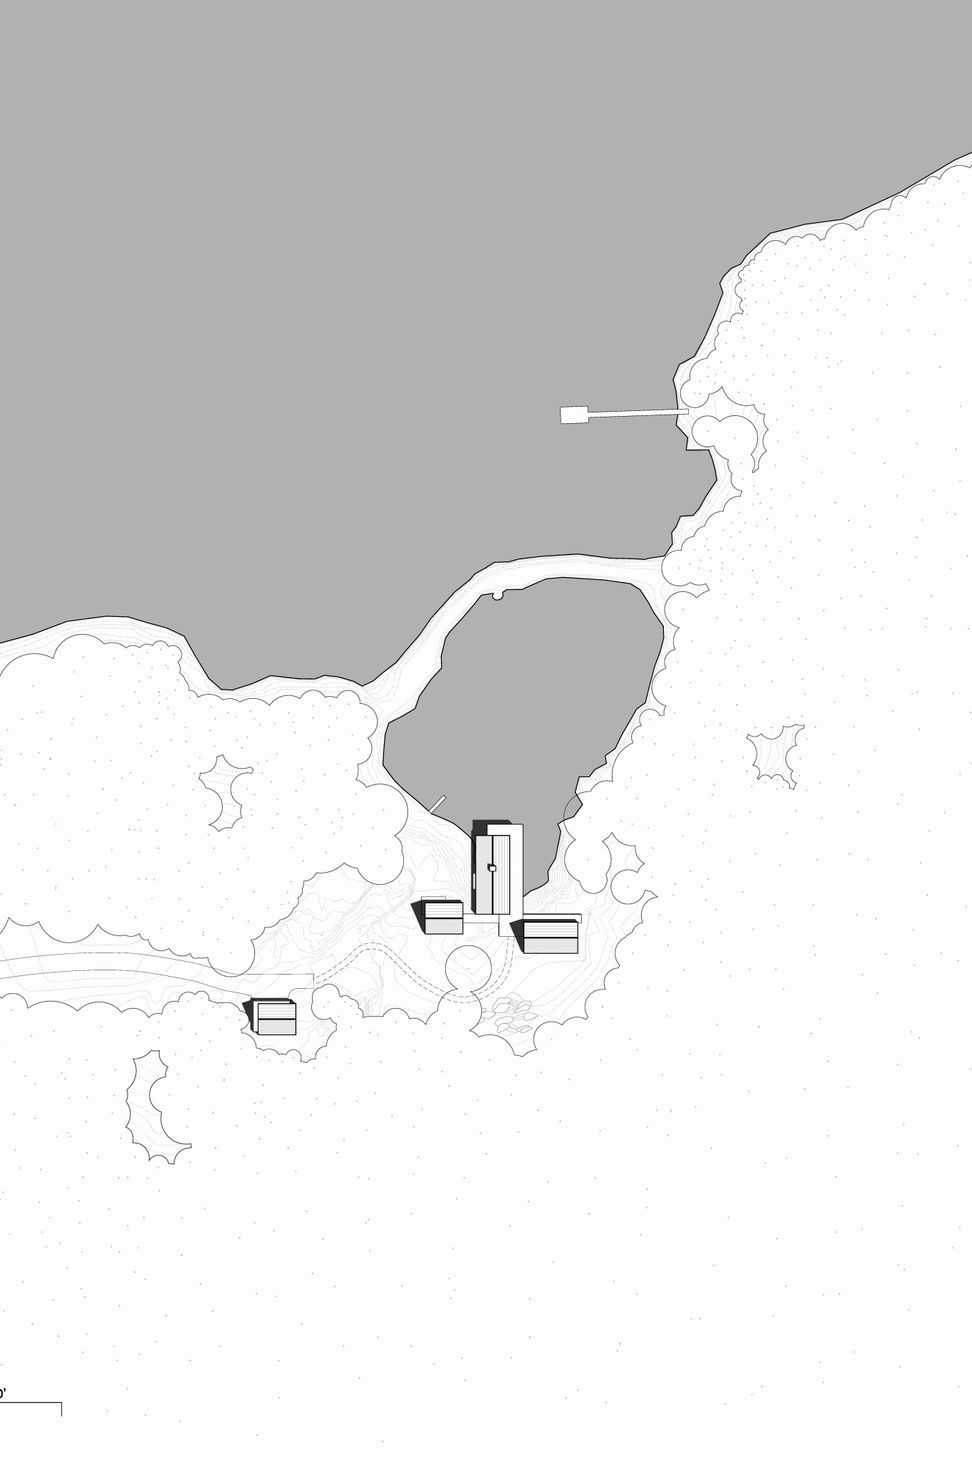
The building’s form consists of three cottages linked by a series of decks: one perched over an existing salt pond and the remaining two resting on the pond's banks. The flanking cottages contain private sleeping quarters and frame views to the moss covered forest. This skin is incised to open views to the ocean beyond and relies on light steel framing and thin braces to preserve the simple forms eroded to open views to the ocean. The main ‘wharf’ cottage extends over pond below, its structural steel frame anchored to the pond’s granite basin and contains communal living spaces: the kitchen, dining, and living rooms.
Awards
Honor Award
North American Wood Design Awards
Grand Award
Custom Home Design Awards
Citation for Excellence in Architecture
AIA New England
People’s Choice Award
AIA Vermont
Honor Award
AIA Maine
Merit Award
Boston Society of Landscape Architects
Like this Project?
Hire Elliott Architects
Professionals used in
this project
The practices and trades credited on this project.

More projects from
Elliott Architects
Other work by Elliott Architects, across every category they build in.


More in
Single House
Everything else in Single House, from every practice on ArchiPro.


Next Project
Keep scrolling