
Project team
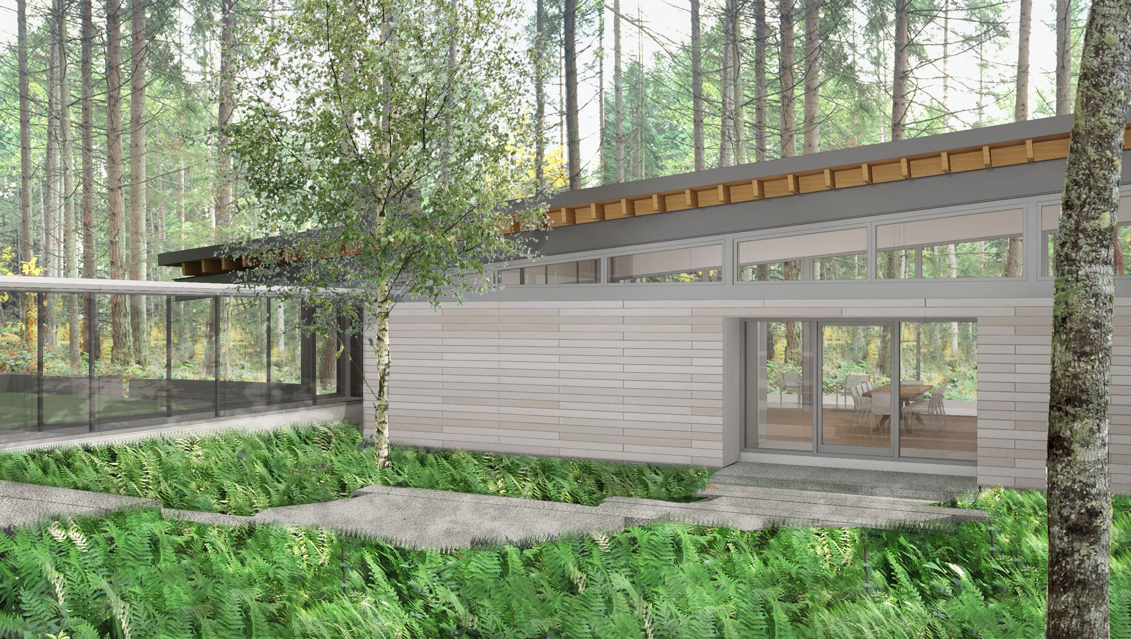
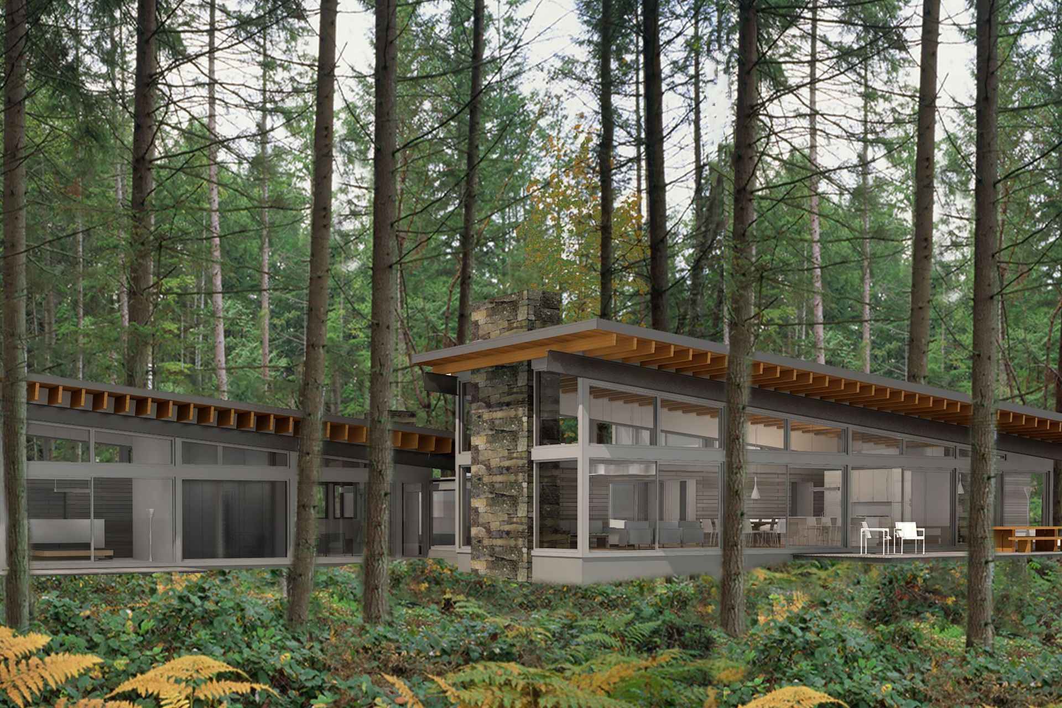
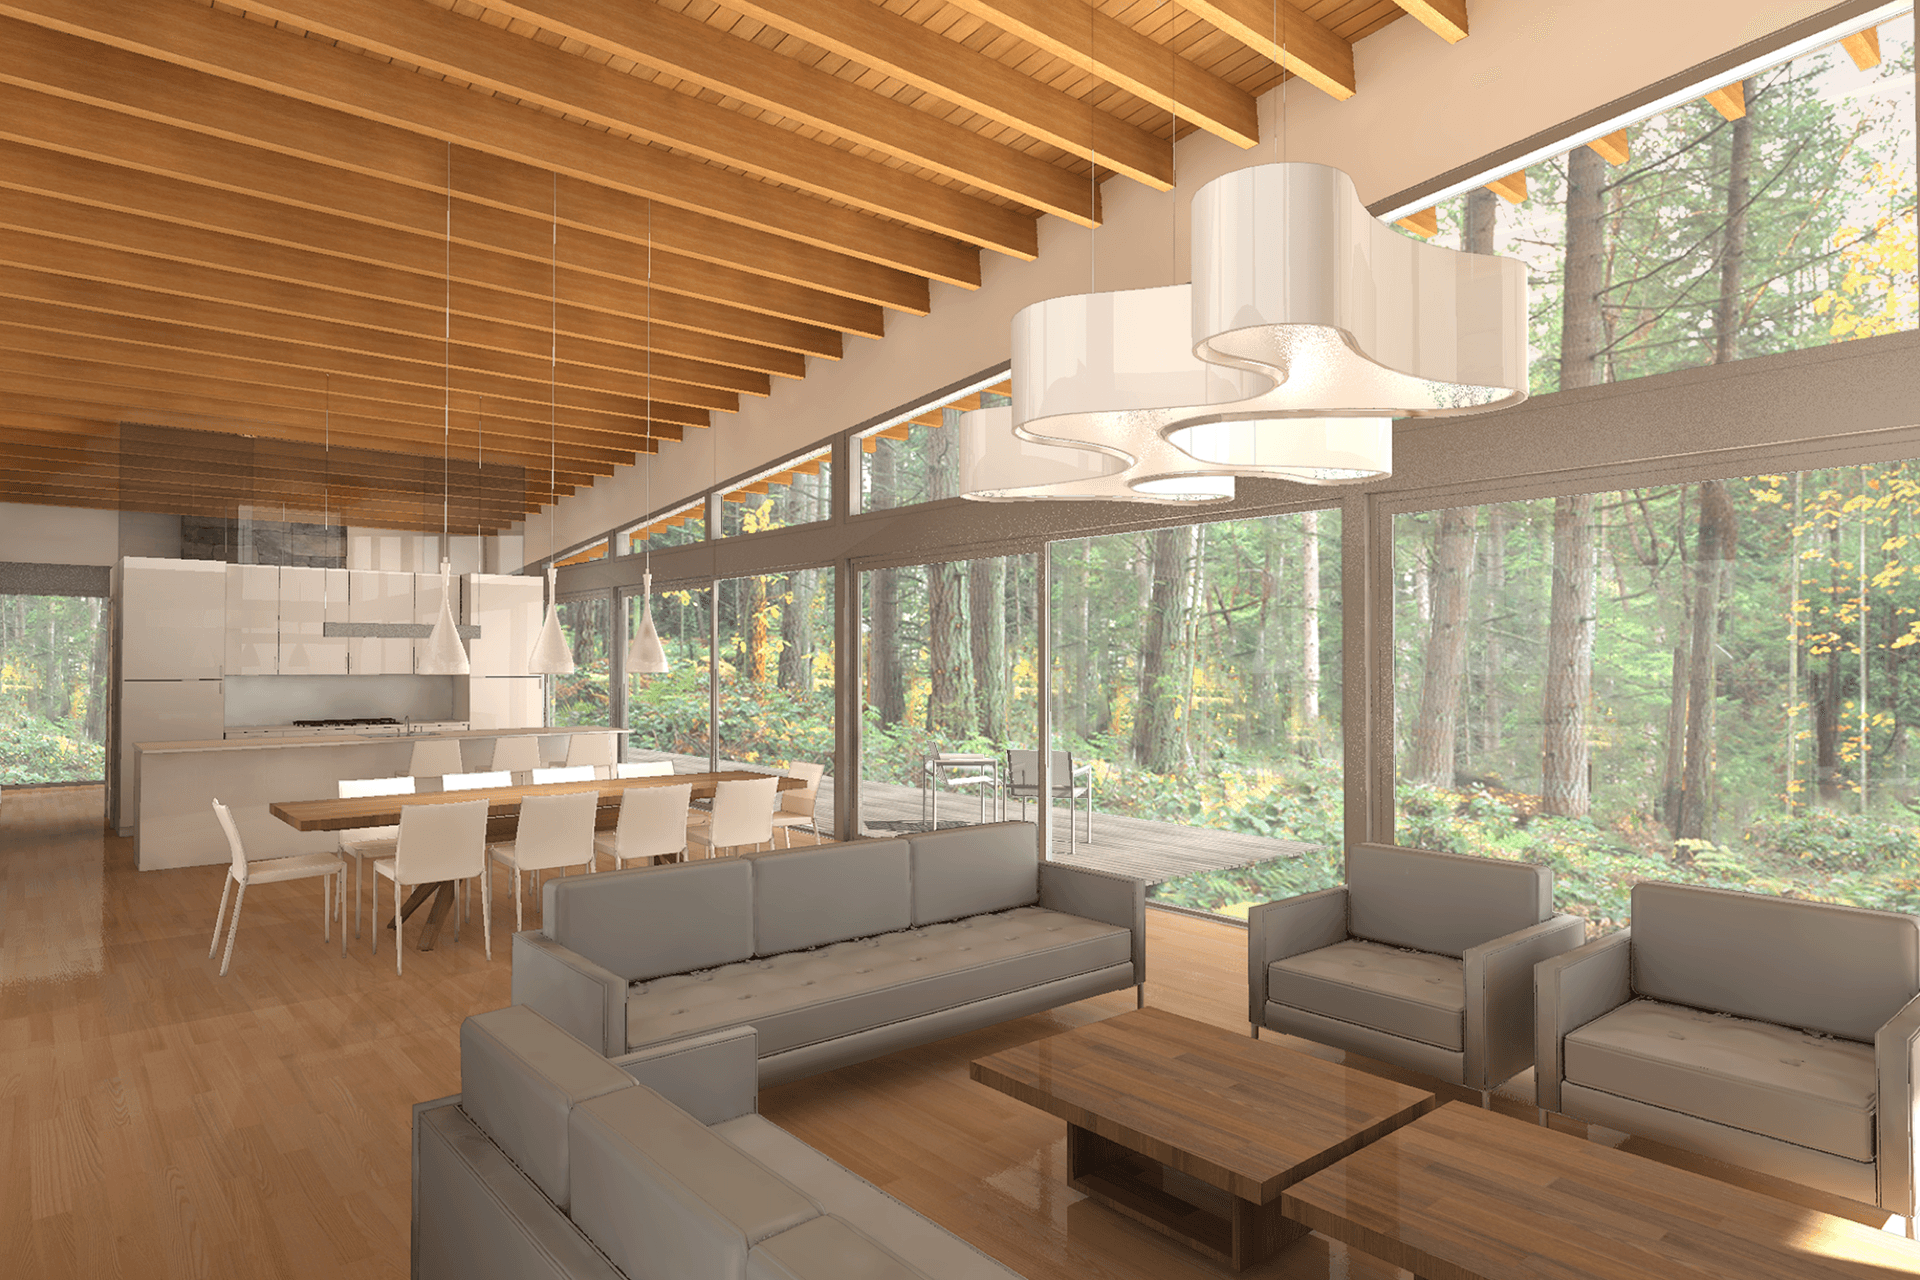
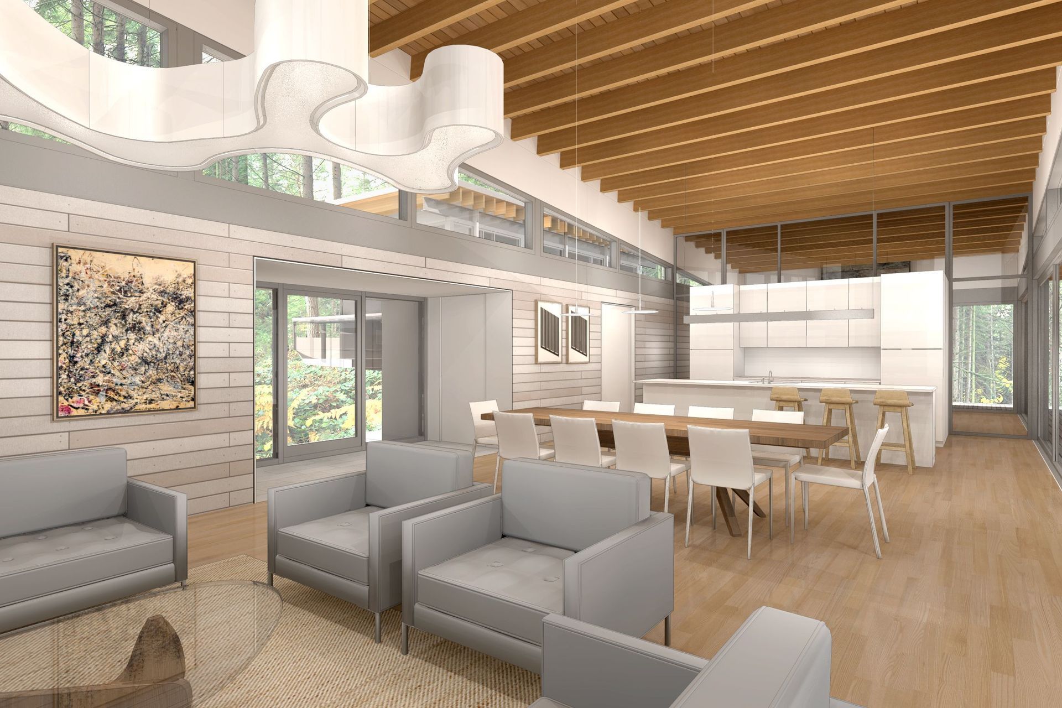
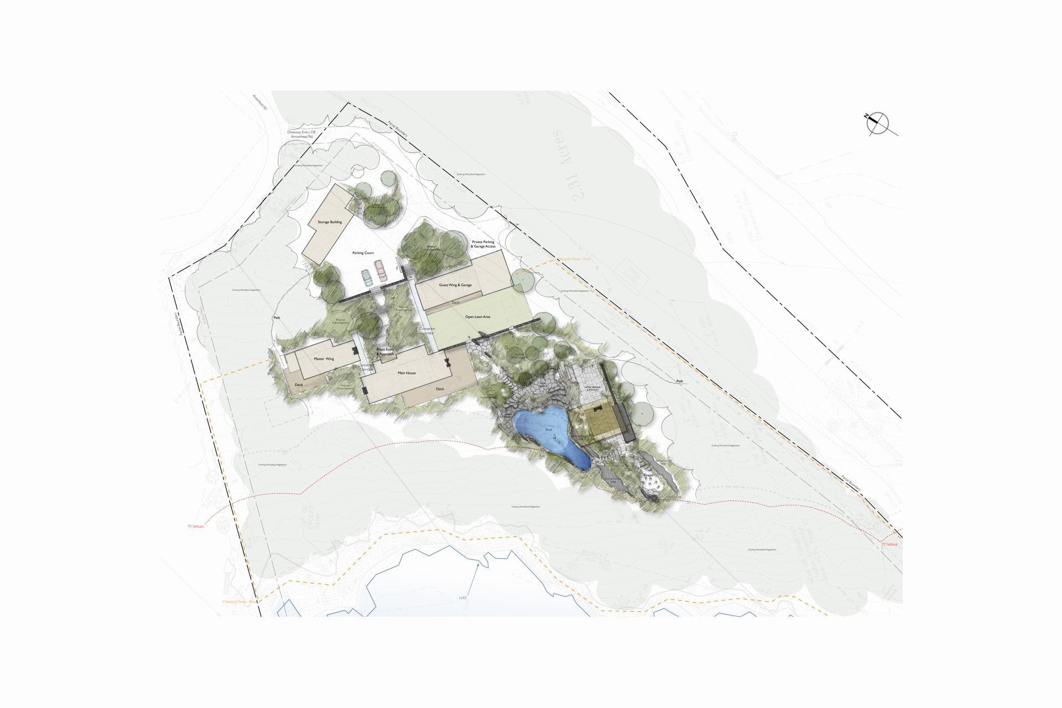
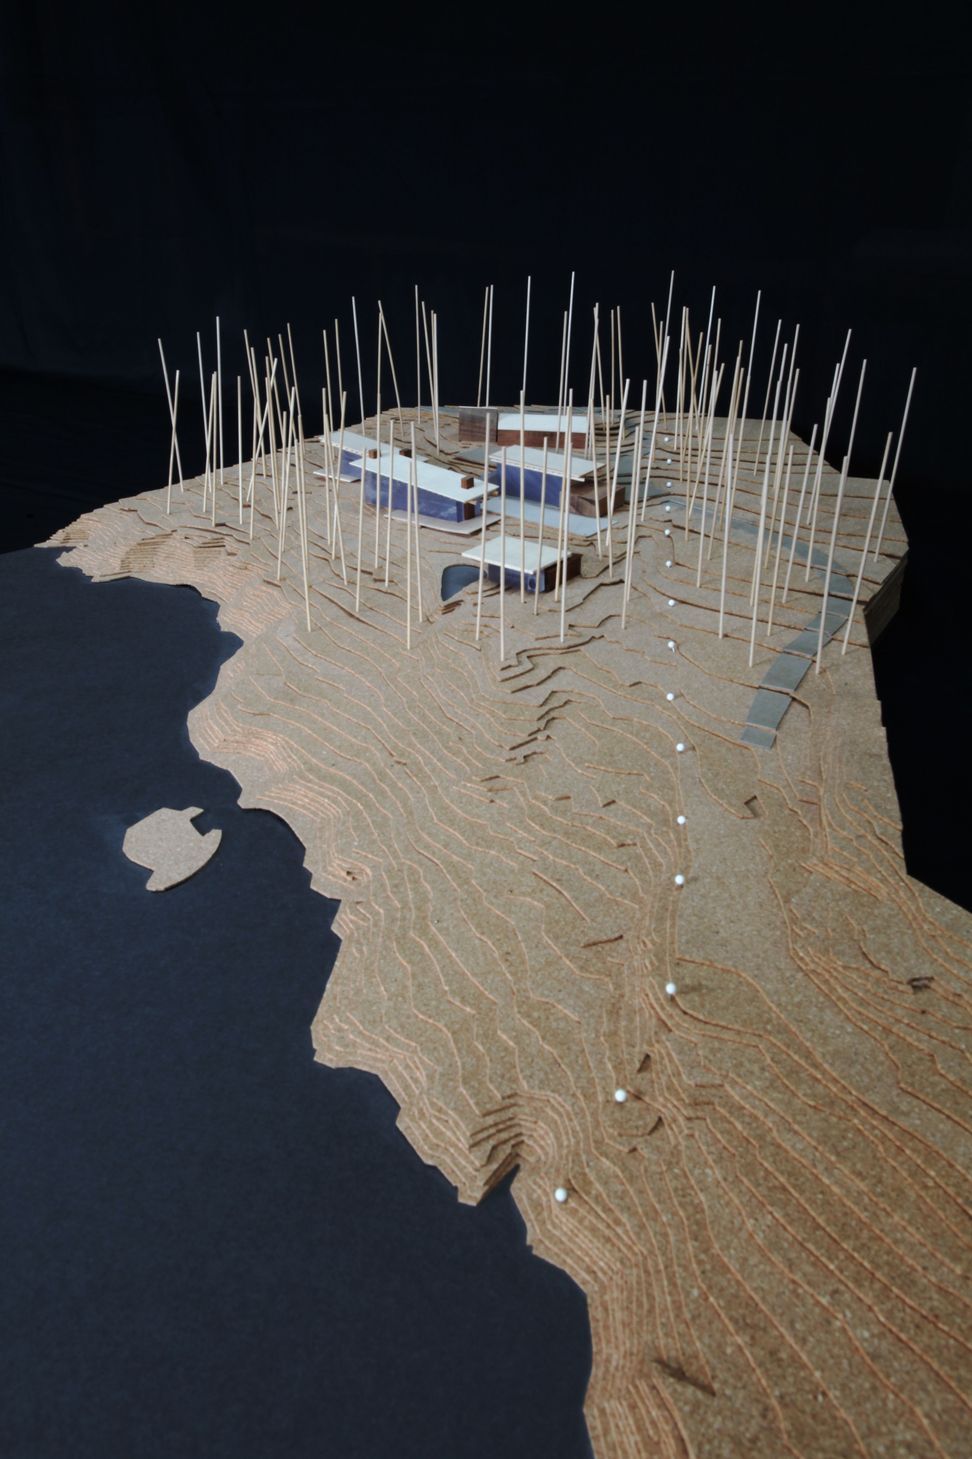
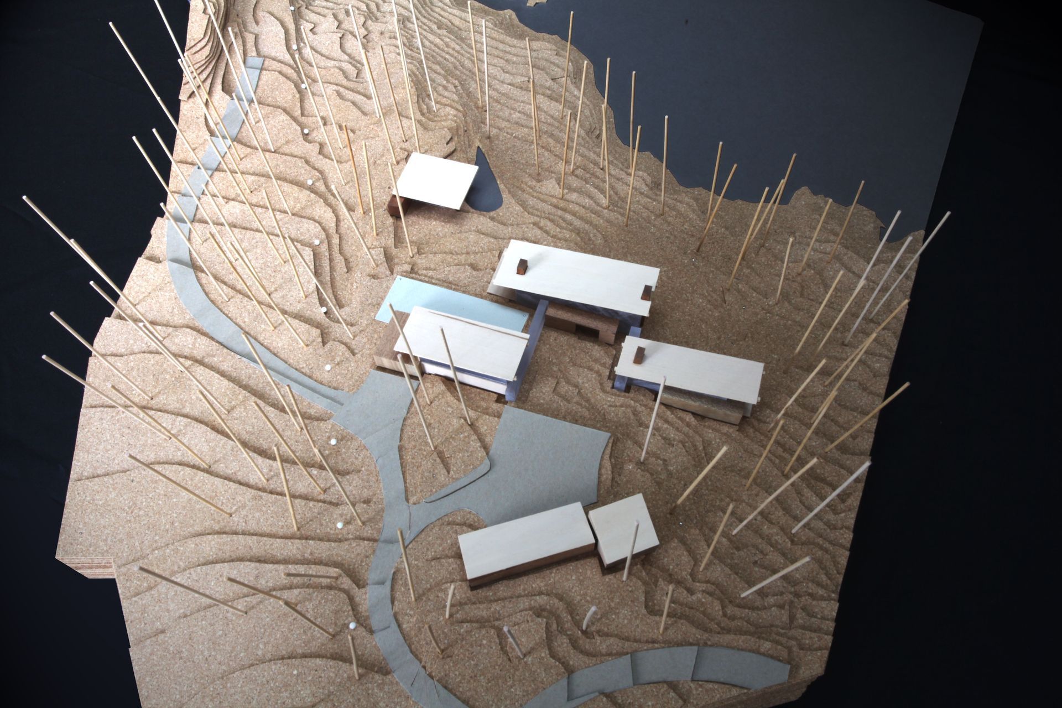
Set on the ocean, this sylvan site offers water access and veiled views of the sea. Designed to blur the boundary between forest and enclosed space, three glass prisms were placed in the landscape, buffered by low-slung solid volumes to the north. The main living wing is a soaring volume culminates in the living room, with glazing on three sides. Stone chimney masses bookend the structure, providing the only punctuation in the glass envelope. The owners’ bedroom wing is set behind the living wing, and the guest wing, set farthest back on the site, contains the garage and secondary entry.
The three volumes are interlocked via a pair of minimalist glass connectors. At night the glowing gossamer membranes and prisms contrast against punches of light emitting from within the adjoining solid shells. In plan the geometry of the house extends beyond the boundaries of enclosed space in the form of stone walls and pavers. The overlapping of architectural and natural orders links the house to the site while maintaining the authenticity of both.
Awards
People's Choice Award, Professional Category
AIA Maine Unbuilt Awards
Merit Award
AIA Maine Unbuilt Awards
Like this Project?
Hire Elliott Architects
Professionals used in
this project
The practices and trades credited on this project.

More projects from
Elliott Architects
Other work by Elliott Architects, across every category they build in.


More in
Renders
Everything else in Renders, from every practice on ArchiPro.


Next Project
Keep scrolling