
Project team
- Elliott Architects
- Paul Warchol & Ken Woisard
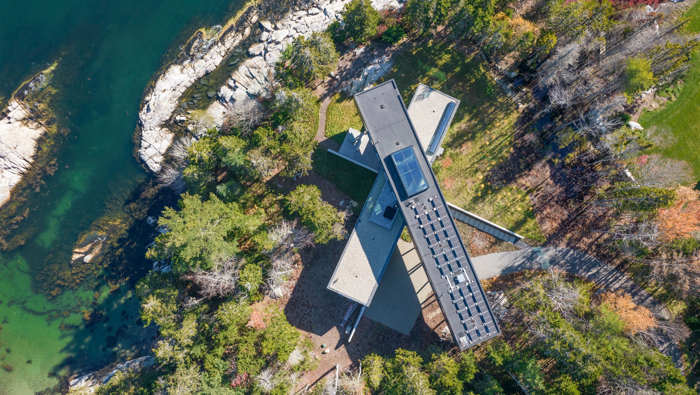
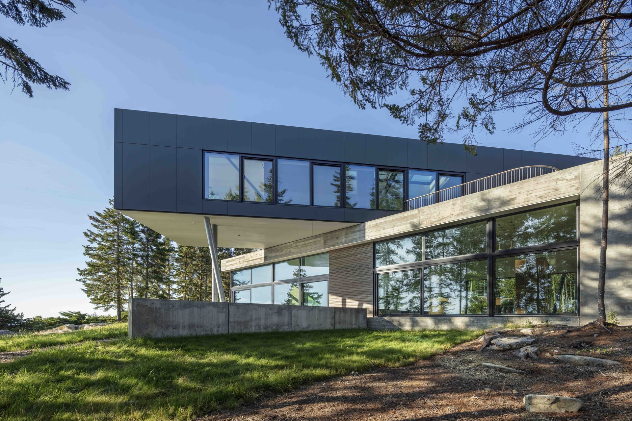
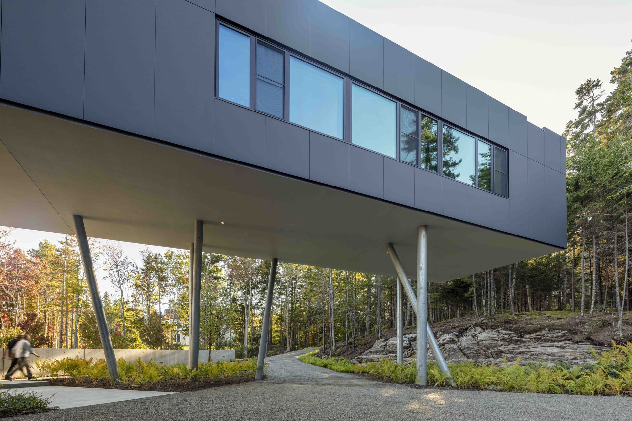
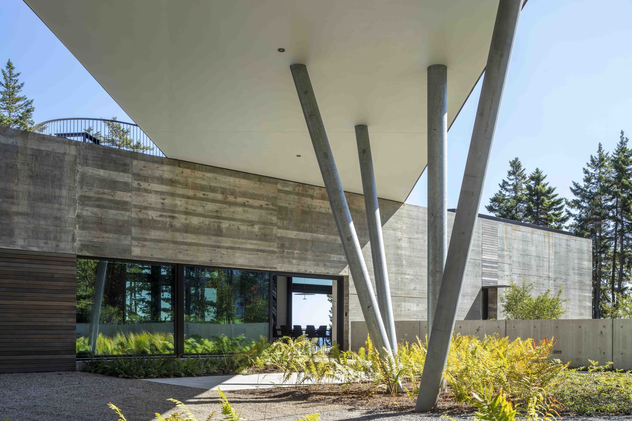
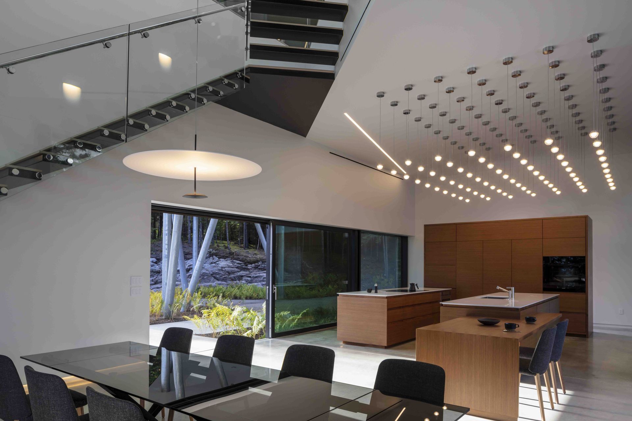
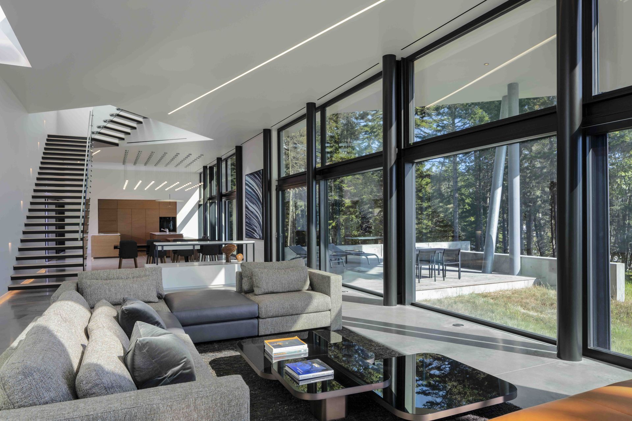
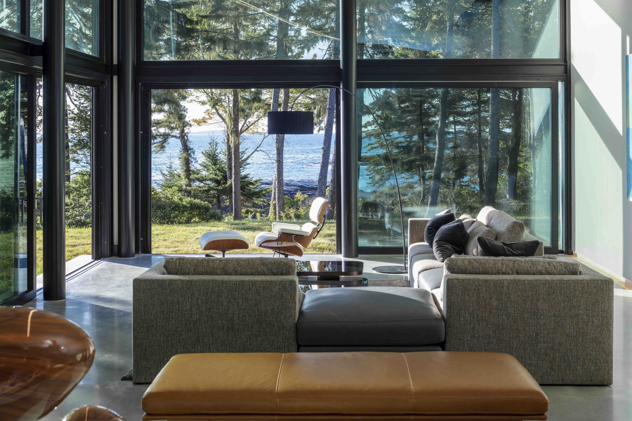
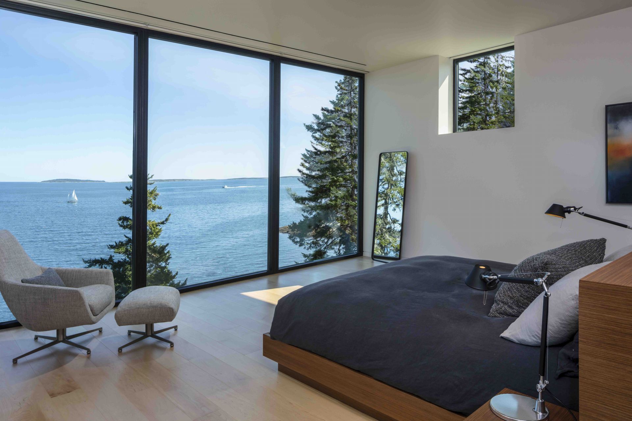
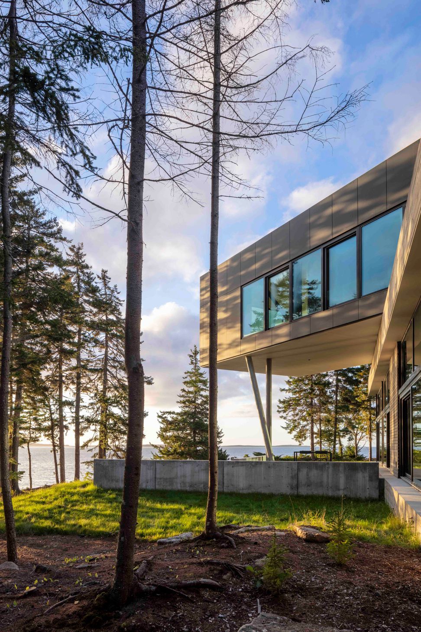
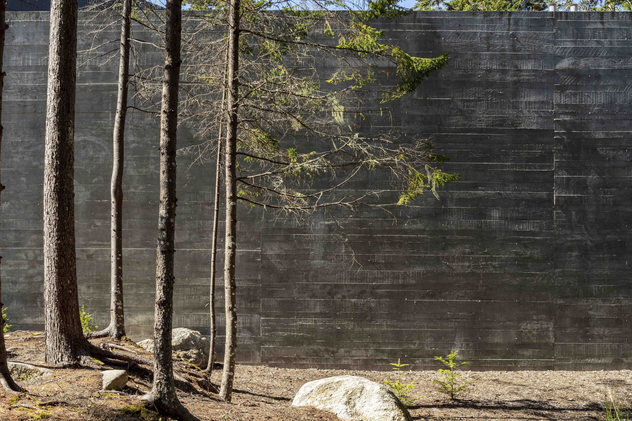
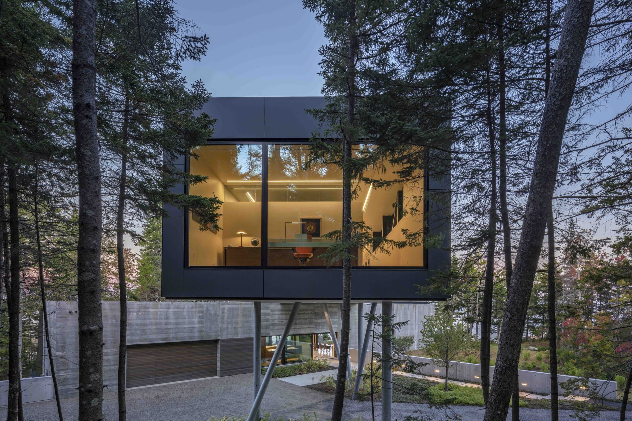
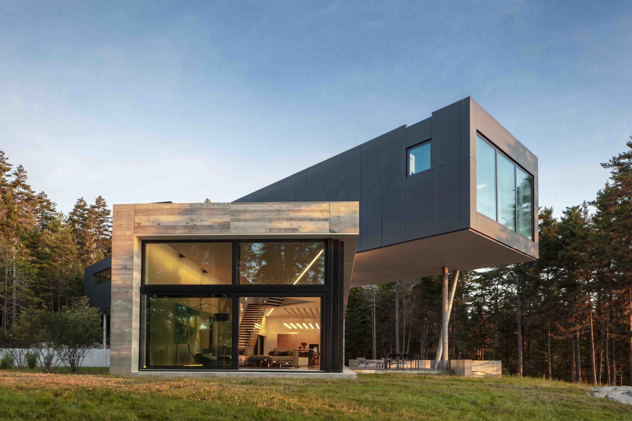
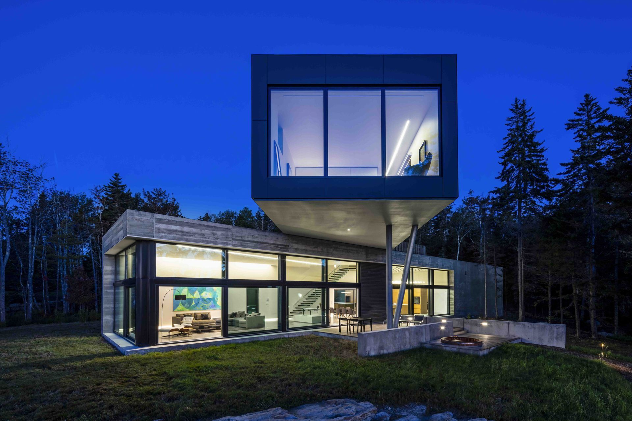
The conceptual design for this project was born of a desire to reconcile, and make evident, different levels that exist naturally on the site. In this process the public programmatic elements were placed on the ground while the private elements of the building were elevated above the site, disengaging the earth below and engendering a sense of privacy. One end of the cantilevered bar was placed against the edge of a stone escarpment and rotated towards the easterly horizon of the Atlantic Ocean. The public spaces housed in the lower bar are grounded through the bar’s materiality, a choice that further divides the building into discrete volumes. The distinction between the two volumes is heightened by the weightlessness of the floating mass above, supported by steel posts that echo the scale and imperfection of surrounding spruce trees.
Inhabitants and visitors are led toward a protected entry by concrete site walls and large-scale paving blocks. The opening becomes a visual and physical connection through the building’s otherwise solid mass. The geometry of the site walls and their relationship to the opening emphasize a cross axis that penetrates the building, reaching out into the landscape to subdivide the lower site into quadrants defined by varying conditions: light, vegetation, terrain, and water.
Awards
Private Homes
Future House Awards
Merit Award
AIA New England
Honor Award
AIA Maine
Boston Society of Architecture Residential Design Awards
Citation: Ecology & Energy
Like this Project?
Hire Elliott Architects
Professionals used in
this project
The practices and trades credited on this project.

More projects from
Elliott Architects
Other work by Elliott Architects, across every category they build in.


More in
Single House
Everything else in Single House, from every practice on ArchiPro.


Next Project
Keep scrolling