

Project team
- Elliott Architects
- Brian Vanden Brink
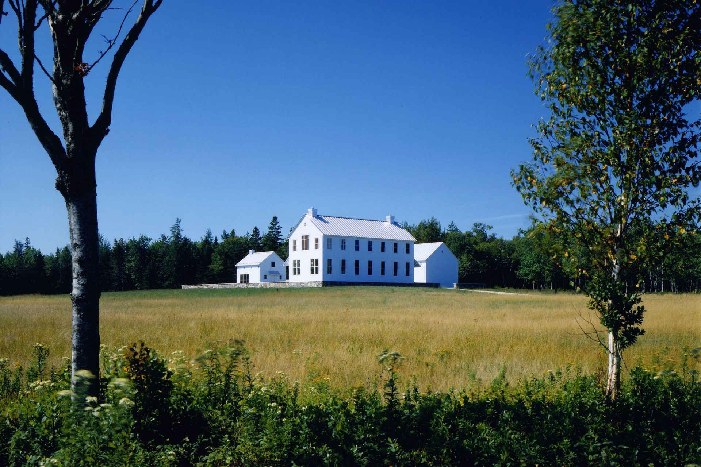
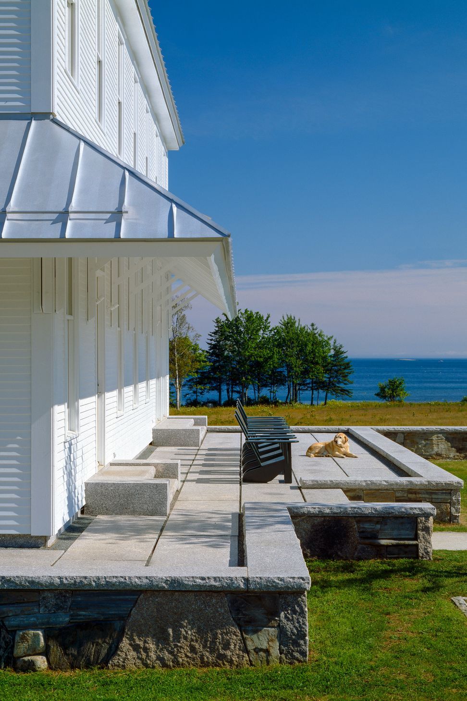
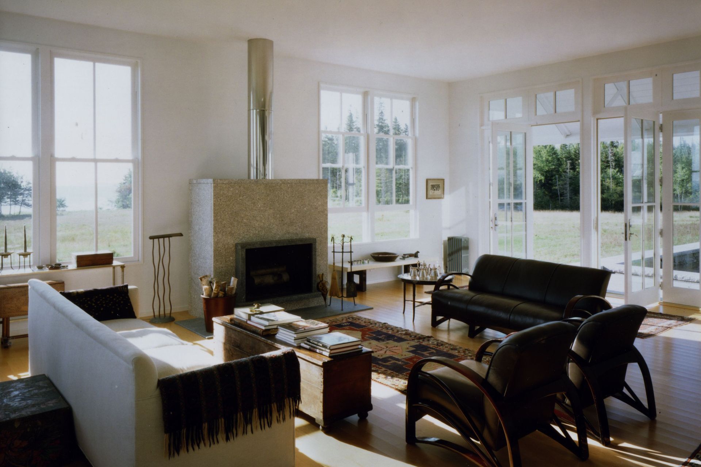
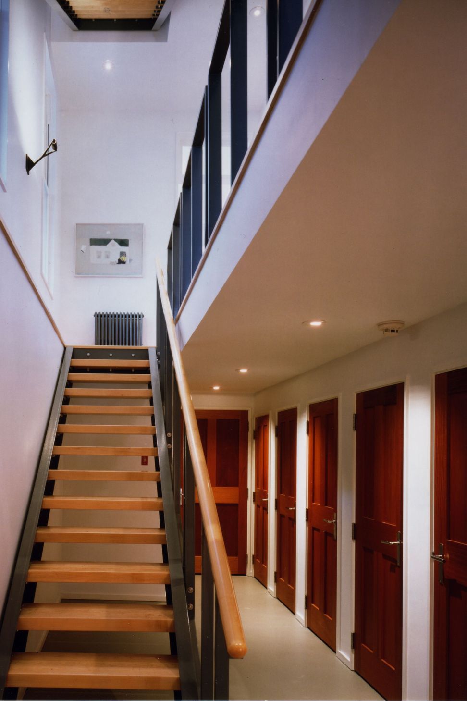
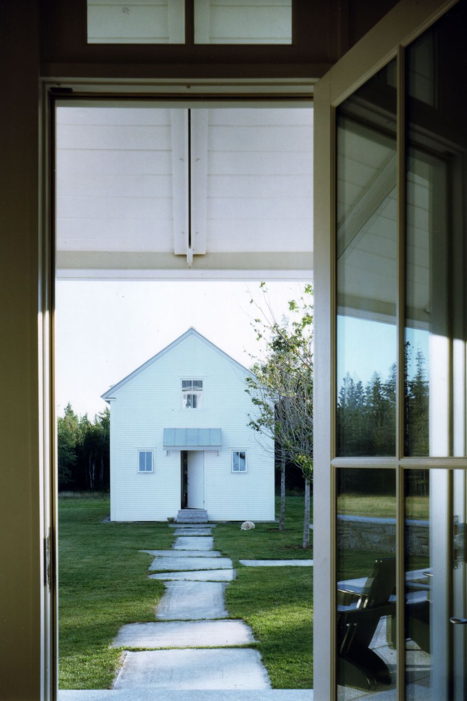
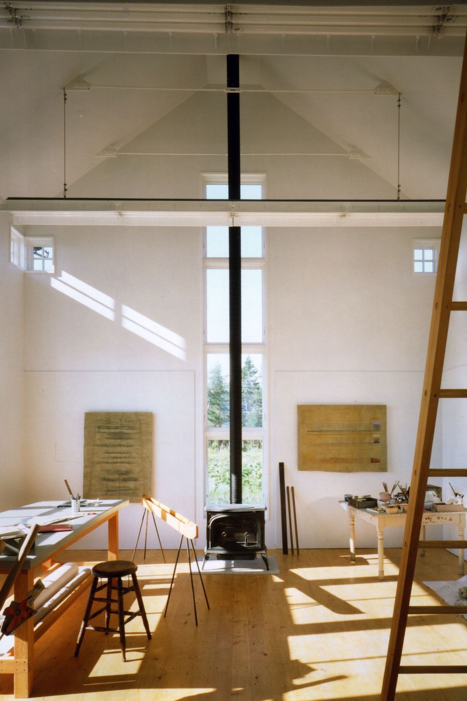
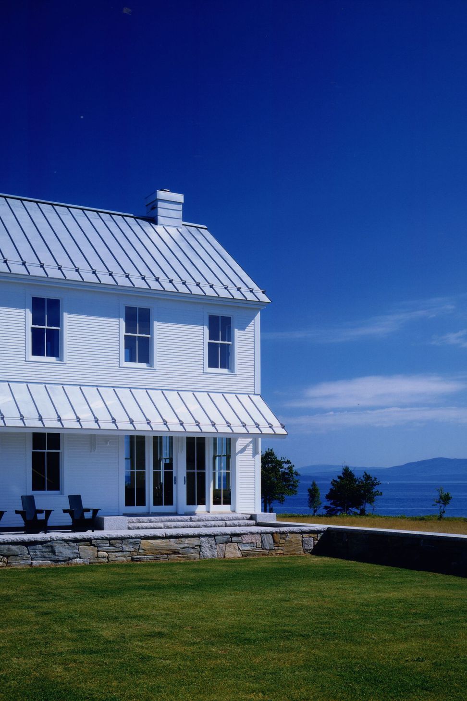
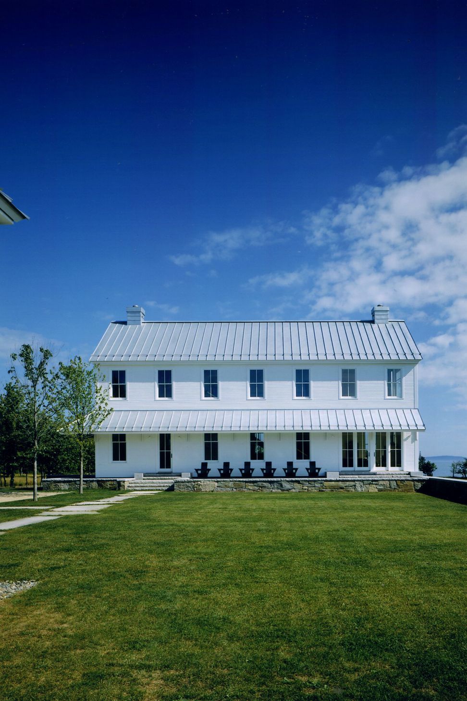
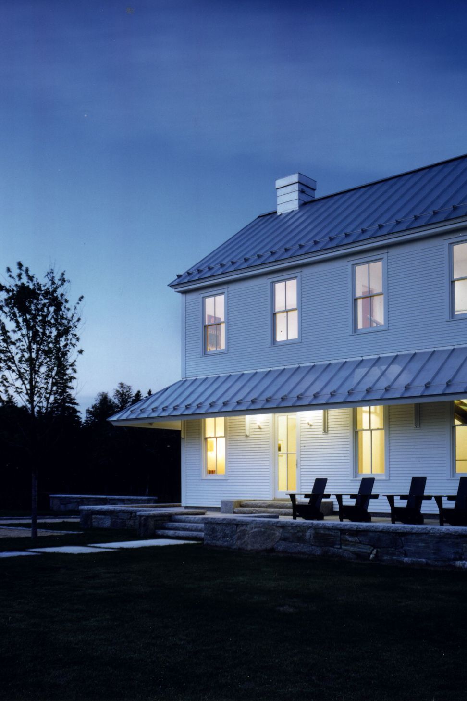
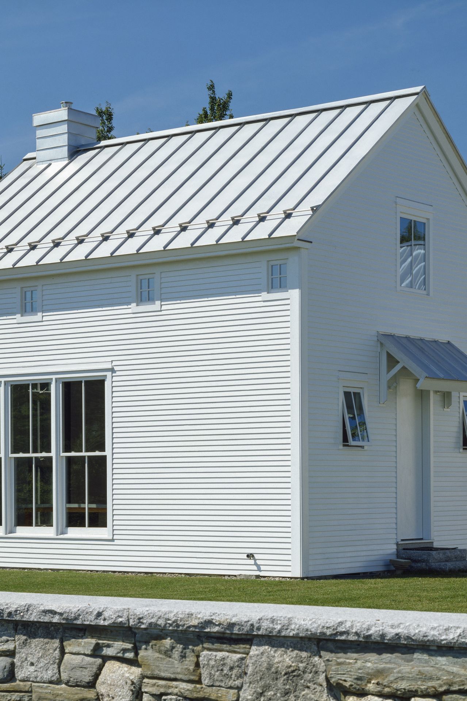
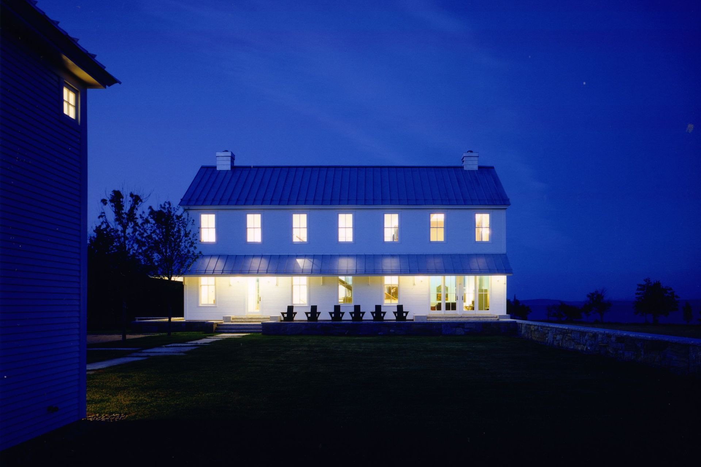
By reclaiming a long-overgrown field, the site was transformed into a meadow. On the highest point stands a gathering of buildings—house, barn, and studio—nestled together to form a dooryard. Contrasting with the broad views of the field and ocean beyond, traditional stone walls surround this outdoor space, whose serenity is mirrored in the layout of the house.
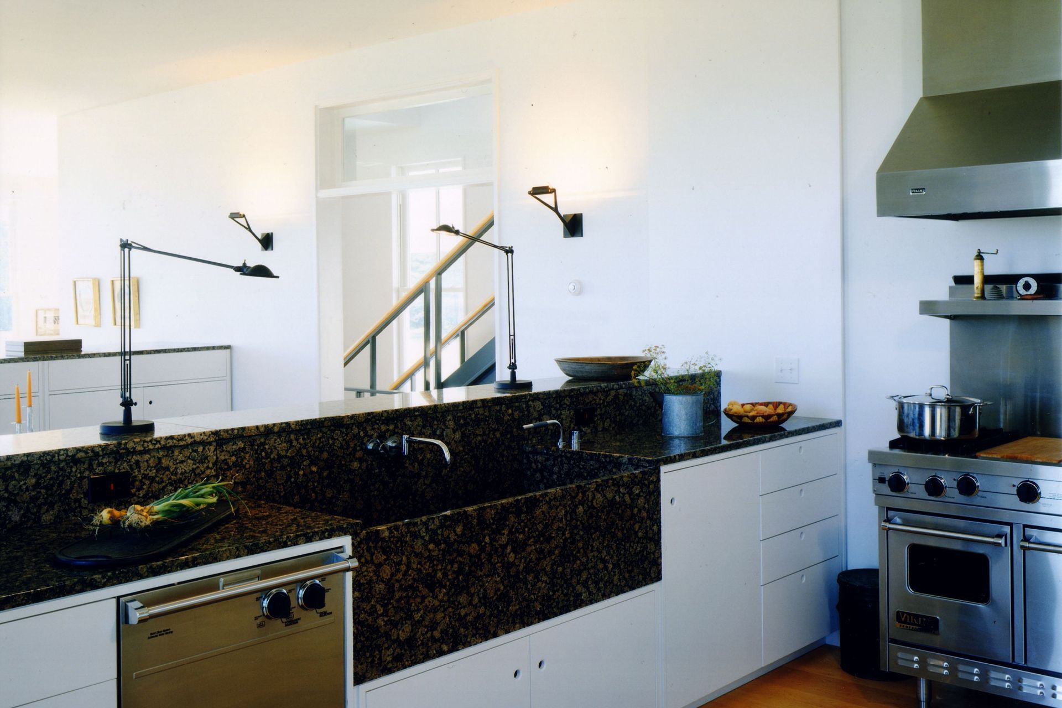
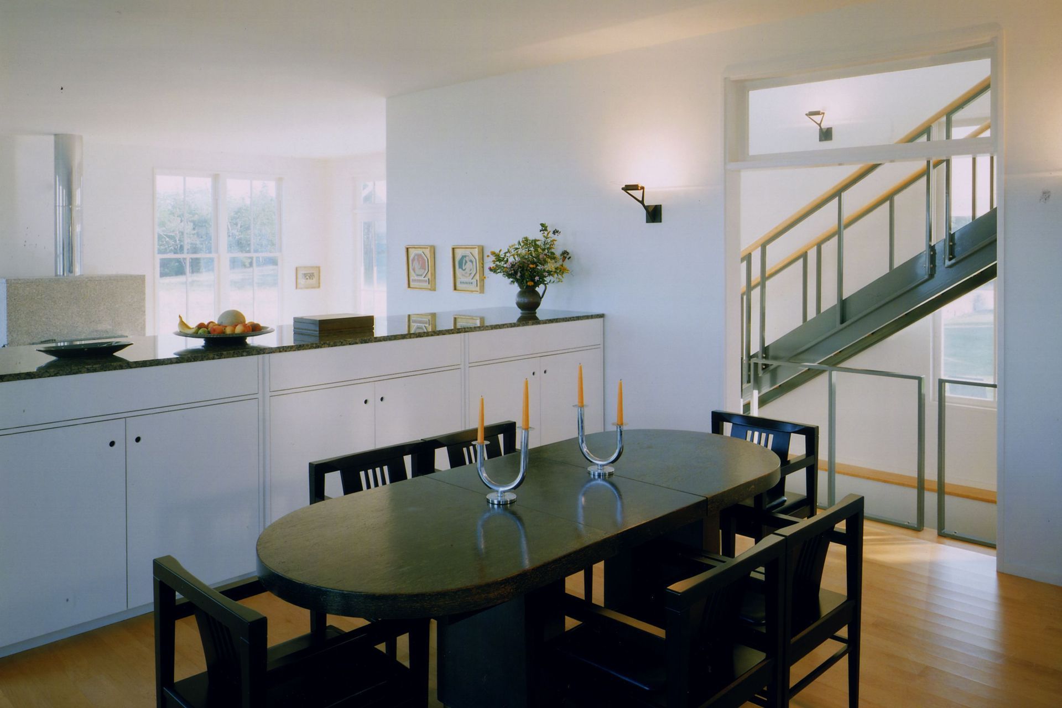
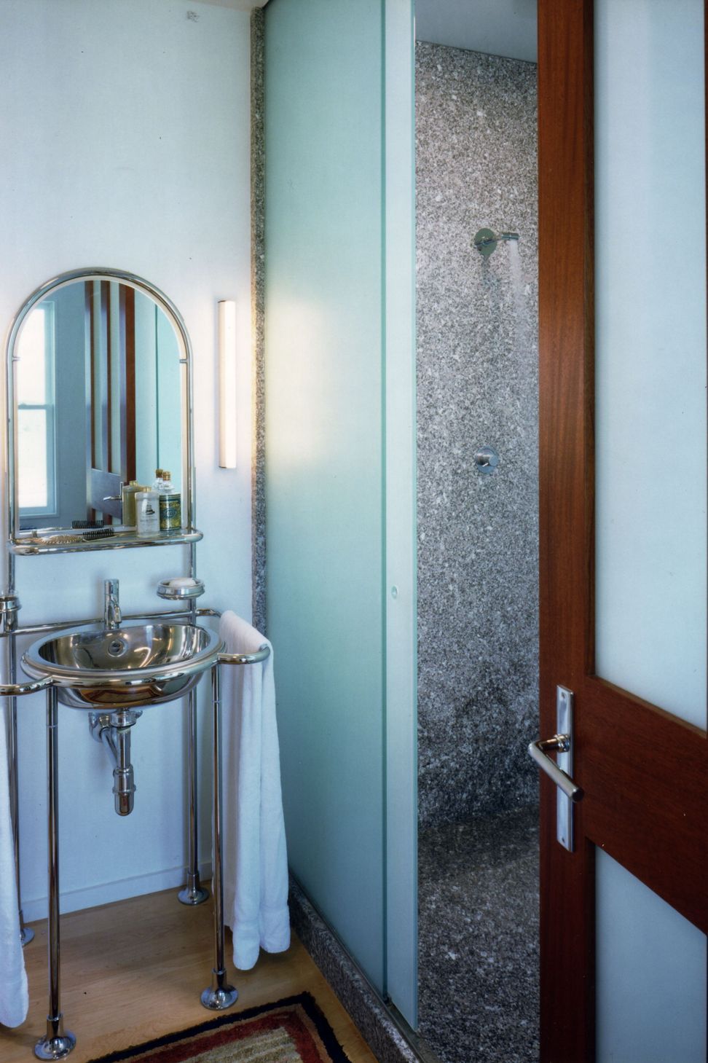
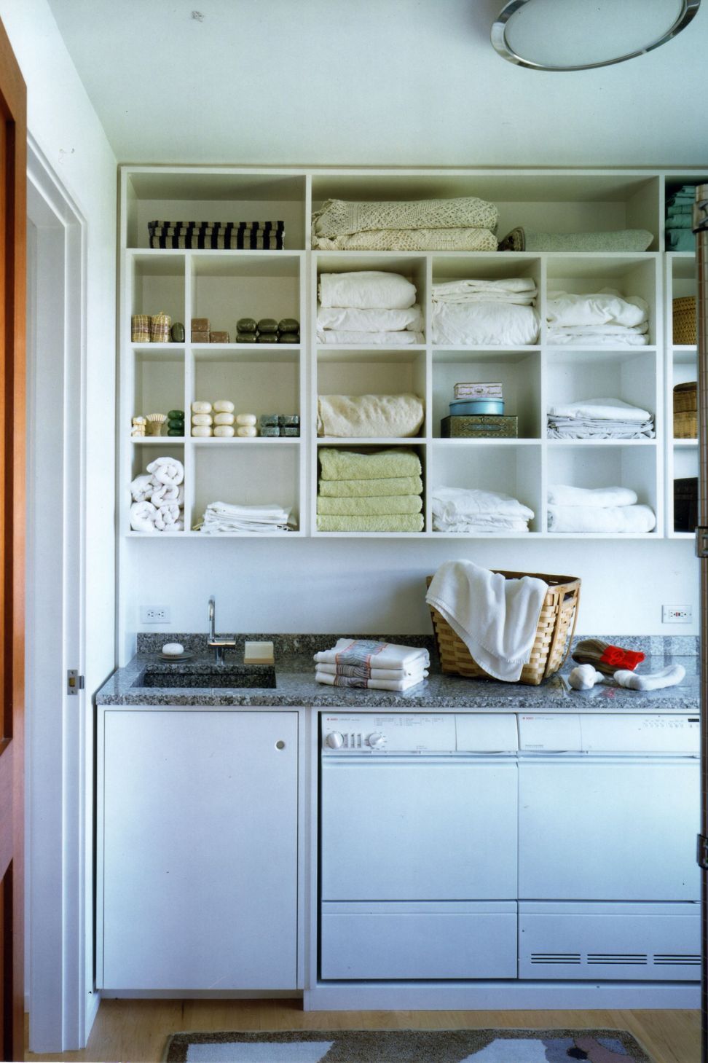
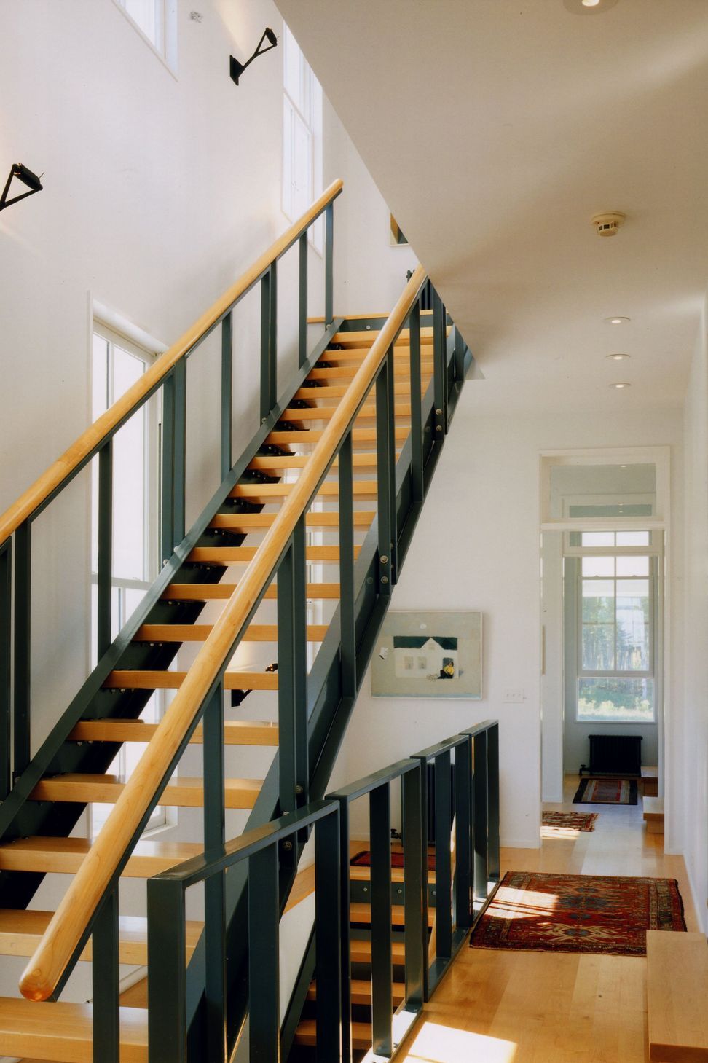
Drawn from the aesthetics of Shaker meetinghouses and Maine grange halls, simplicity, practicality, and celebration of the ordinary prevail. The owners, a retired priest and a practicing artist, sought pure architectural expression, devoid of applied ornament or pretense. The building evolved around this unyielding principle, and found constant inspiration in the natural beauty of the site itself.
Awards
Design Excellence Award
AIA New England
Excellence in Architecture
AIA Maine
Like this Project?
Hire Elliott Architects
Professionals used in
this project
The practices and trades credited on this project.

More projects from
Elliott Architects
Other work by Elliott Architects, across every category they build in.


More in
Single House
Everything else in Single House, from every practice on ArchiPro.


Next Project
Keep scrolling