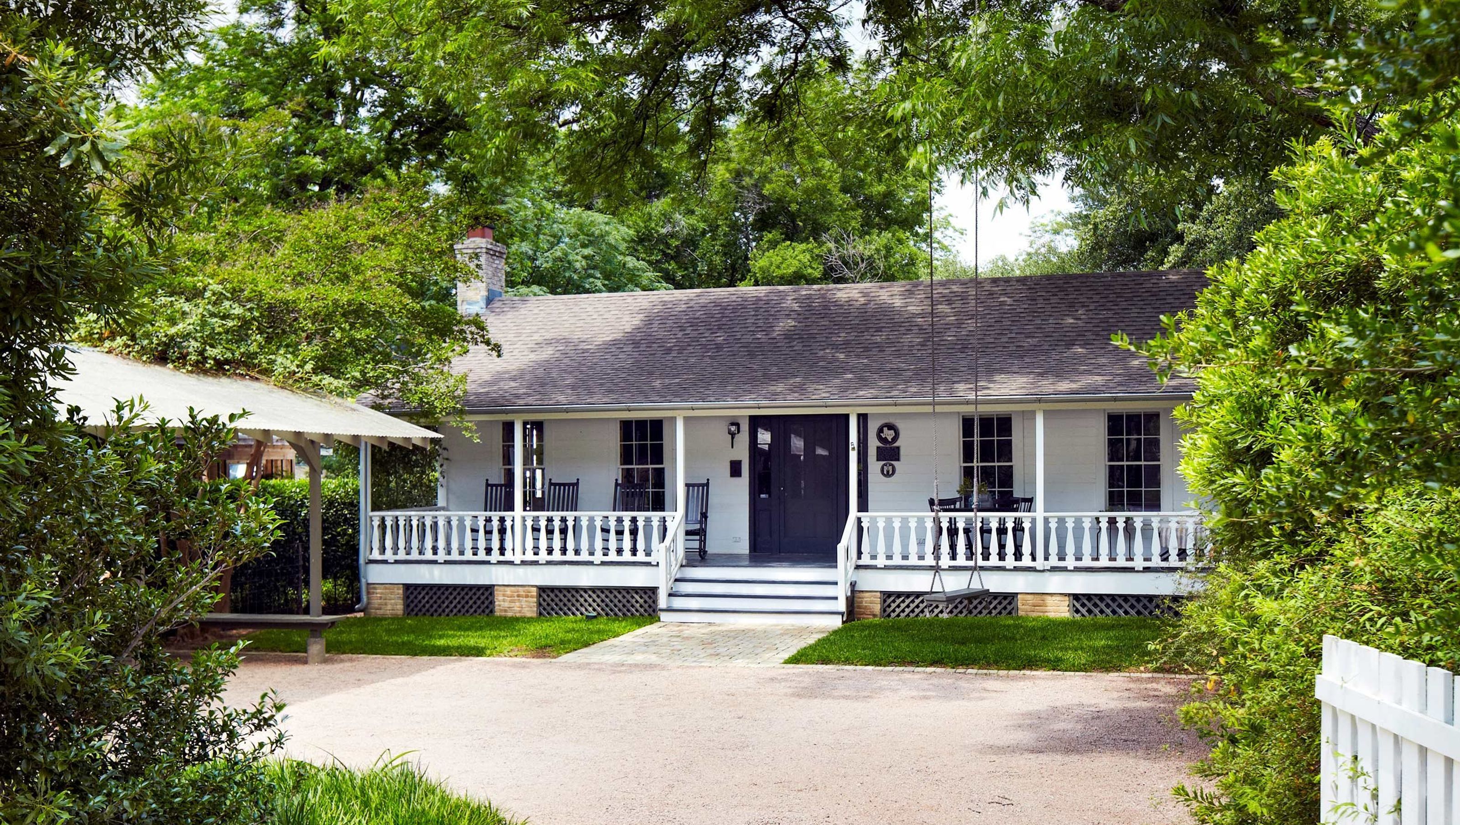

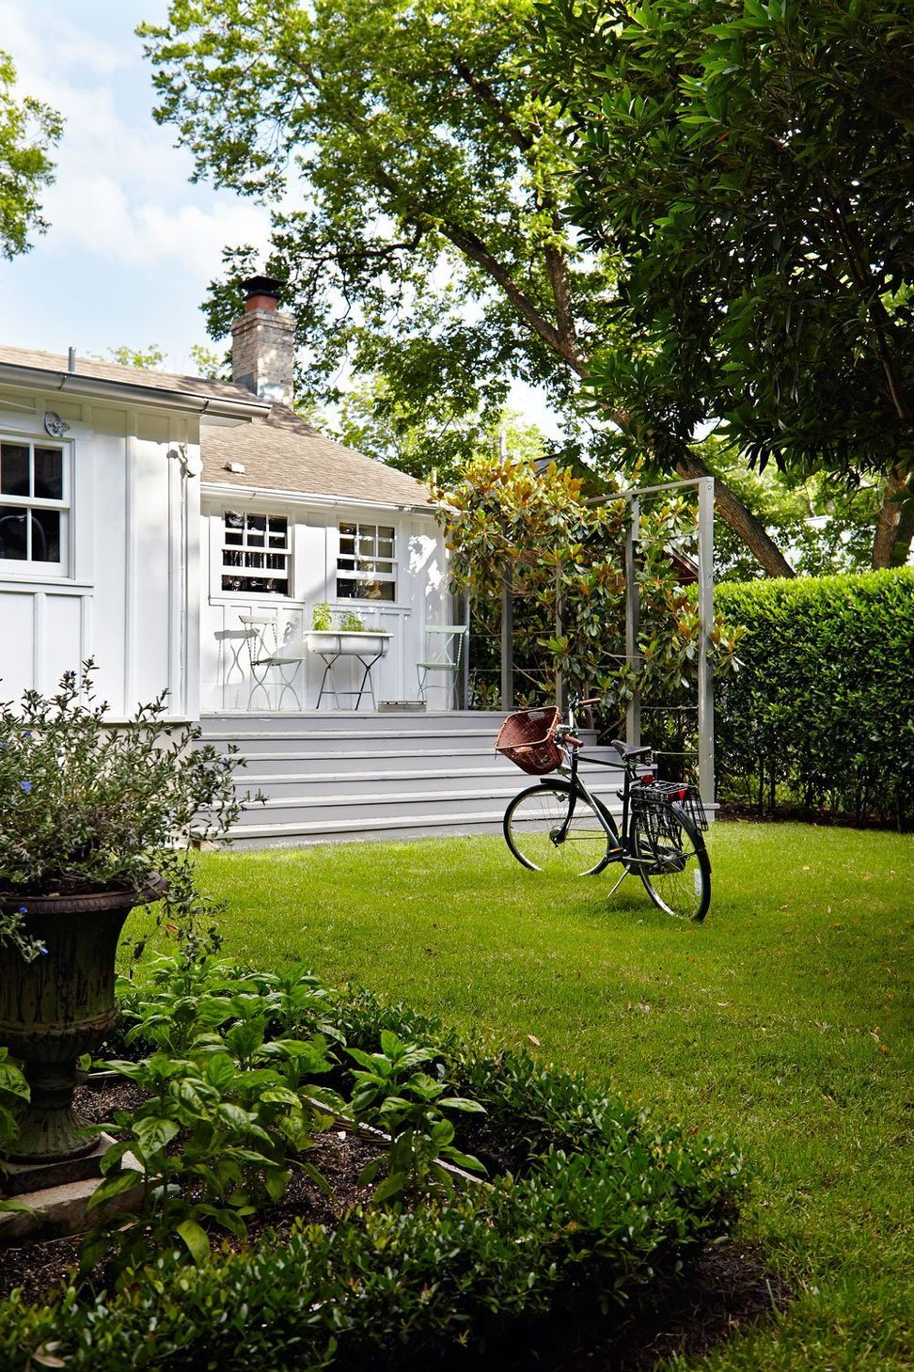
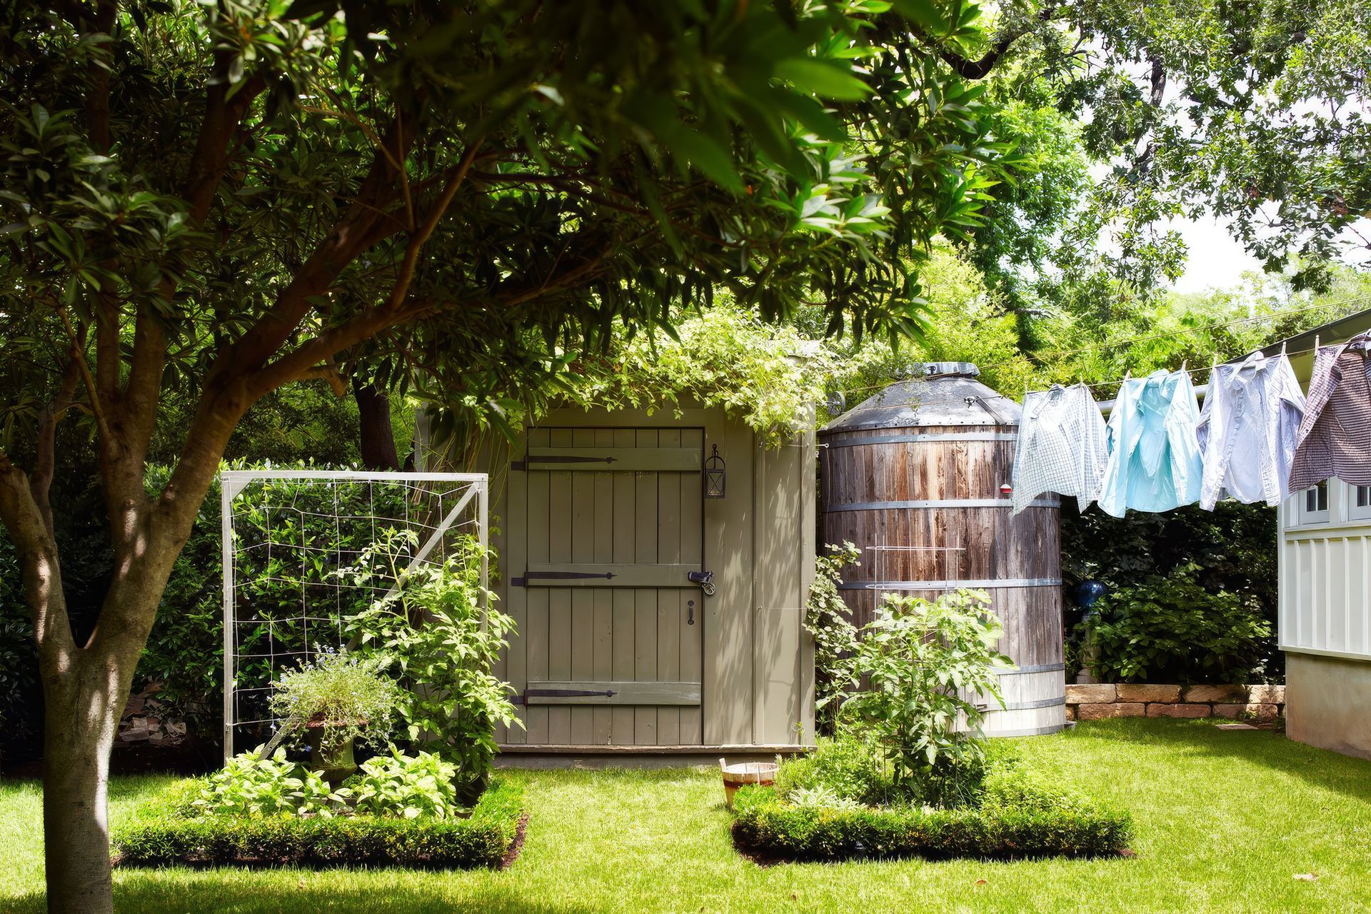
Built circa 1850 by famed pioneer Architect Abner Cooke, this historic landmark was passed down through the original family until its sale to the current owner in 2015. Gentle restoration was performed on the exterior while the site was developed with a new garden and support structures including a rain-water collection cistern. Rigid insulation was added to the roof beneath new western red cedar shingles.
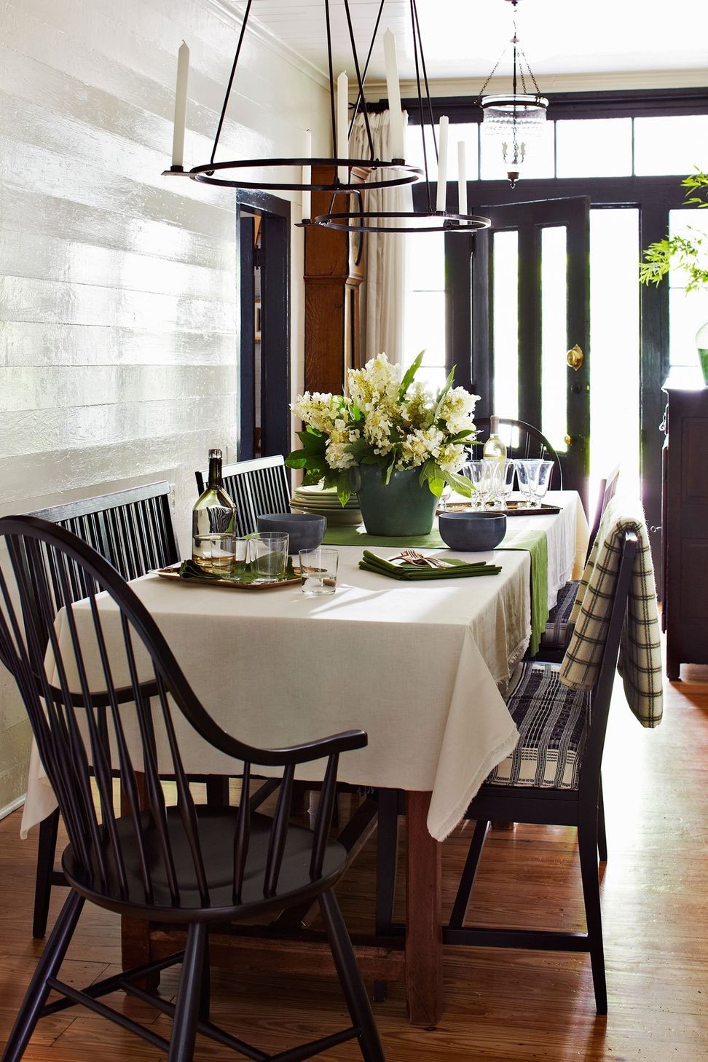
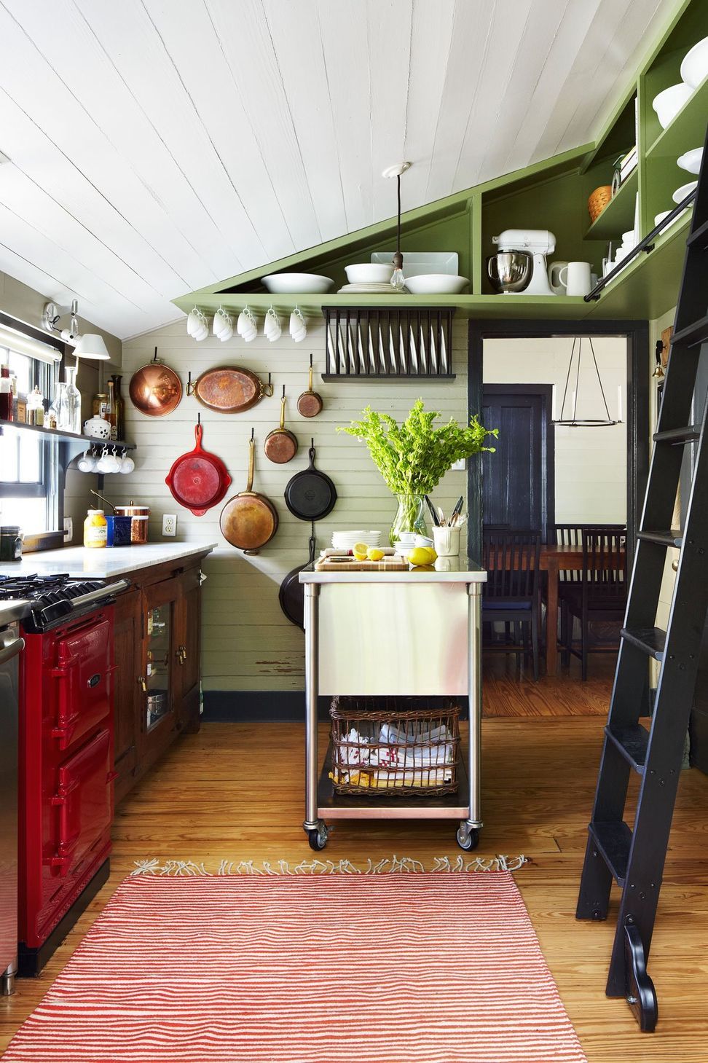
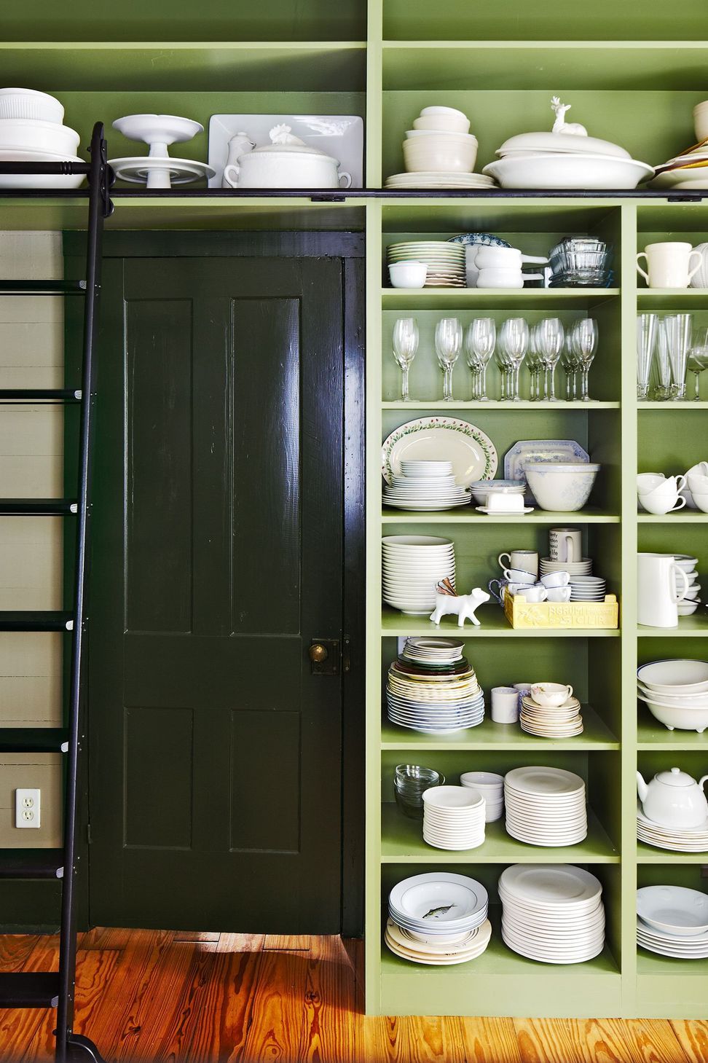
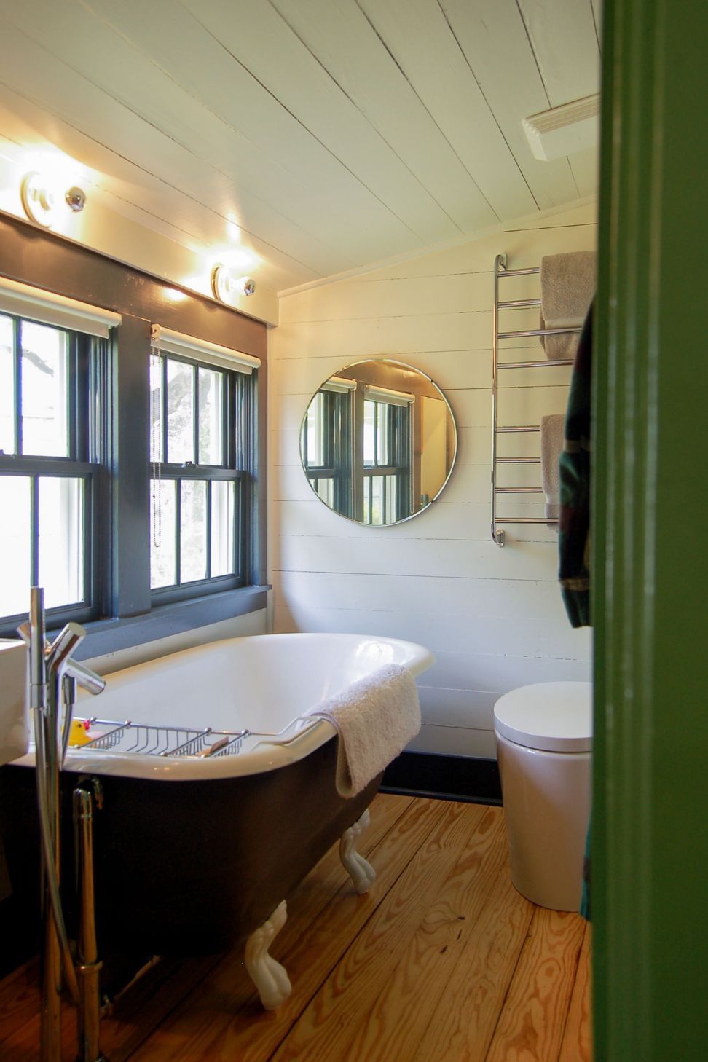
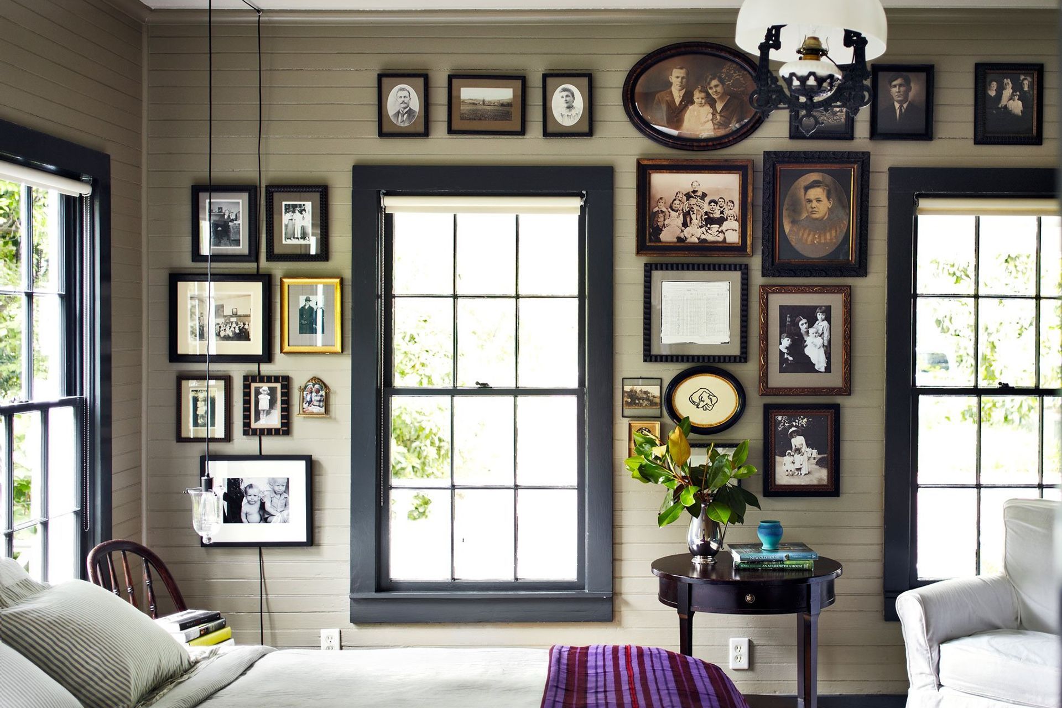
The interior is framed with heavy timber and clad with tongue and groove loblolly pine siding. The original configuration was retained out of respect for the history of the structure interior framing modifications were restricted to a 1980s addition. To outfit the kitchen in one of the original rooms, free-standing furniture, equipment, and open-shelves were installed.
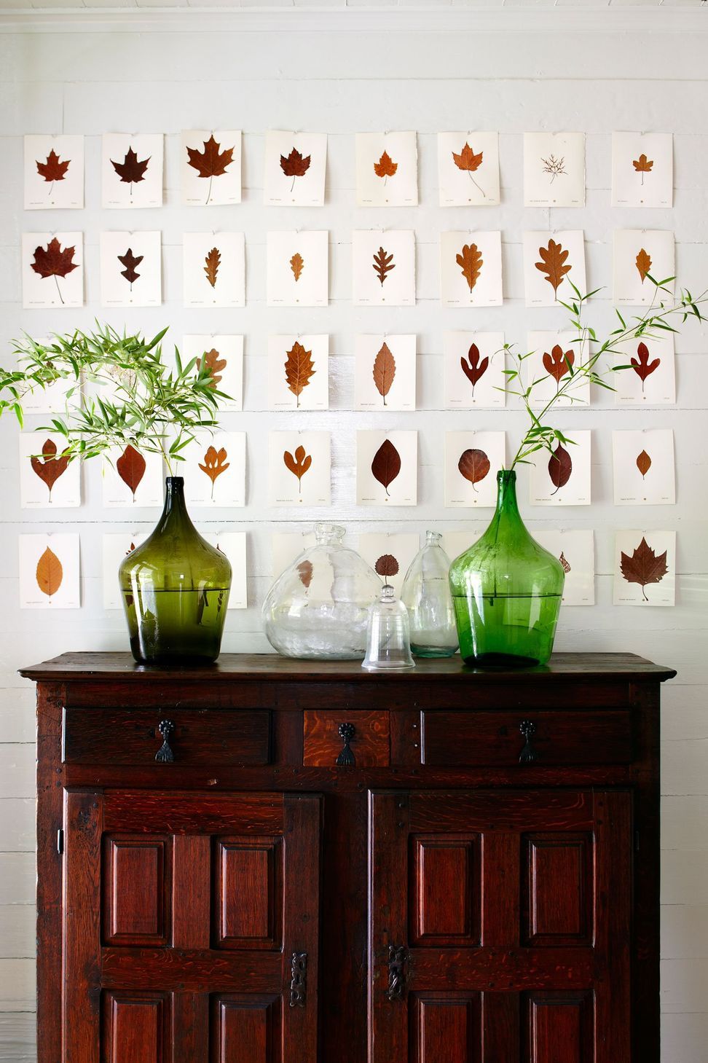
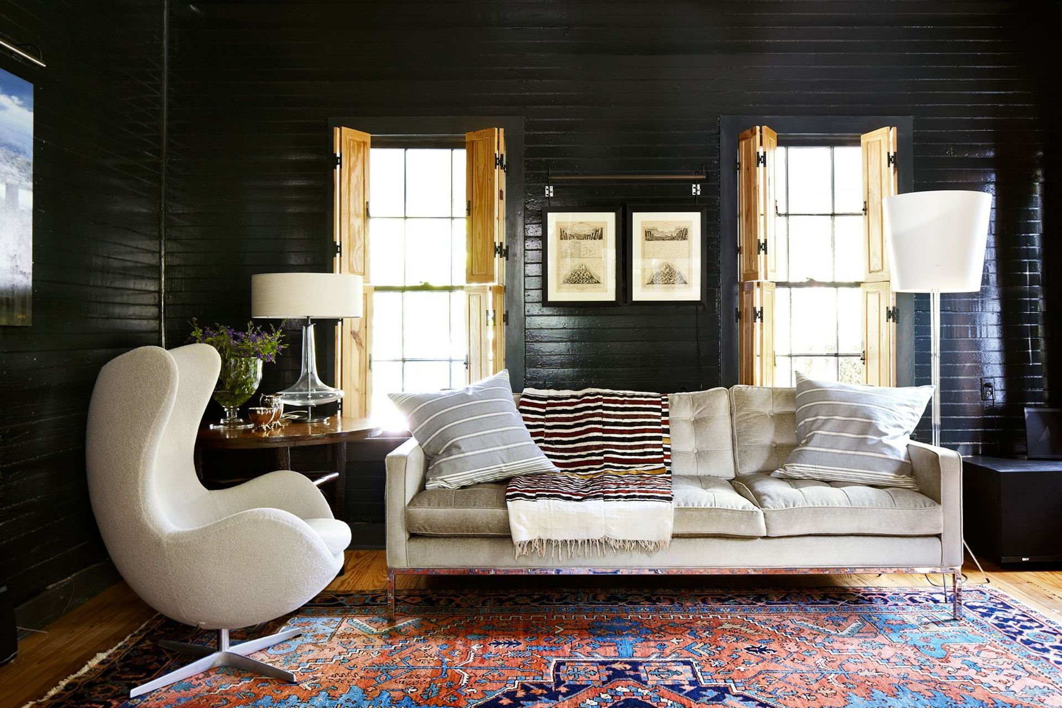
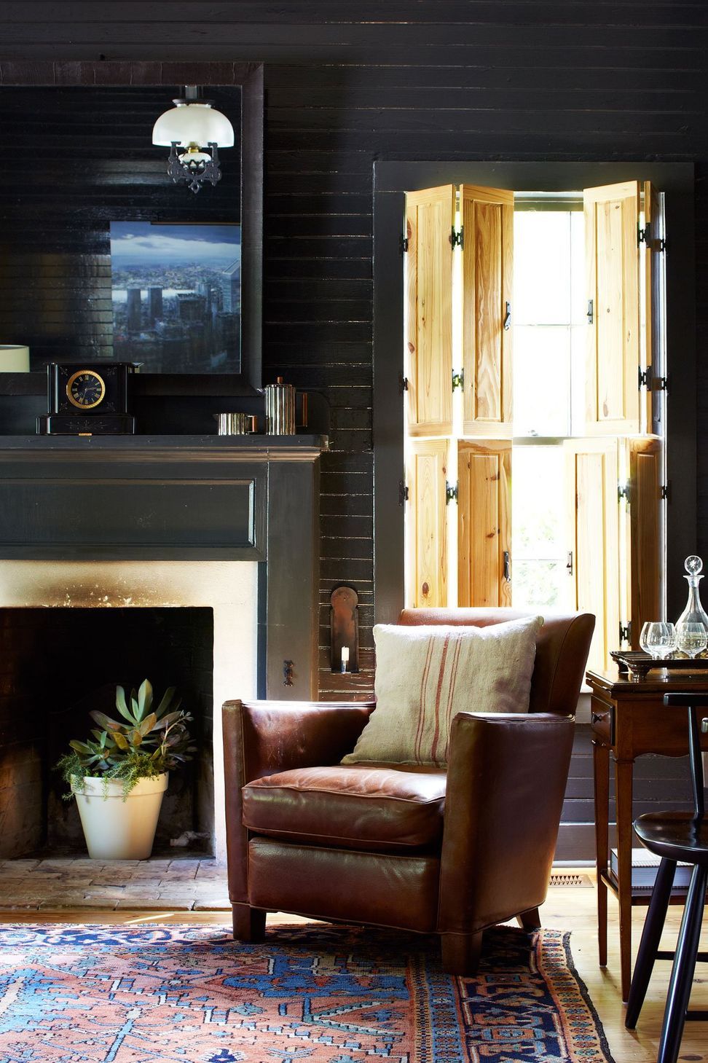
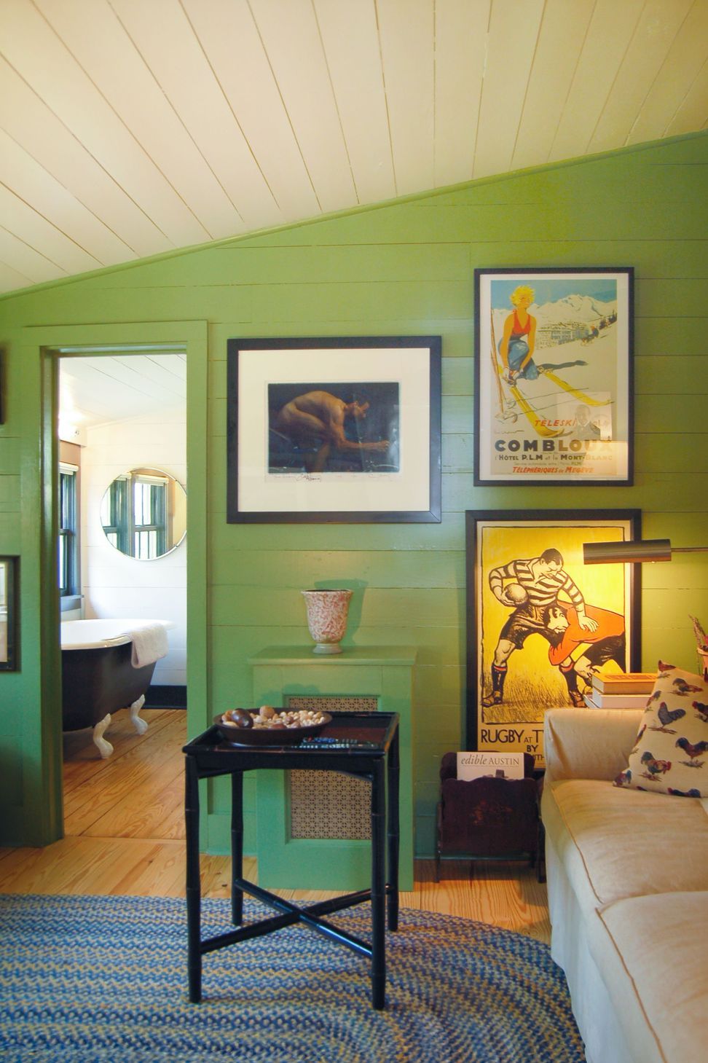
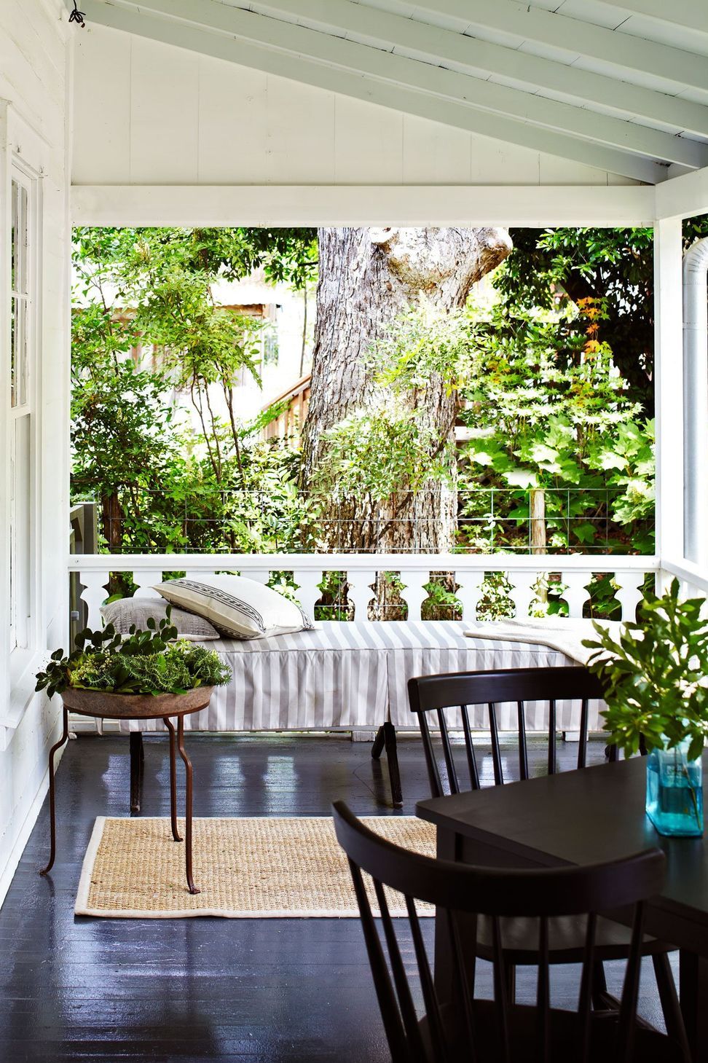
Interior design consists of a blending old and new, resulting in a rich, layered eclectic, cozy retreat. A friend described the experience as “Living large in small”.
- Building style
- Cabin
Like this Project?
Hire Cuppett Kilpatrick Architecture + Interiors
Professionals used in
this project
The practices and trades credited on this project.

More projects from
Cuppett Kilpatrick Architecture + Interiors
Other work by Cuppett Kilpatrick Architecture + Interiors, across every category they build in.


More in
Renovations
Everything else in Renovations, from every practice on ArchiPro.


Next Project
Keep scrolling