
Project team
- Levy Art + Architecture
- Cesar Rubio
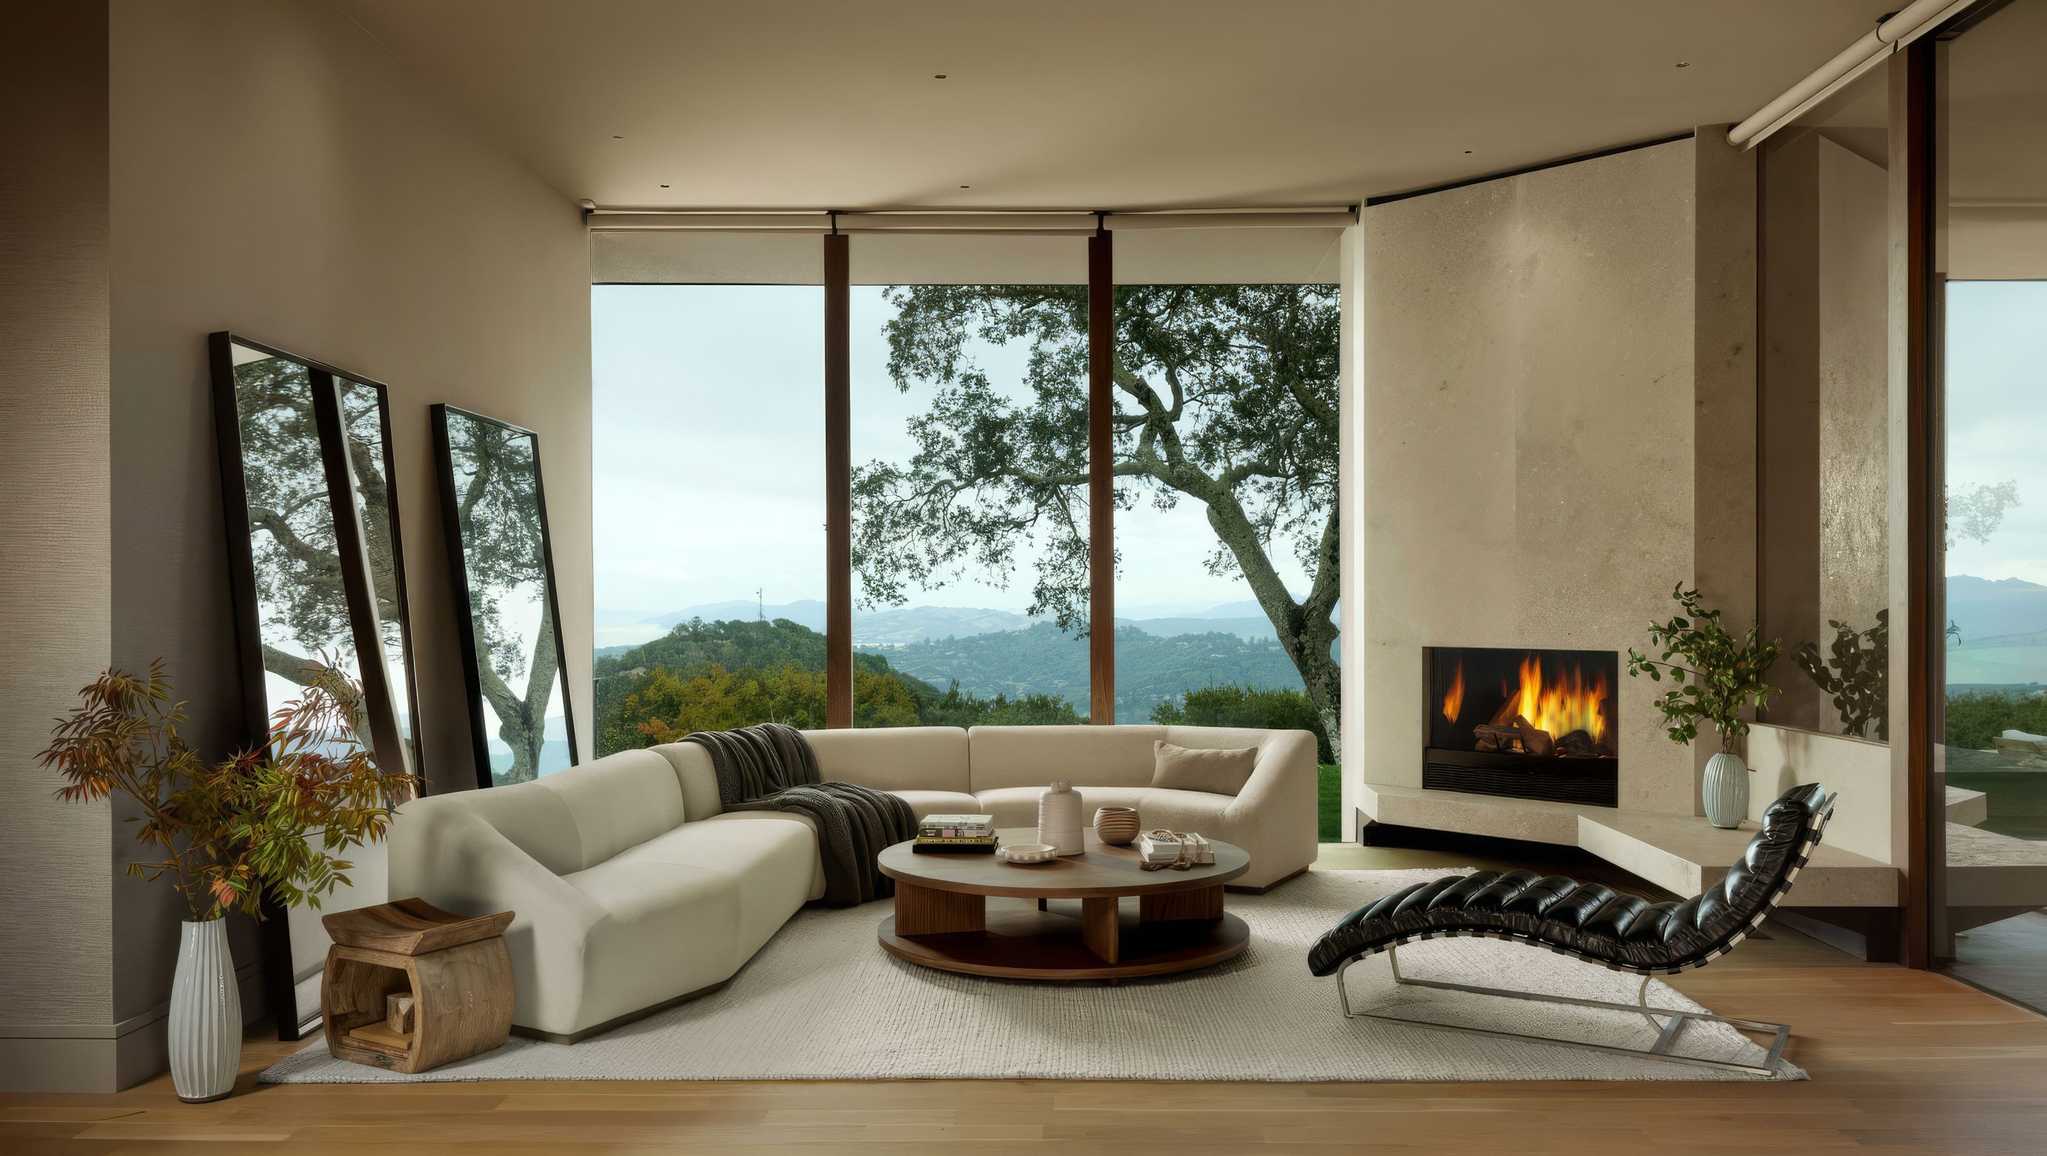
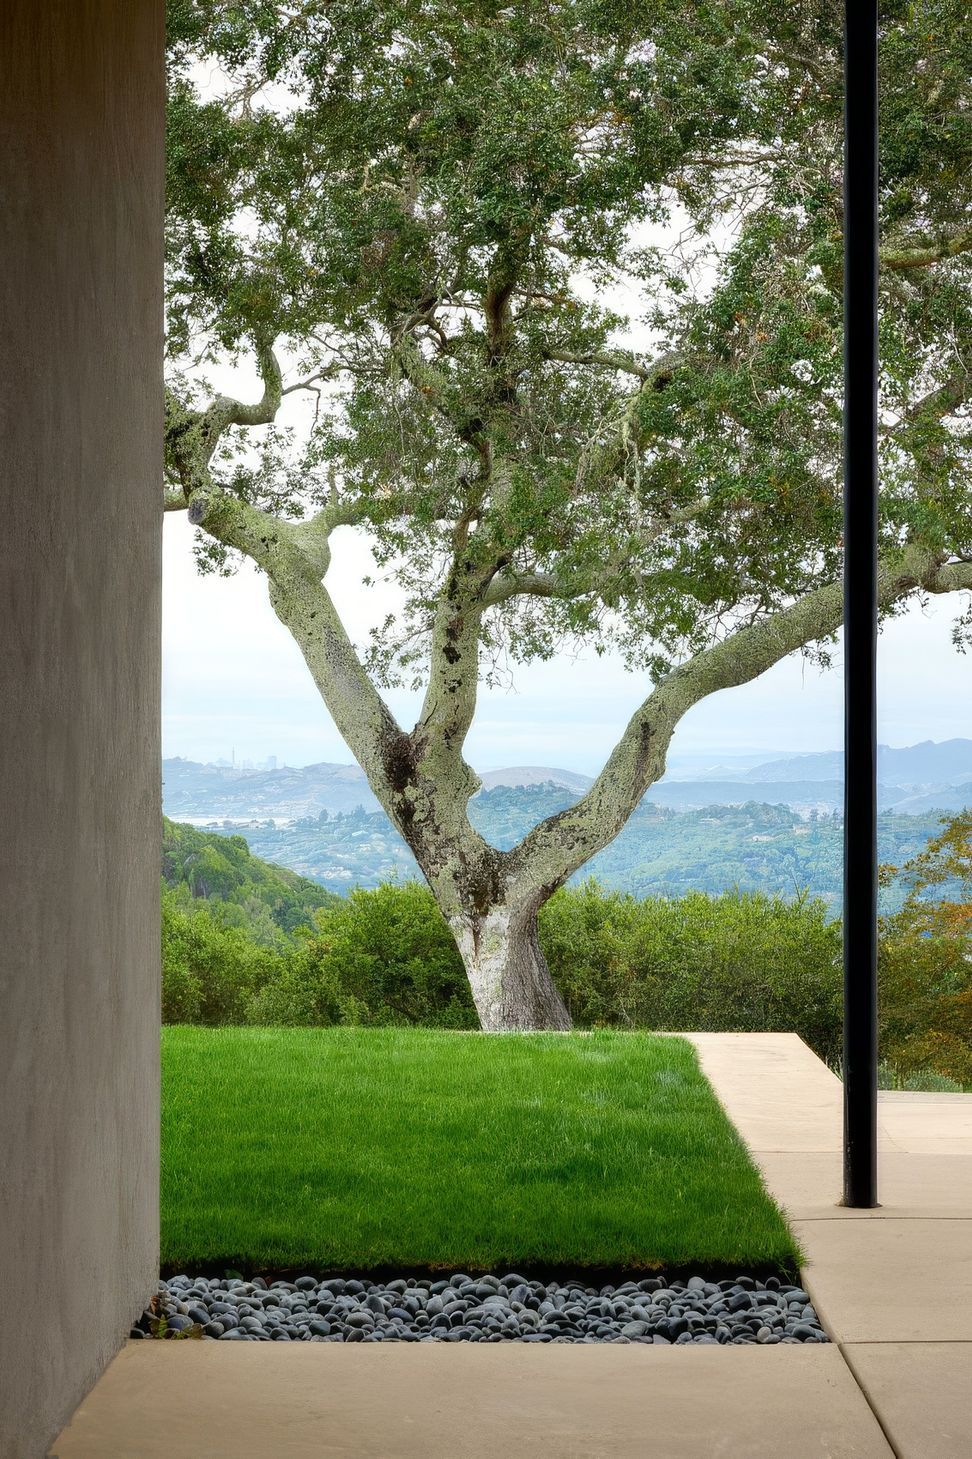
Perched in the Marin County hills with commanding views of Mount Tamalpais, this residence is designed as a serene sanctuary that dissolves the boundary between domestic life and the surrounding oak woodlands. Rooted in the firm’s philosophy of “site-specific” design, the architecture frames the landscape as a living canvas, using deep overhangs and expansive glazing to capture the shifting light and fog unique to the region.
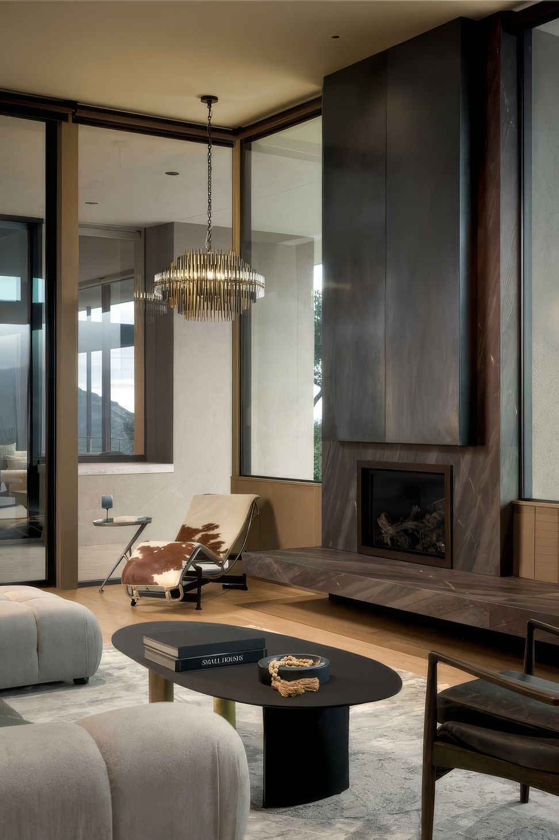
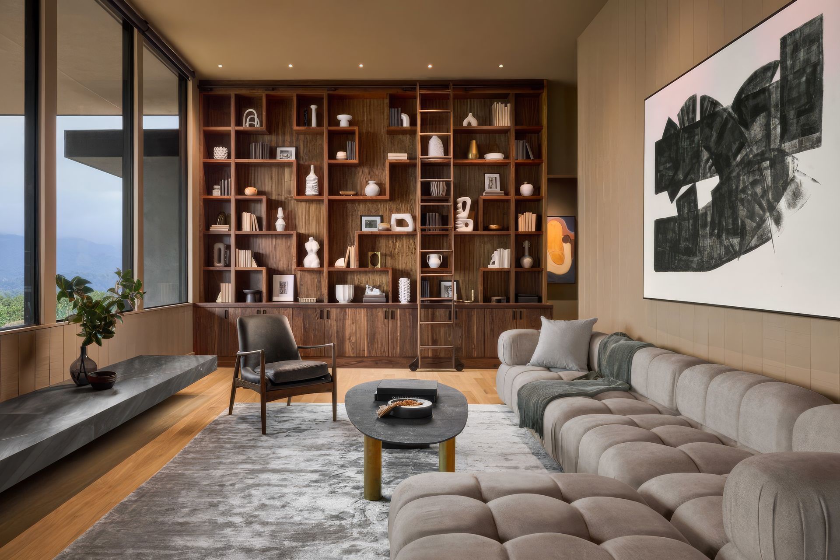
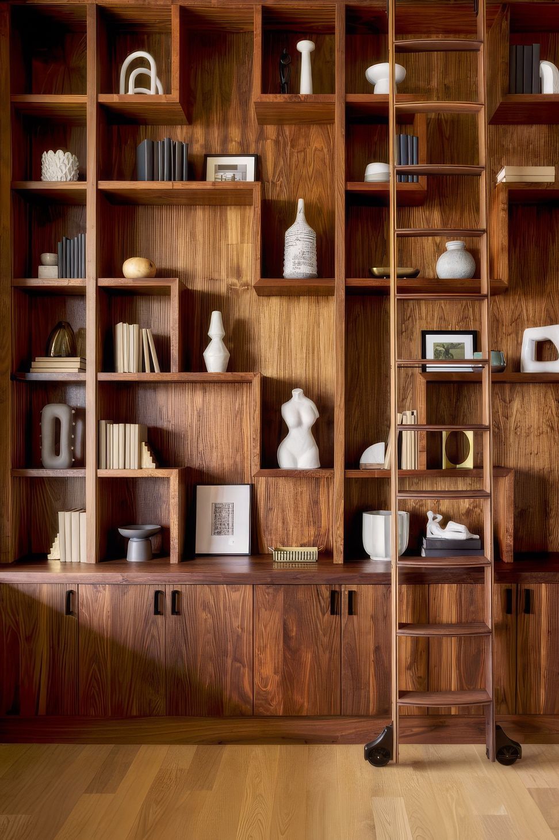
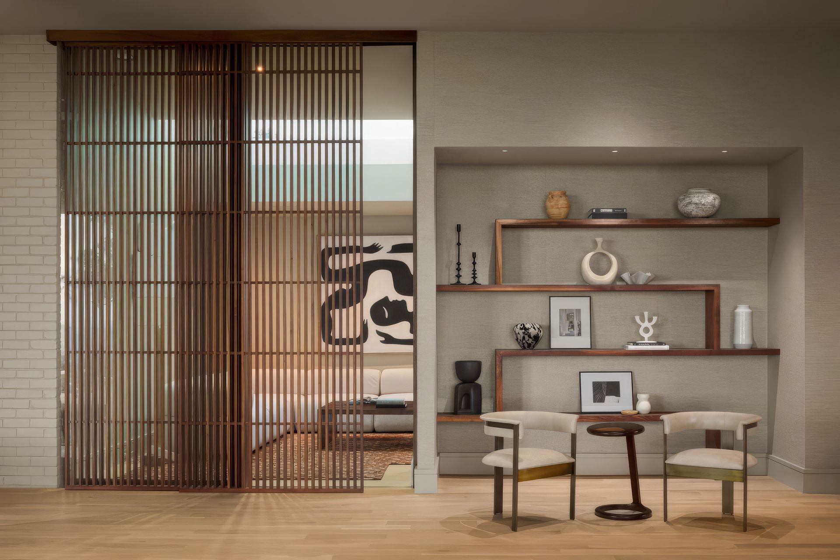
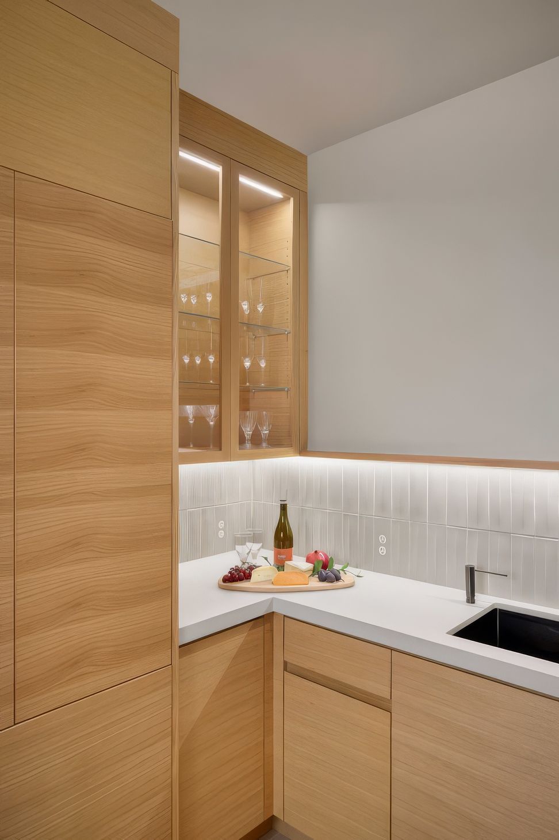
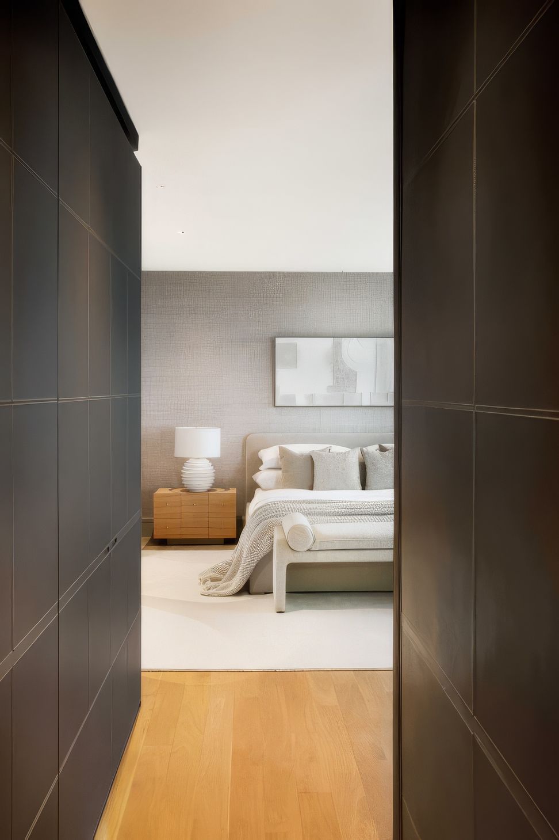
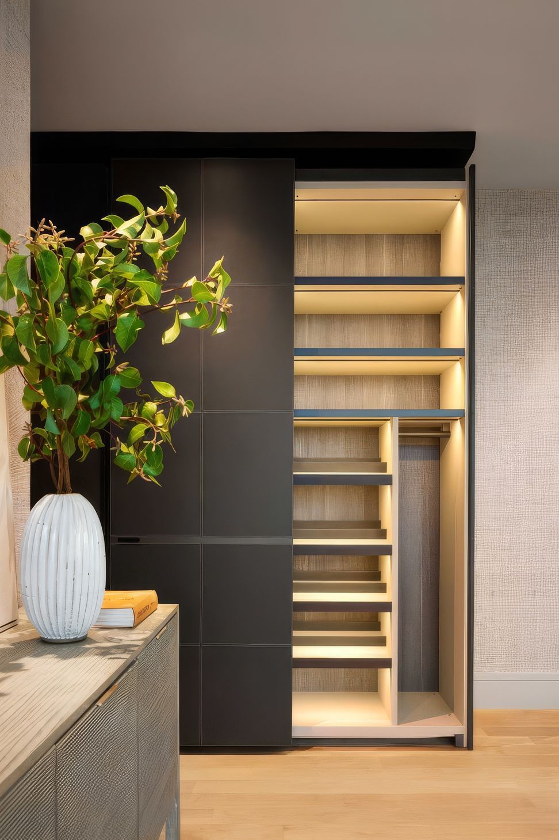
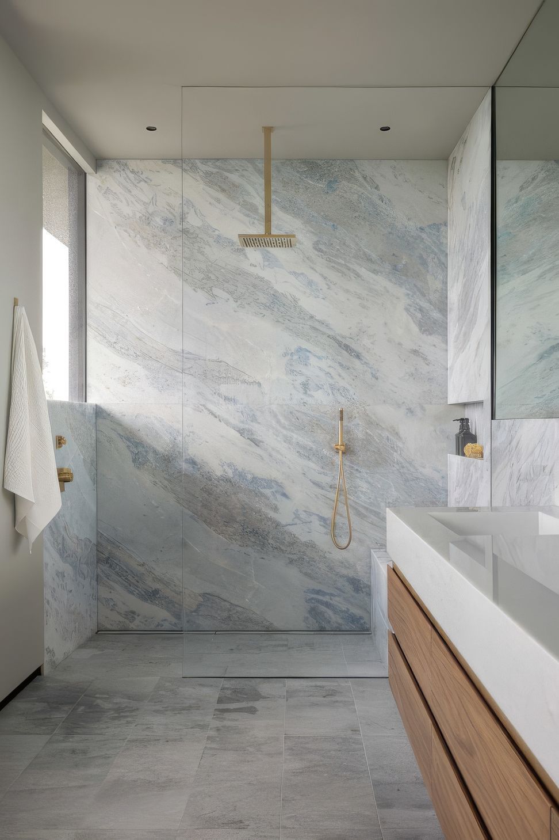
The home is a study in tactile materiality and collaboration. A massive, custom-fabricated pivot door anchors the entry, immediately establishing a visual axis through the home to the hills beyond. Inside, the spaces are defined by a rich, organic palette that balances modern precision with warmth. The living area features a sculptural stone fireplace and floor-to-ceiling glass that invites the tree canopy inside, while a monumental custom wood shelving system—crafted by John Dufficy—serves as both a functional library and a display for the client’s art collection.
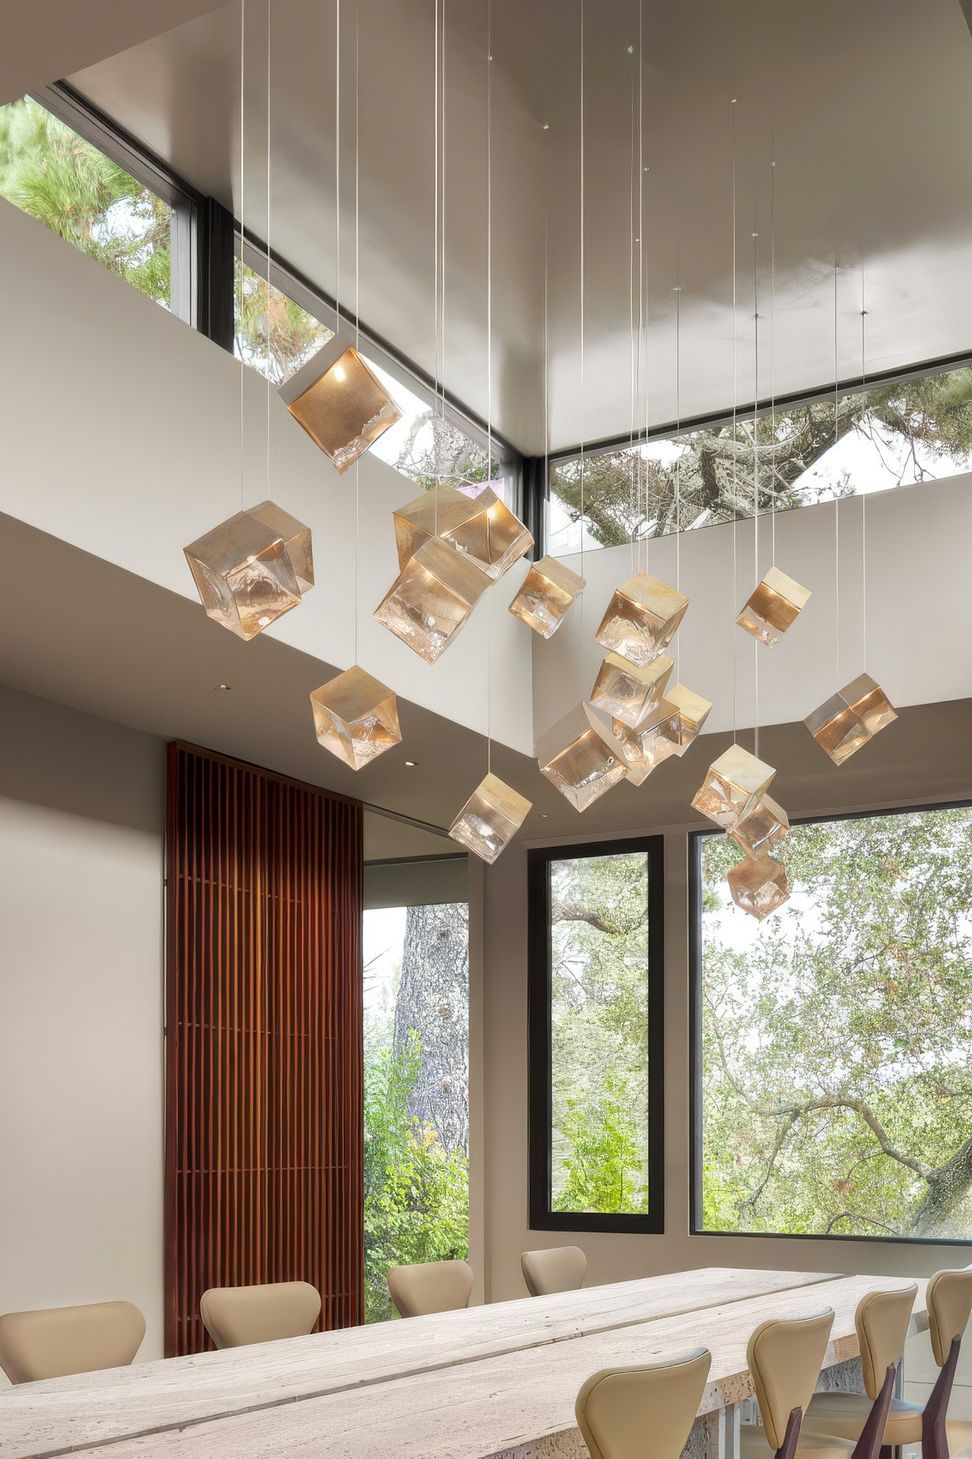
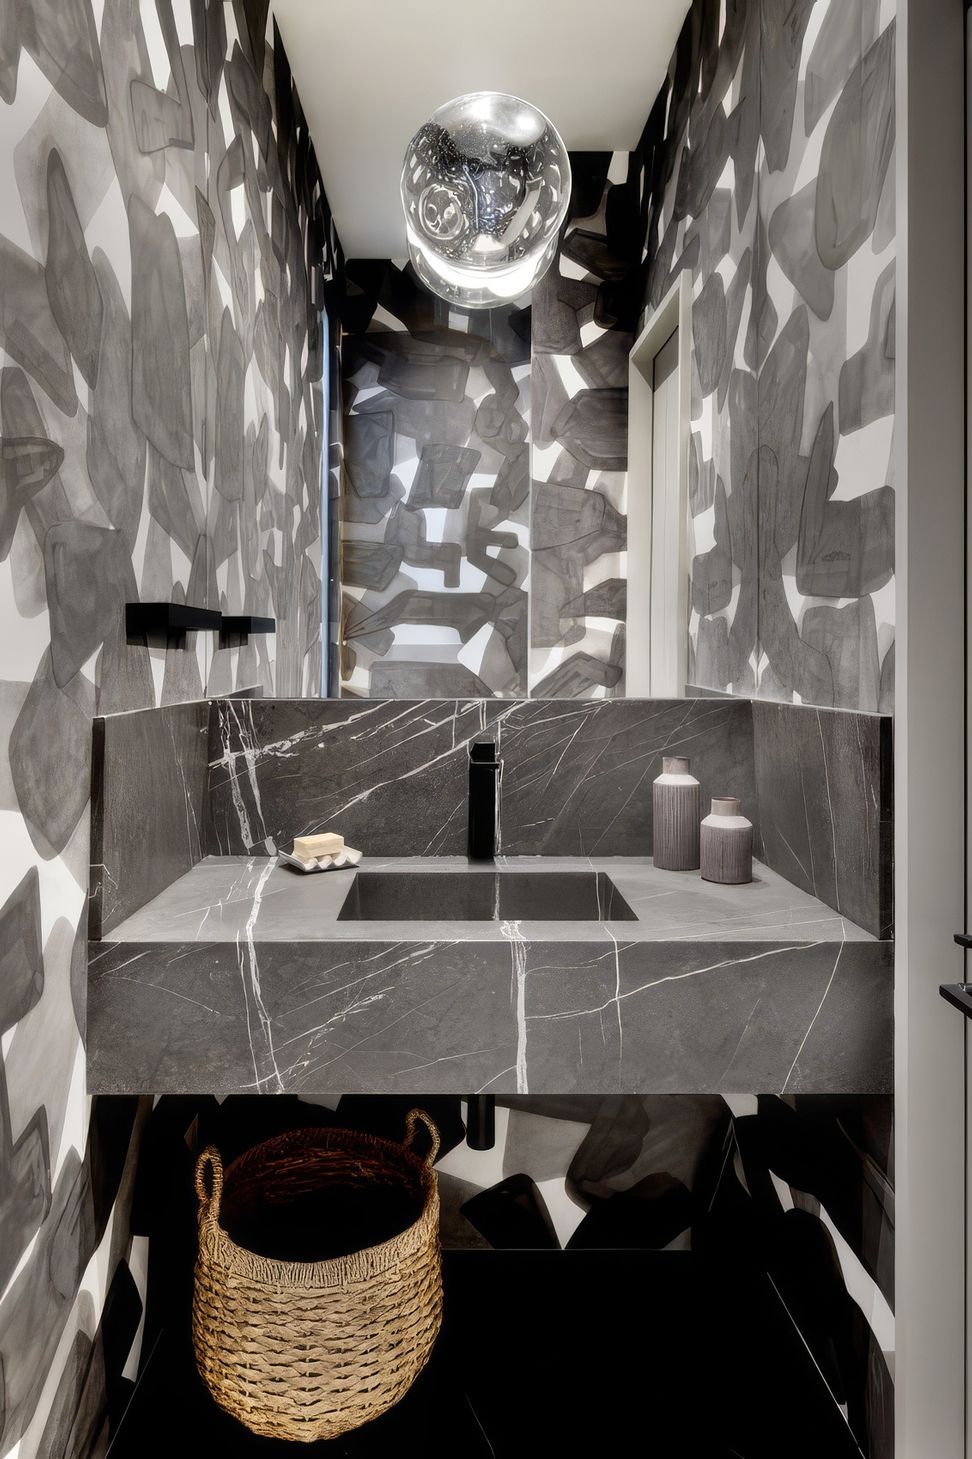
In collaboration with Barrow and Fourth, the interiors were curated to feel both gallery-like and deeply grounded. Features such as the monolithic stone dining table and geometric glass pendants sit beneath skylights that wash the space in natural light. The result is a home that feels simultaneously expansive and intimate—a “modern vernacular” retreat that honors the craft of building and the majesty of its setting.
- Building style
- Modern

Like this Project?
Hire Levy Art + Architecture
Professional Reviews
Professionals used in
this project
The practices and trades credited on this project.

More projects from
Levy Art + Architecture
Other work by Levy Art + Architecture, across every category they build in.


More in
Urban
Everything else in Urban, from every practice on ArchiPro.


Next Project
Keep scrolling