

Project team
- Standard Architecture | Design
- Benny Chan | Fotoworks
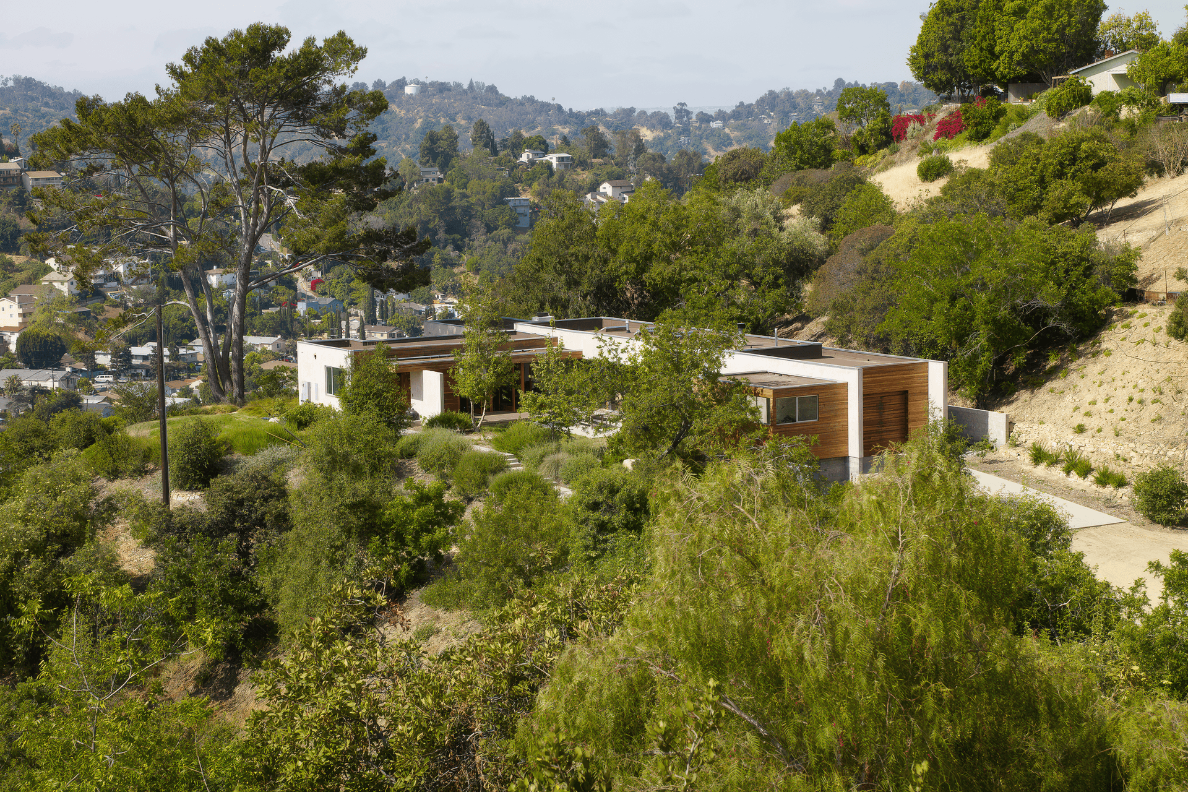
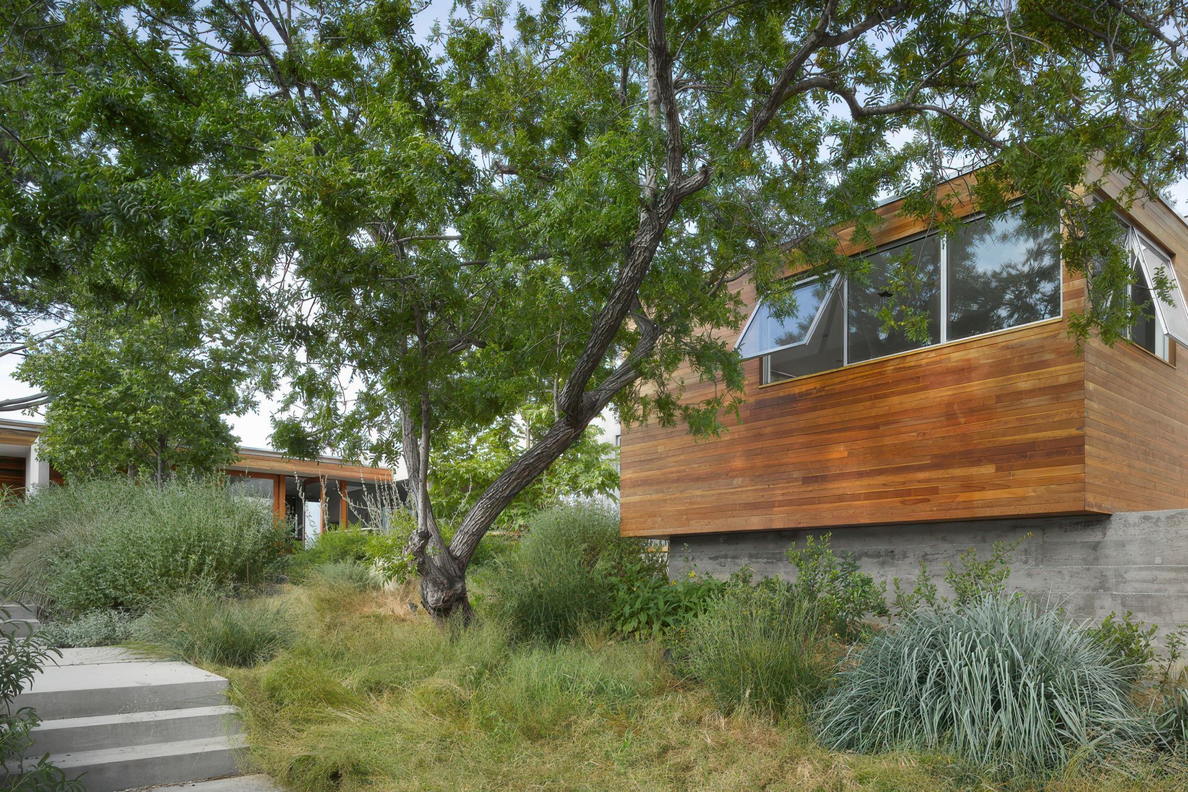
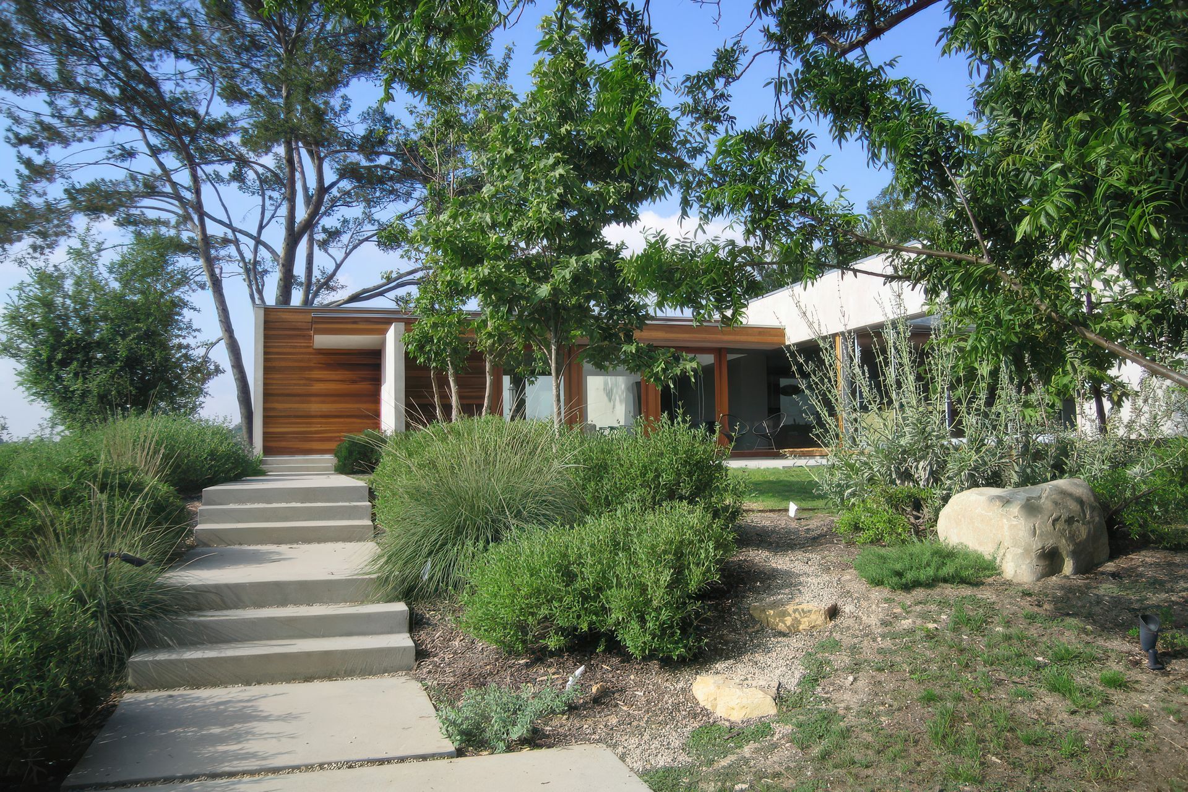
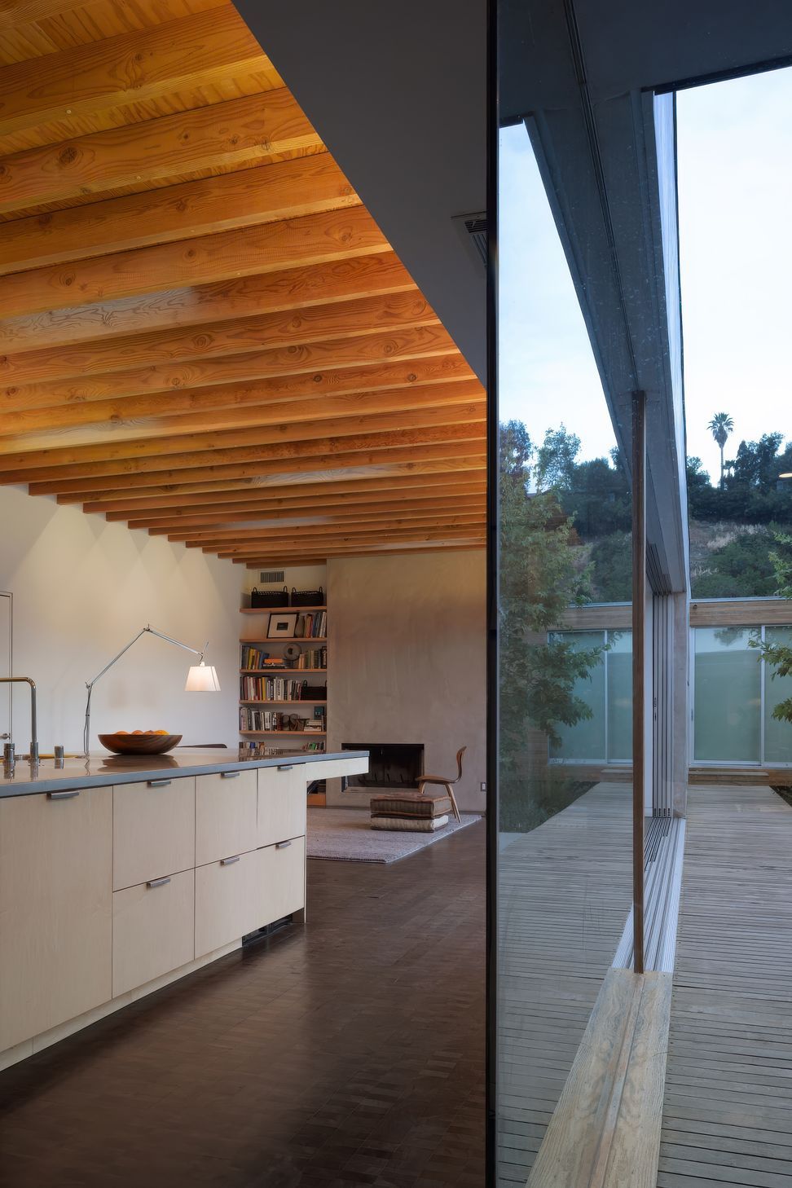
In the “Hidden House,” living, home office, and bedrooms are integrated through a consistent approach to exterior materials. Located on a serene 7-acre site, the property, accessed via a half-mile unpaved road, offers expansive views of the city. The various program areas are integrated within the L-shaped open plan, arranged around two courtyards—one facing the canyon, one looking toward the city. Wood and glass pivot doors, and a 24-foot-wide sliding door, allow seamless connections to the home’s natural context. Native flora colors much of the landscape, while parts of the yard are given over to kitchen gardens, an organic flower farm, and a chicken coop.
- Building style
- Modern


Awards
Single Family Housing
LABC Architectural Design Award
Best of LA
By Curbed LA
Like this Project?
Hire Standard Architecture | Design
Professionals used in
this project
The practices and trades credited on this project.

More projects from
Standard Architecture | Design
Other work by Standard Architecture | Design, across every category they build in.


More in
Luxury Homes
Everything else in Luxury Homes, from every practice on ArchiPro.


Next Project
Keep scrolling