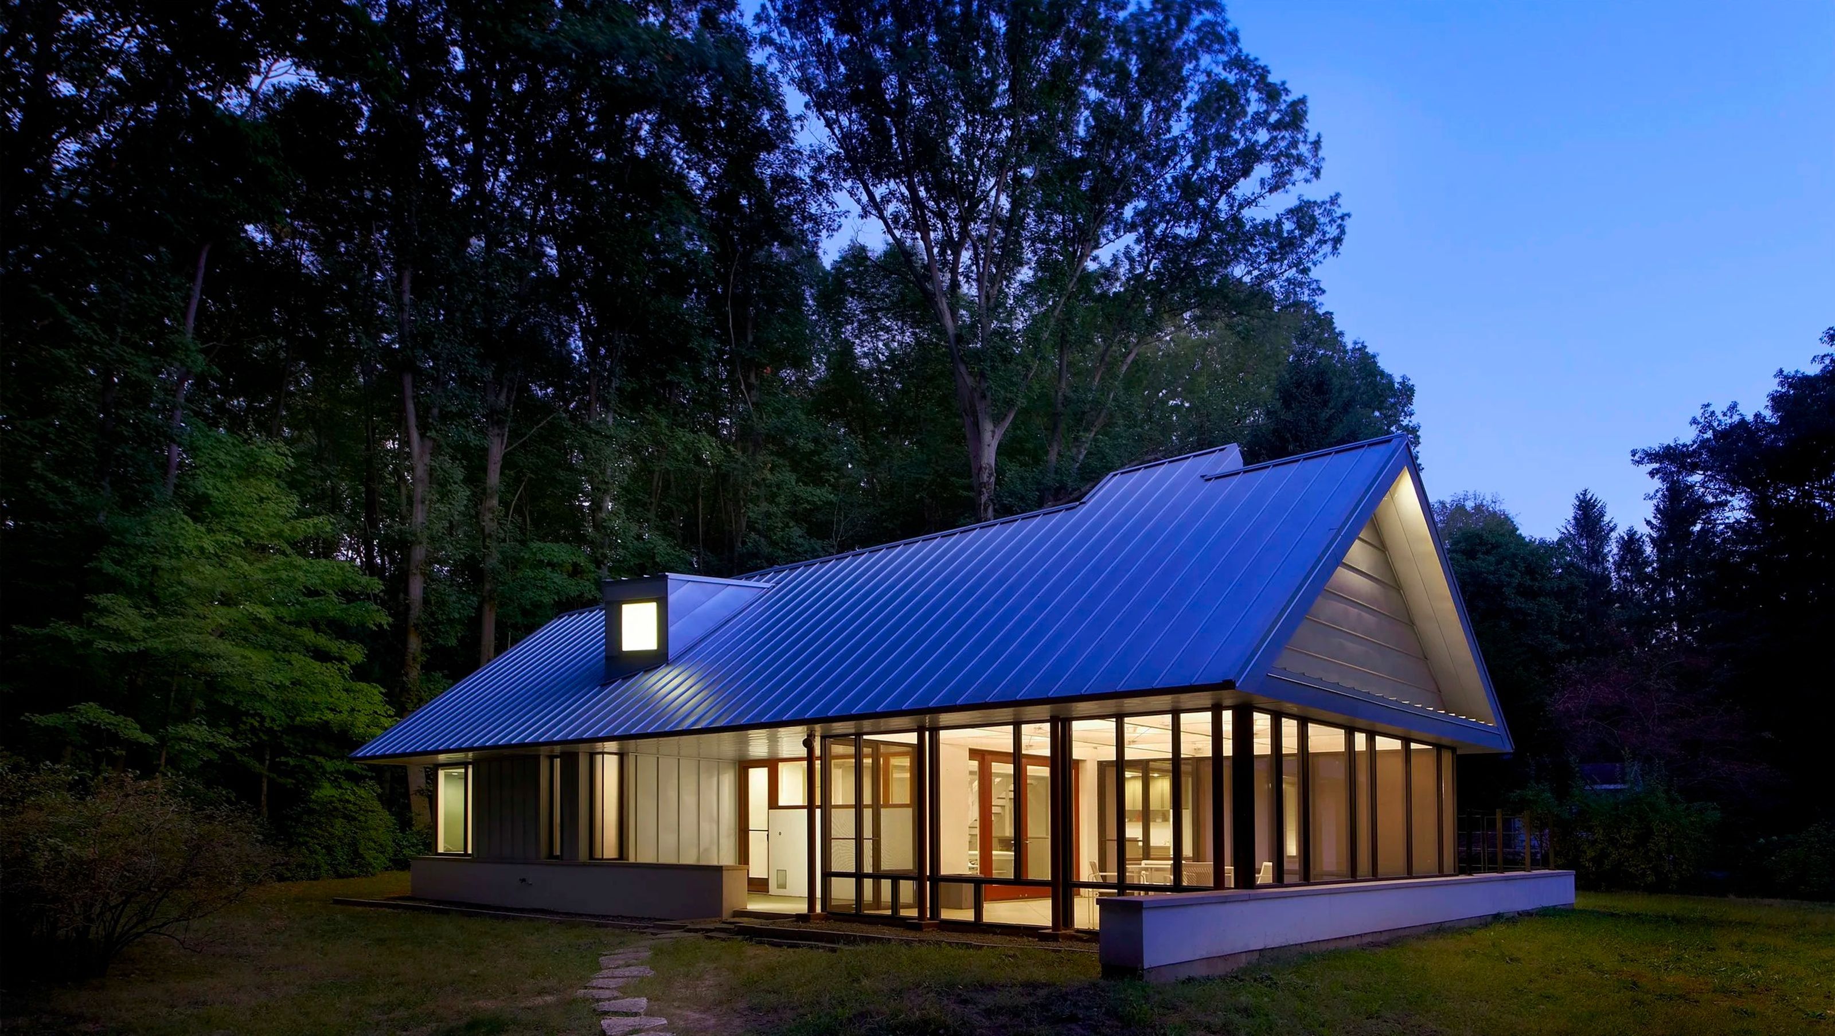

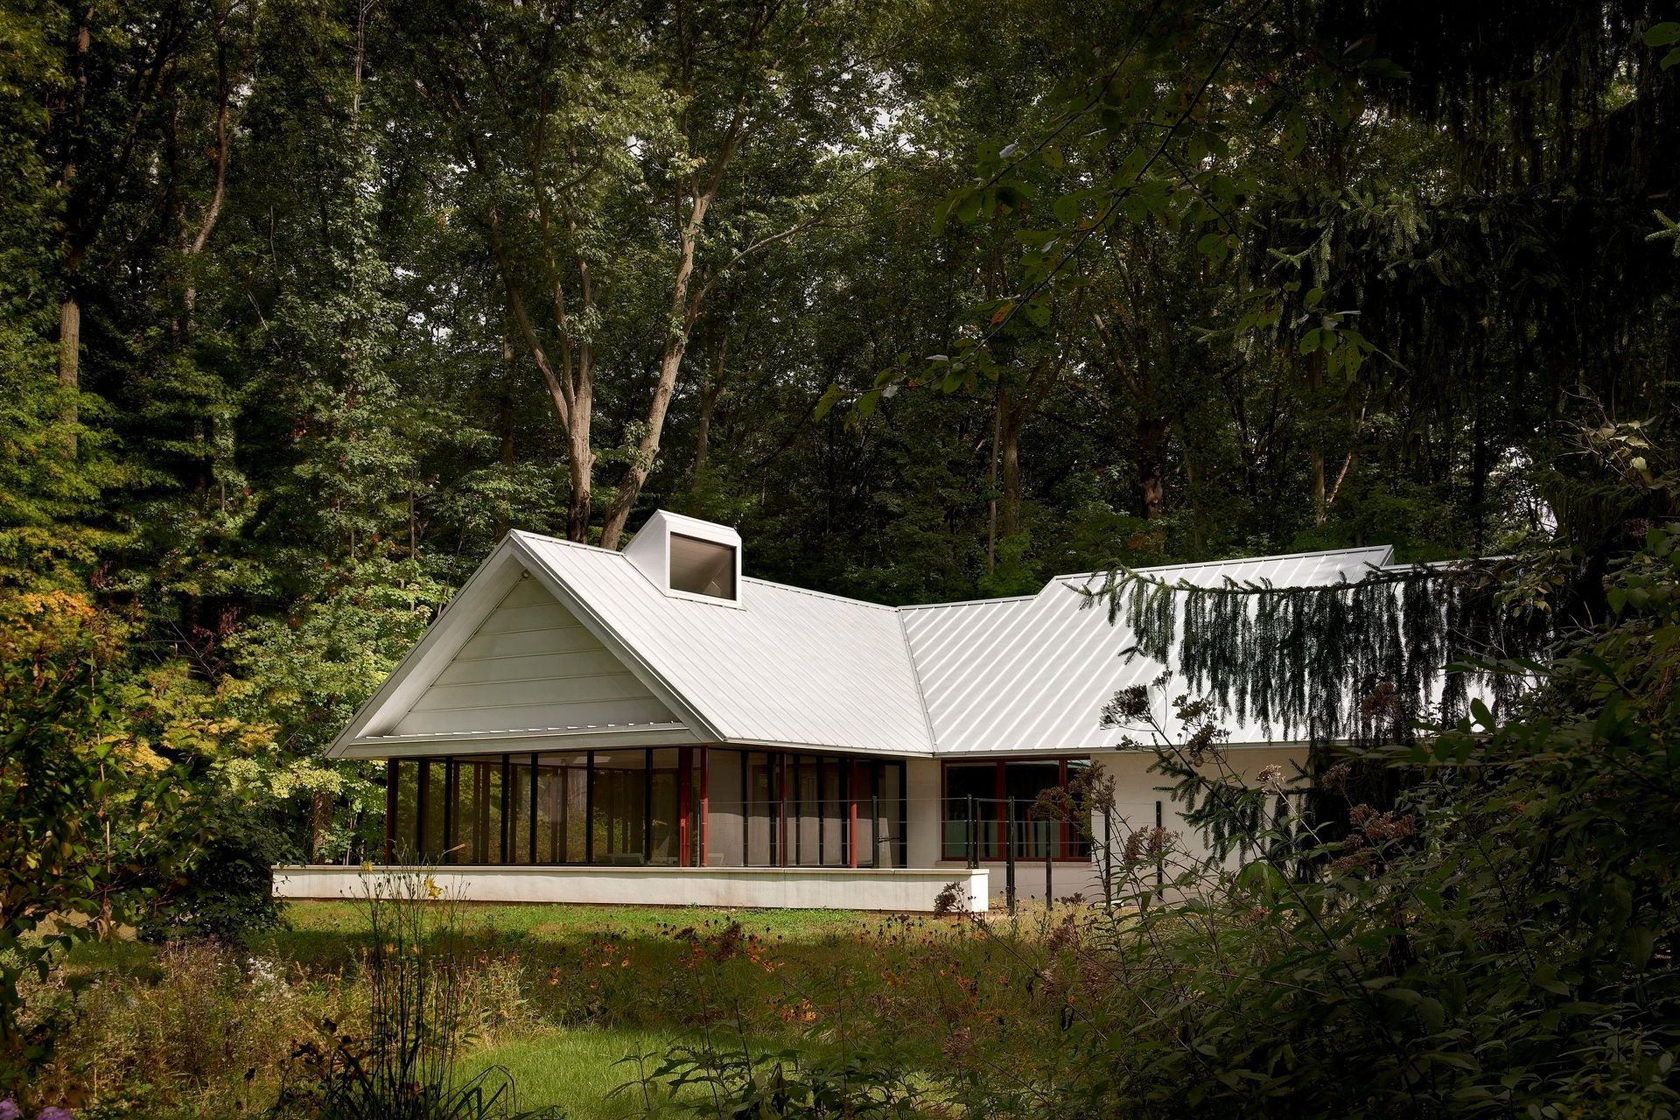
A desire to clearly express the beauty of simple honest construction and basic materials characterizes this gut renovation of a 1950s ranch house in a lakeside Michigan community. Exposed wood trusses, polished concrete floors, zinc coated walls and roofing, galvanized metal grating, and white stucco are offset by crimson red casement windows. A screened porch - the epicenter of this summer home - distinguishes the street side facade and provides a direct connection to the gardens surrounding the house. A geothermal well feeds a radiant heating system embedded in the floor. Structurally insulated panels fabricated offsite provide a superior level of thermal protection. Local sourcing was used whenever possible for supplies including the windows, cabinetry, drywall, concrete block, trusses, and metal work.
- Building style
- Modern


Awards
Design Awards Project
Builders Choice
Like this Project?
Hire Searl Lamaster Howe Architecture + Interiors
Professionals used in
this project
The practices and trades credited on this project.

More projects from
Searl Lamaster Howe Architecture + Interiors
Other work by Searl Lamaster Howe Architecture + Interiors, across every category they build in.


More in
Renovations
Everything else in Renovations, from every practice on ArchiPro.


Next Project
Keep scrolling