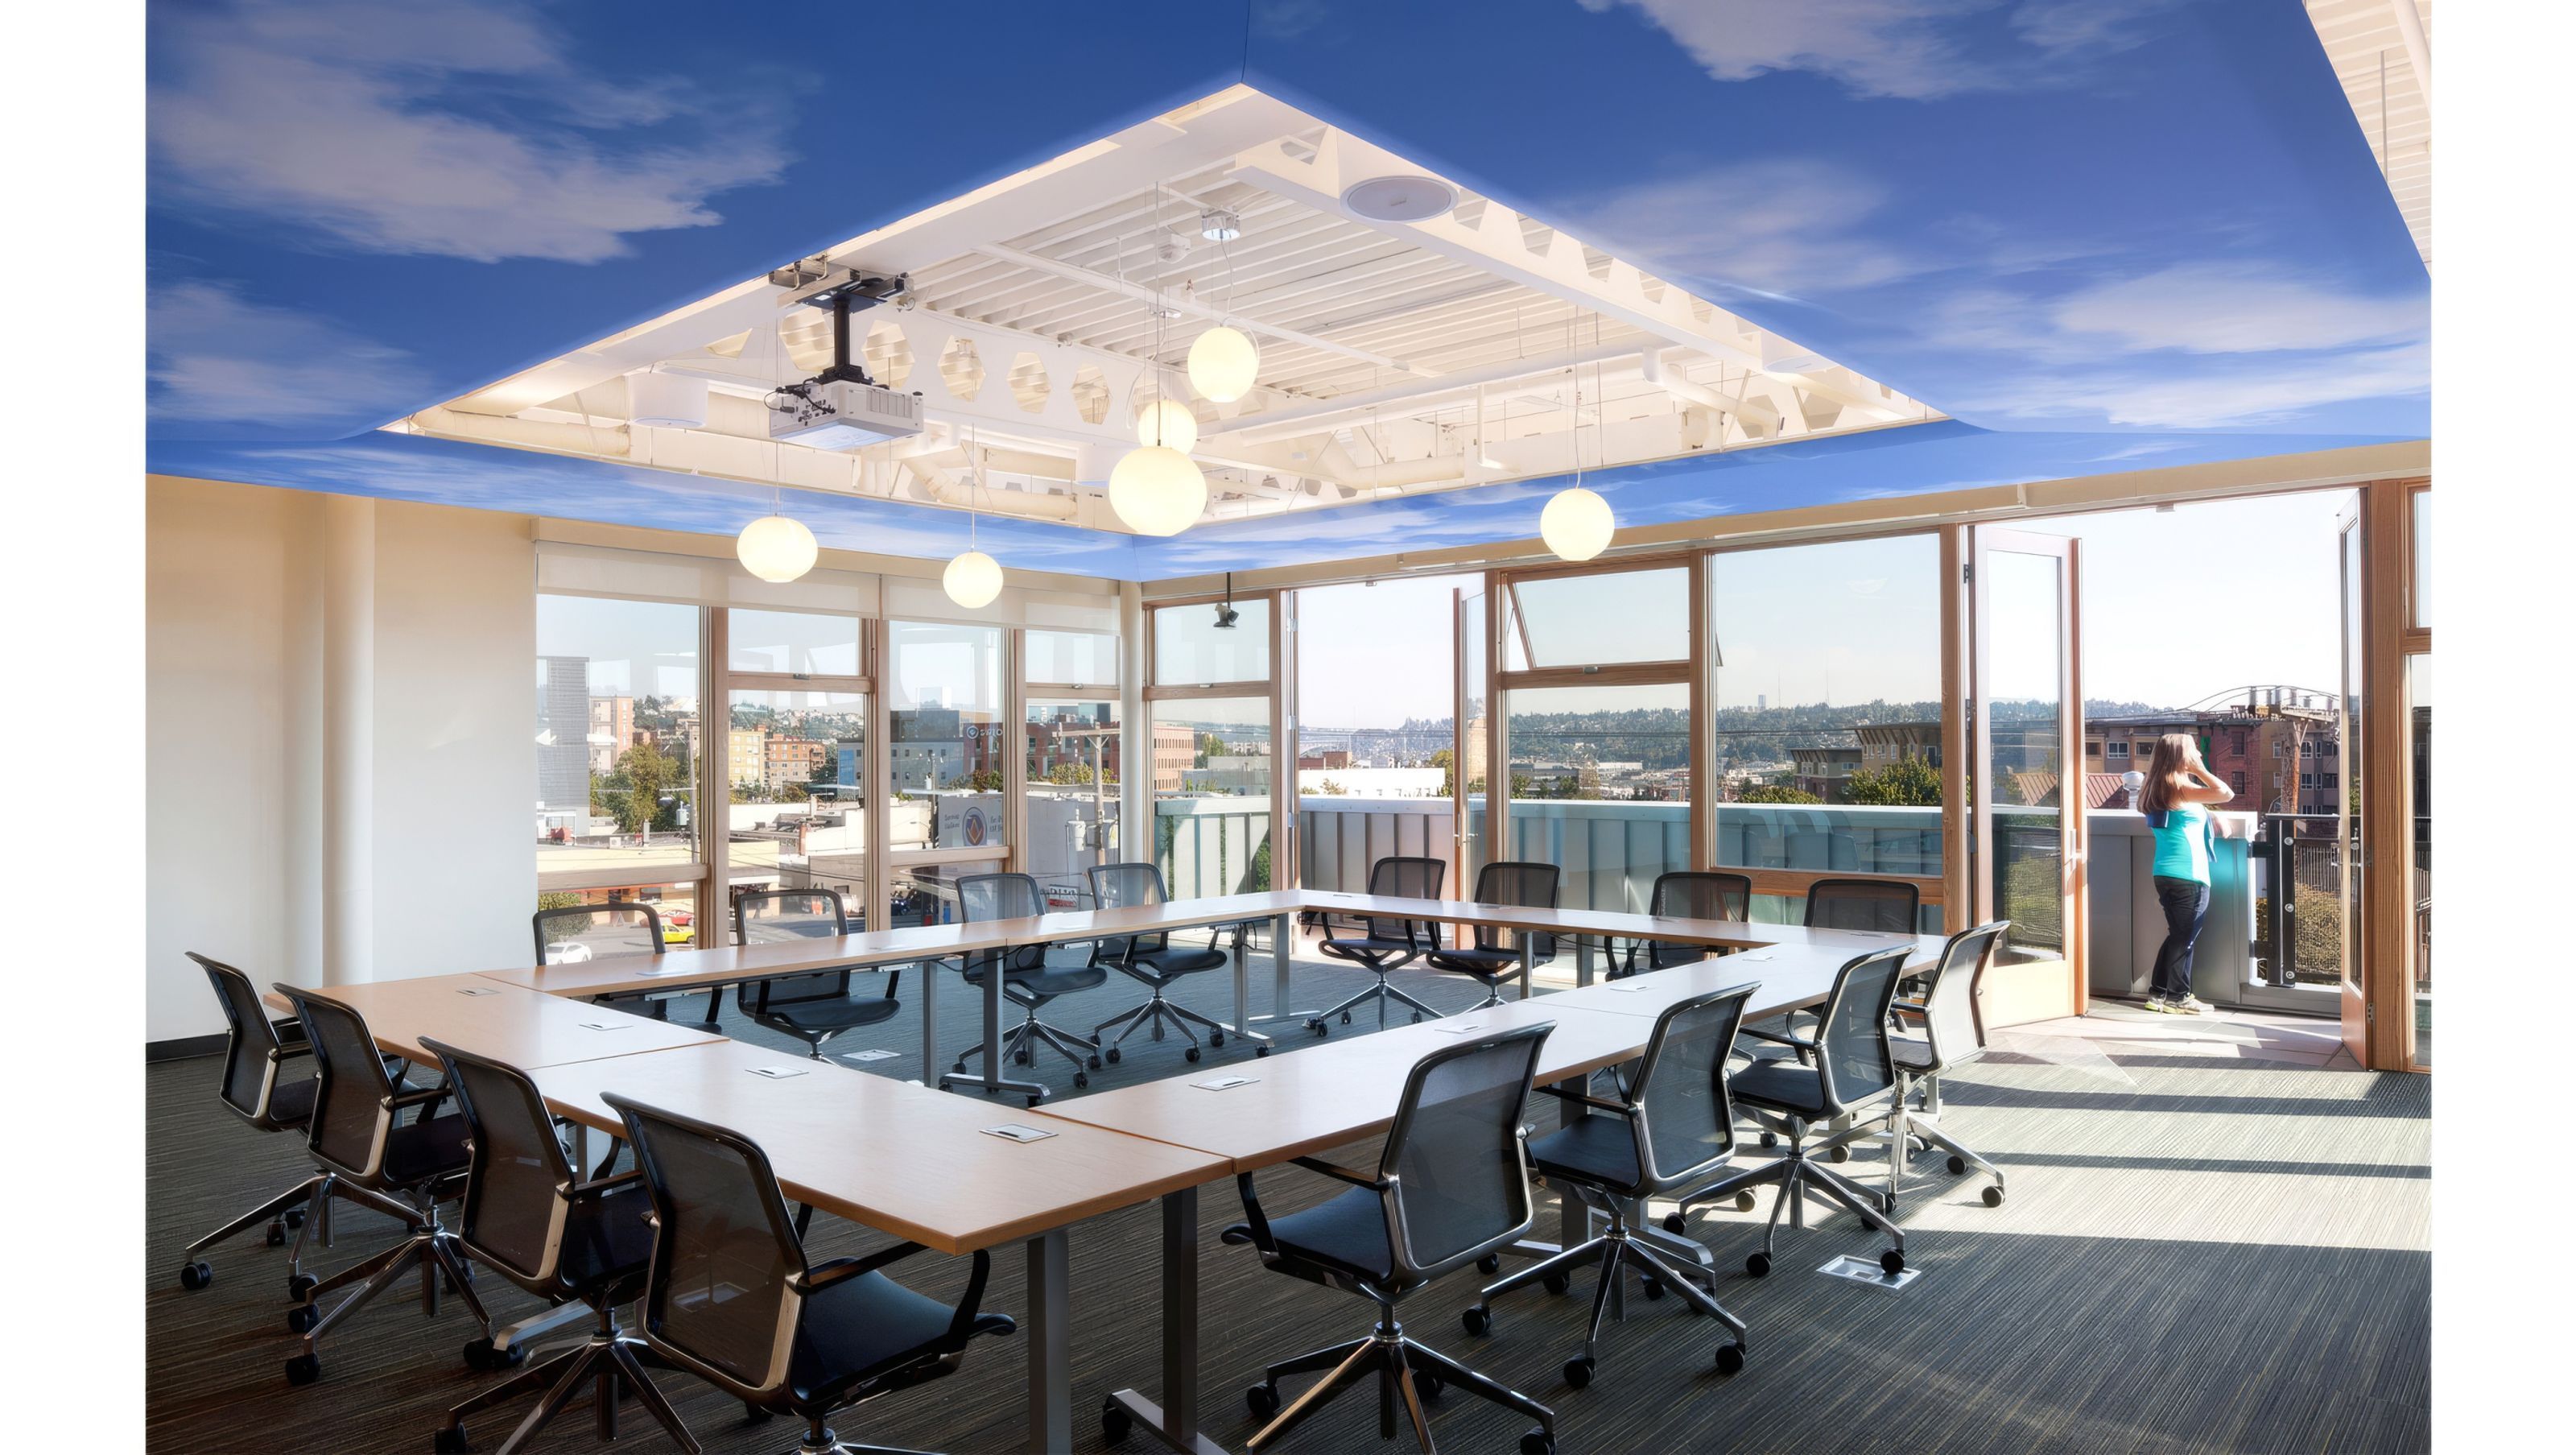

Featuring sunshades, light shelves, and operable windows, the office spaces were designed around passive daylighting and ventilation. A central atrium allows daylight into the center of the floorplate, passive ventilation through operable roof monitors, and houses an indoor garden for staff to enjoy nature during their workday. A rooftop garden provides additional gathering space. The office building features an open steel structure, chosen for its open quality and long-term lifespan.
0h 2m


Like this Project?
Hire Johnston Architects USA
Professionals used in
this project
The practices and trades credited on this project.

More projects from
Johnston Architects USA
Other work by Johnston Architects USA, across every category they build in.


More in
Office
Everything else in Office, from every practice on ArchiPro.


Next Project
Keep scrolling