
Project team
- Schwartz and Architecture
- Ayla Christman Photography
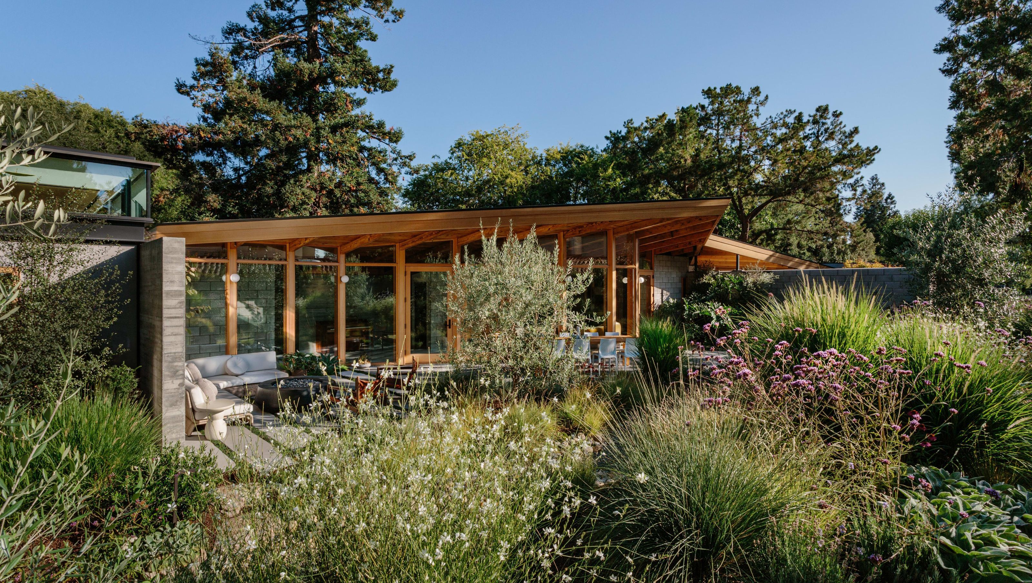
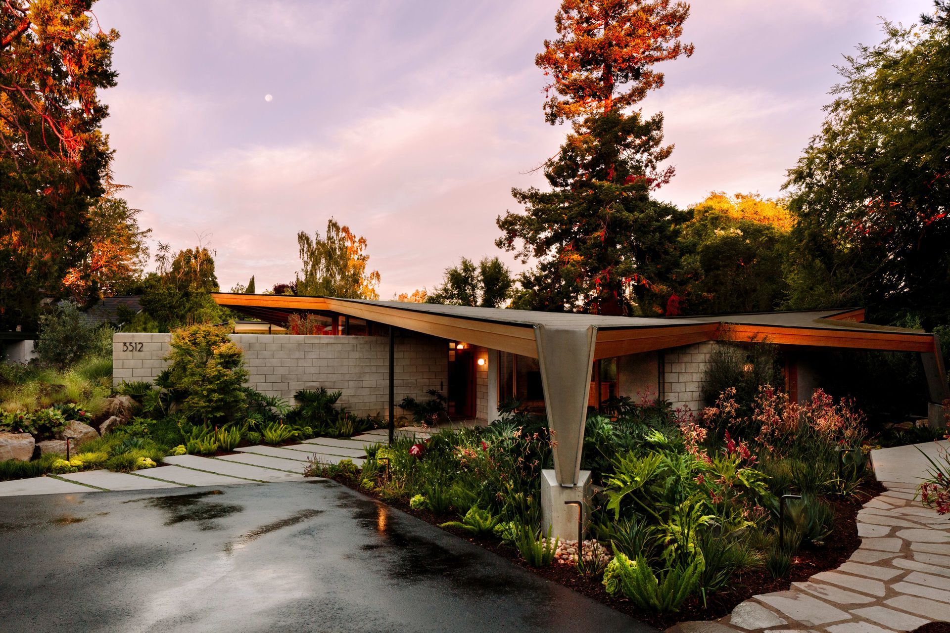
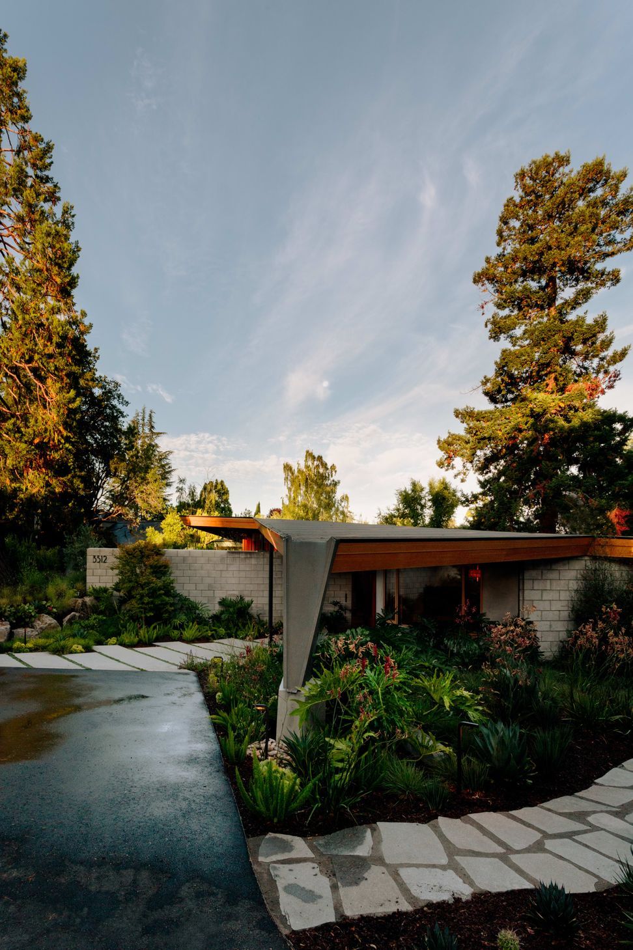
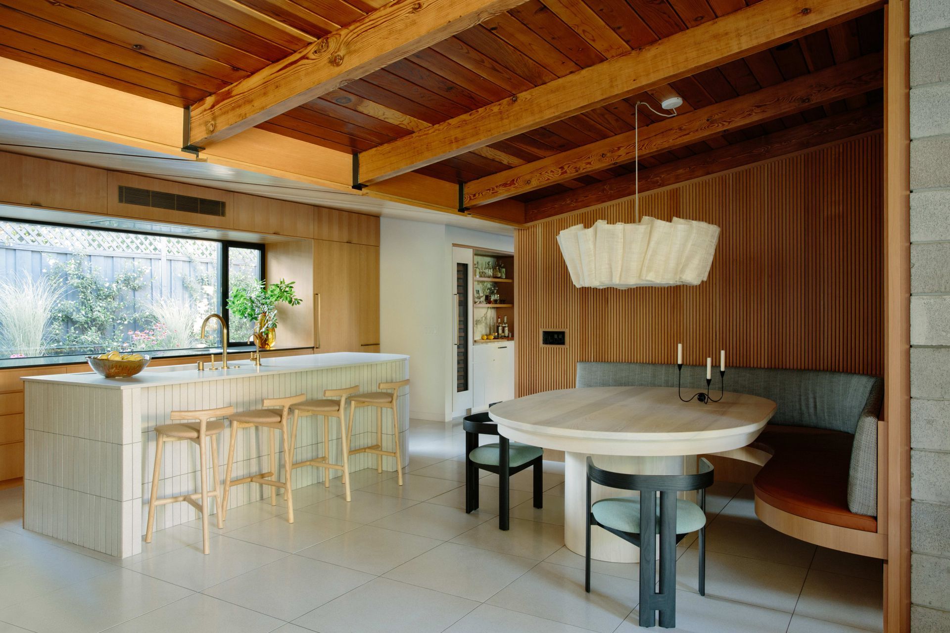
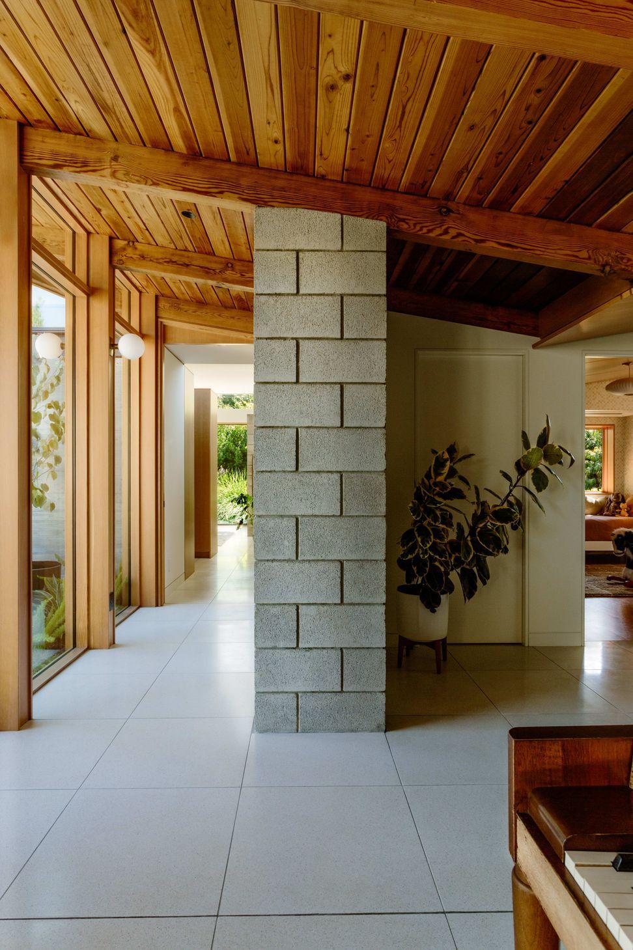
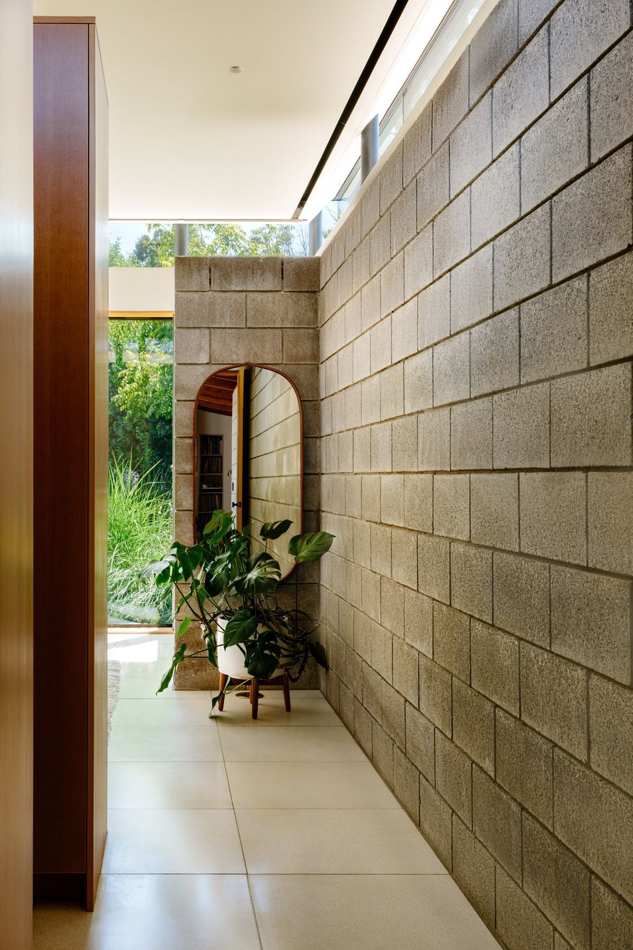
The original home designed by Frank Lloyd Wright’s protégé, Aaron Green and built by Echler Homes in 1966, is a modern masterwork in Palo Alto, California. Remaining preserved in time by its original owner until 2019, its new owners, a young couple with two young children and one on the way, needed additional space and amenities. But how to update and extend Green’s low-slung complete thought for a new era and new growing family?
During the design process, we liked to ask ourselves:” What would Mr. Green do today? “
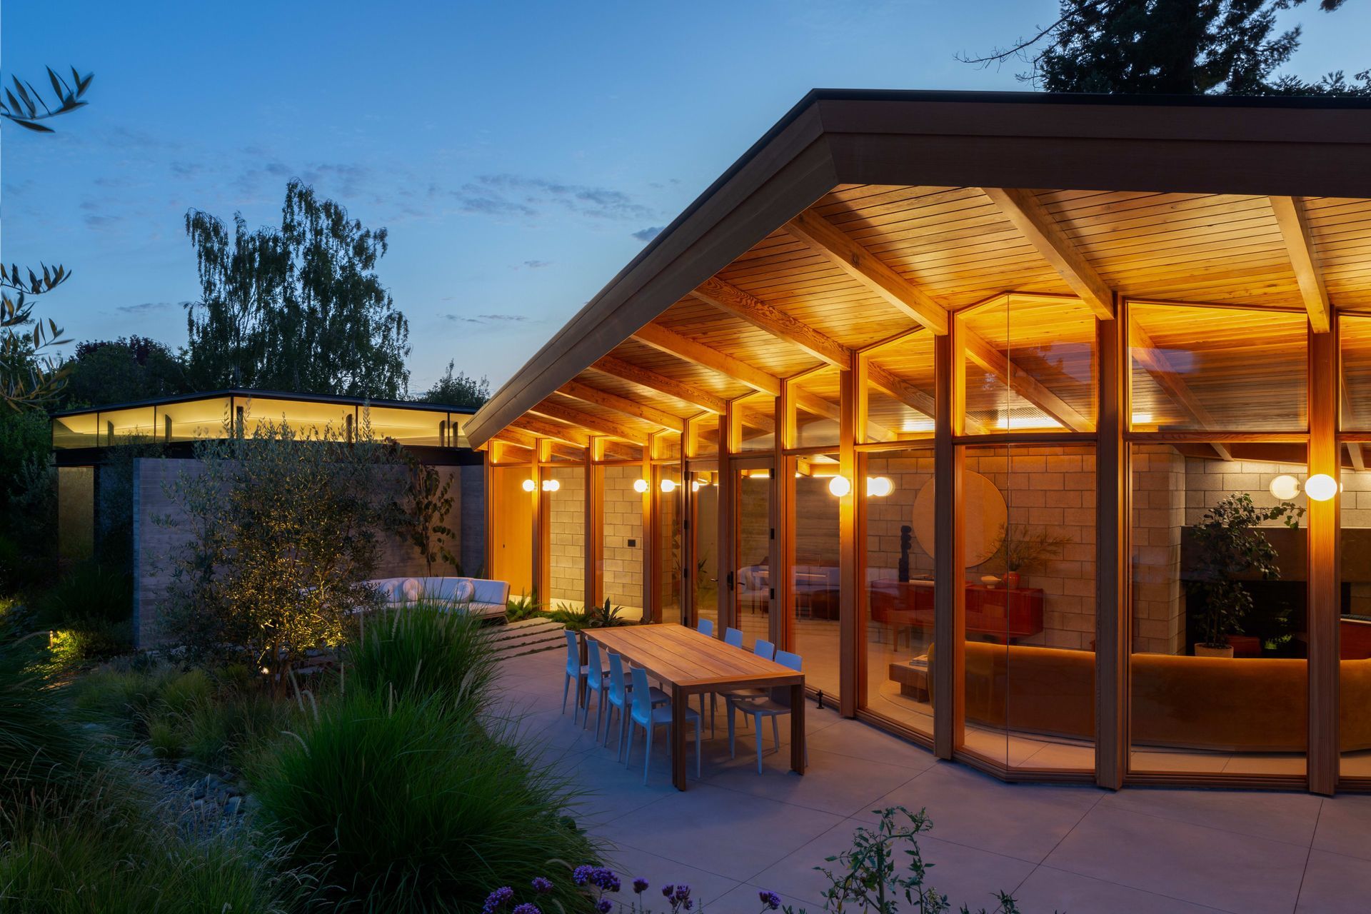
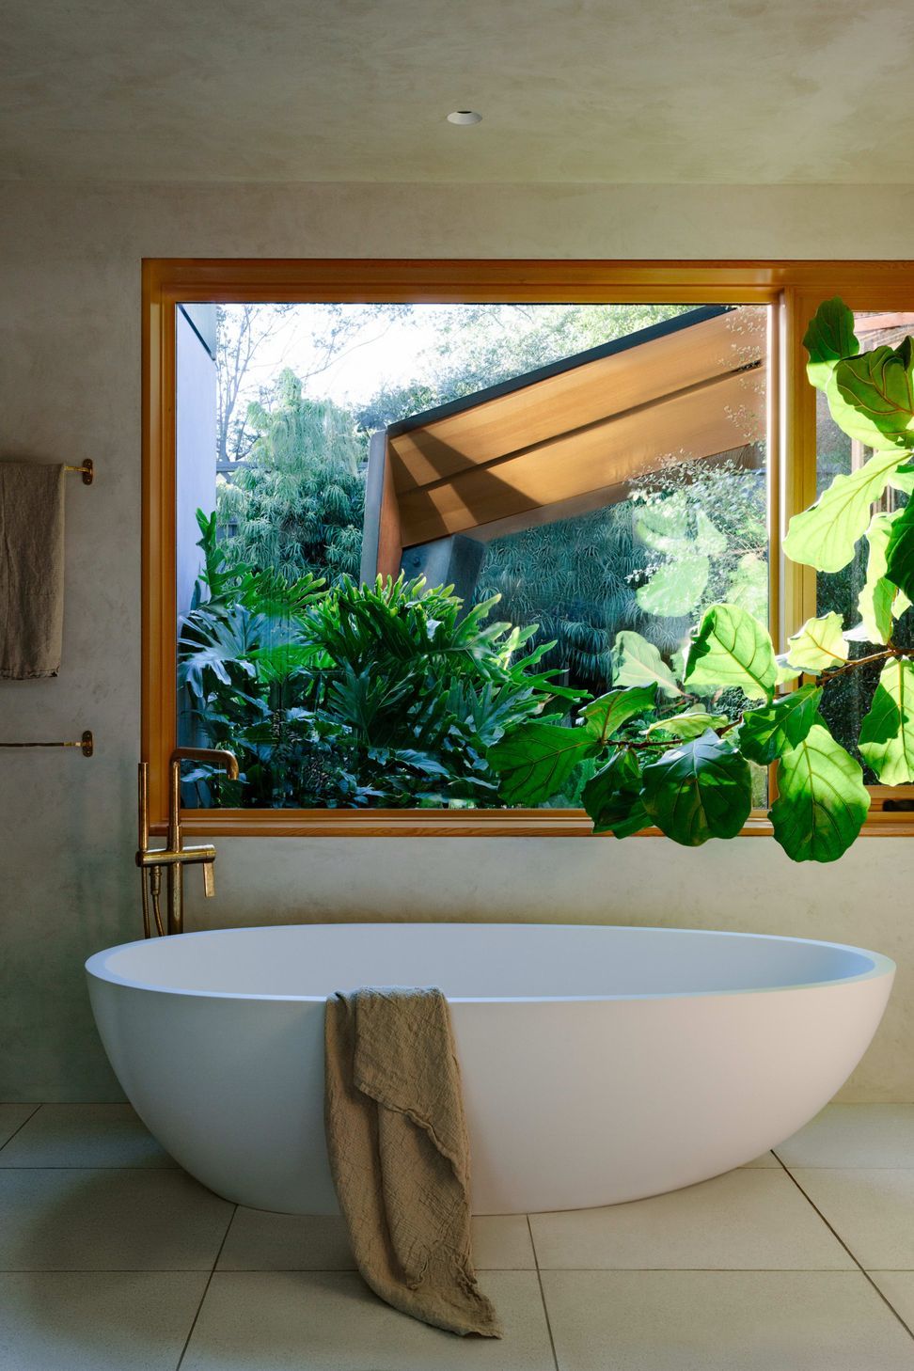
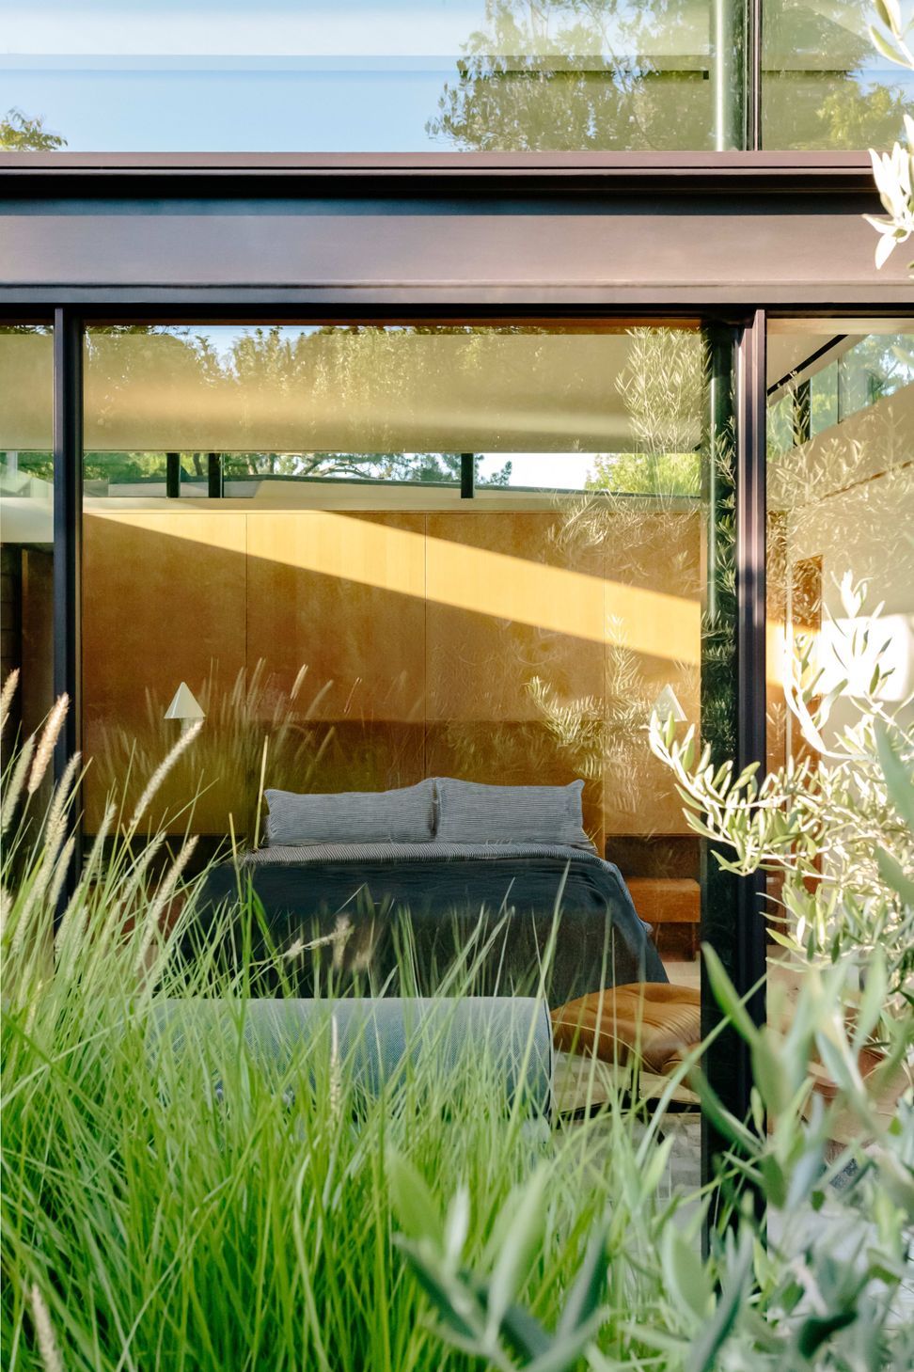
The house is tucked back on a flag lot surrounded on all sides by more traditional suburban homes. The challenge was to add a substantial amount of space in the least disruptive way. The garden side’s iconic glass wall was sacrosanct; the new programs of a prime bedroom suite, ADU, and accessory office tuck discreetly into less visible areas of the site.
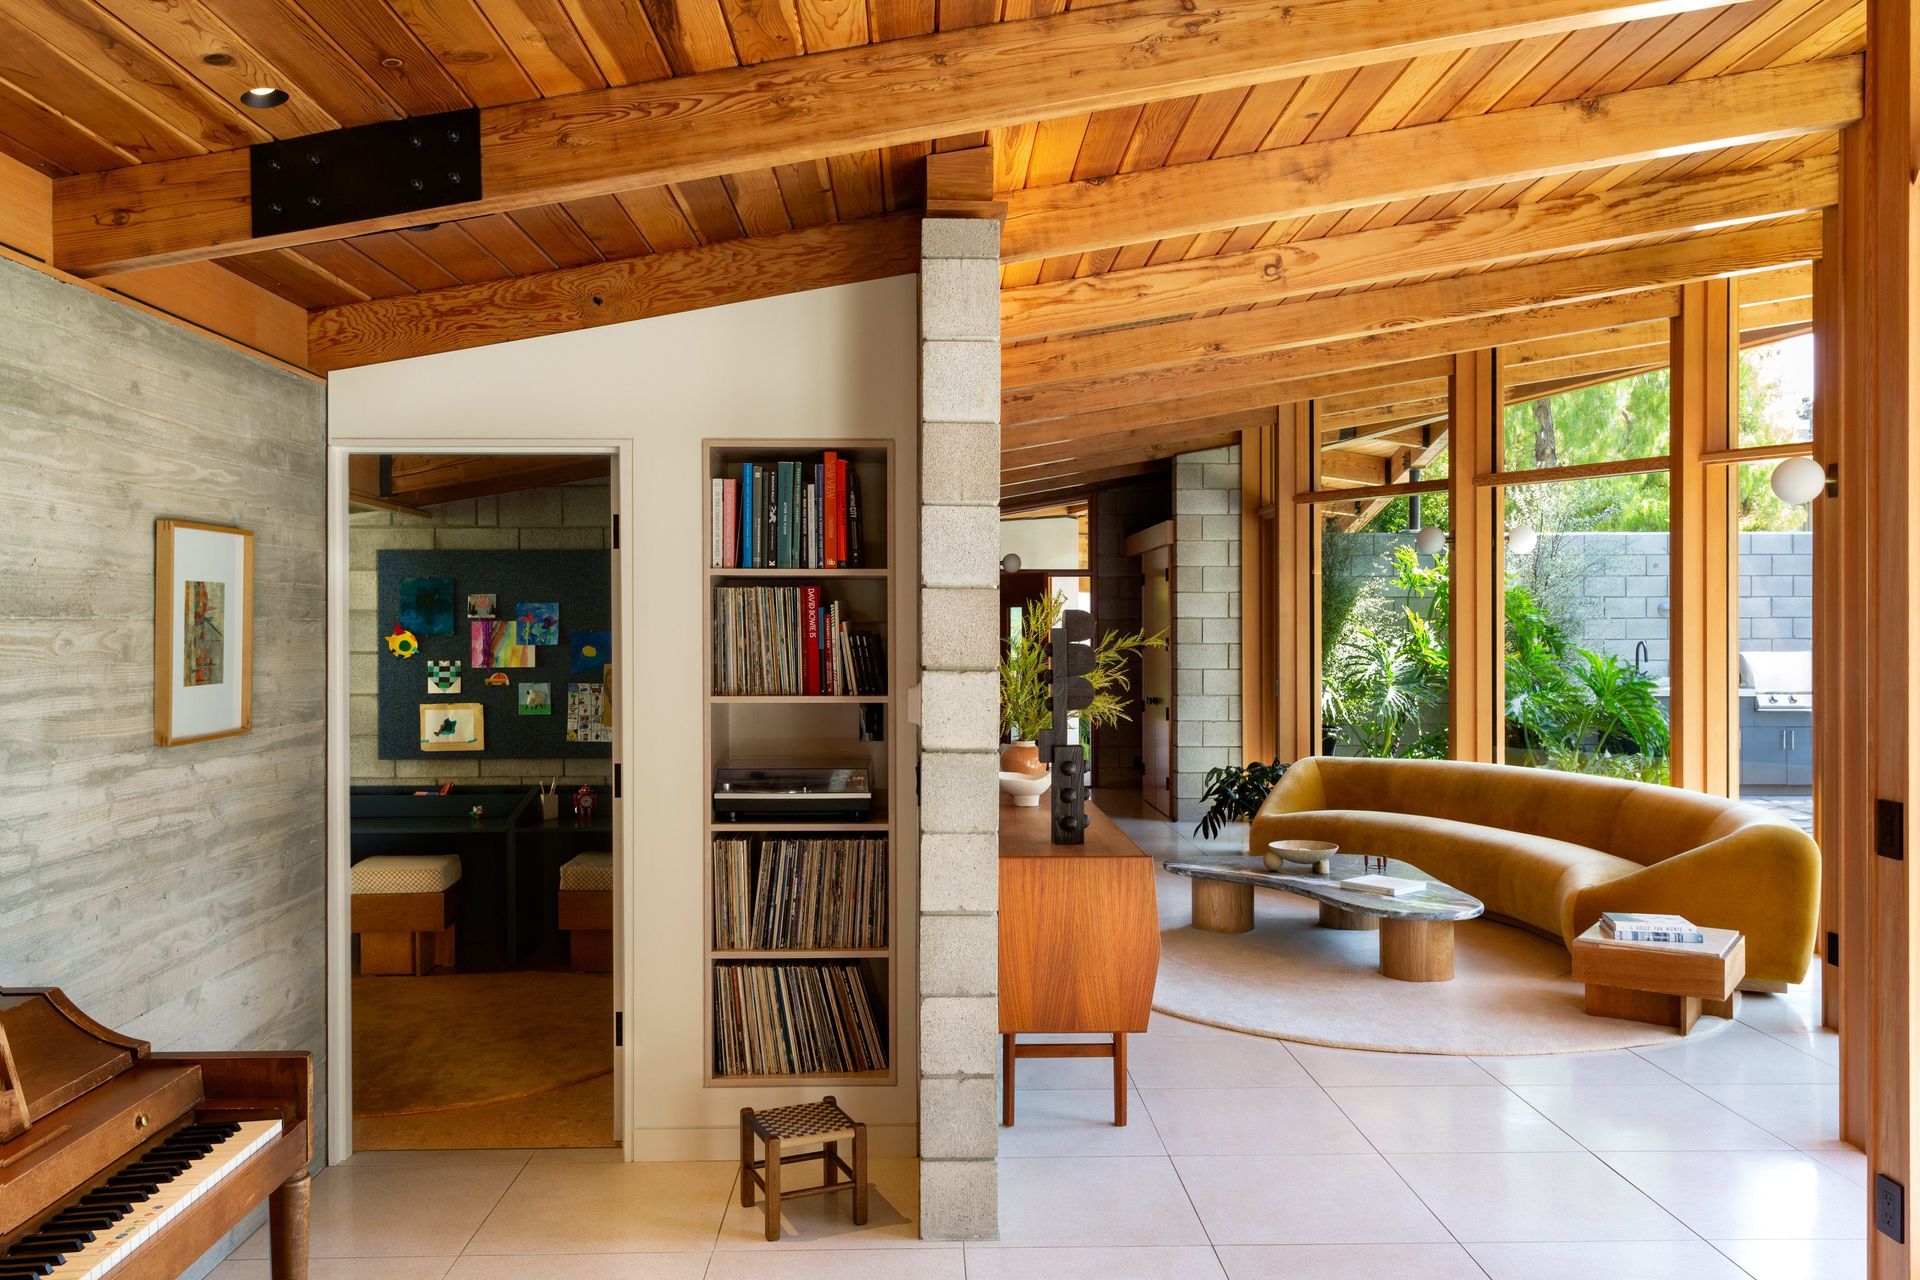
Taking inspiration from the home’s existing concrete block walls, our addition peeks out behind a new board-formed concrete wall- referential but clearly new; deferential but, with hope, distinctive.
Since the existing carport was too low for many modern family cars, we converted that area into a sunken family room, consistent with the mid-century vibe but new to the home.
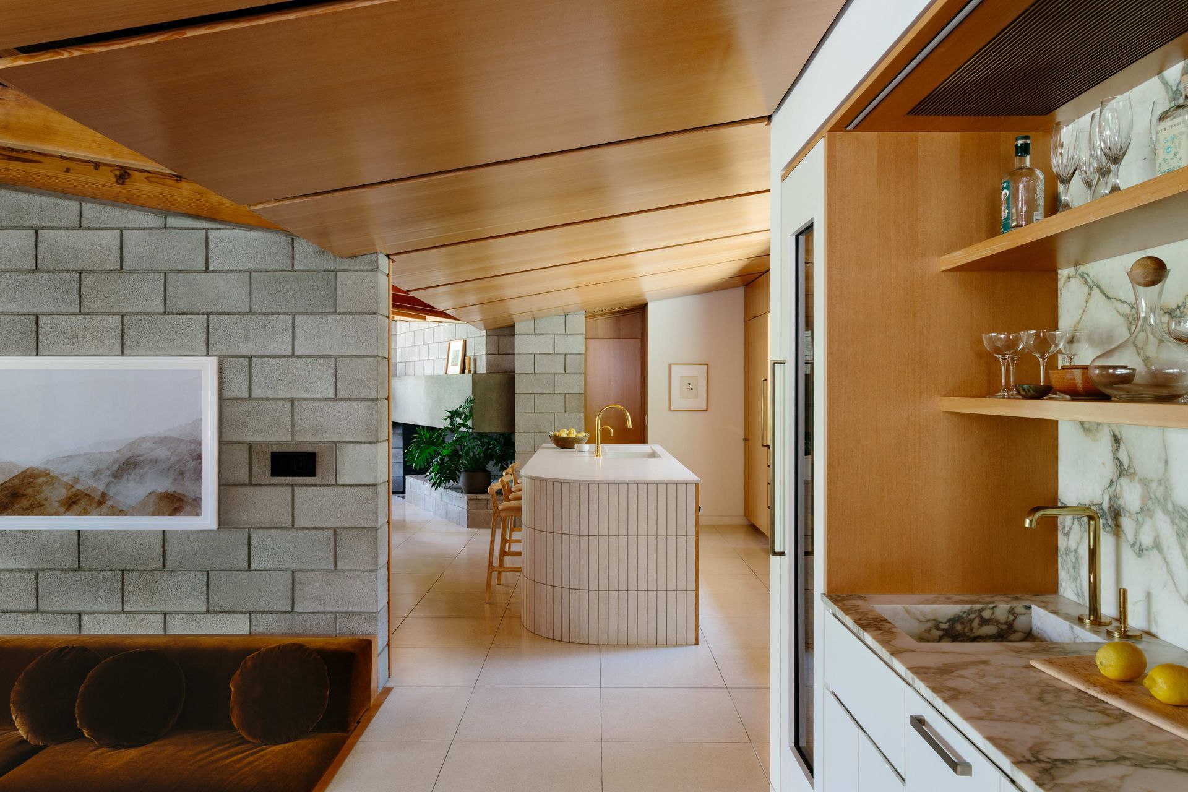
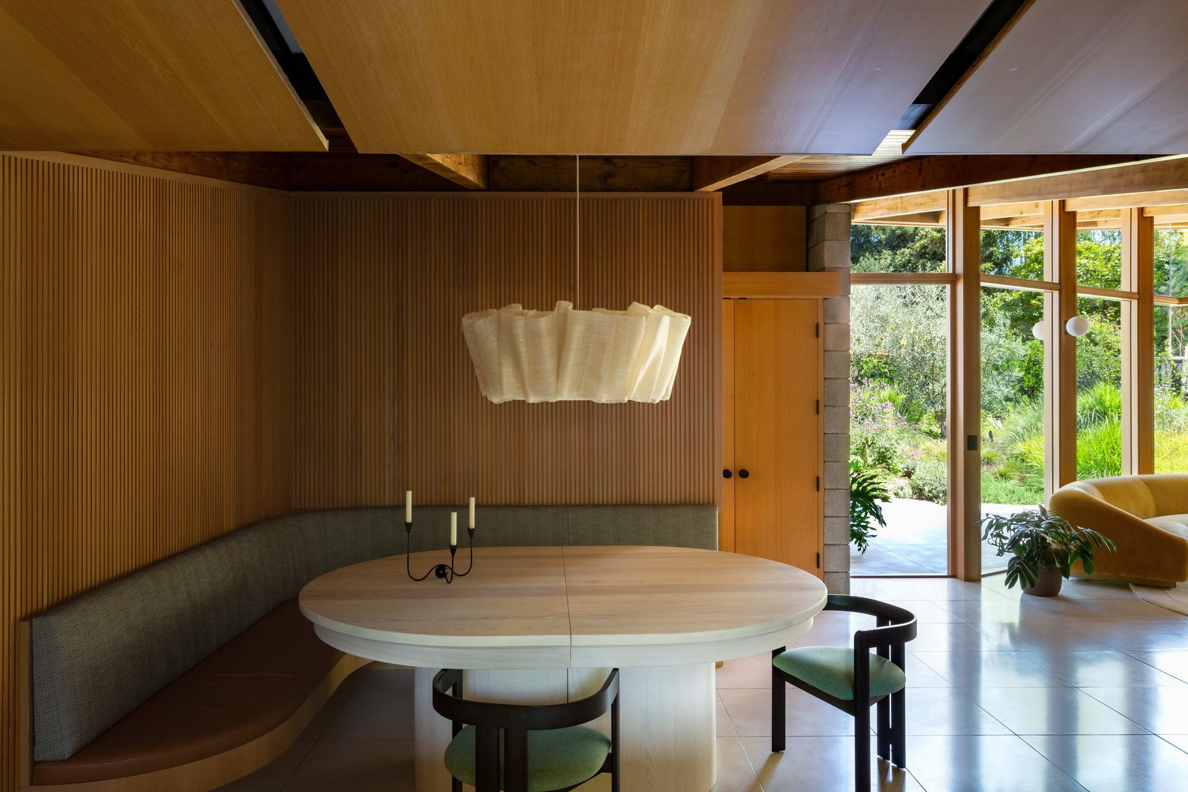
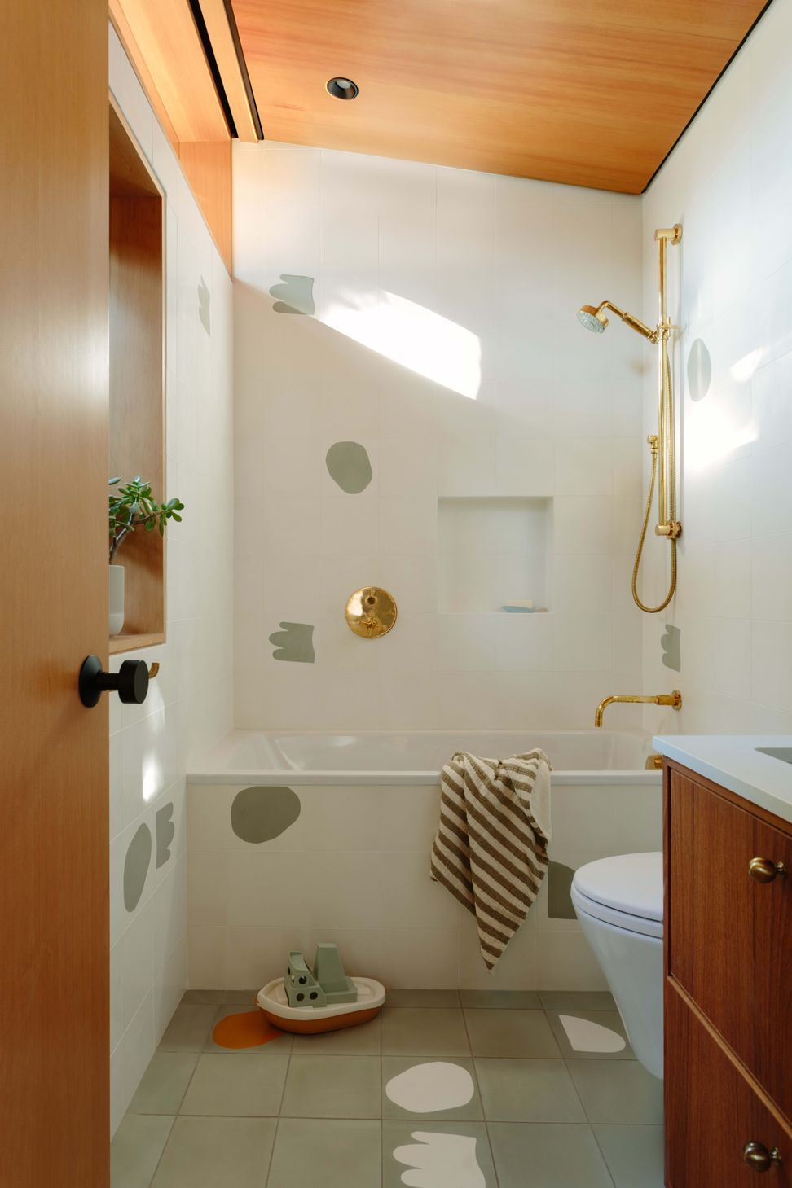
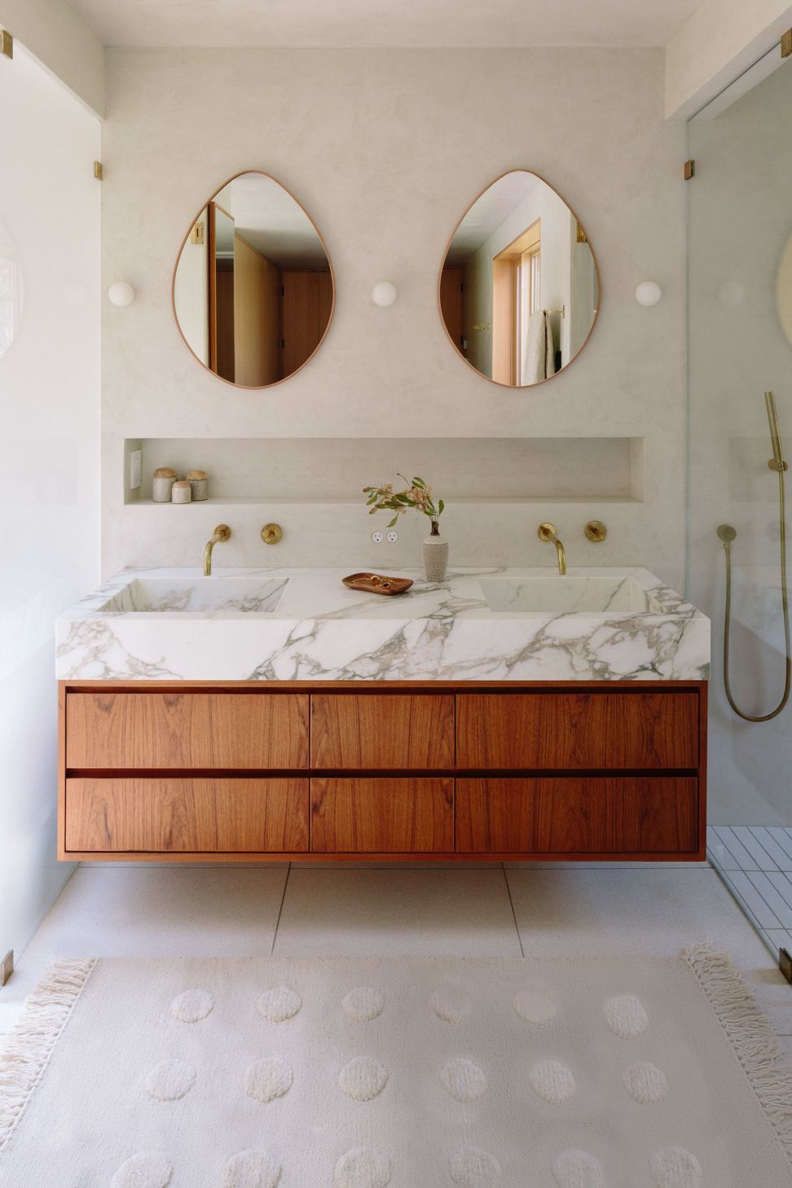
We headed off the existing roof beams mid-span, adding a rear addition under a new upward-sloped roof that opens up the smaller, previously dark, bedrooms. The new ceiling continues the rhythm of the existing structure, with hidden lighting fixtures where the original beams once ran.
- Completed
- 2024
- Building style
- Modern







Like this Project?
Hire Schwartz and Architecture
Professionals used in
this project
The practices and trades credited on this project.

More projects from
Schwartz and Architecture
Other work by Schwartz and Architecture, across every category they build in.


More in
Single House
Everything else in Single House, from every practice on ArchiPro.


Next Project
Keep scrolling