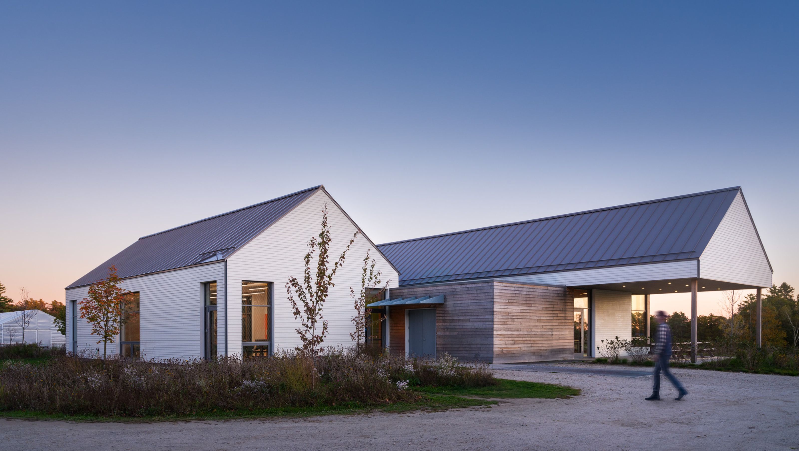

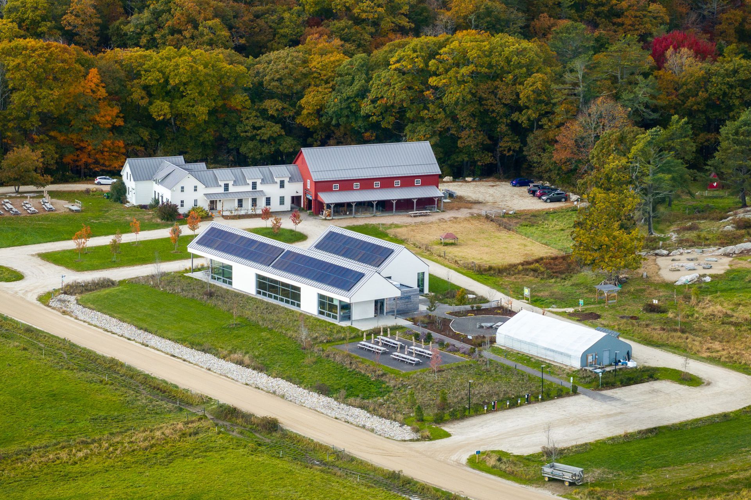
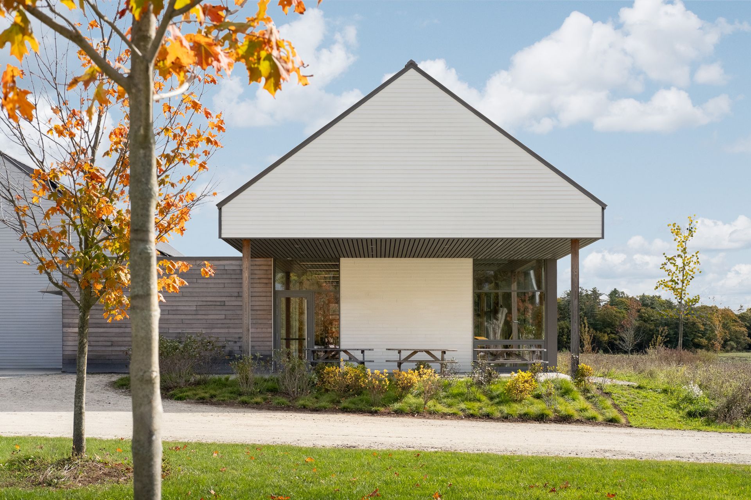
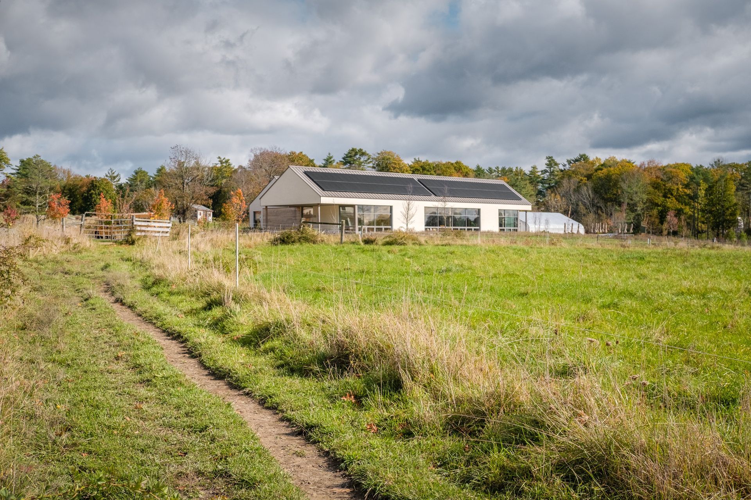
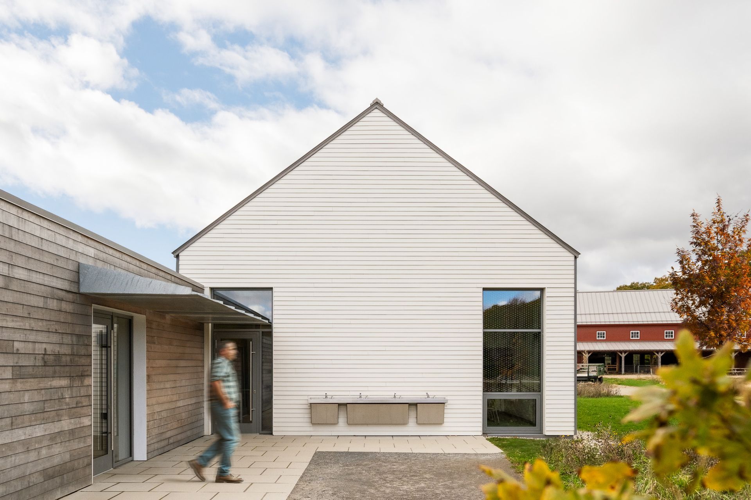
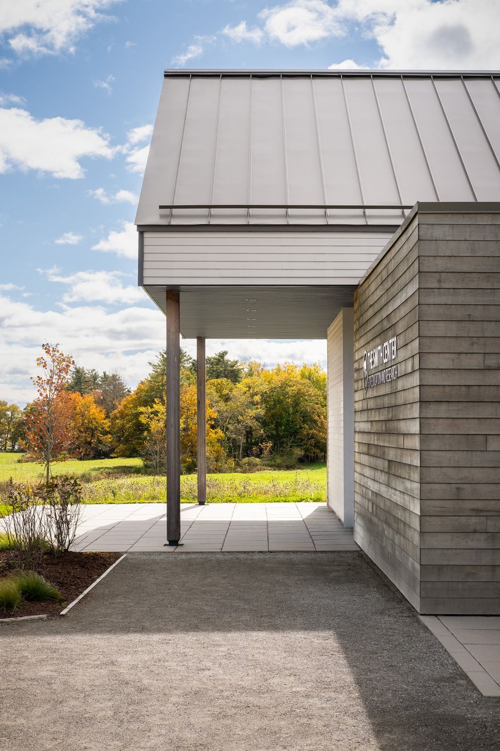
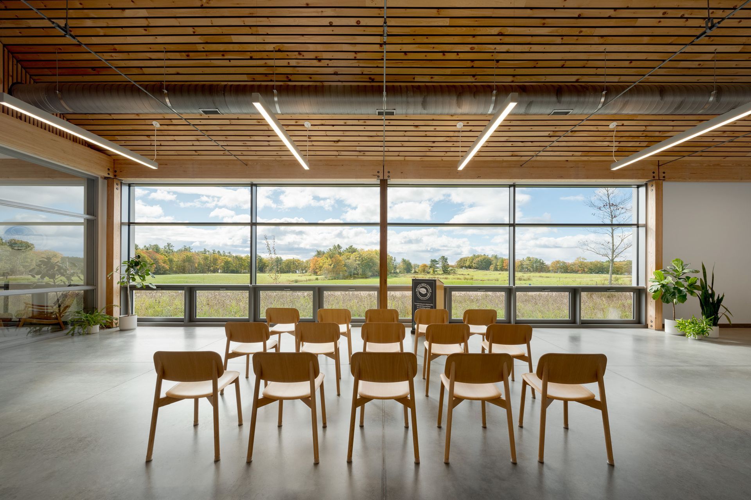
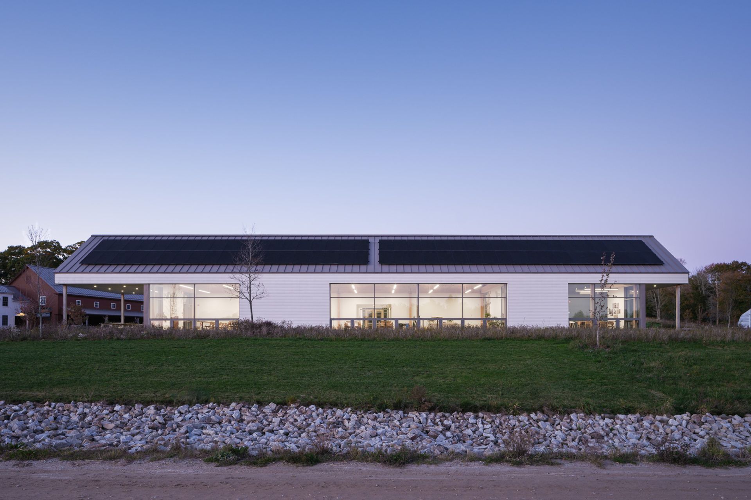
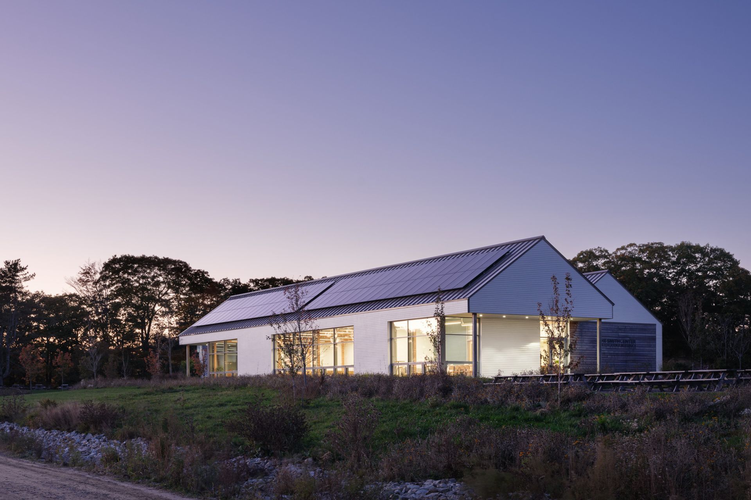
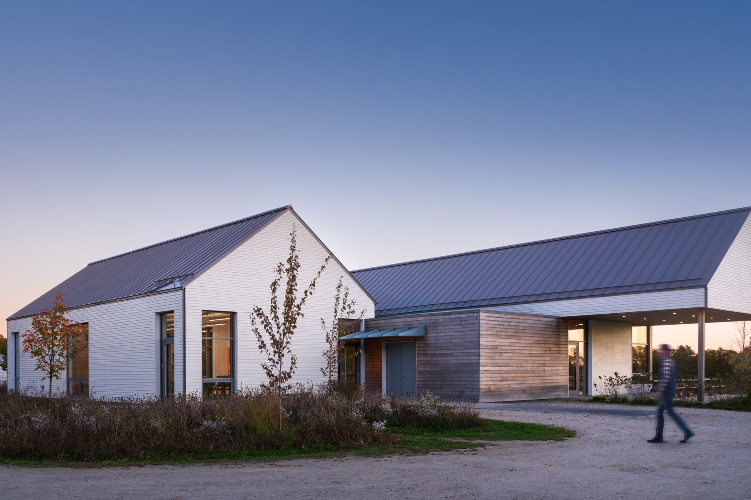
The Smith Center for Education and Research arose from a master planning process initiated in 2014. As the organization expanded its offerings, particularly educational programs and events promoting local, sustainable agriculture, a dedicated space became essential. The challenge was to create a flexible assembly space entirely within the disturbed footprint of a relocated dairy barn, while maintaining open movement and undisturbed views across the meadow, overlooking grazing pastures and the ocean.
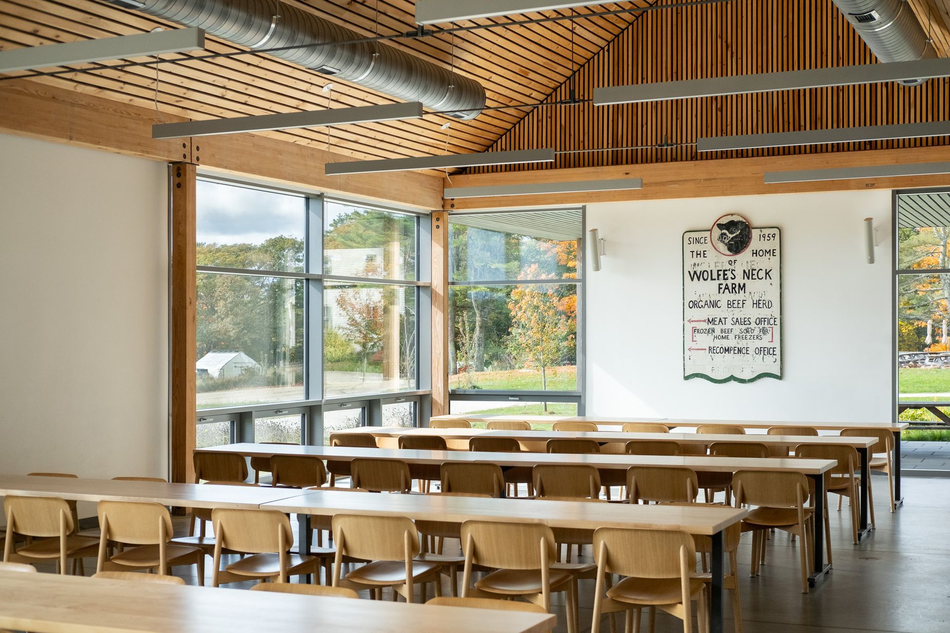
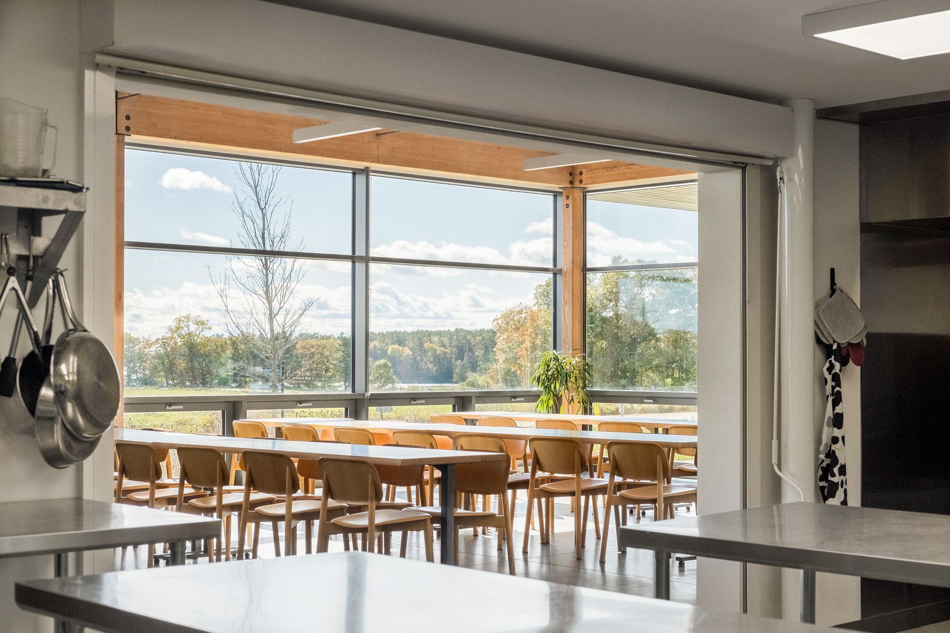
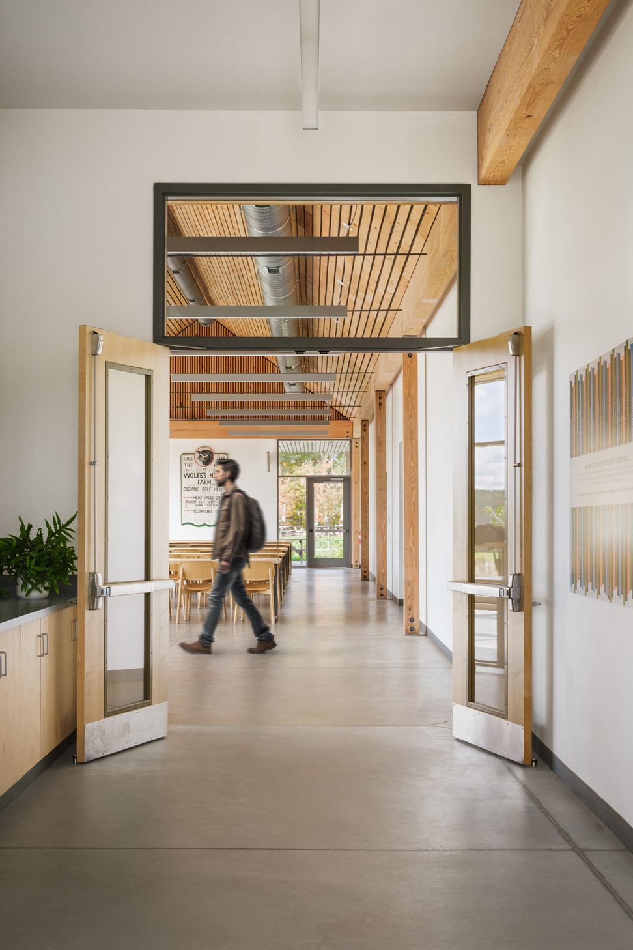
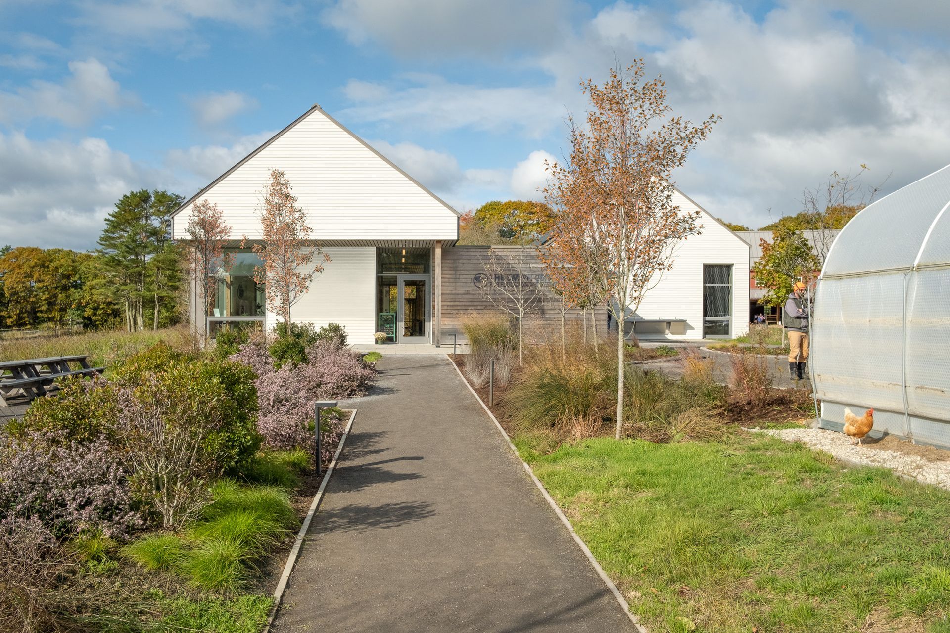
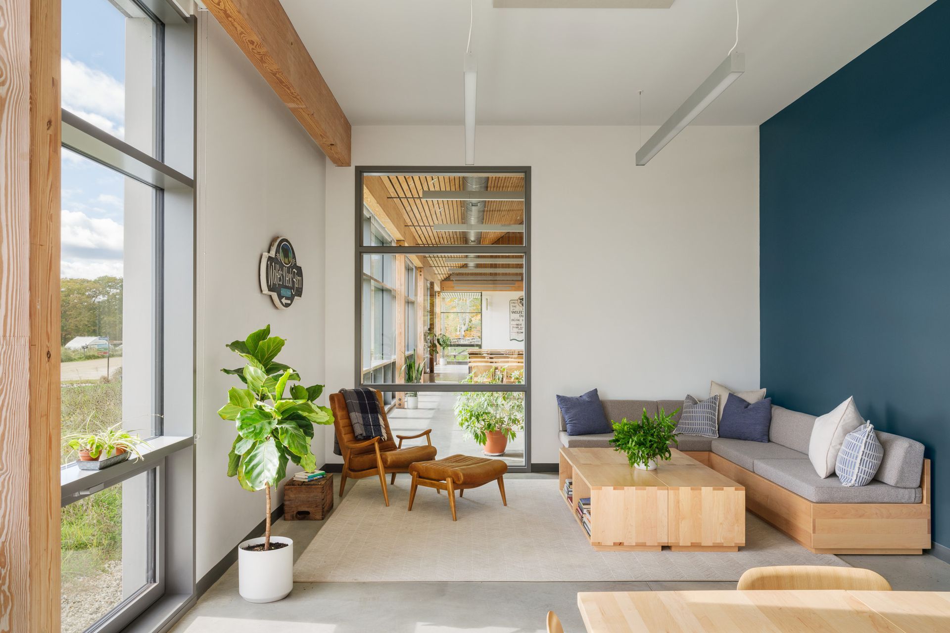
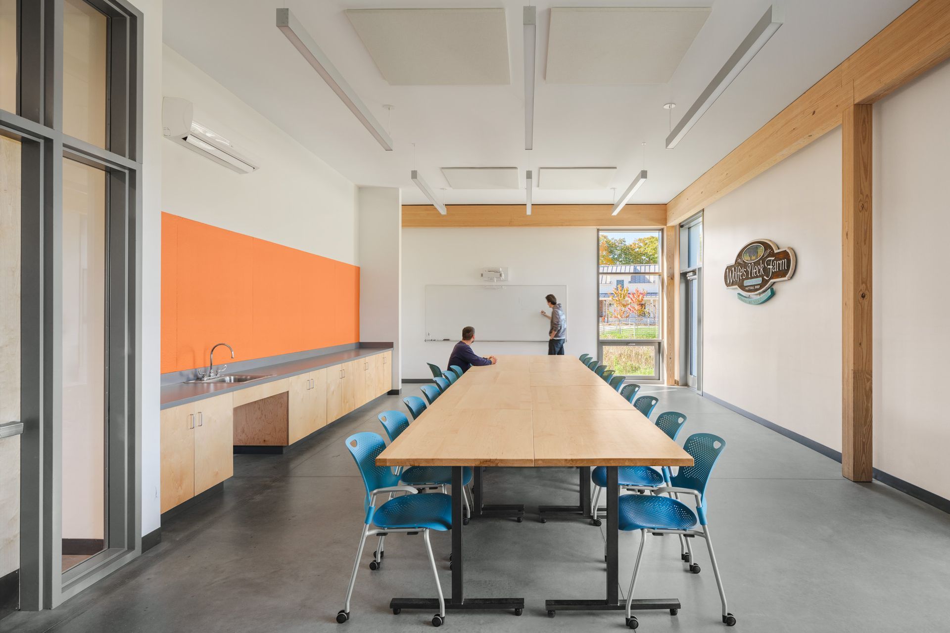
The facility provides a permanent home for public meetings and educational programs once held in temporary structures. Wolfe’s Neck, primarily a farm, also hosts extensive youth education and large-scale culinary events celebrating local food. The new facility supports expanded programming, featuring a large event space, a breakout living room and reception area, and a commercial kitchen to support events. Two multi-use classrooms enhance small-group educational opportunities. A compact service bar separates the building’s two halves, housing systems, storage, gender neutral restrooms, and a nursing area. This bar defines equitable access to both program spaces, ensuring seamless entry from multiple directions within the surrounding landscape. The design respects its agricultural context while modernizing the historic “grange” concept into a contemporary gathering space—a pavilion for education and engagement that strengthens the connection between agriculture, ecology, and the community.
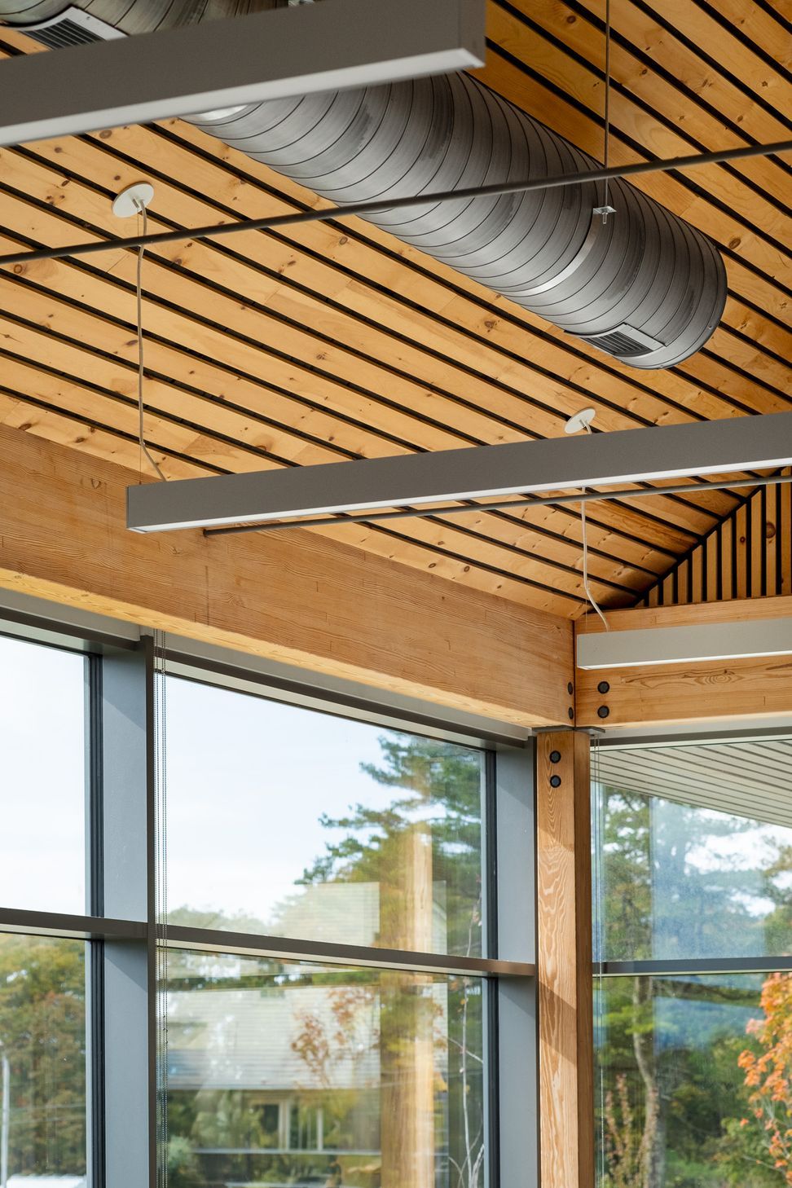
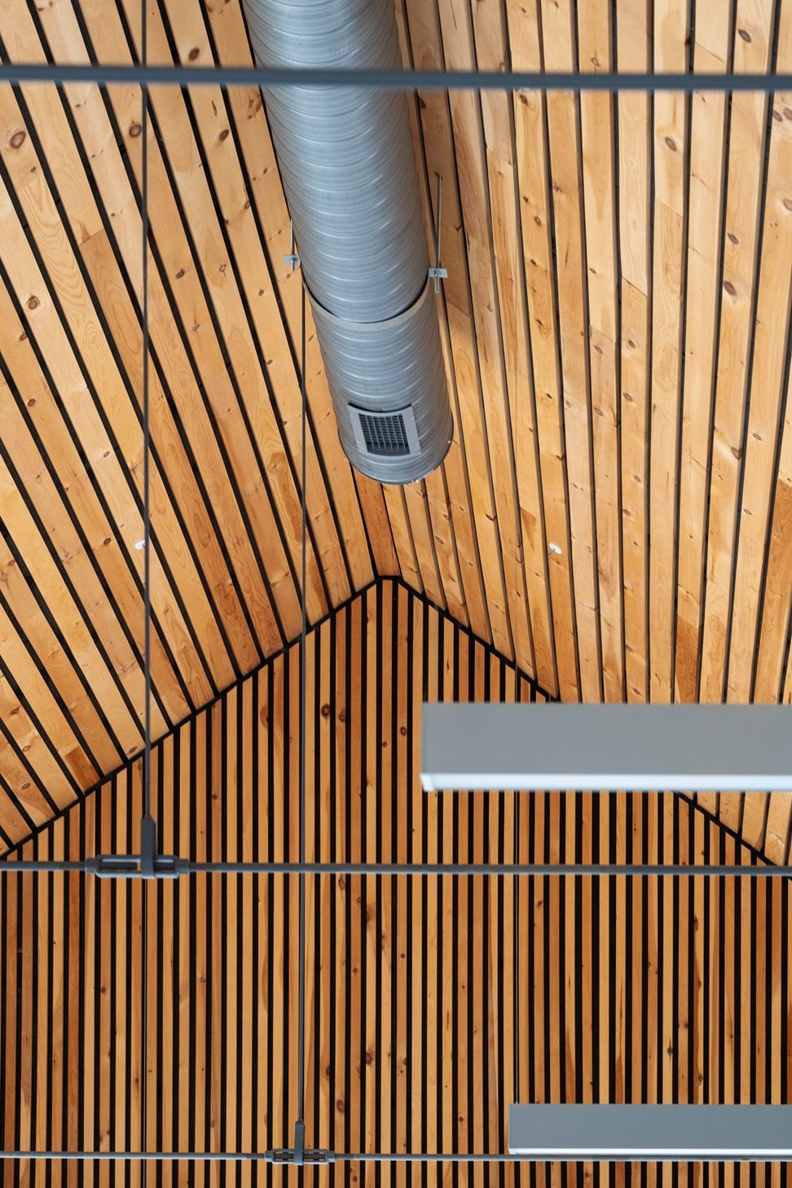
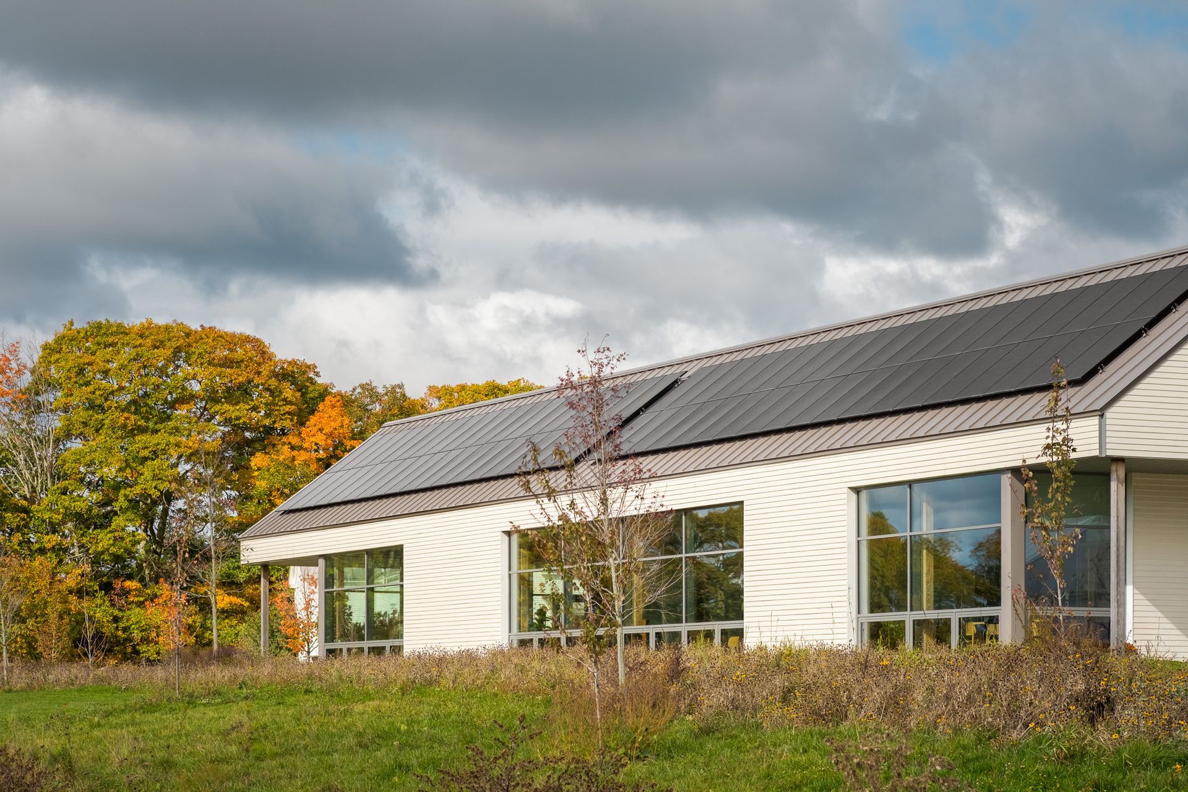
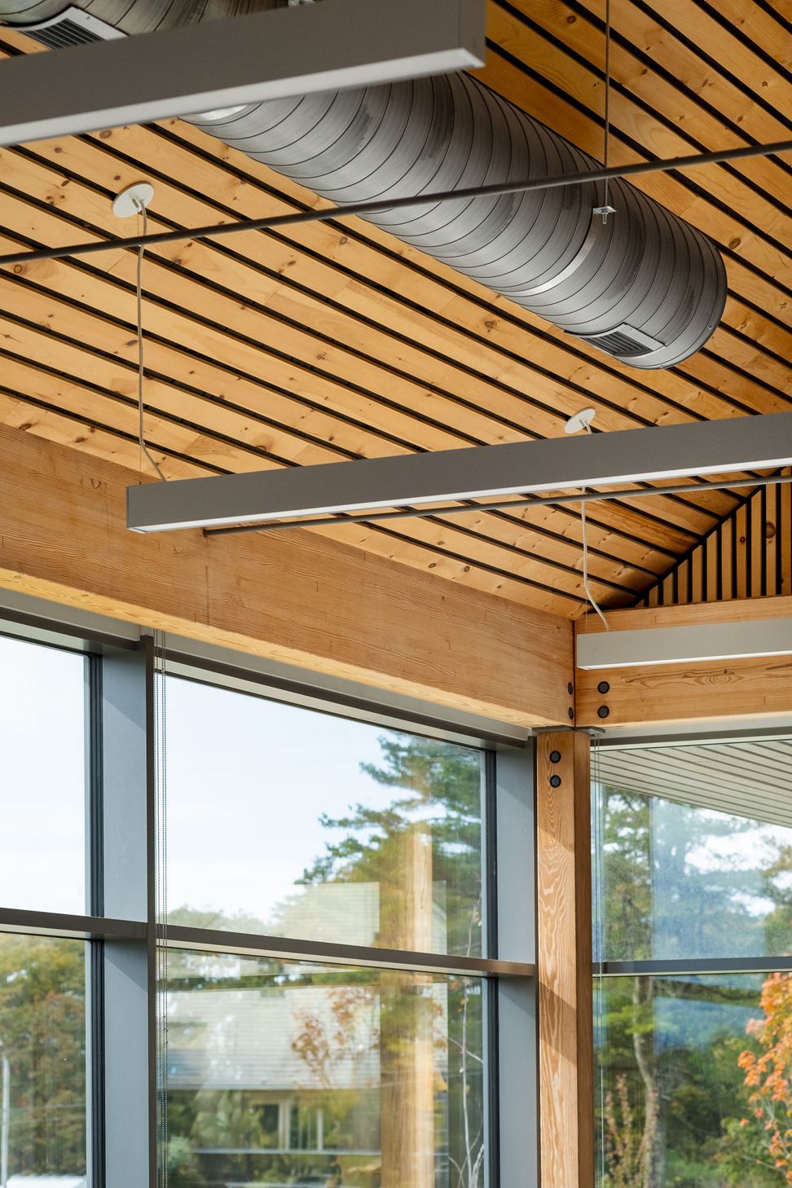
As a keystone project for an organization committed to sustainable land use, this design required a holistic ecological approach. The foundation of this approach was achieving the Passive House standard while utilizing biogenic materials for the structure and enclosure. A mass timber frame supports a wood-fiber and cellulose-insulated curtain wall with climate-specific, operable triple-pane glazing for natural ventilation. The mechanical system delivers 100% outdoor air, pre-conditioned with 90% efficiency. This strategy reduced emissions—including an 83% EUI reduction—while enhancing circularity and occupant health through simple, adaptable systems.
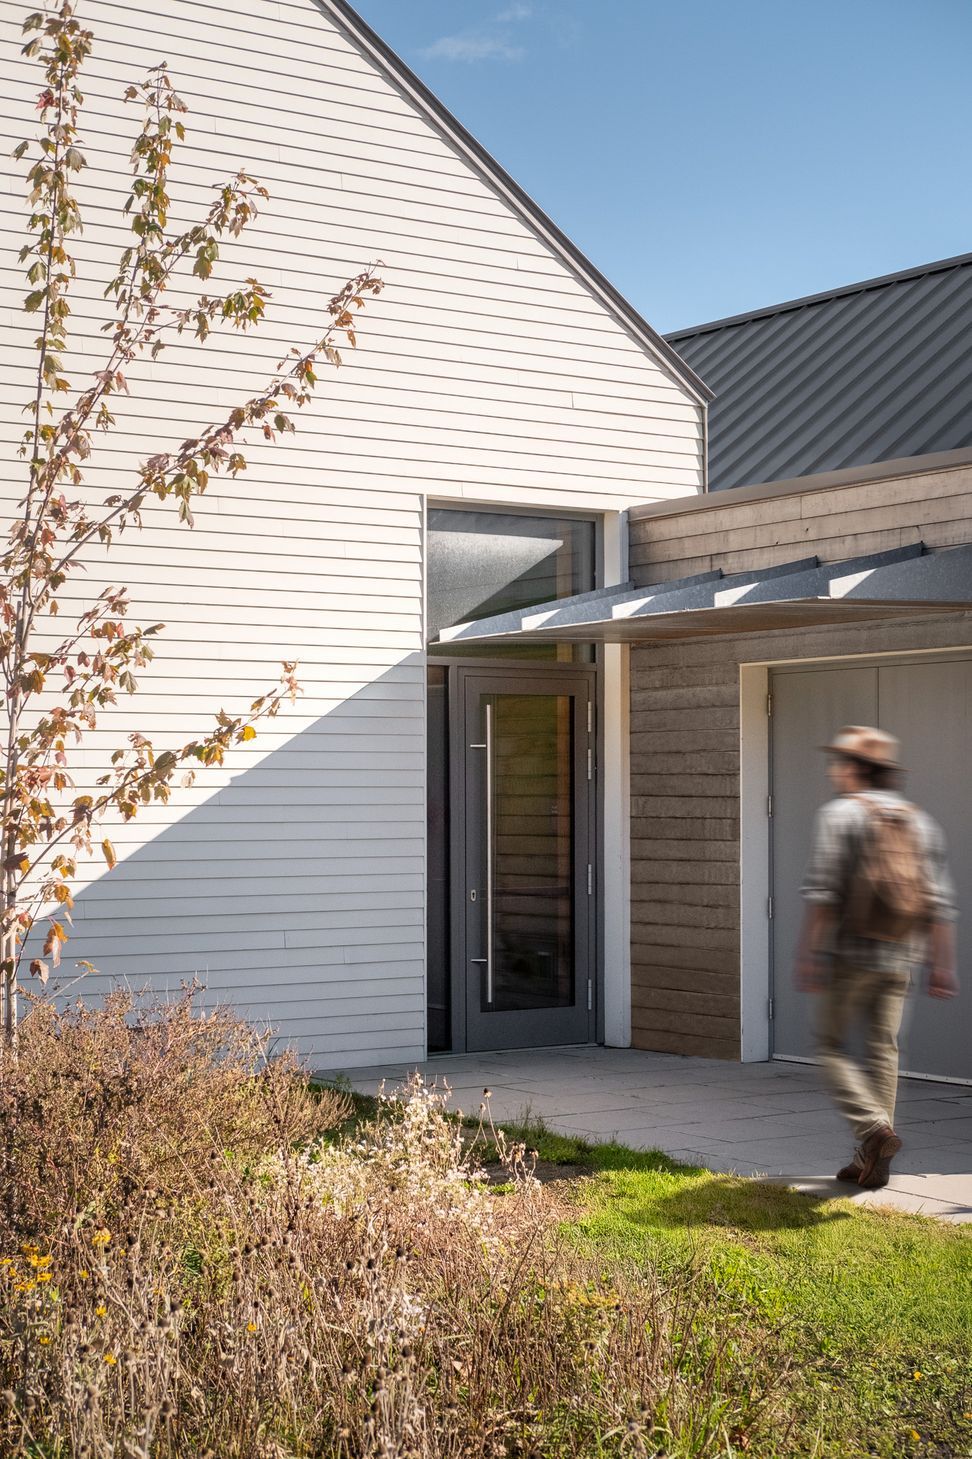
Site restoration was prioritized, integrating native habitats and bird-safe glazing. Water is entirely sourced, treated, and released on-site. Building-mounted renewable energy supports six new electric vehicle charging stations, promoting low-emissions access. All program spaces are universally accessible from both sides of the site, maintaining a seamless connection with the landscape.
Client: Wolfe’s Neck Center for Agriculture and the Environment
Typology: Institutional
Location: Freeport, ME
Size: 8,000 SF
Sustainable Certification: Passive House Standard
Design Team: Timothy Lock, Gabriel Tomasulo, Dan Rodefeld
Construction Manager: Zachau Construction
Consultants: MBLA, Landscape Architecture; Thomas Folwer, PE, Civil Engineering; Thornton Tomasetti, Structural Engineering; Taitem, Mechanical, Electrical & Plumbing Engineering; Molly Quesada, Interiors
EUI: 17.3 kBTU/SF/yr
Awards
Citation Award
AIA Maine
Like this Project?
Hire OPAL Architecture
Professionals used in
this project
The practices and trades credited on this project.

More projects from
OPAL Architecture
Other work by OPAL Architecture, across every category they build in.


Everything else in Higher Education and Research Facilities, from every practice on ArchiPro.


Next Project
Keep scrolling