

Project team
- Webber + Studio, Architects
- JP Morales Photography
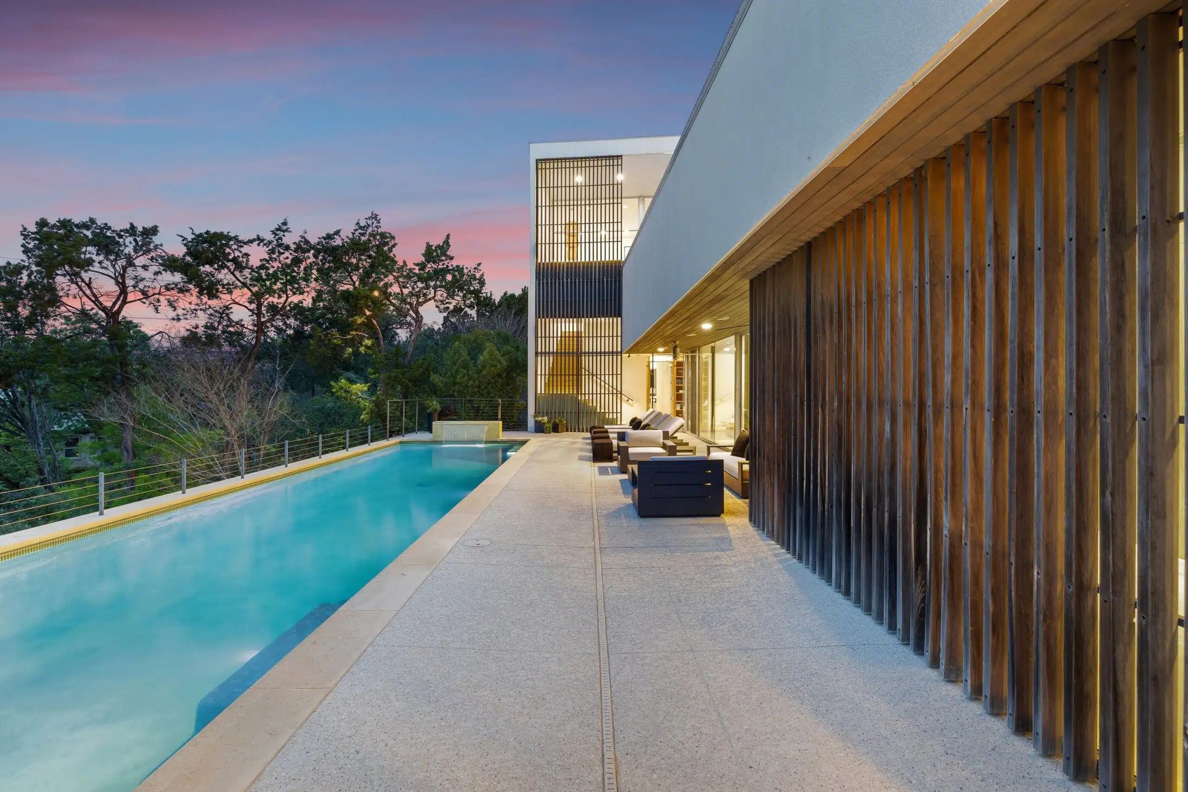
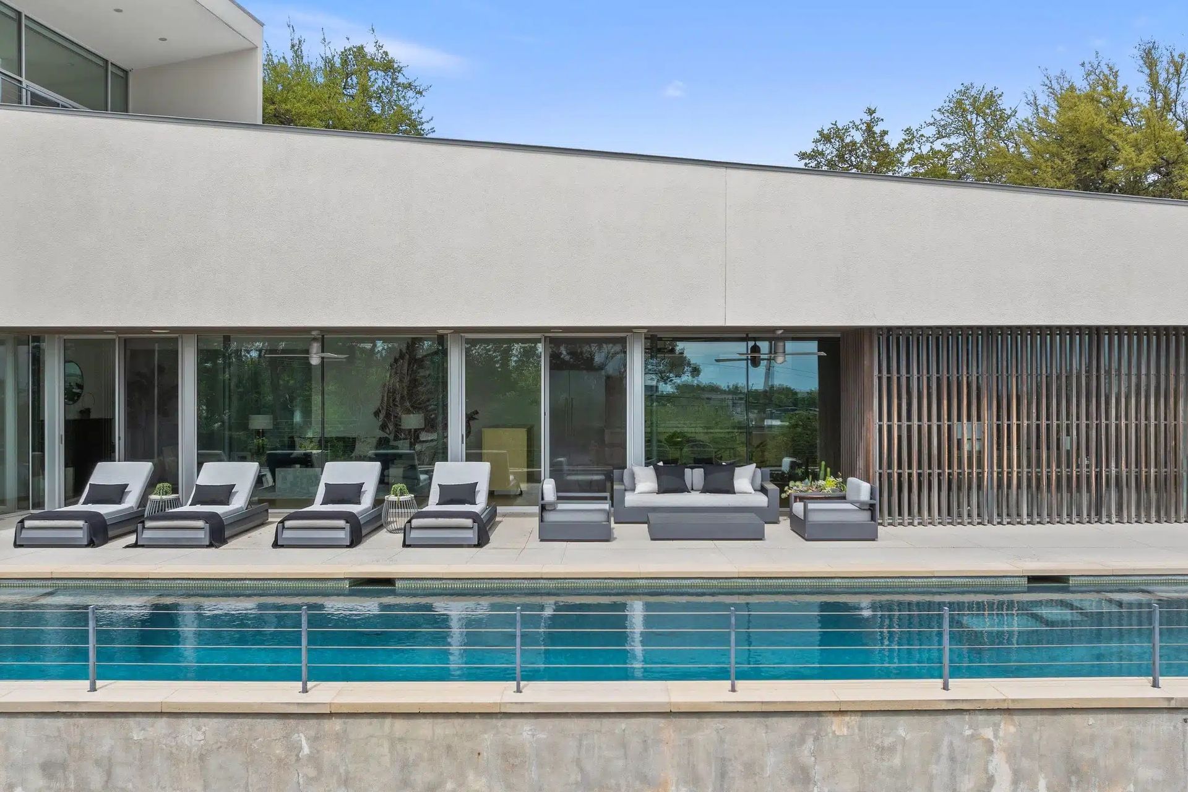
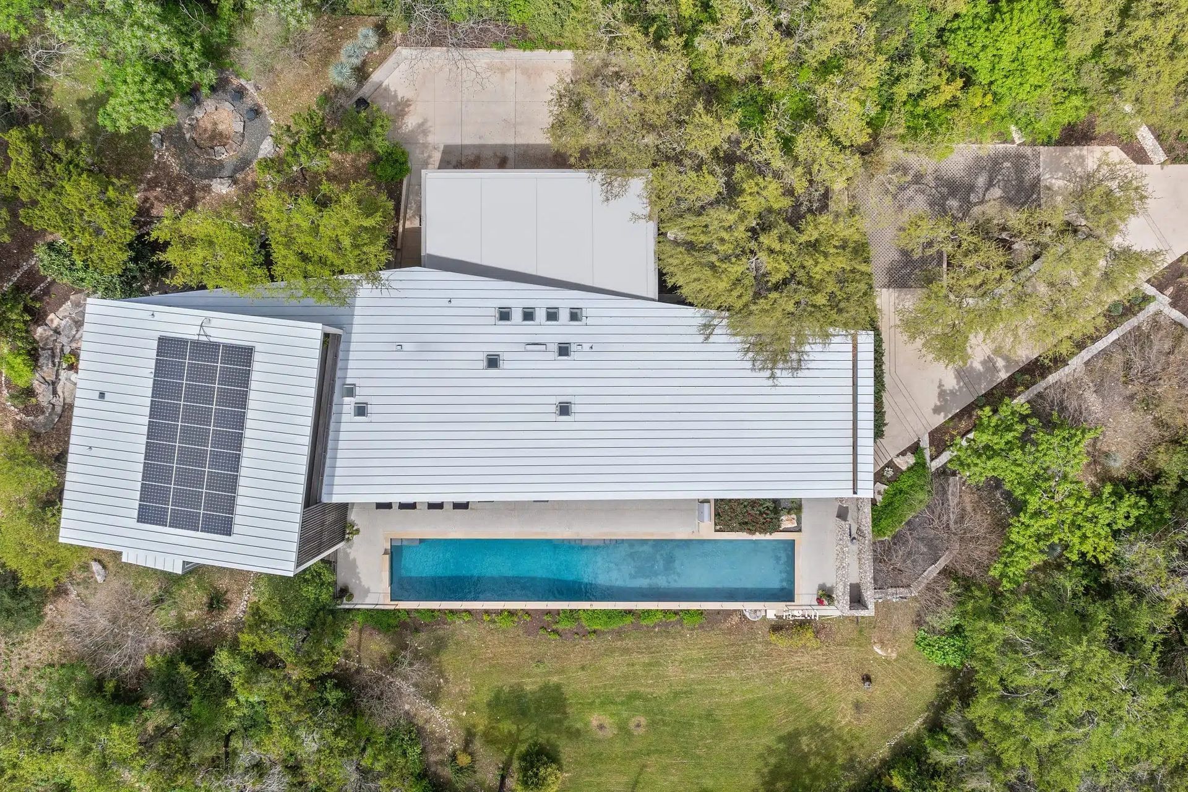
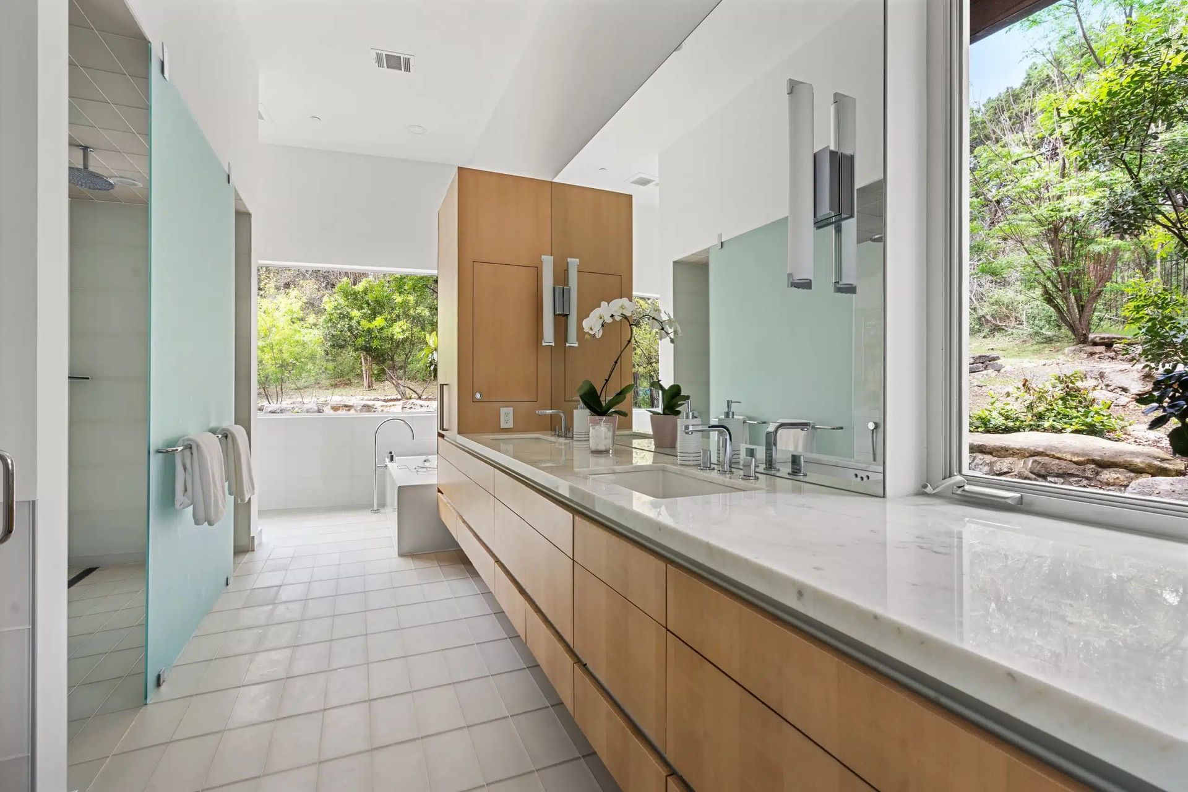
Designed for a triathlete couple and their daughter, Graciosa Cove is organized around training, family life, and connection to views. The home stretches along a sloping site, orienting its primary living spaces toward a full-length lap pool that anchors the outdoor experience.
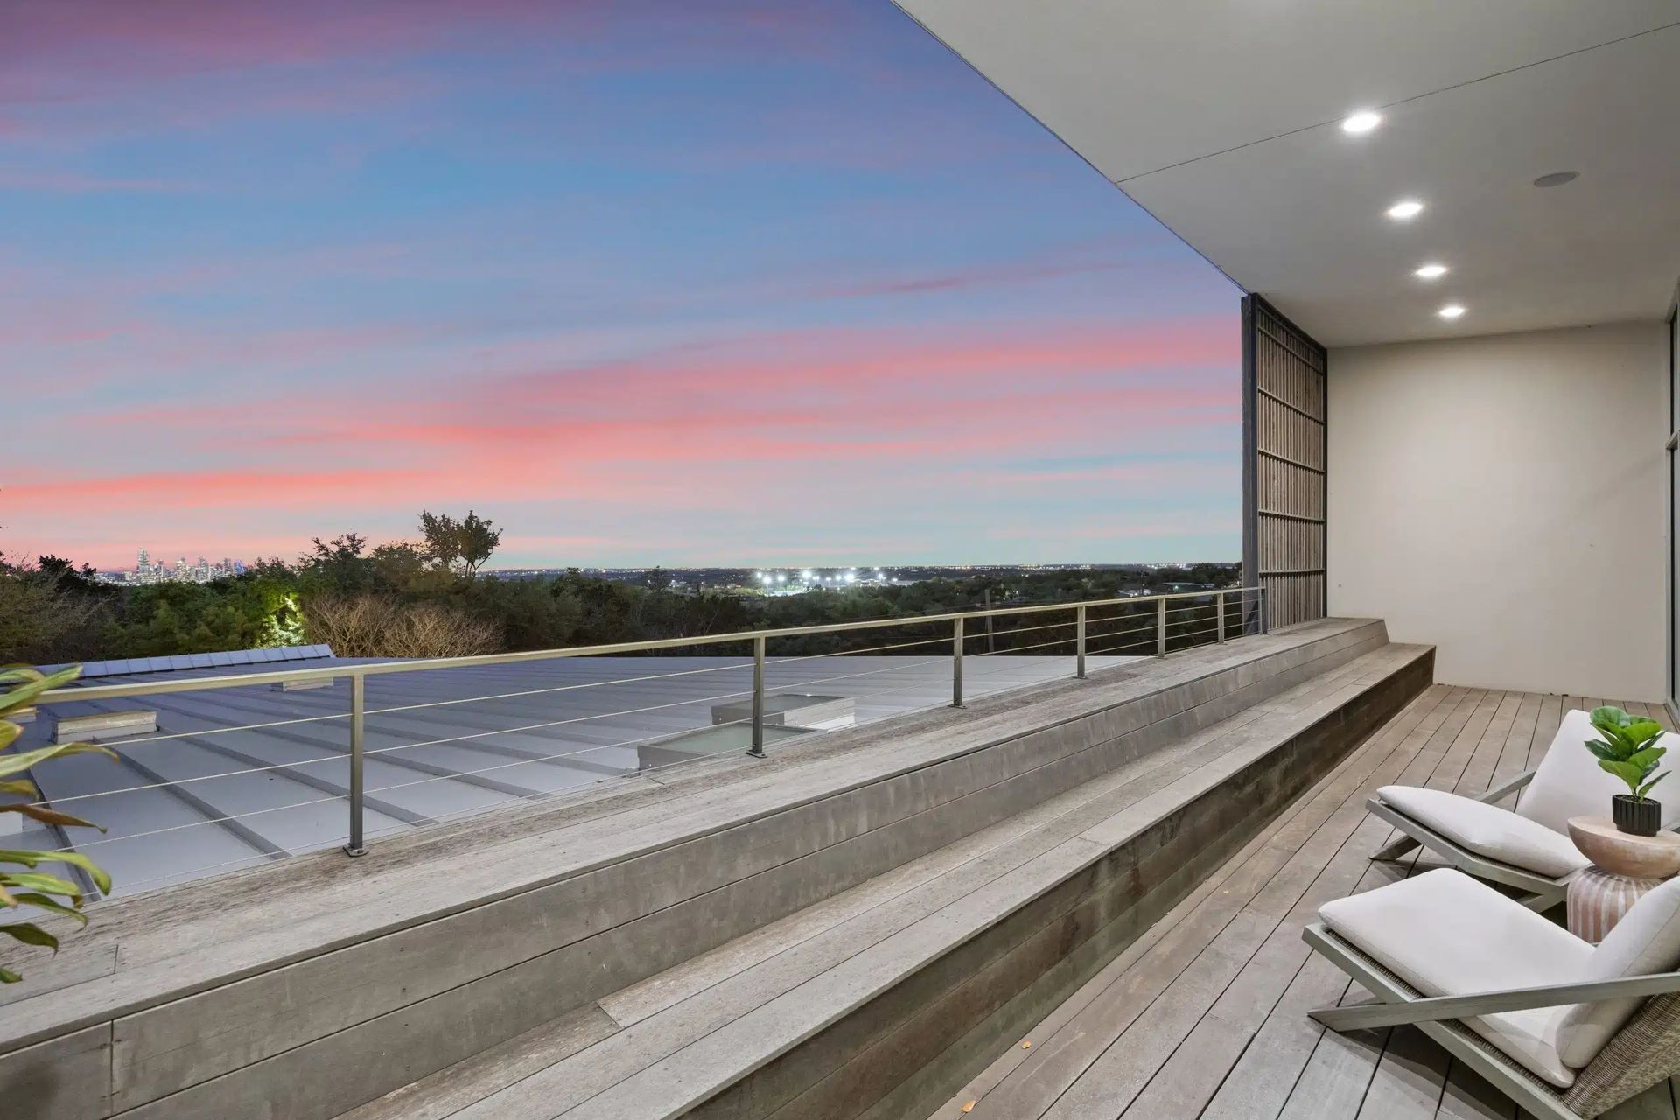
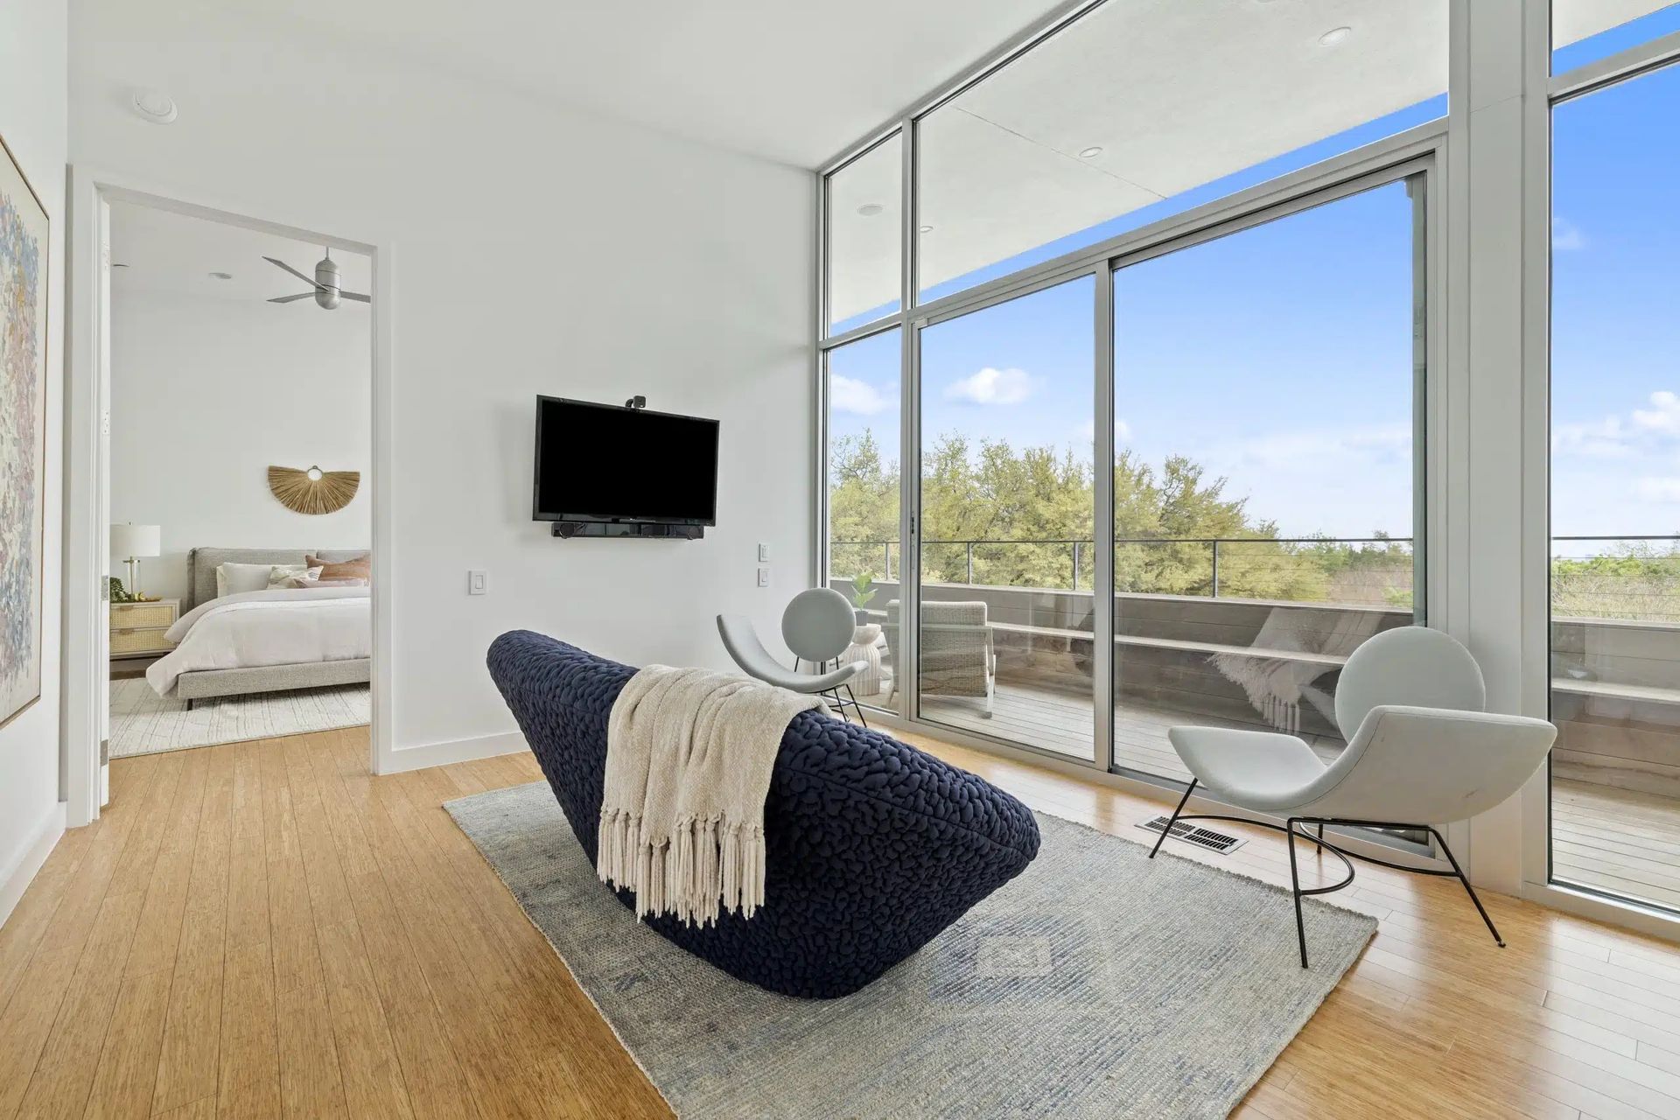
A series of overhangs and shaded terraces protect the poolside areas from intense southern exposure while maintaining openness to sky and landscape. The plan carefully separates public and private zones, allowing daily routines to coexist with larger social gatherings. Upstairs spaces capture city views while maintaining privacy from neighboring properties.
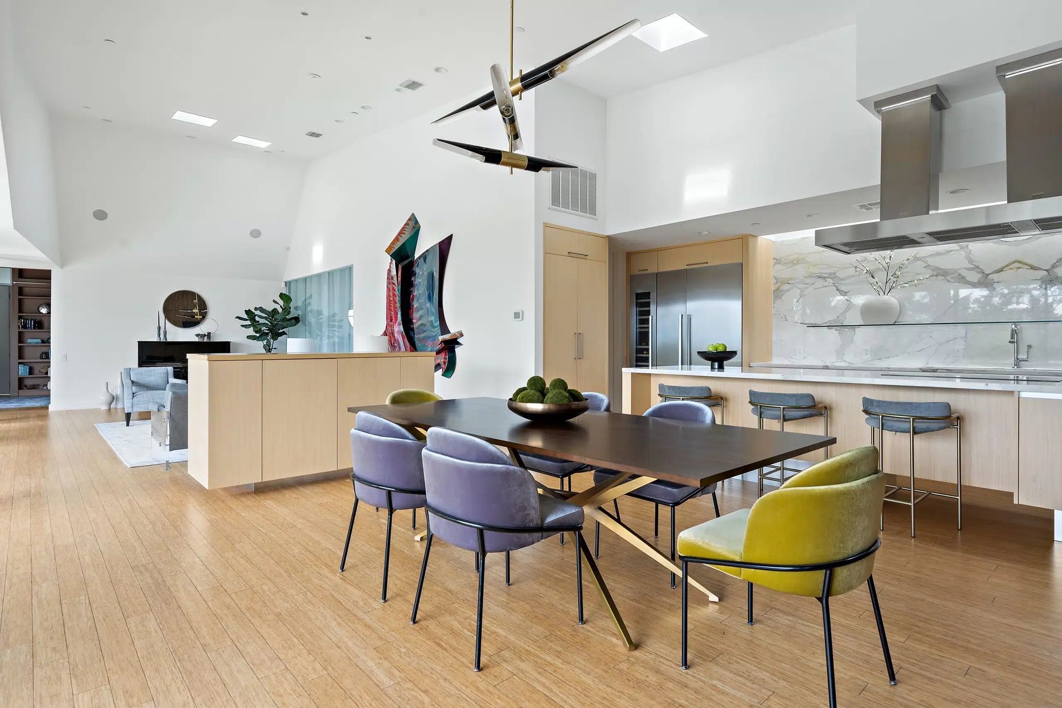
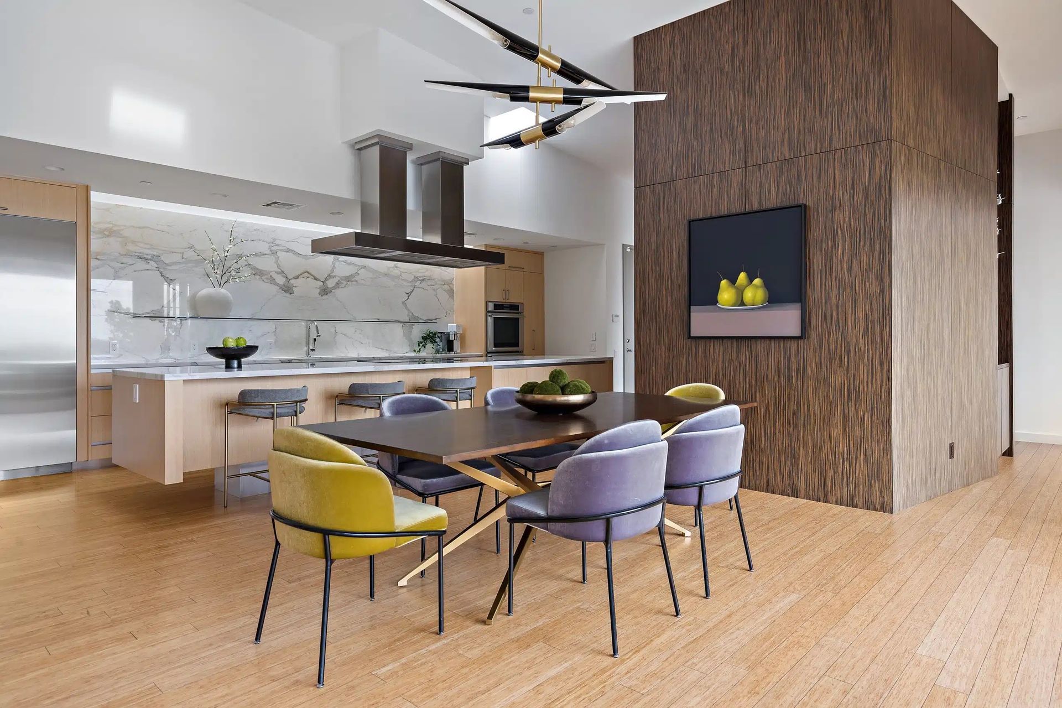
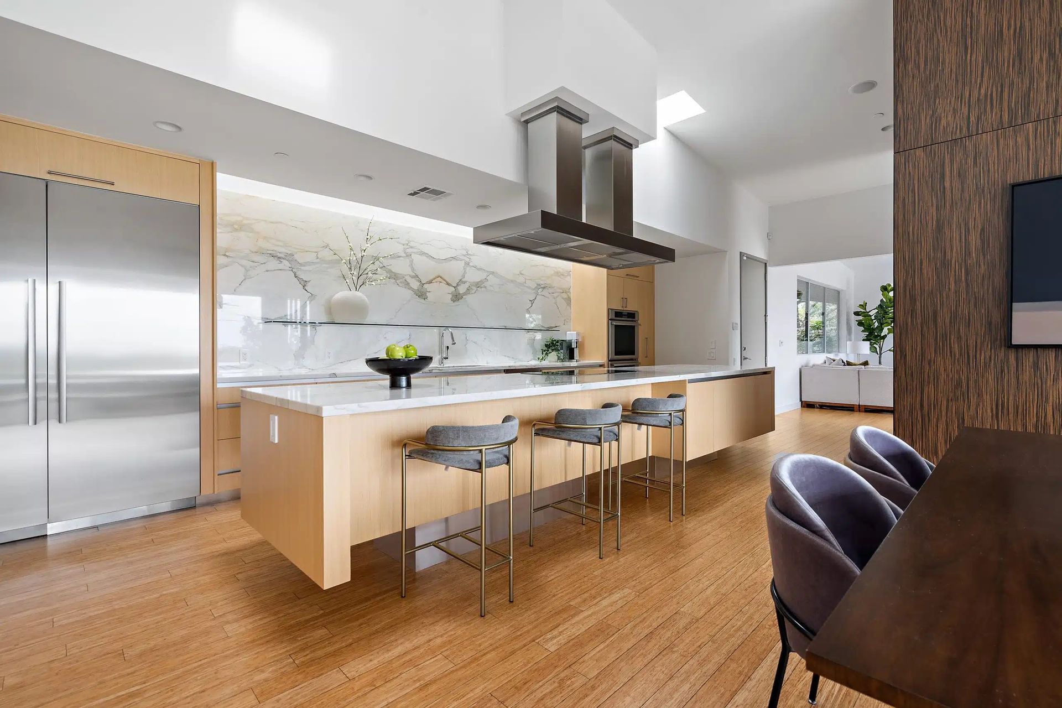
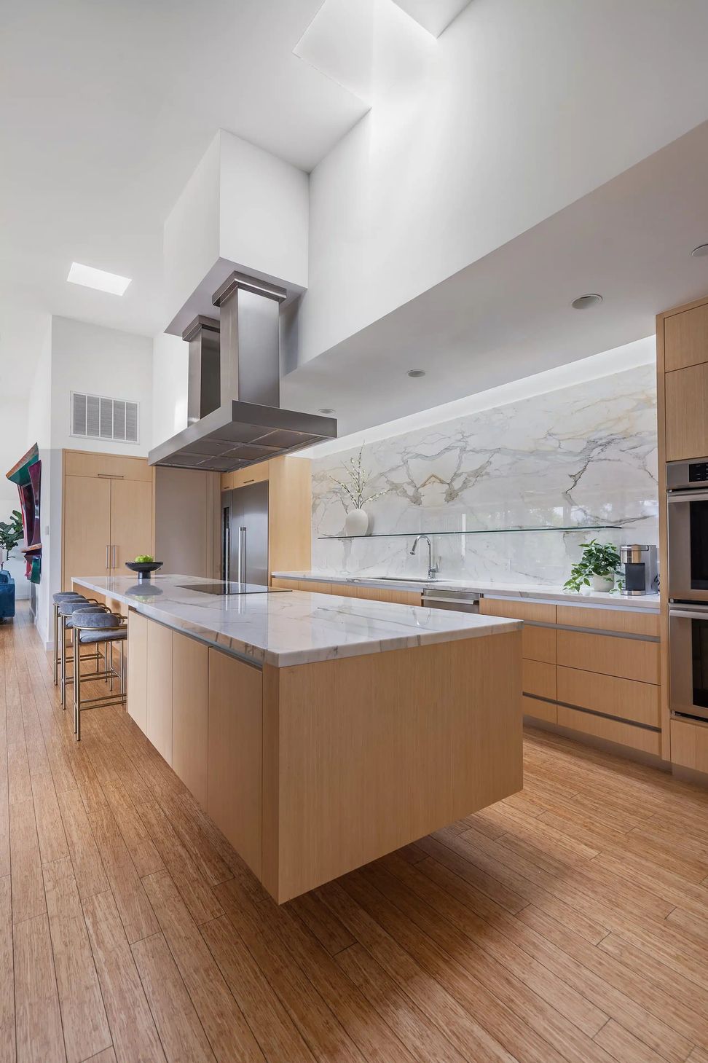
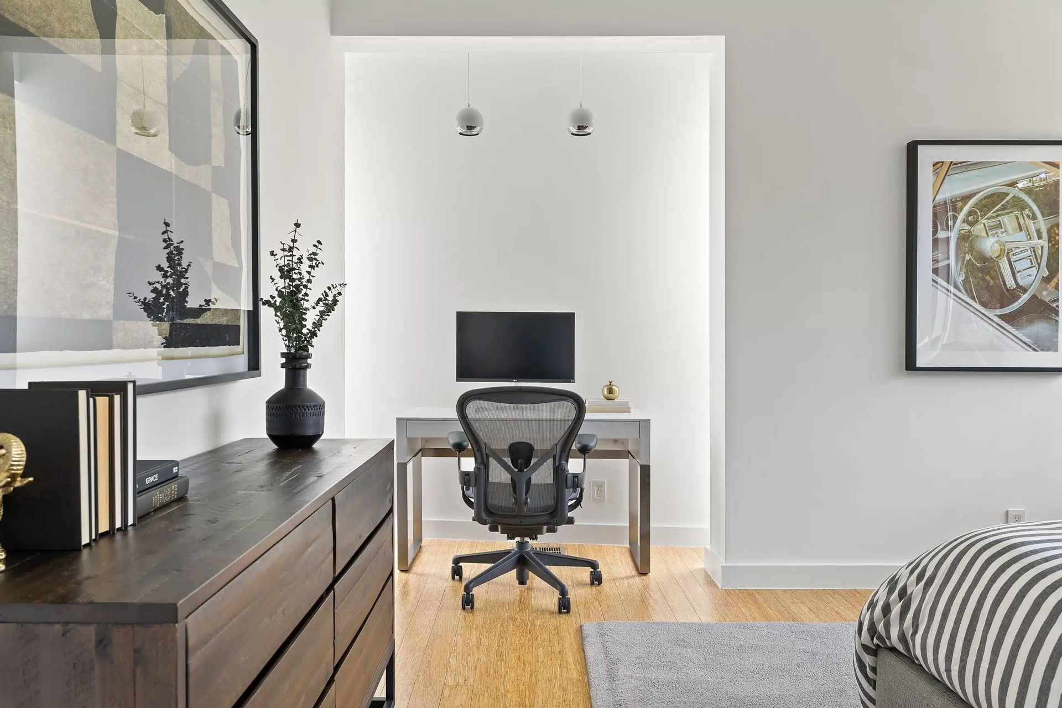
Material selection reinforces durability and climate responsiveness. Light finishes reduce heat absorption, while stone and wood add texture and warmth. The residence functions as both athletic retreat and family home, shaped by movement, light, and the specific demands of its setting.
- Completed
- 2017
- Building style
- Contemporary






Like this Project?
Hire Webber + Studio, Architects
Professional Reviews
Professionals used in
this project
The practices and trades credited on this project.

More projects from
Webber + Studio, Architects
Other work by Webber + Studio, Architects, across every category they build in.


More in
Luxury Homes
Everything else in Luxury Homes, from every practice on ArchiPro.


Next Project
Keep scrolling