
Project team
- Webber + Studio, Architects
- Paul Bardagjy Photography
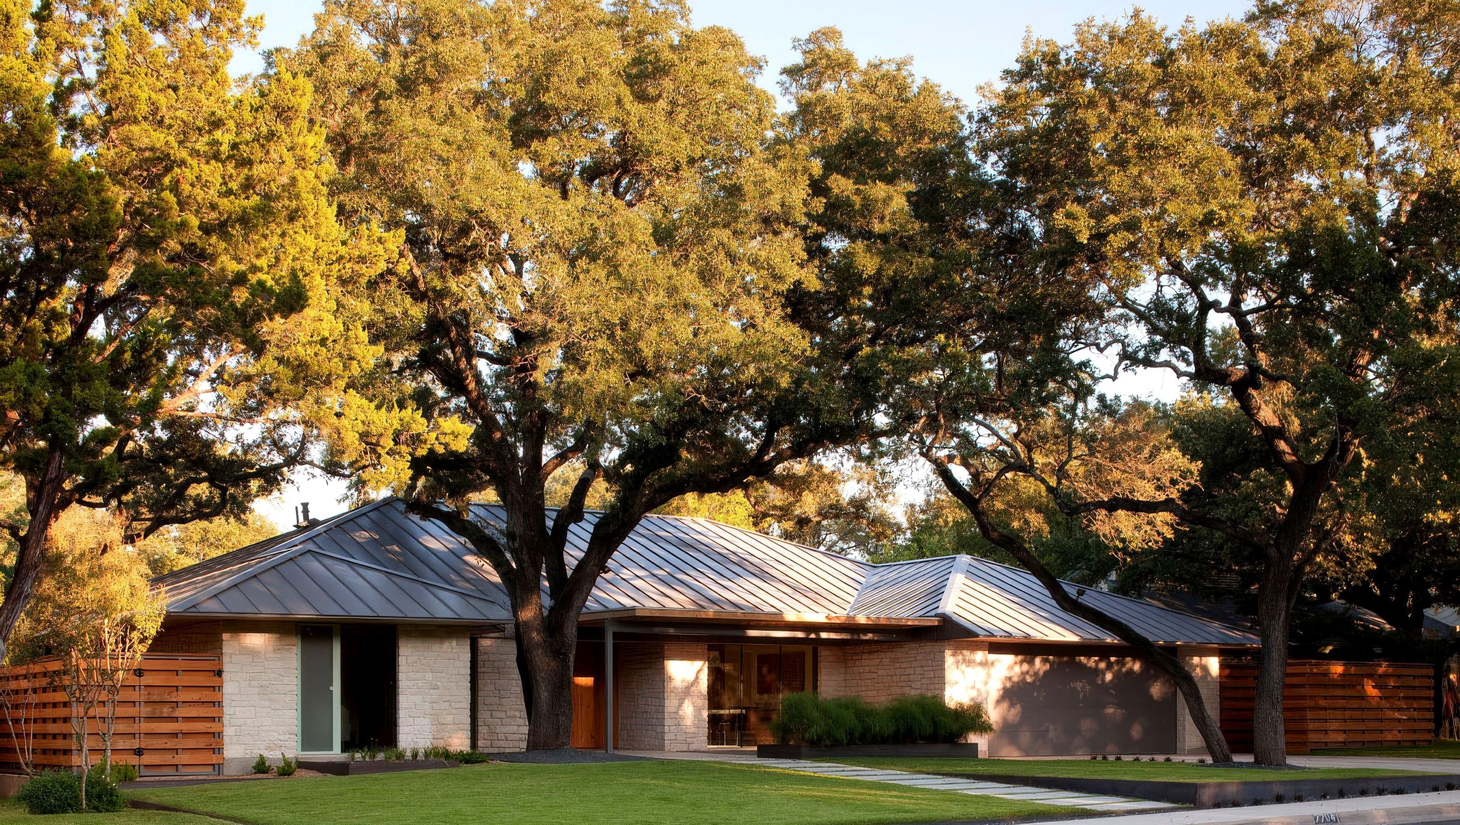
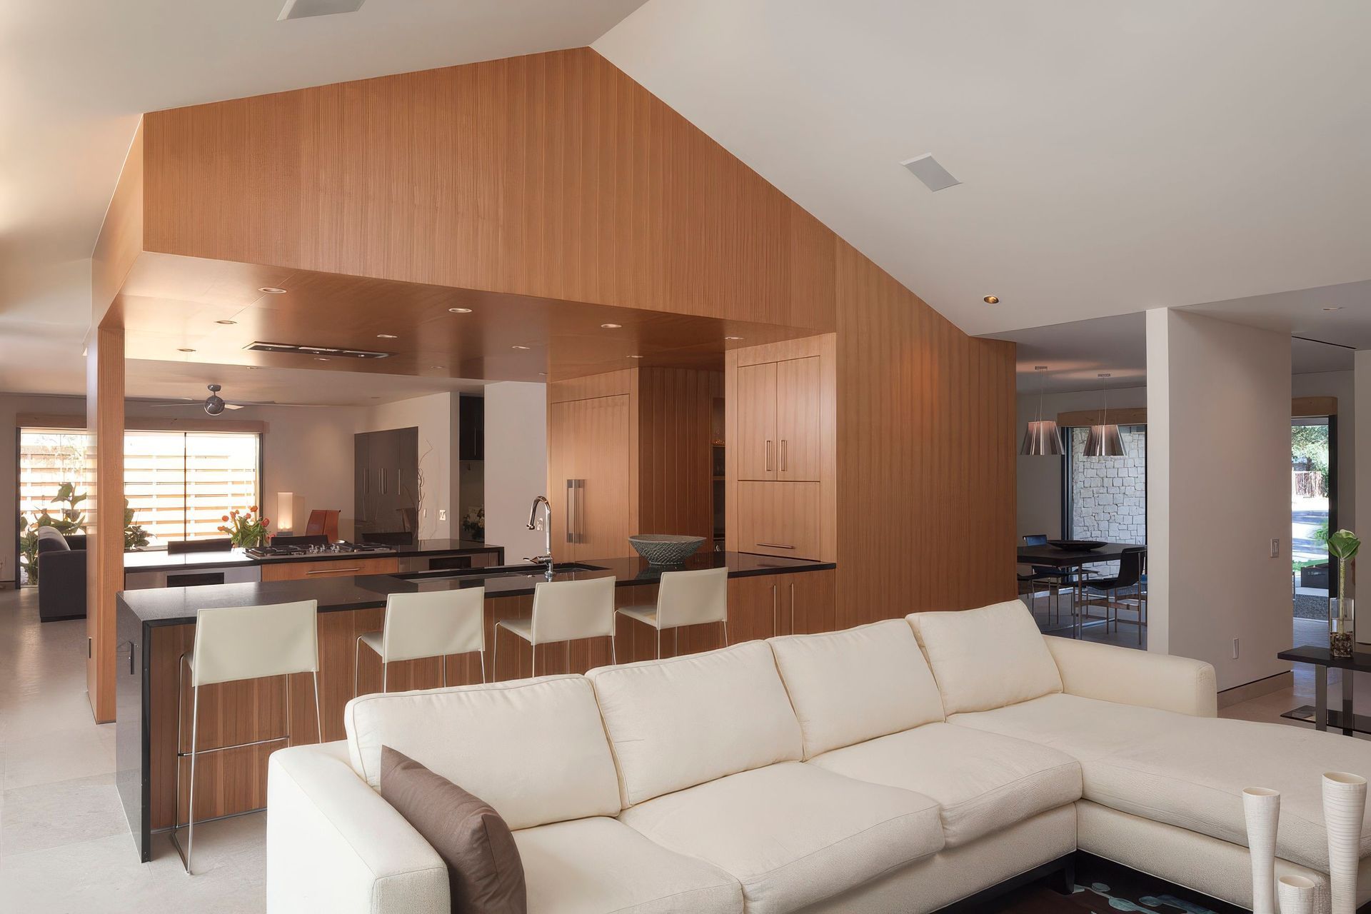
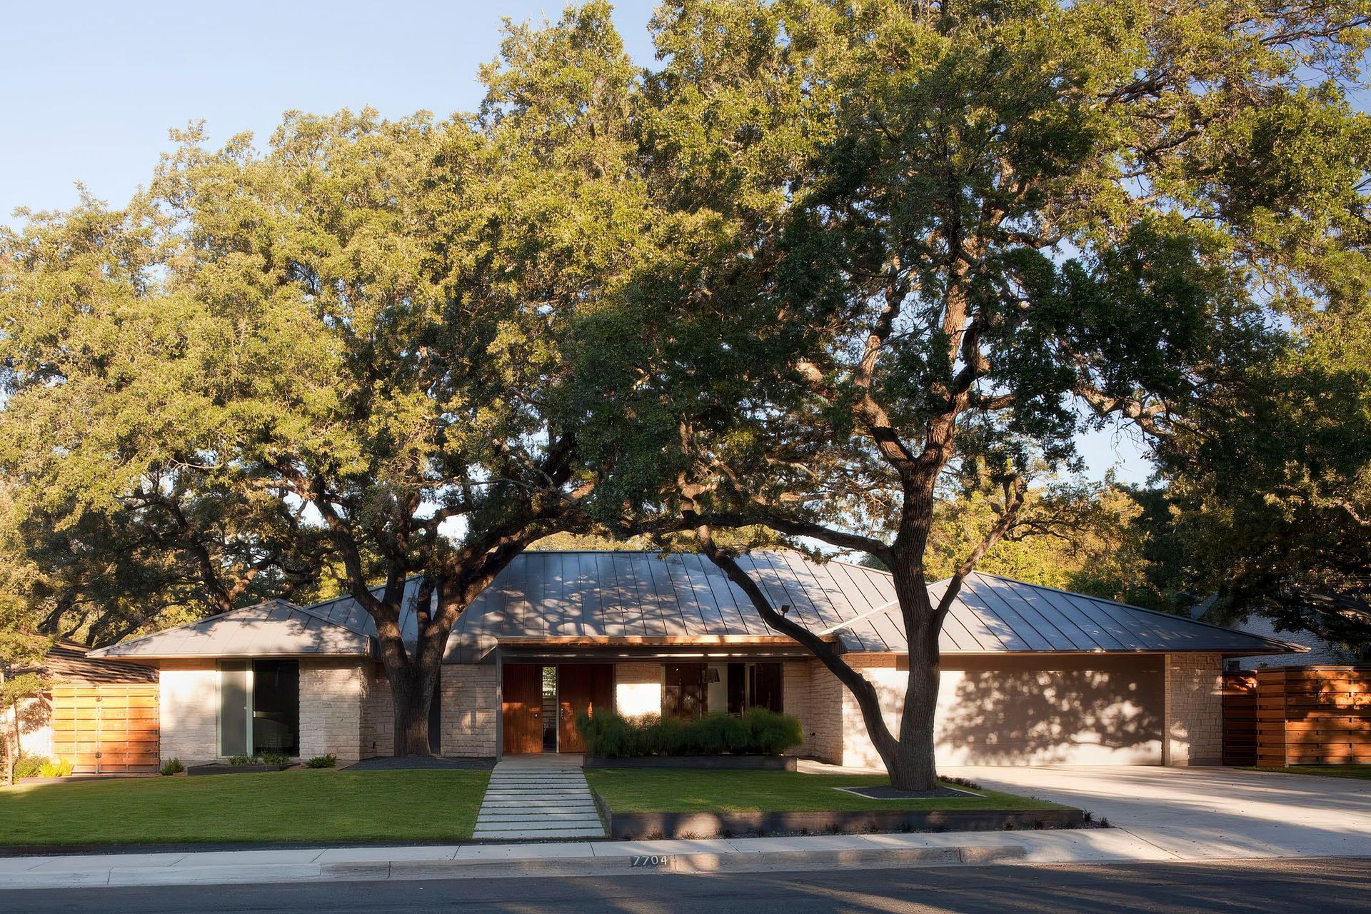
Chimney Corners is organized around a central hearth element that anchors both plan and experience. The design establishes a strong interior focal point while allowing surrounding rooms to open toward landscape and outdoor living areas.
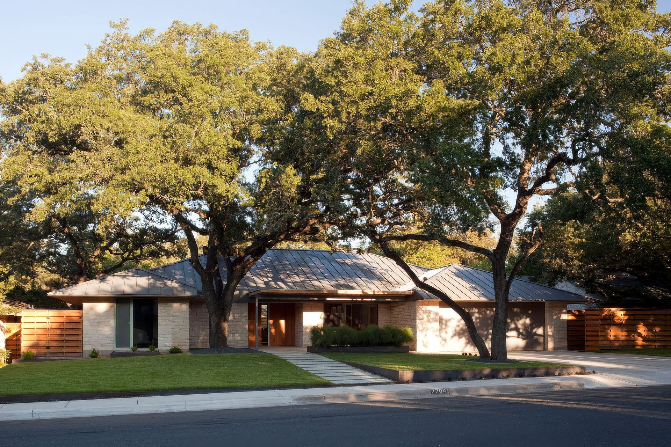
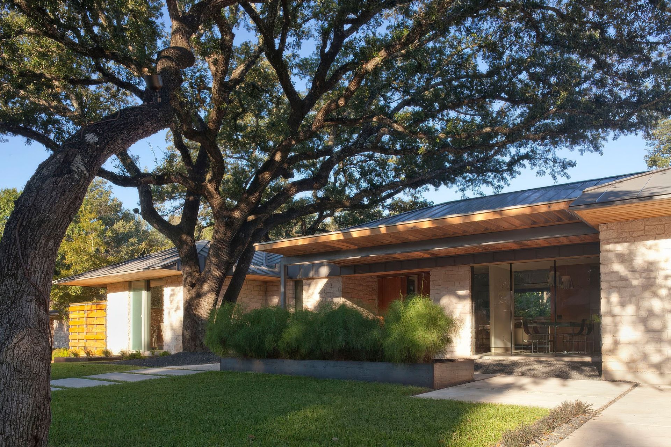
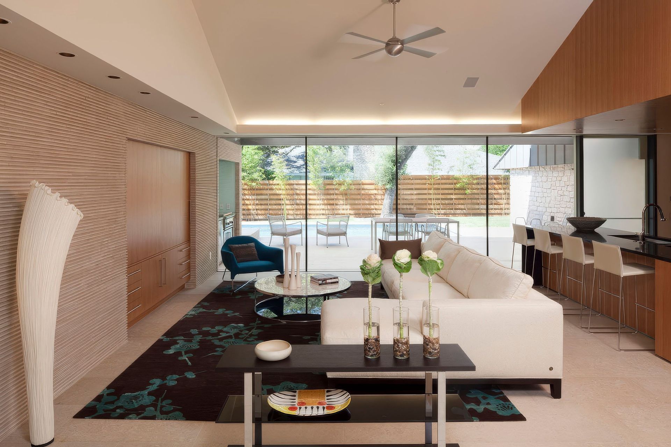
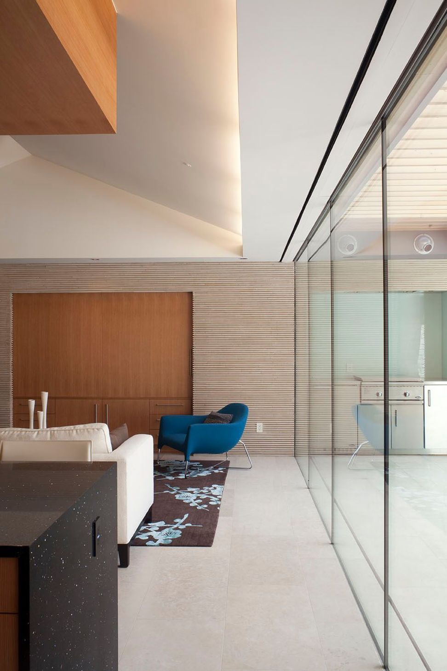
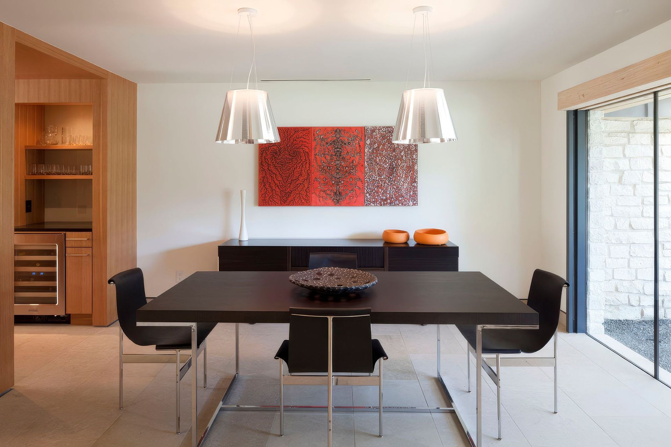
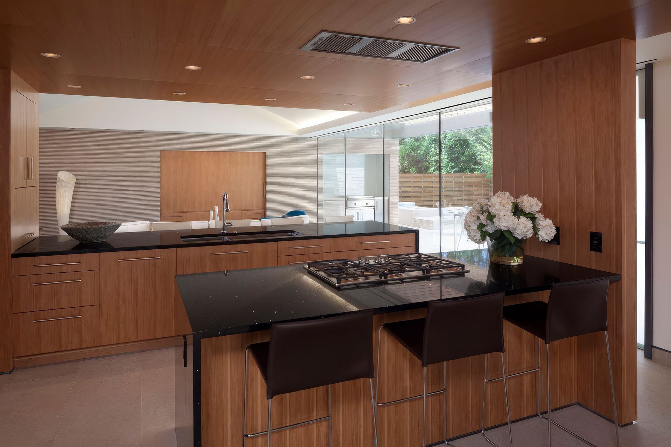
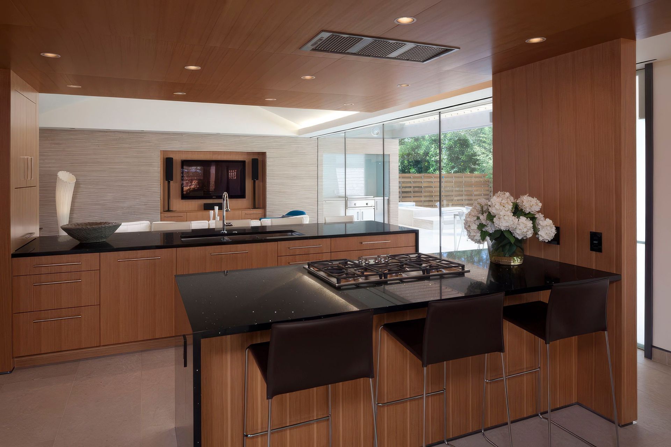
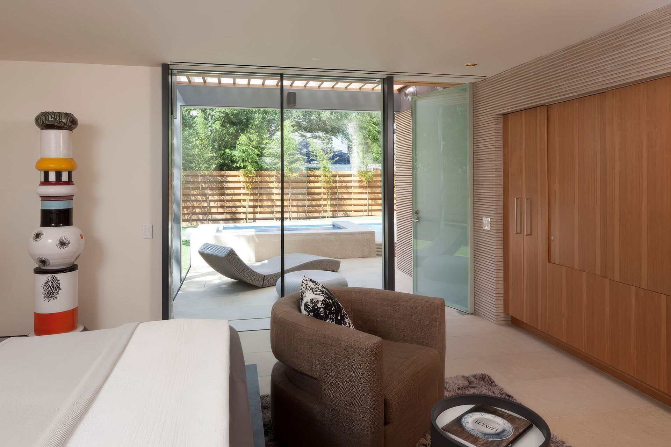
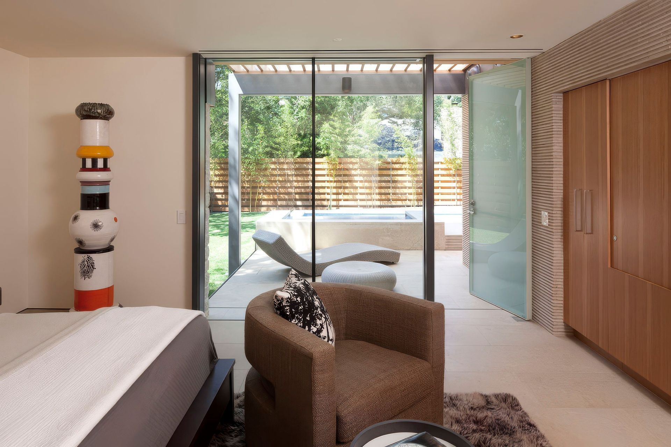
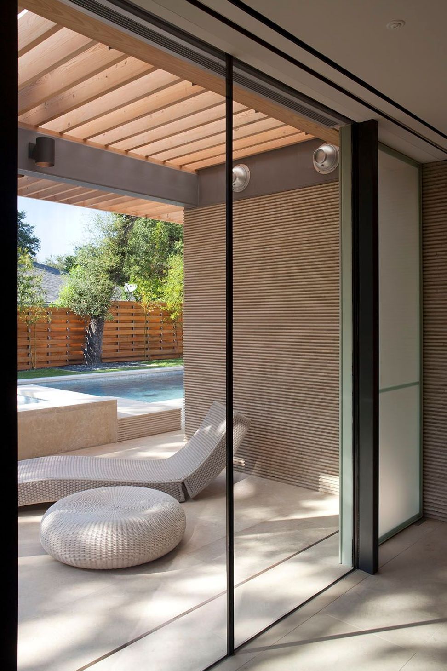
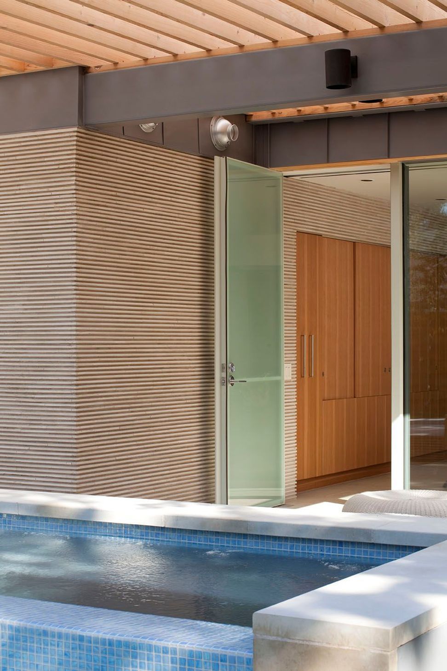
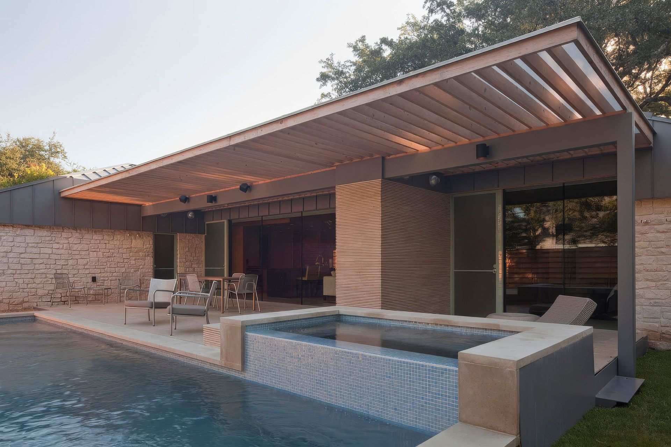
Living spaces flow naturally between interior and exterior through shaded terraces and strategically placed glazing. The architecture balances solid and void, creating moments of enclosure alongside expansive views. Circulation paths are clear and direct, supporting everyday use without unnecessary complexity.
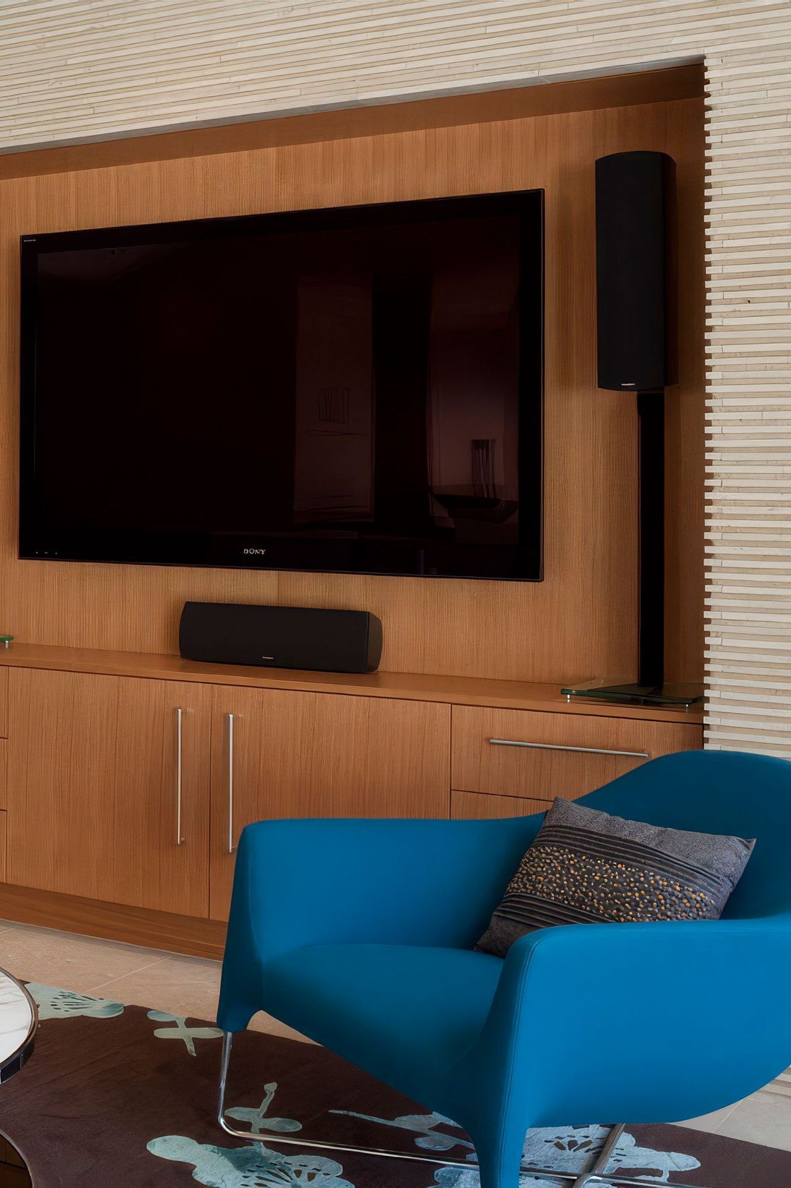
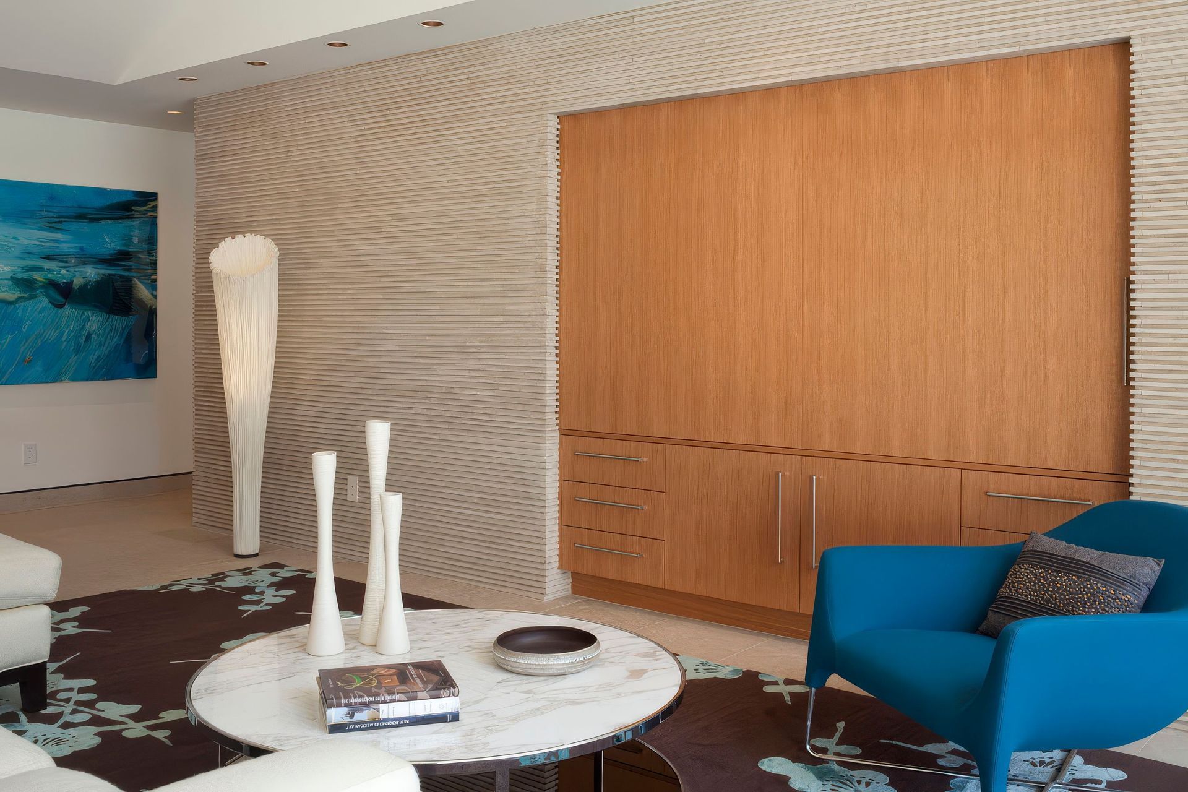
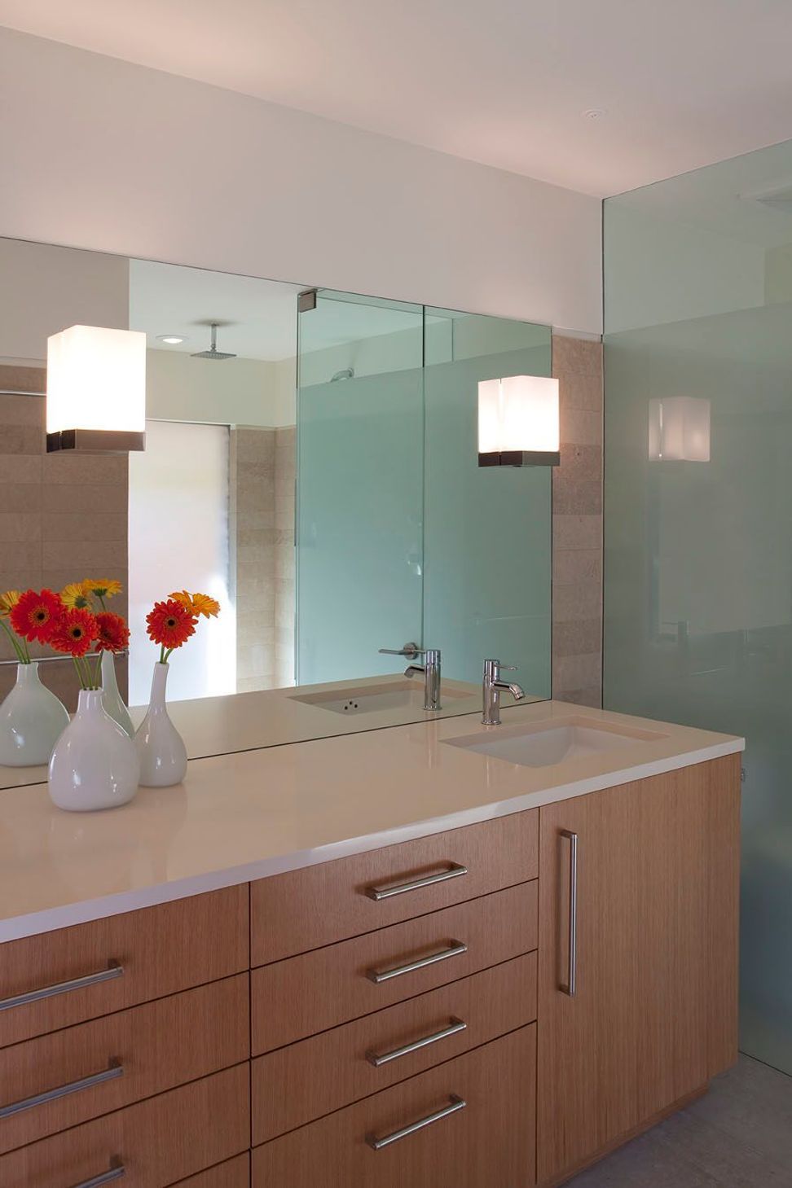
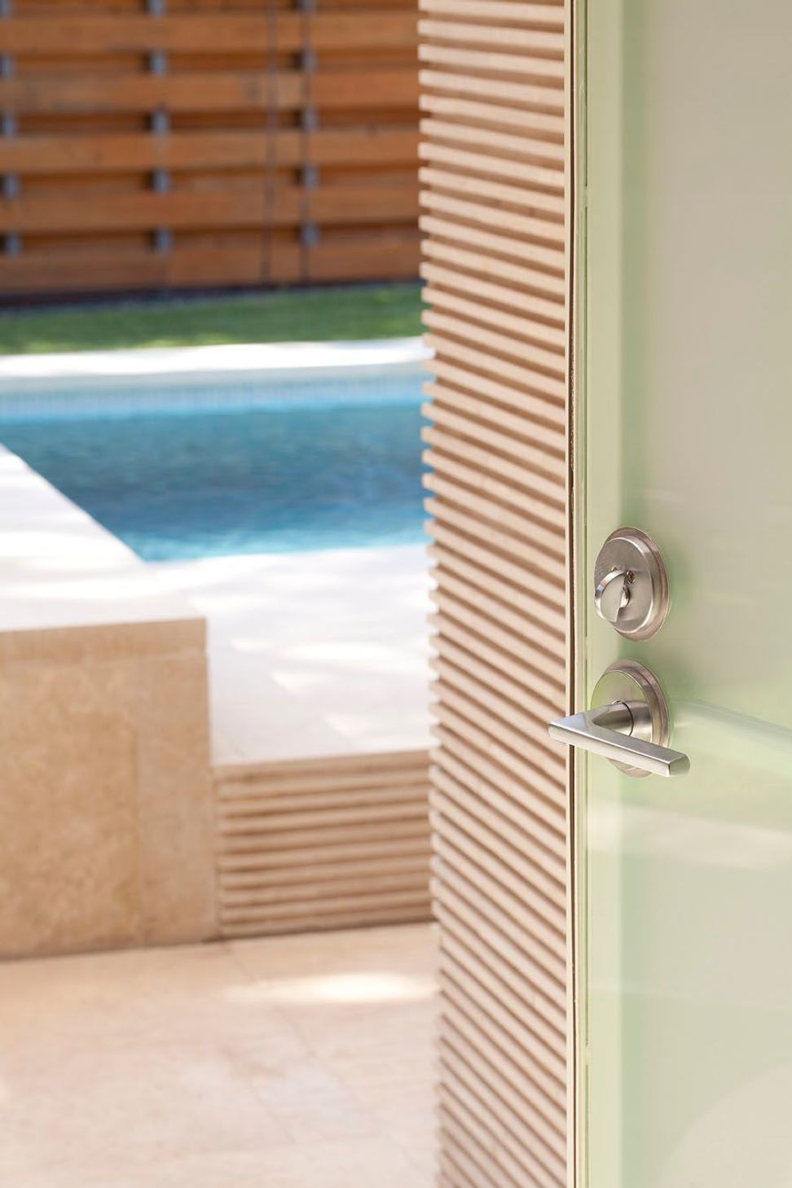
Materials emphasize durability and tactile warmth. Wood, stone, and restrained detailing give the home a grounded presence within its neighborhood setting. Chimney Corners reflects a commitment to clarity, proportion, and livability shaped by both climate and routine.
- Completed
- 2017
Like this Project?
Hire Webber + Studio, Architects
Professional Reviews
Professionals used in
this project
The practices and trades credited on this project.

More projects from
Webber + Studio, Architects
Other work by Webber + Studio, Architects, across every category they build in.


More in
Urban
Everything else in Urban, from every practice on ArchiPro.


Next Project
Keep scrolling