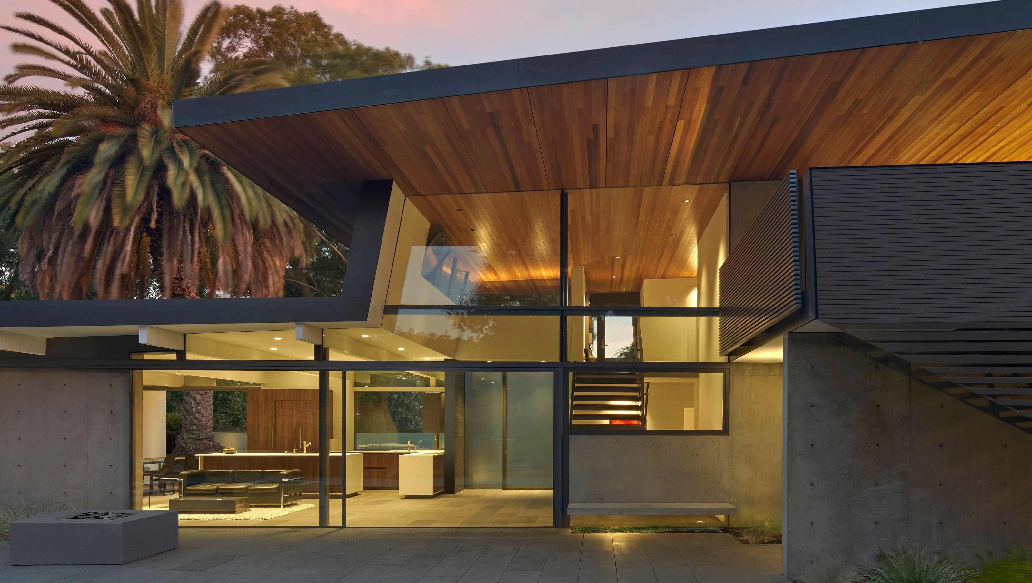

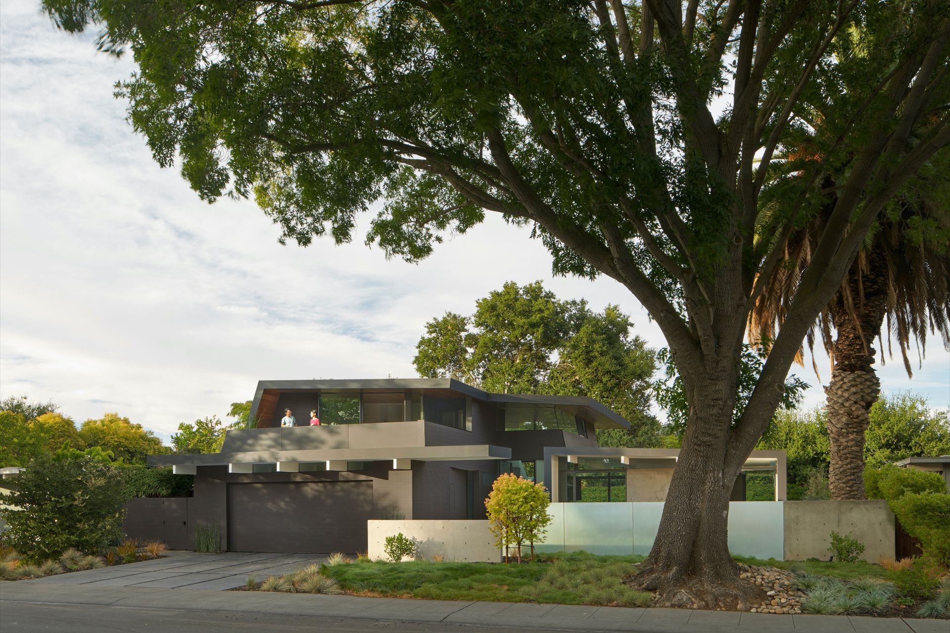
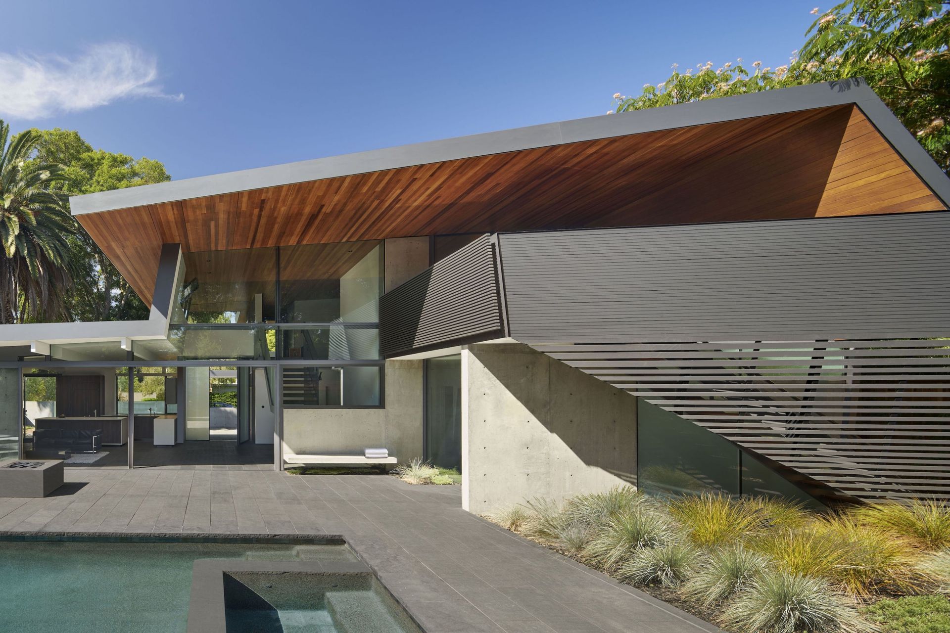
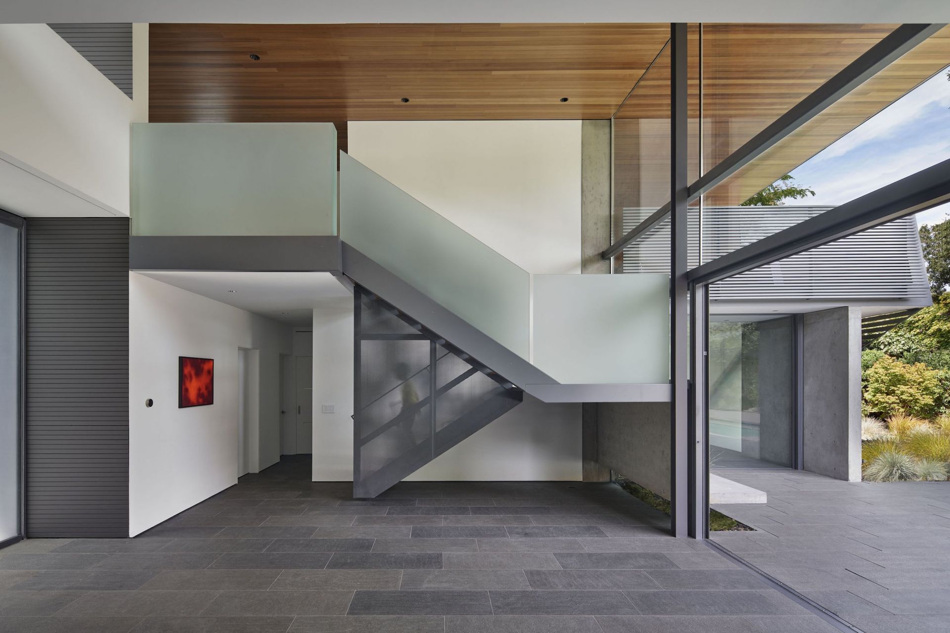
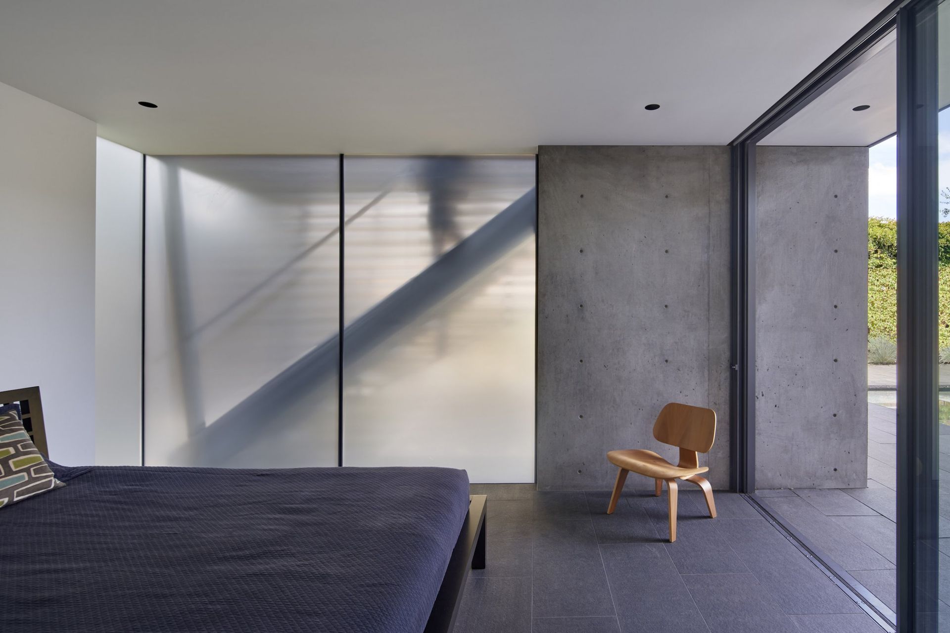
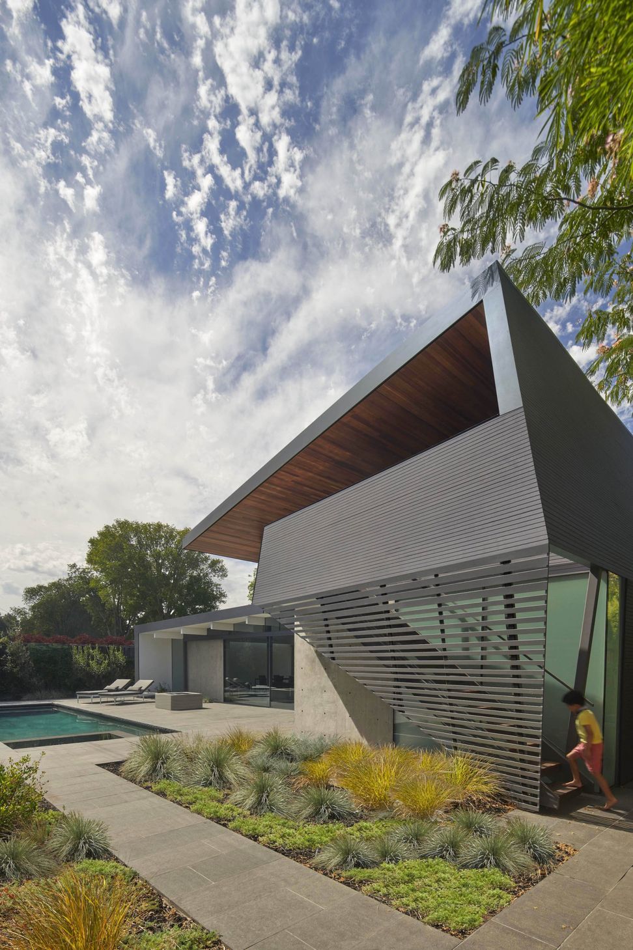
The design consists of transforming a 1950's Joseph Eichler home. Using a complimenting modern material palette, the design utilizes the primary floor plan, transforming the existing space and forming the new second floor by folding out a series of horizontal and vertical planes of the ground floor. The new roof form creates a large central area and links the bedroom wing with living area. Poured-in-place concrete masses are used to support the roofs, upper floor and cantilevered main stair landing.
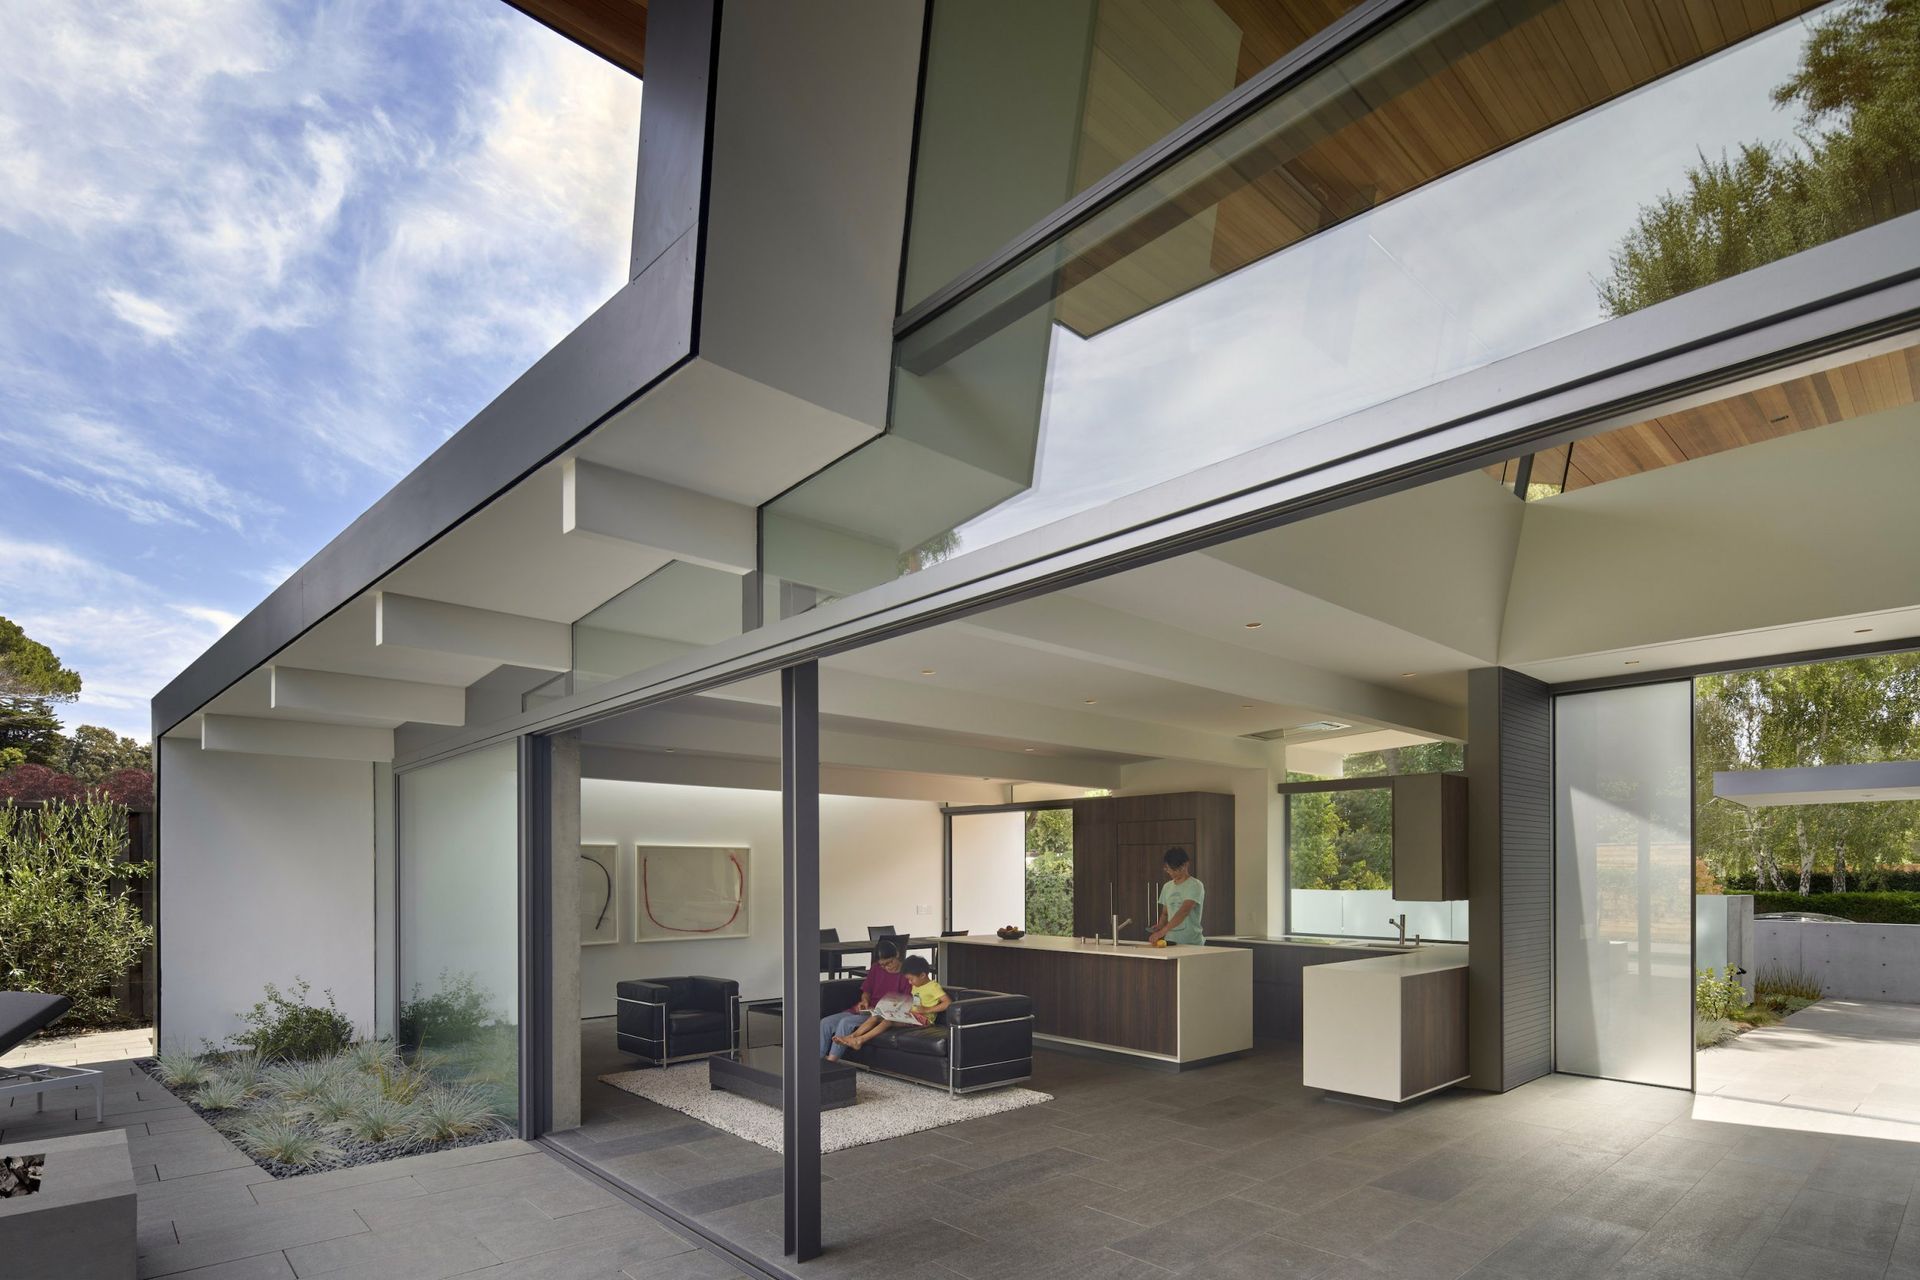
The dwelling is designed for a young deaf family, who desired an expanded open plan that incorporates Deaf Space, creating ample transparency throughout the home, where vision and touch are a primary means of spatial awareness and orientation.
The main living space is situated on the ground floor and offers expansive living spaces that extend into the landscape. Fired black basalt stone pavers flows throughout the ground floor complimenting the cedar wood ceiling of the new roof. Two existing bedrooms and home office are reconfigured to allow more transparency to the gardens. The second floor accommodates an extended family with a set of bedrooms, bathrooms, and sleeping porches.
The design of the building incorporates many passive and active sustainable energy elements. The East and West facades are widely open to allow for passive solar heating in the winter and natural light year round, while deep overhangs provide shading in the summer. In-floor hydronic radiant heating provides clean and efficient heat, especially when combined with the high thermal mass of concrete slabs. For renewable energy the project integrates photovoltaic panels, solar water heating and rain catchment systems to offset energy and water loads.
- Building style
- Modern





Awards
Award
DNA Paris Designn Awards
Award
London International Creative Competition
Award
OPAL
Museum of Architecture and Design
The Chicago Athenaeum
Award
Architecture Masterprize
Award
AIA East Bay Design Awards
Award
Architizer A+
Award
IDA Design Awards
Like this Project?
Hire Terry & Terry Architecture
Professional Reviews
Professionals used in
this project
The practices and trades credited on this project.

More projects from
Terry & Terry Architecture
Other work by Terry & Terry Architecture, across every category they build in.


More in
Single House
Everything else in Single House, from every practice on ArchiPro.


Next Project
Keep scrolling