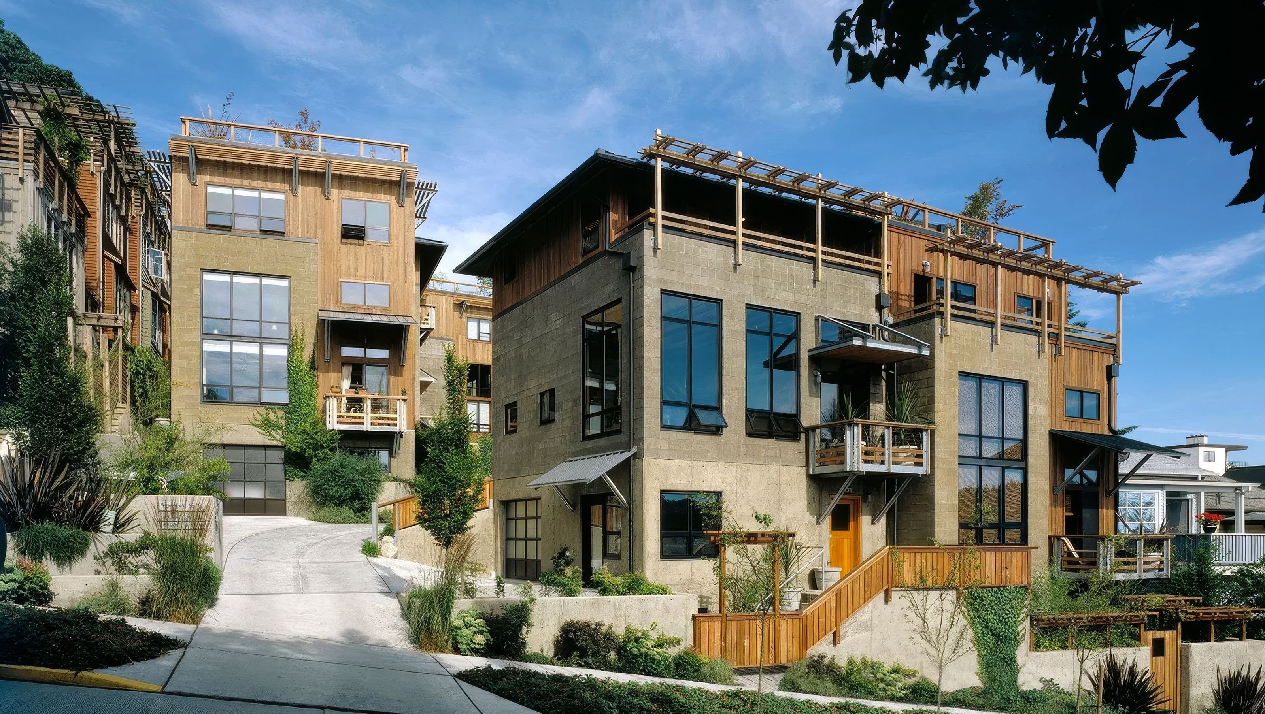

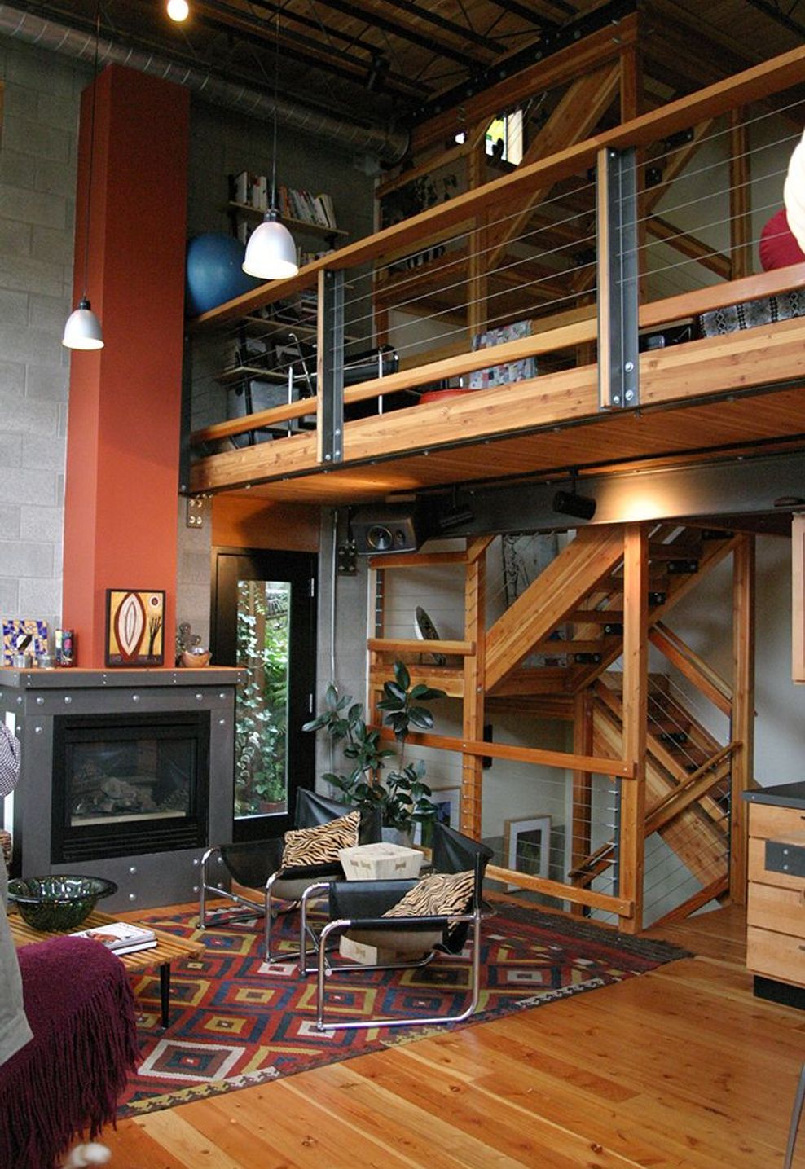
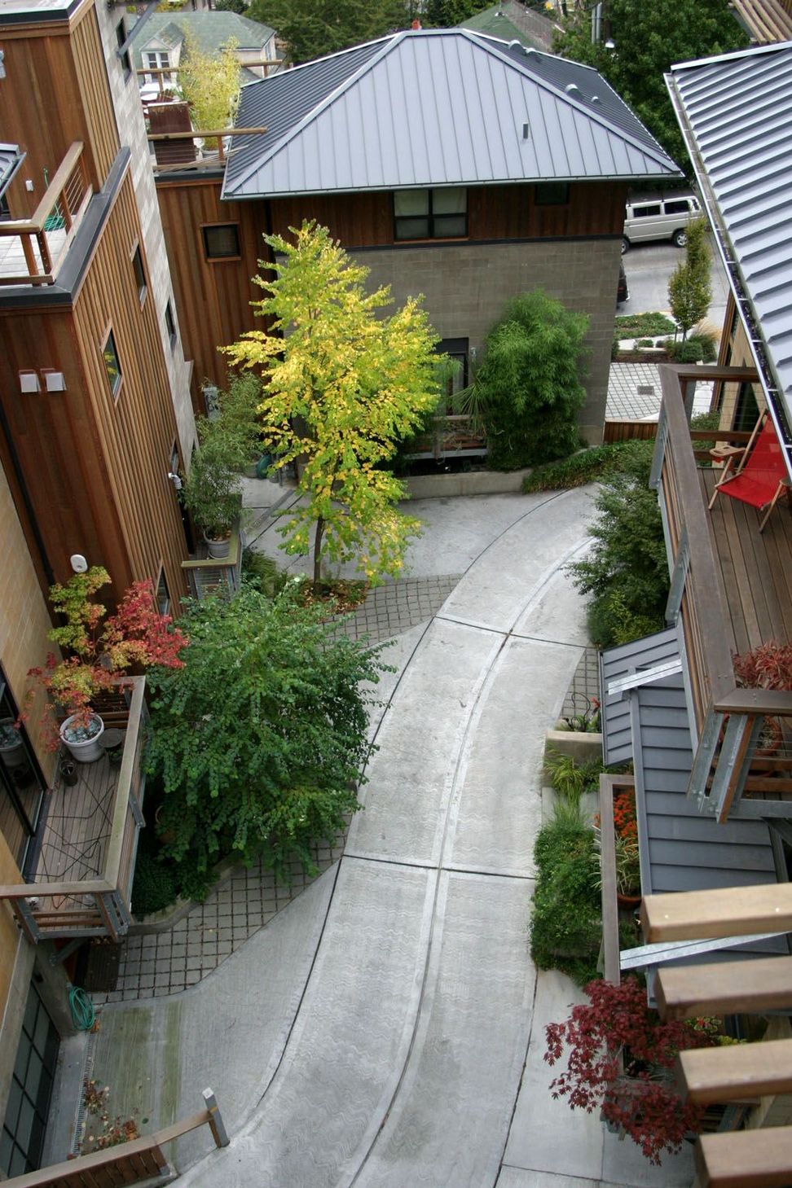
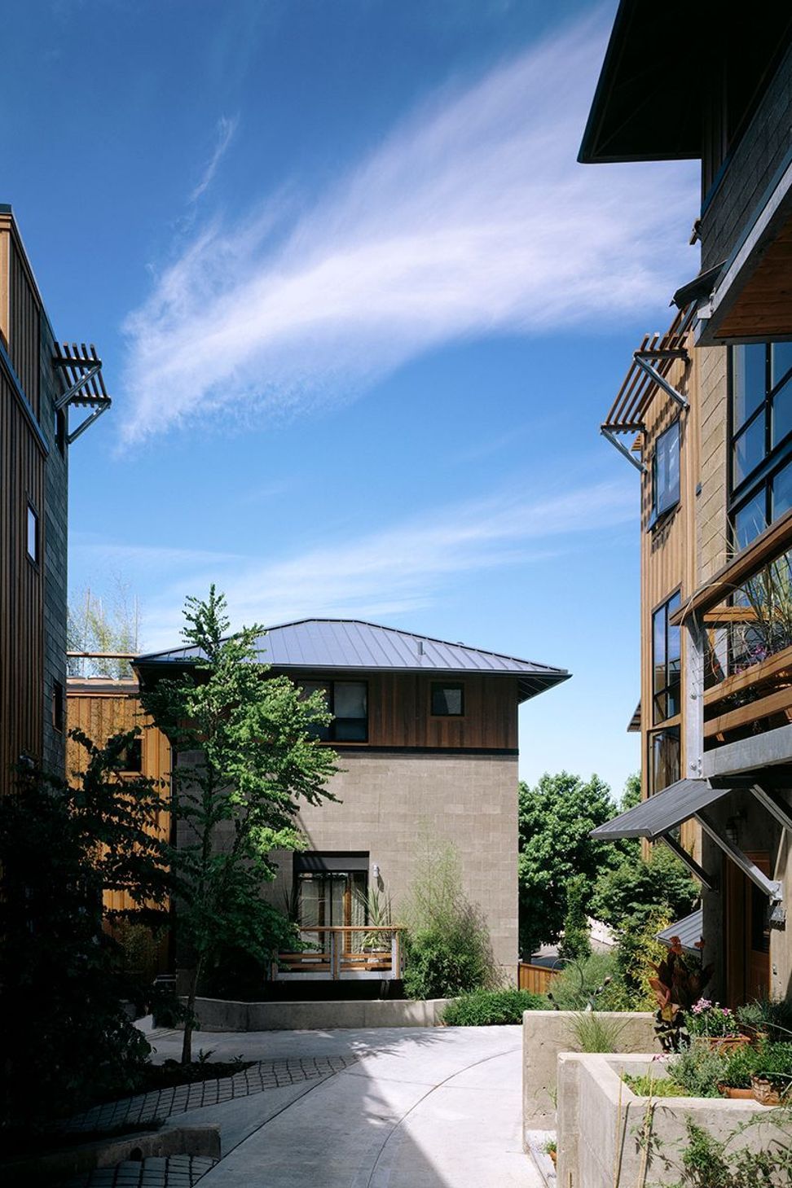
An unexpected marriage of industrial materials and wood embodies the character of this artistic sub-community within the Fremont neighborhood of Seattle. Four pairs of duplex townhouses are clustered around “Water Street,” a shared woonerf designed for both vehicular and pedestrian activity. Innovative site design, creative use of materials, and the hillside surroundings all make this project more than just a typical multi-family development.
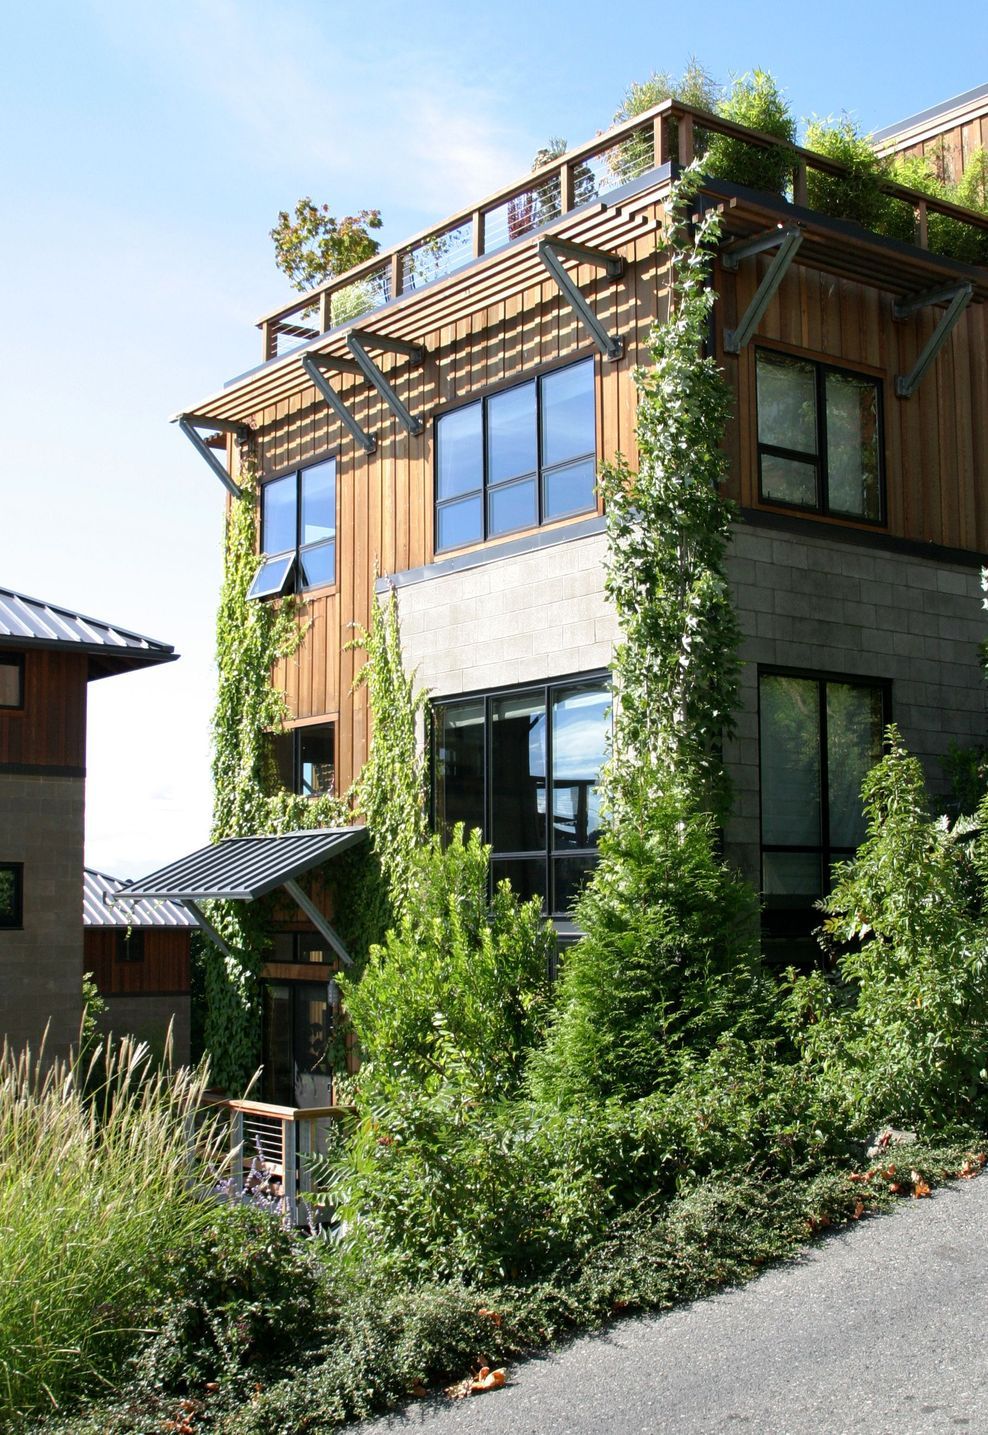
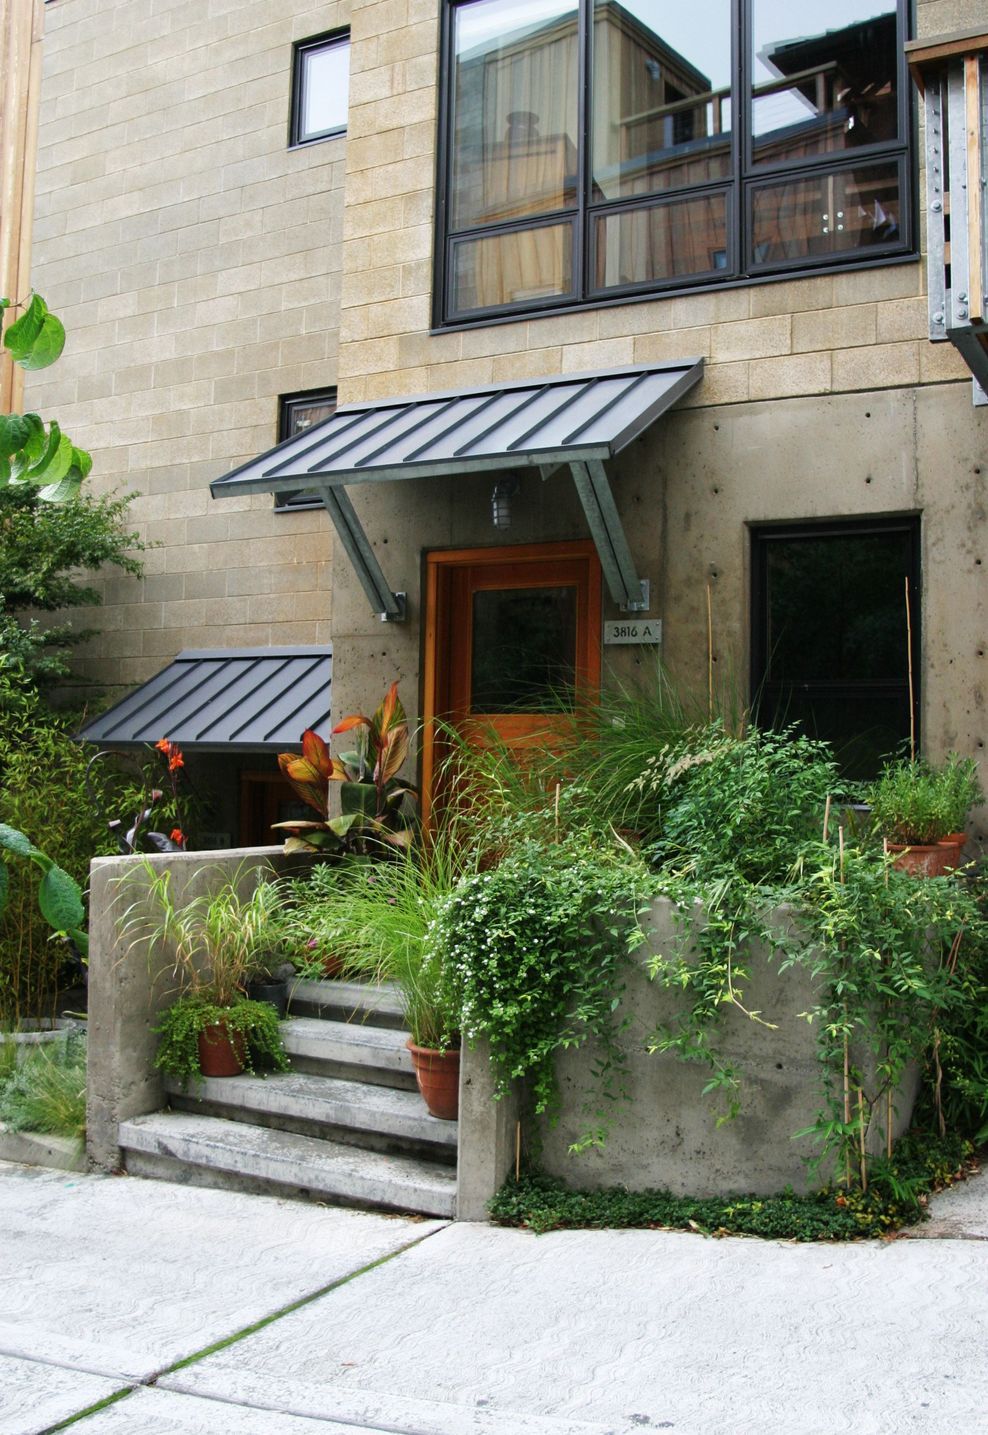
The units are carefully sited to reveal views of the City, Olympic Mountains, and the ship canal. The north/south-oriented layouts maximize southern exposure and light within the units. Each pair of units features one unit with a private roof deck and one unit with a pitched roof for vaulted interior space. Custom metal and wood railings and sunshades add human scale detail throughout, while thoughtfully-placed canopies lend weather protection and strategic privacy.
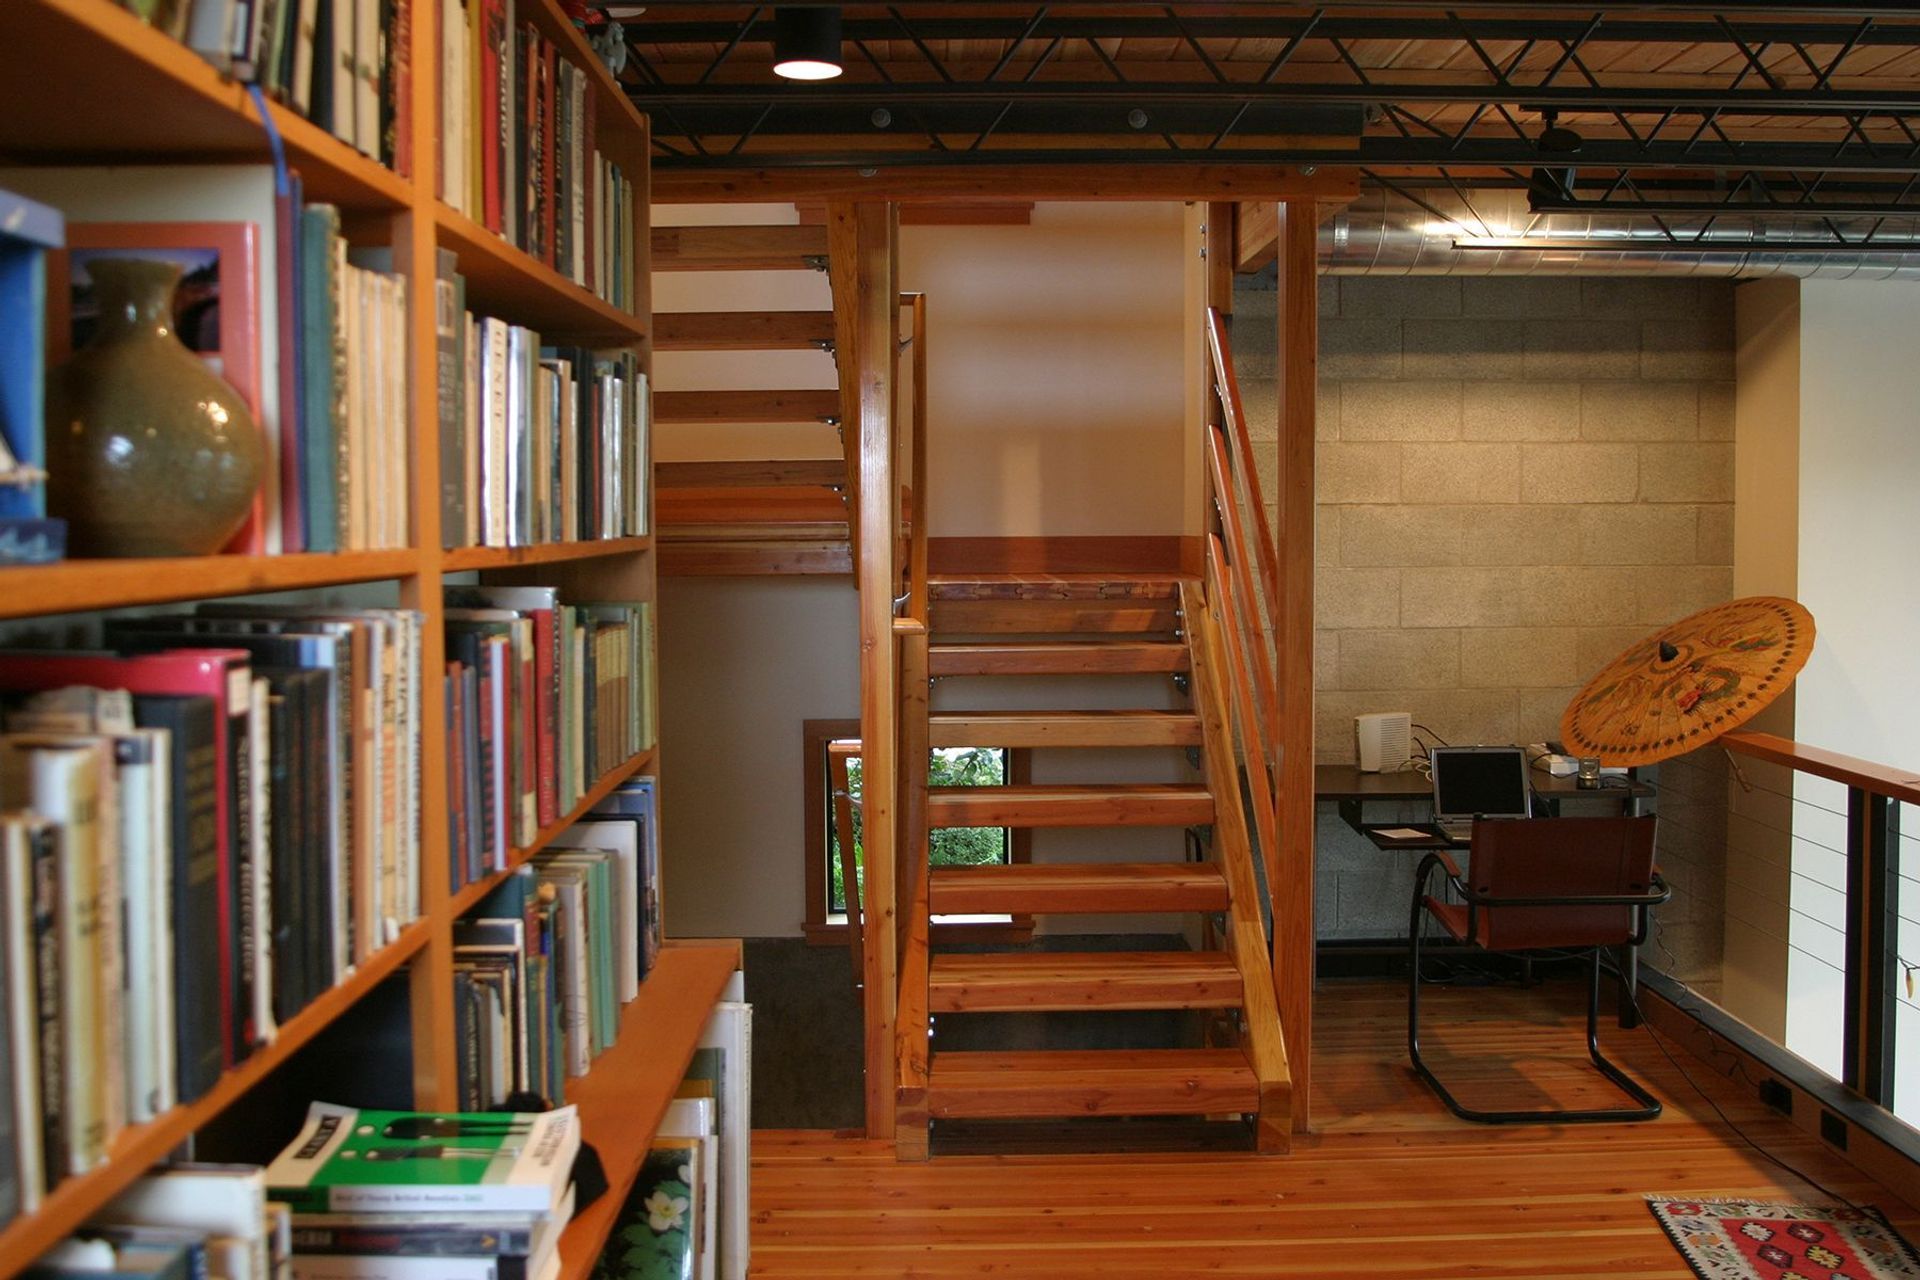
Inside the units, high ceilings and open layouts were conceived to allow owners to customize their living spaces to fit their needs.
- Completed
- 2001
- Building style
- Modern
Awards
Award of Excellence
WACA
Like this Project?
Hire Johnston Architects USA
Professionals used in
this project
The practices and trades credited on this project.

More projects from
Johnston Architects USA
Other work by Johnston Architects USA, across every category they build in.


More in
Multi-unit Dwelling
Everything else in Multi-unit Dwelling, from every practice on ArchiPro.


Next Project
Keep scrolling