

Project team
- Hennessey Architecture
- Adam Rouse
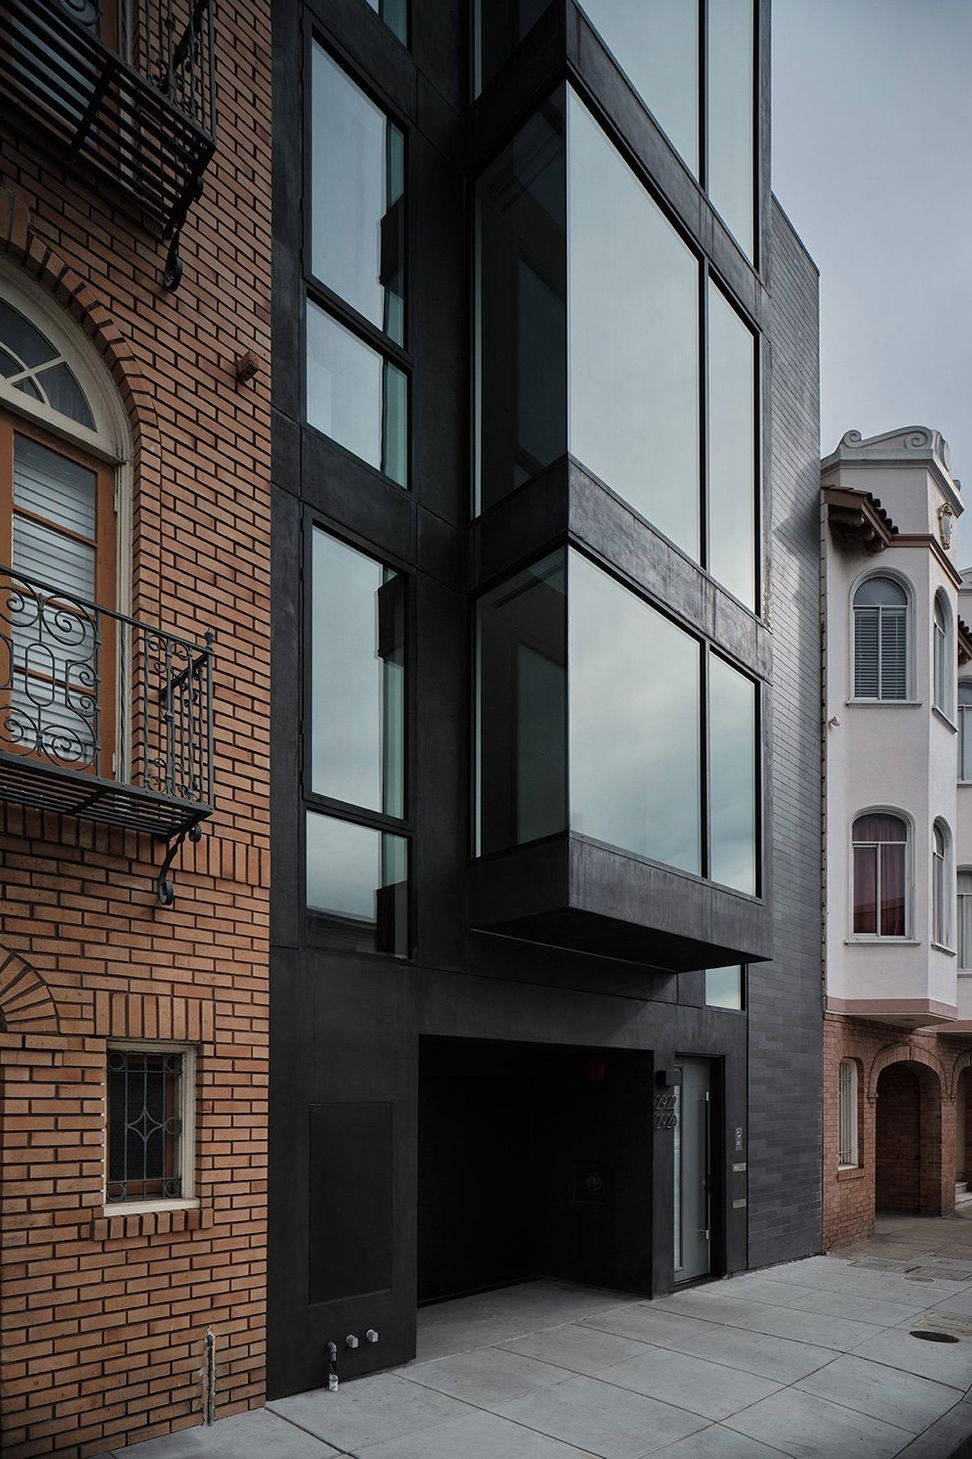
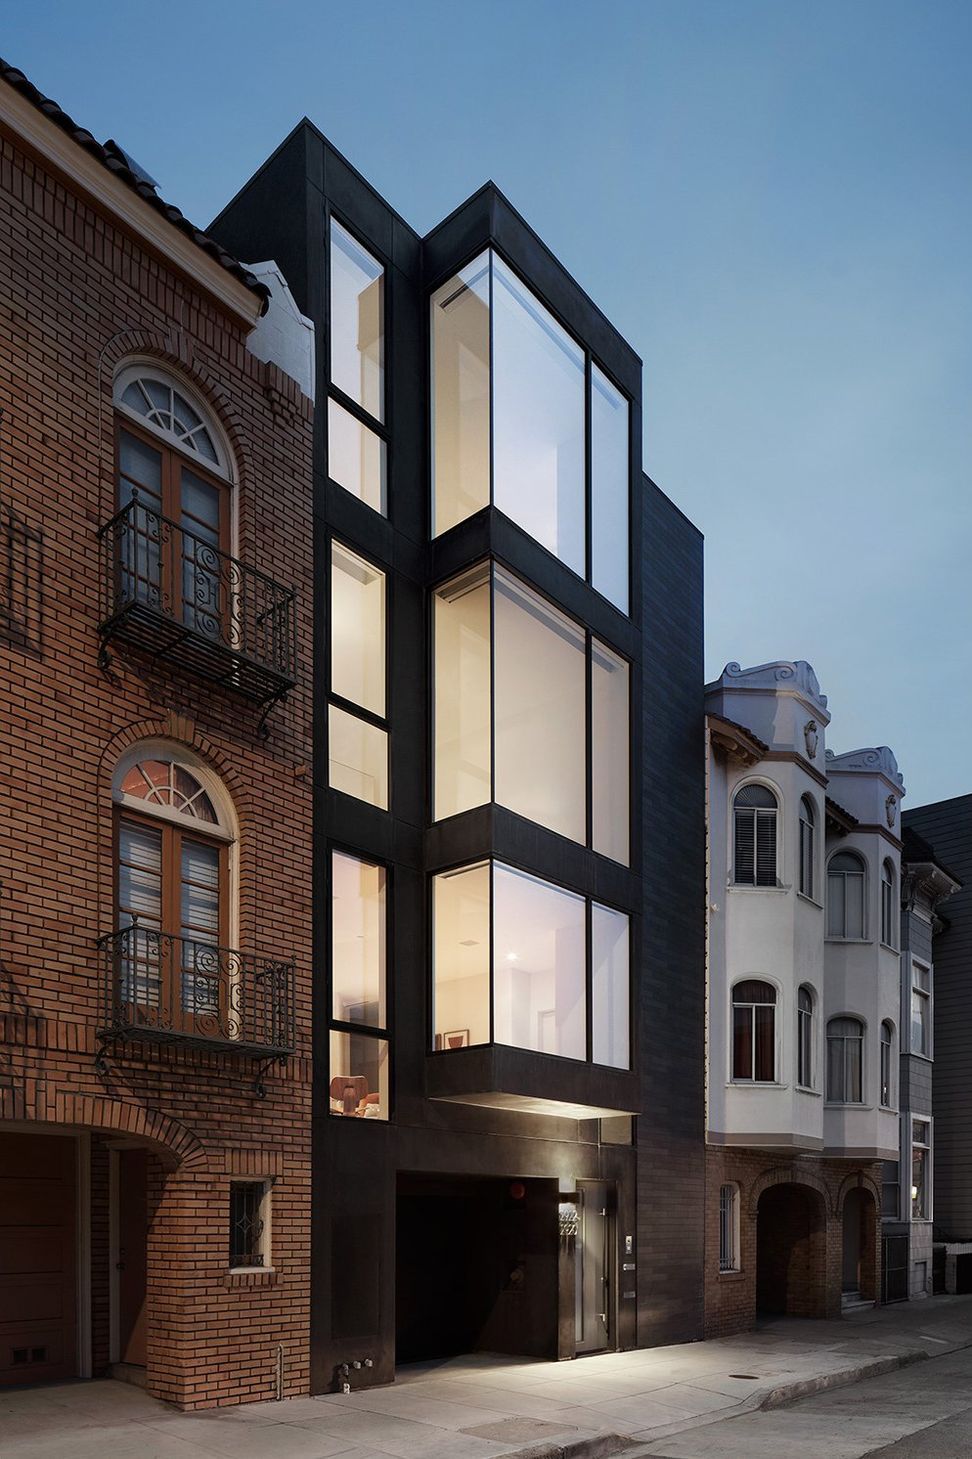
This two-unit residential building proposes a contemporary alternative to conventional building strategies found throughout San Francisco. At the front elevation, a modern bay window plays into the scale and rhythm of its neighbors. Floor-to-ceiling glass and a minimal butt-glazed corner points views toward the Golden Gate Bridge and maximized natural daylight within the interior living spaces. Small porcelain tiles on the front elevation create a link with the bricks that clad the nearby buildings, echoing their proportions in a decidedly more modern language.
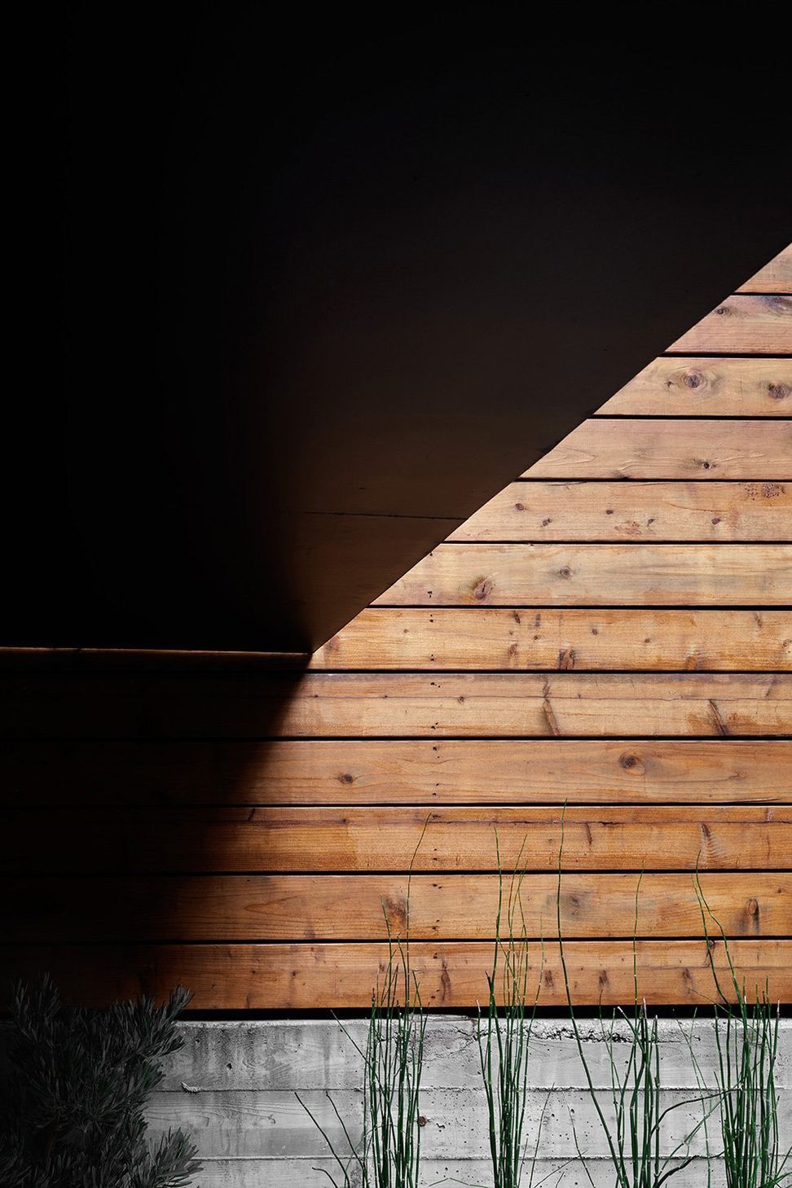
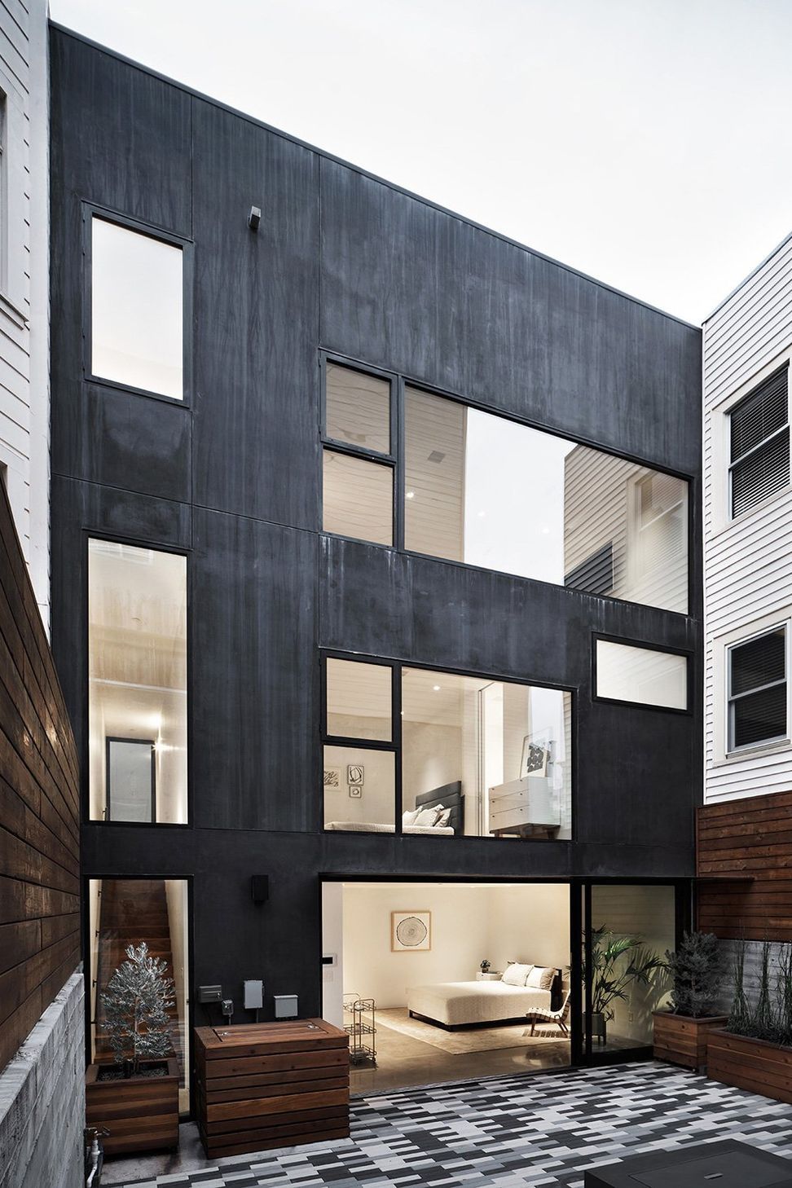
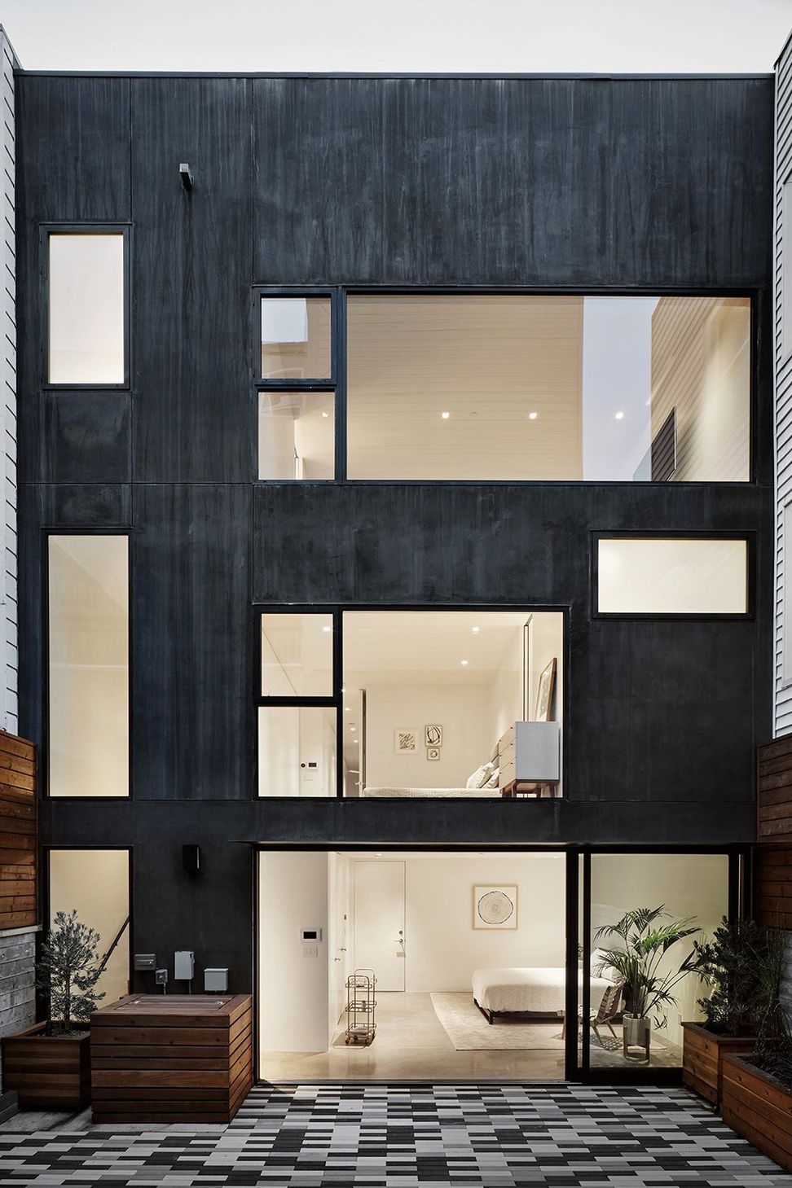
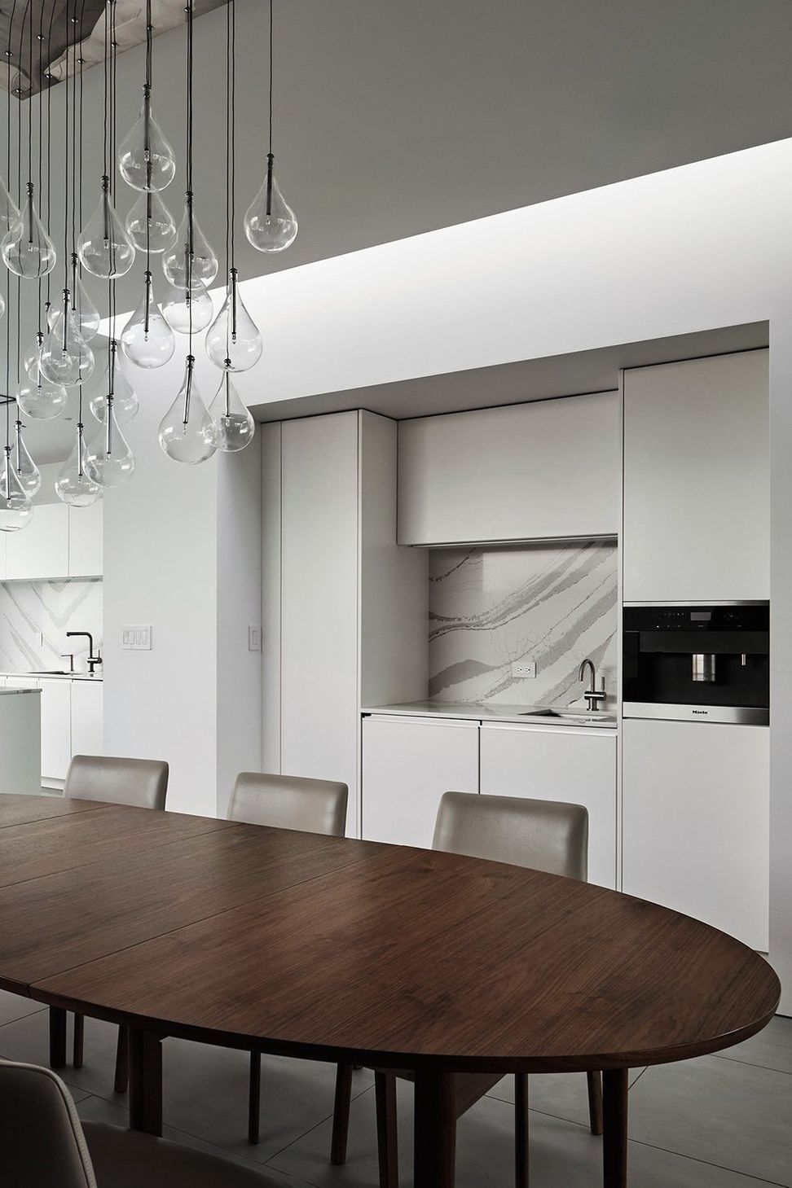
Inside, we brought in light via deep light wells finished with satin etched glass that diffuses the sun’s harshest rays, blocks views inward, and creates a dramatic effect over the floating-tread staircase. At the rear of the building, low windows look out from the bedroom suites onto the lower garden and create visual privacy from the adjacent apartment building. Walnut finishes on the floors and cabinetry bring depth and natural warmth to the restrained color palette of black, white, and gray.





Awards
Silver in Architecture Categories - Residential Building
INTERNATIONAL DESIGN AWARD
Residential Architecture - Multi Unit
ARCHITECTURE MASTERPRIZE
Winner in Architecture - Housing Category
DNA PARIS DESIGN AWARDS
Like this Project?
Hire Hennessey Architecture
Professionals used in
this project
The practices and trades credited on this project.

More projects from
Hennessey Architecture
Other work by Hennessey Architecture, across every category they build in.


More in
Single House
Everything else in Single House, from every practice on ArchiPro.


Next Project
Keep scrolling