
Project team
- Studio Plow
- Suzanna Scott
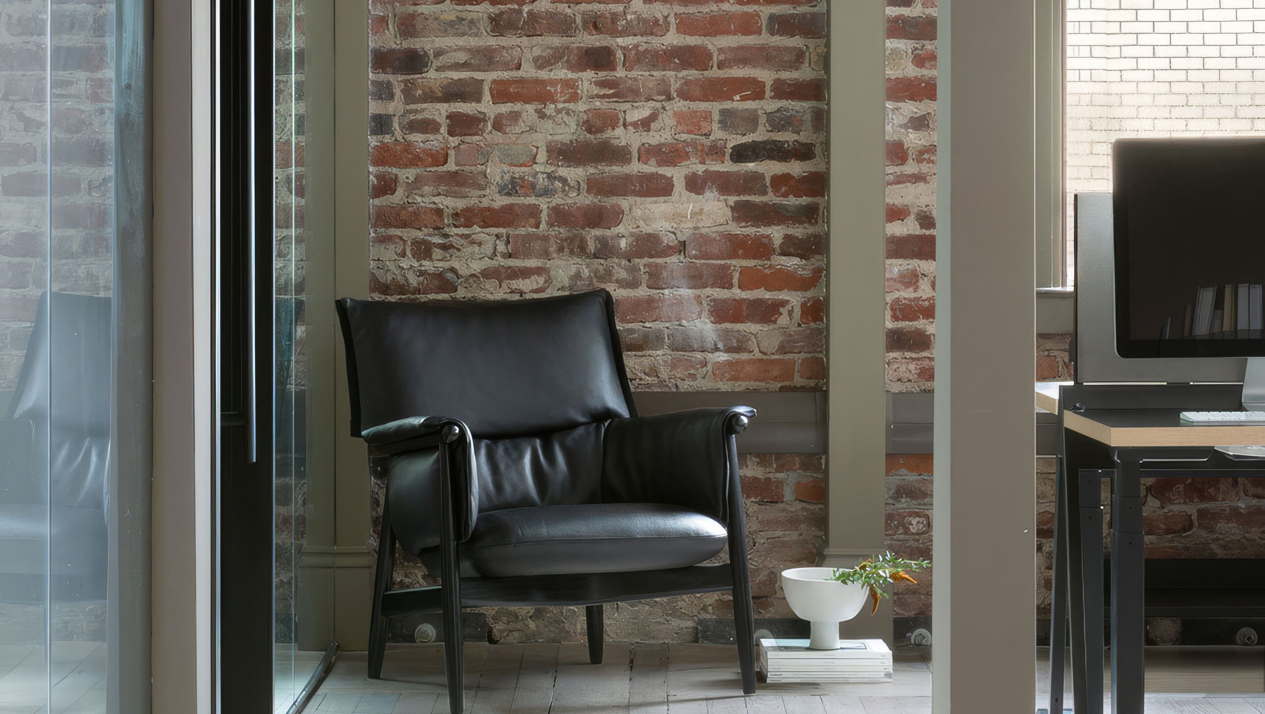
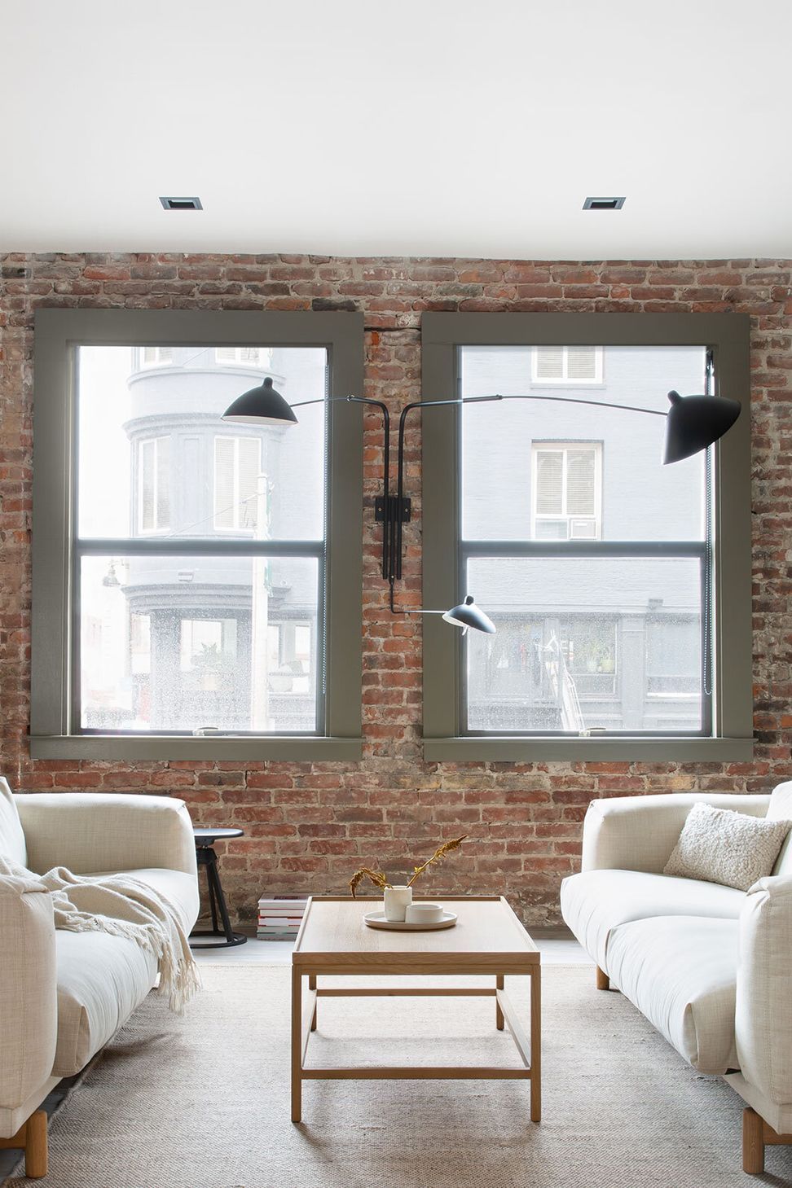
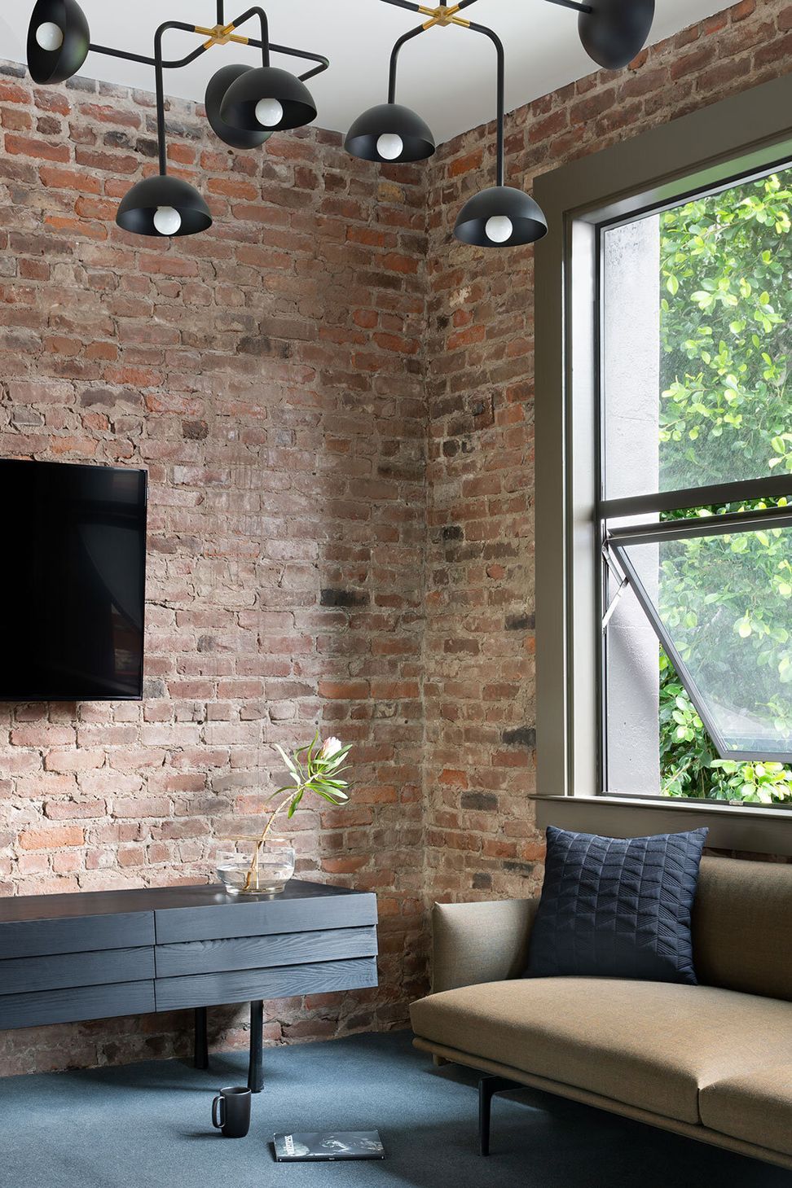
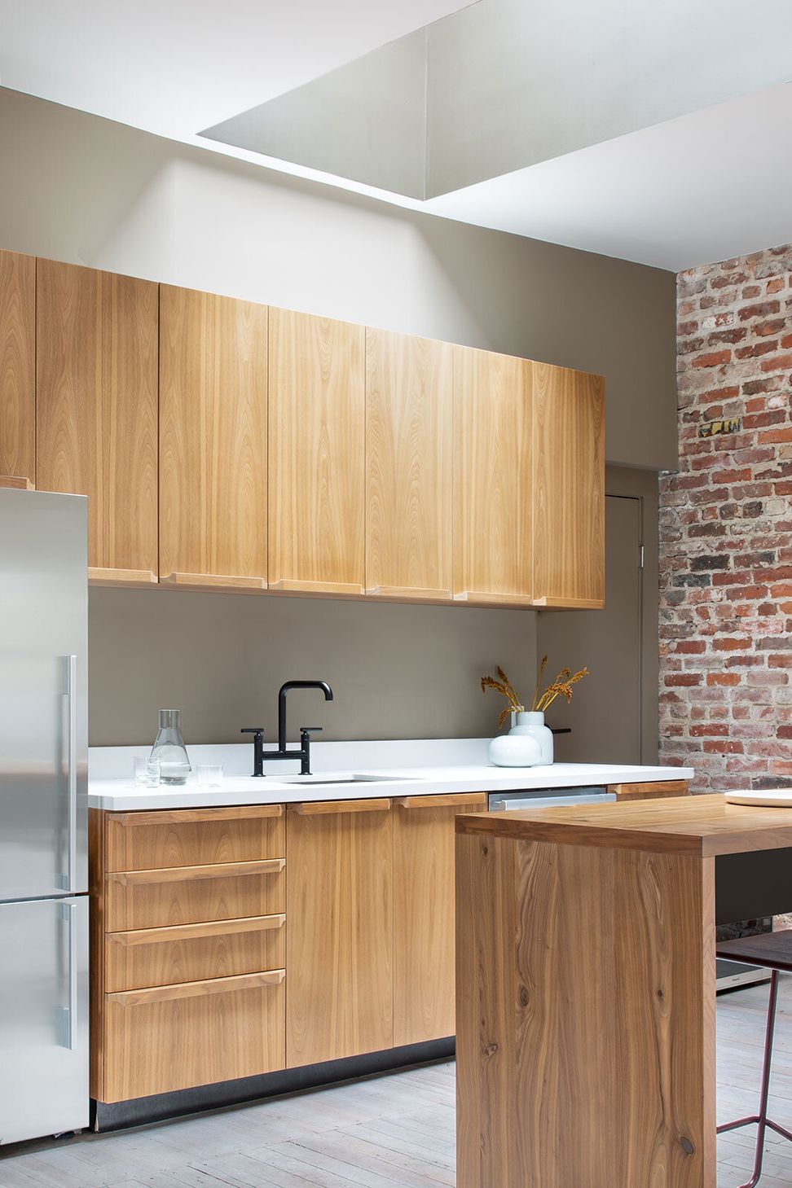
Located on the top floor of a Jackson Square historic brick building, this compact space was an overly compartmentalized carpet showroom, and needed to be restructured in a more rational way to fit the collaborative working patterns of the venture capital firm that was its new resident.
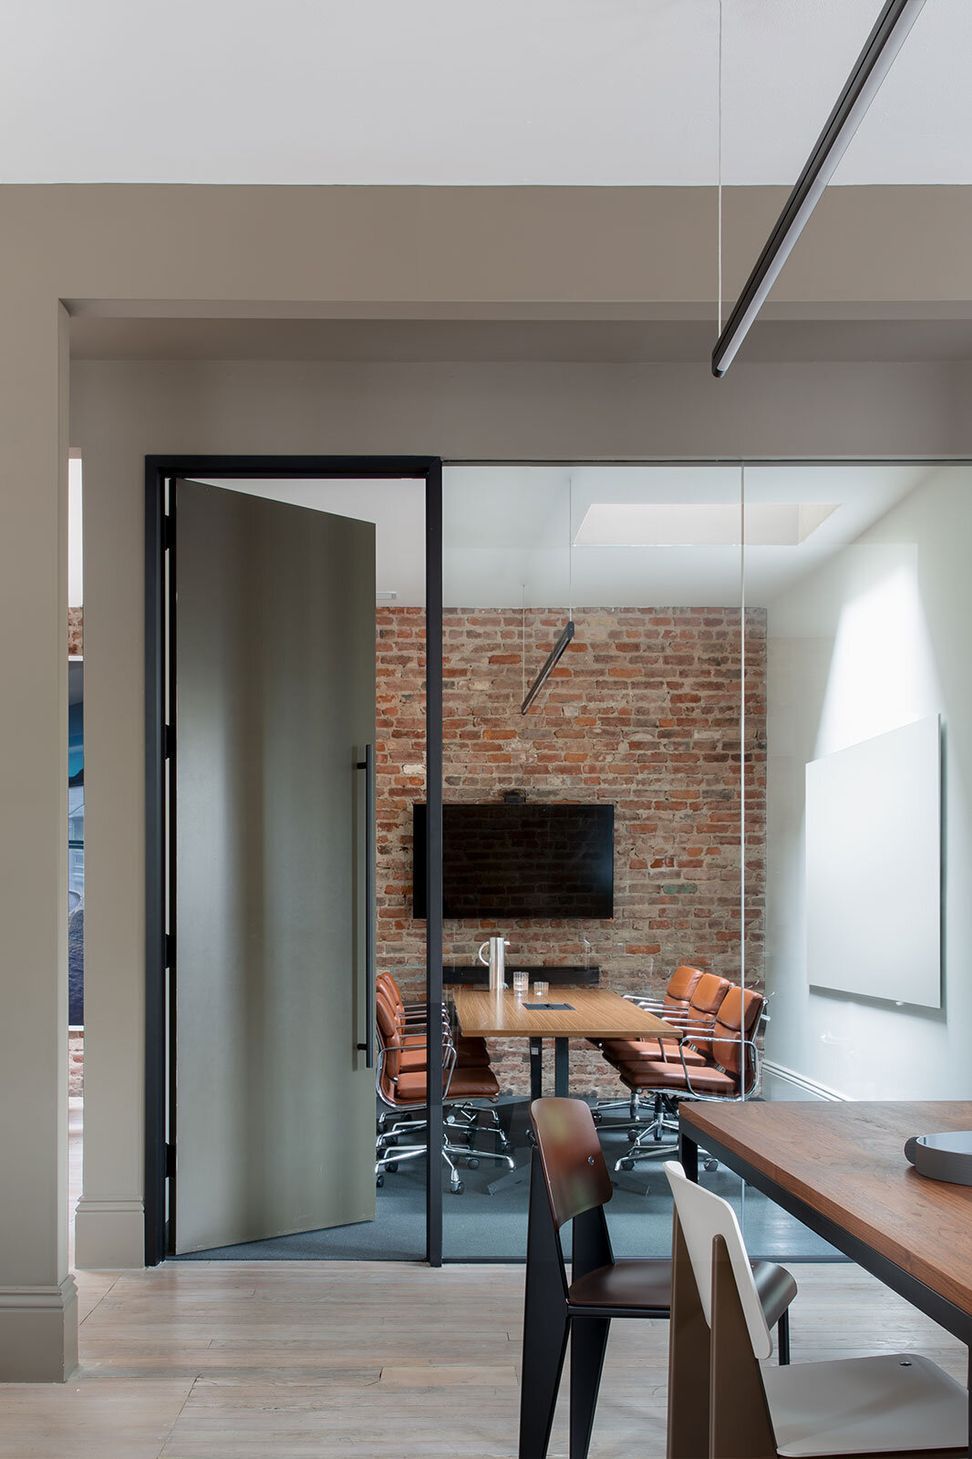
To create flexible workspaces and host drop-in clients or gatherings Studio PLOW opened up the space by removing walls to shape a central lounge with an open workbench and added private meeting spaces that double as offices.
With light filtering through skylights, original hardwood floors revealed, and glass walls encouraging a sense of openness makes clients and friends of the Slow brand feel at ease.
- Building style
- Art Deco
Like this Project?
Hire Studio Plow
Professionals used in
this project
The practices and trades credited on this project.

More projects from
Studio Plow
Other work by Studio Plow, across every category they build in.


More in
Office
Everything else in Office, from every practice on ArchiPro.


Next Project
Keep scrolling