
Project team
- Hennessey Architecture
- Adam Rouse
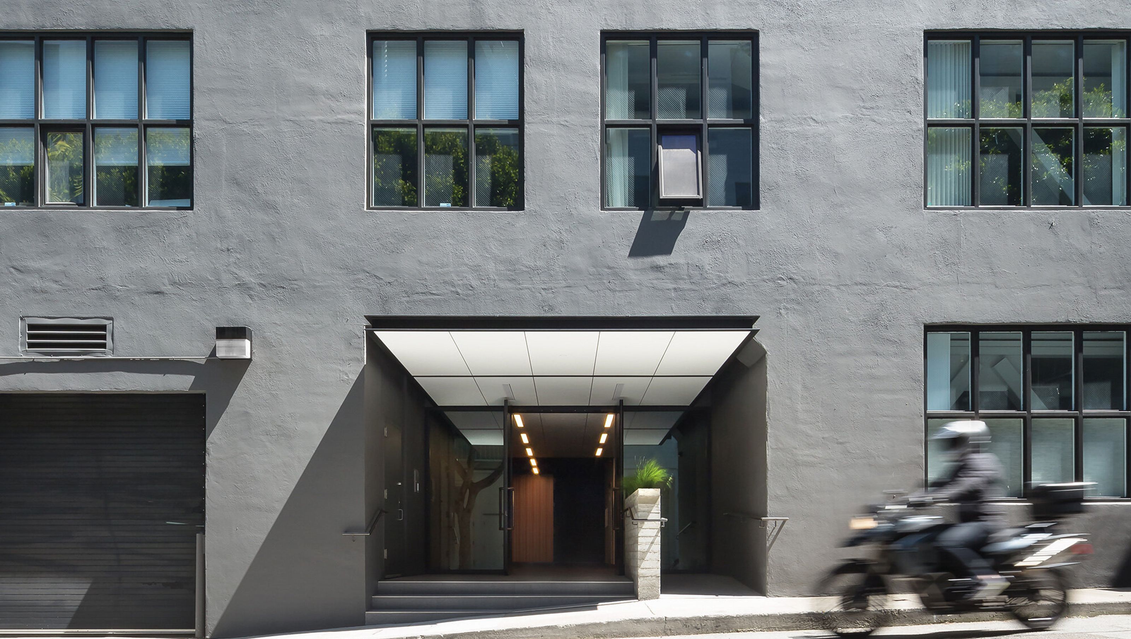
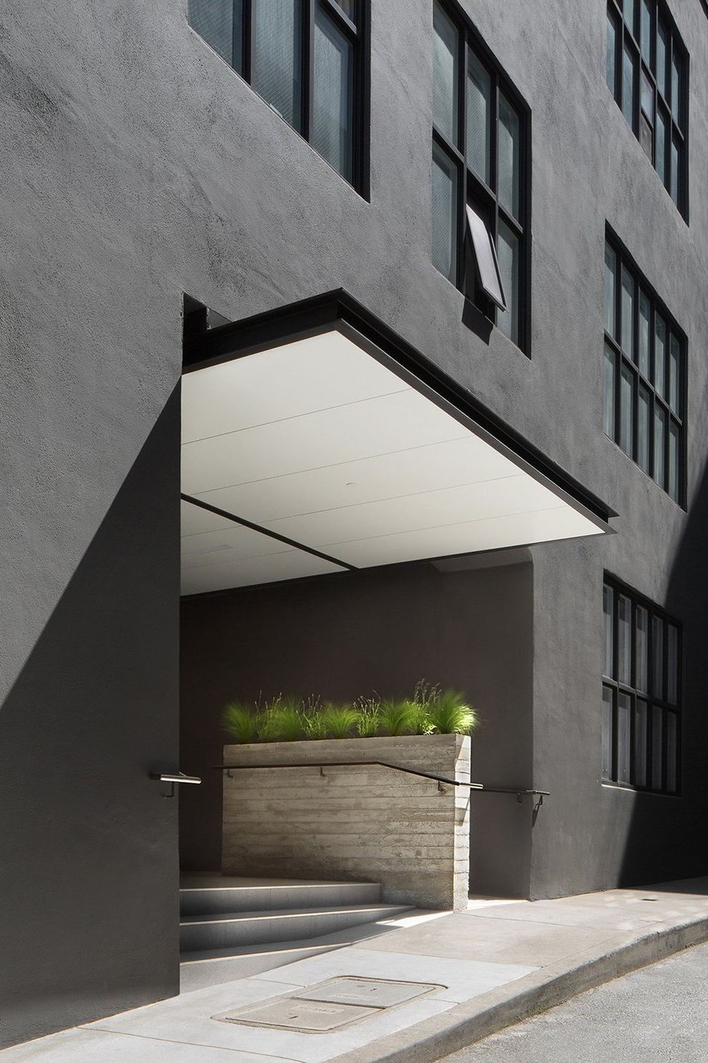
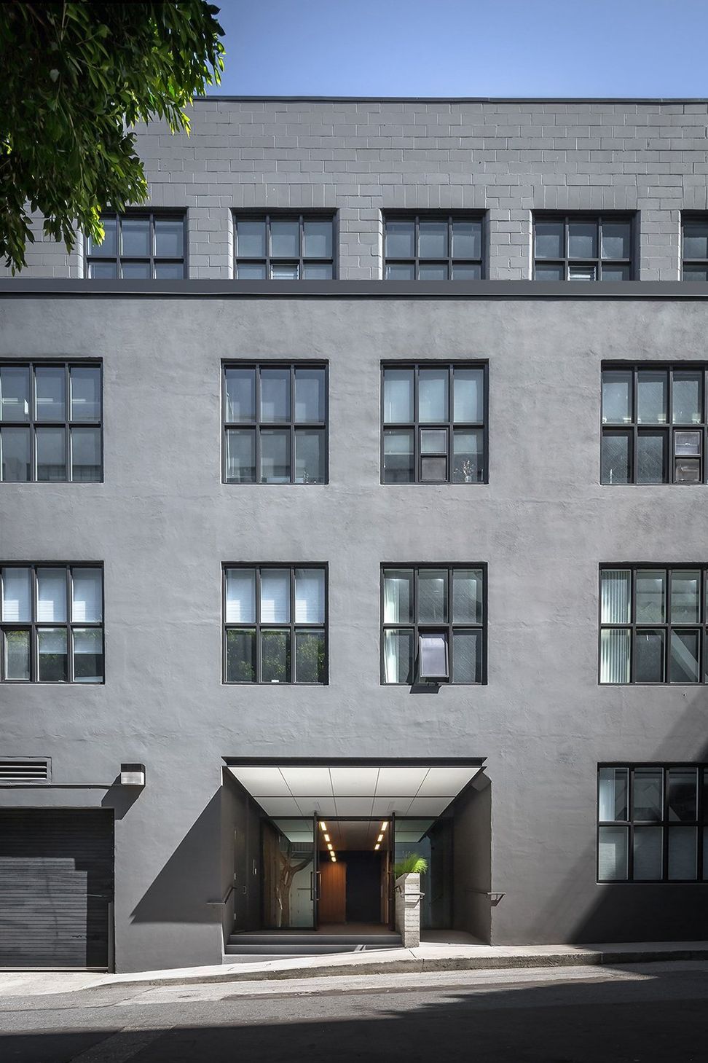
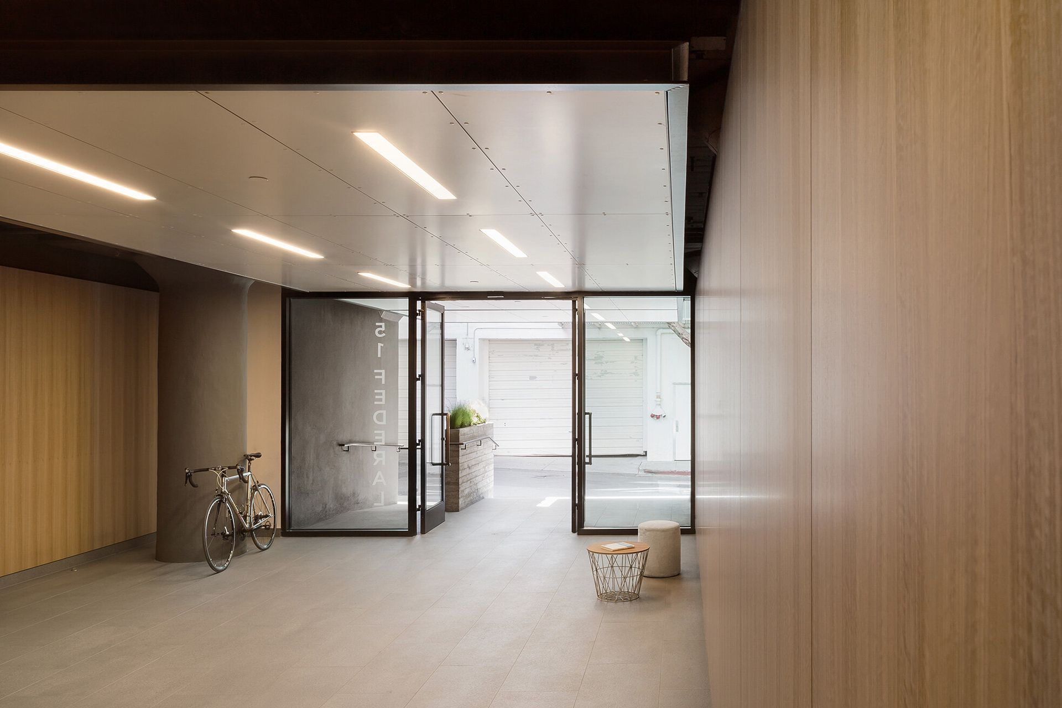
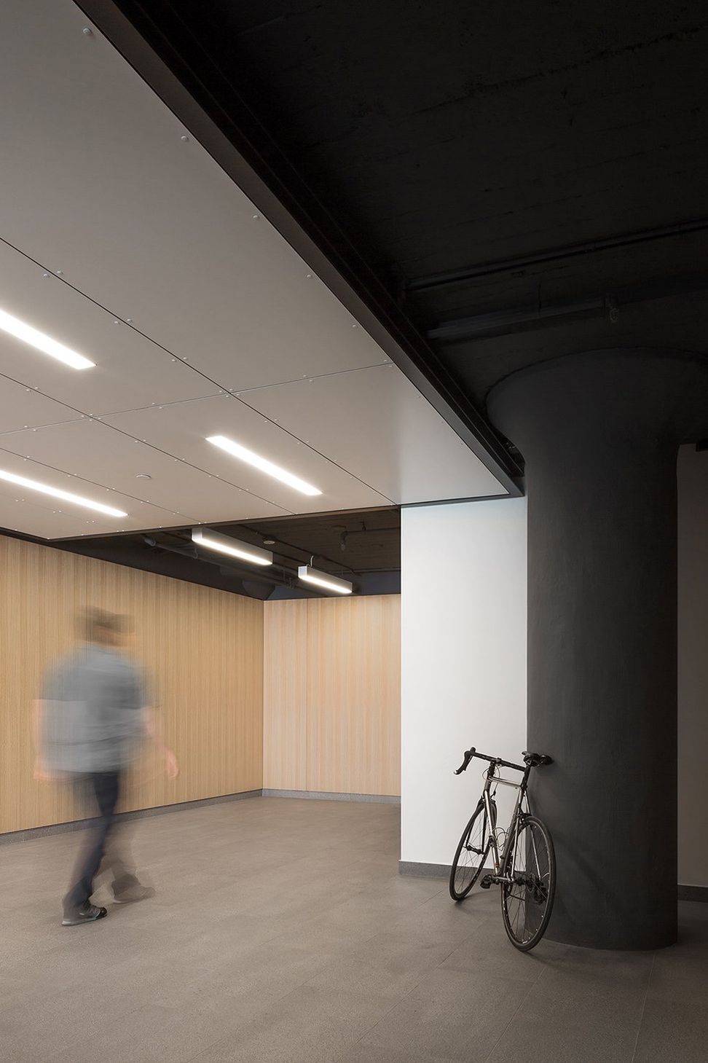
For this commercial office in a concrete-frame structure built in 1923, we designed an inviting entry that reinvigorates the building’s relationship to the street. To draw people in, we created a canopy that projects from the face of the front elevation. White steel panels on its underside extend deep into the lobby space, creating a dramatic entrance sequence and a continuity between inside and outside. The existing lobby lacked character, and its lighting and finishes were low-quality, so we replaced these elements with eucalyptus veneer wall panels that provide visual warmth and complement the dark gray exterior. Outside, a board-formed concrete planter defines the edge between the entrance ramp and the stair treads, and a steel channel that lines the perimeter of the canopy recalls the building’s industrial past.
- Building style
- Modern


Like this Project?
Hire Hennessey Architecture
Professionals used in
this project
The practices and trades credited on this project.

More projects from
Hennessey Architecture
Other work by Hennessey Architecture, across every category they build in.


More in
Office
Everything else in Office, from every practice on ArchiPro.


Next Project
Keep scrolling