

Project team
- Studio Plow
- Suzanna Scott
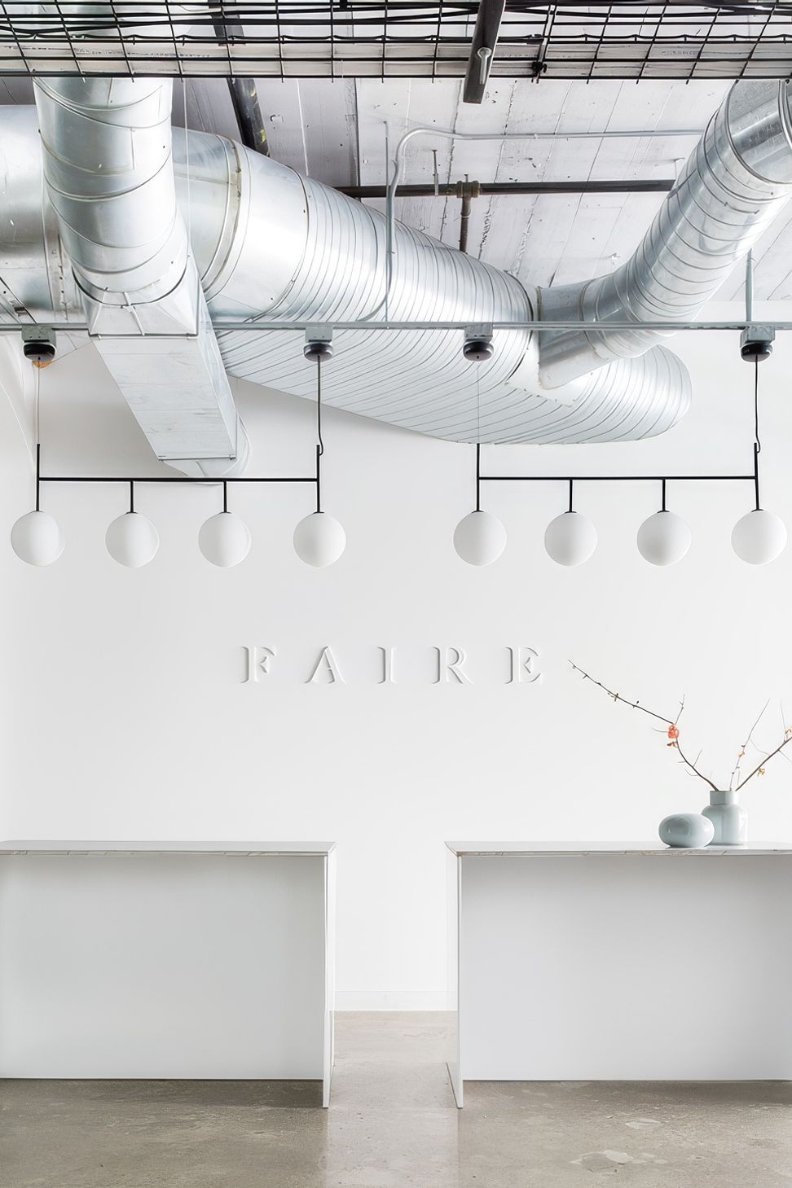
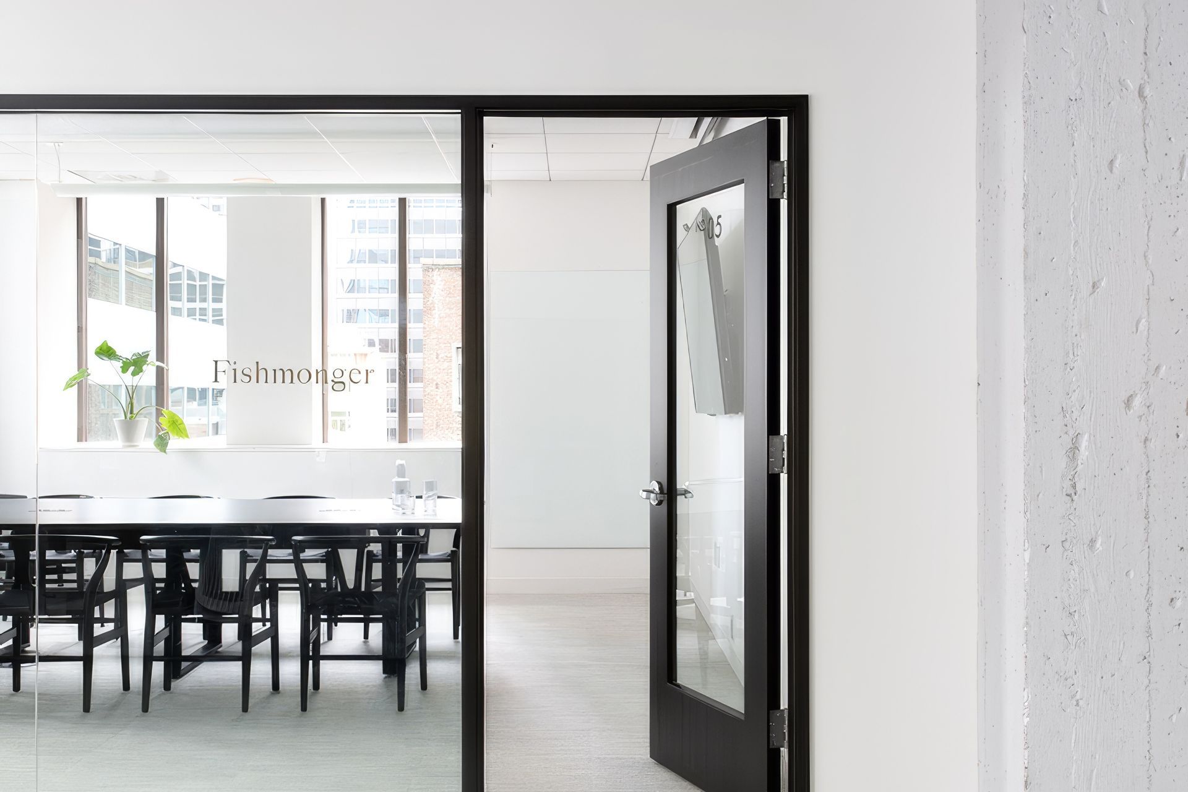
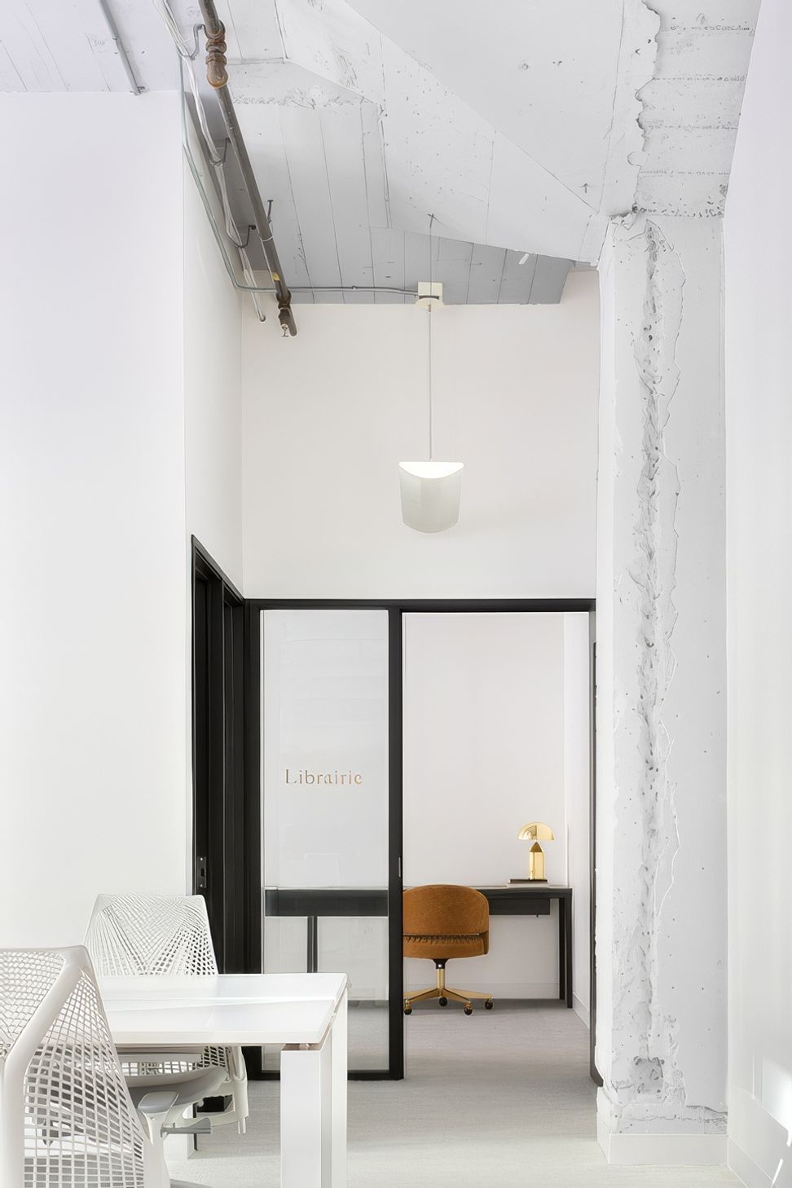
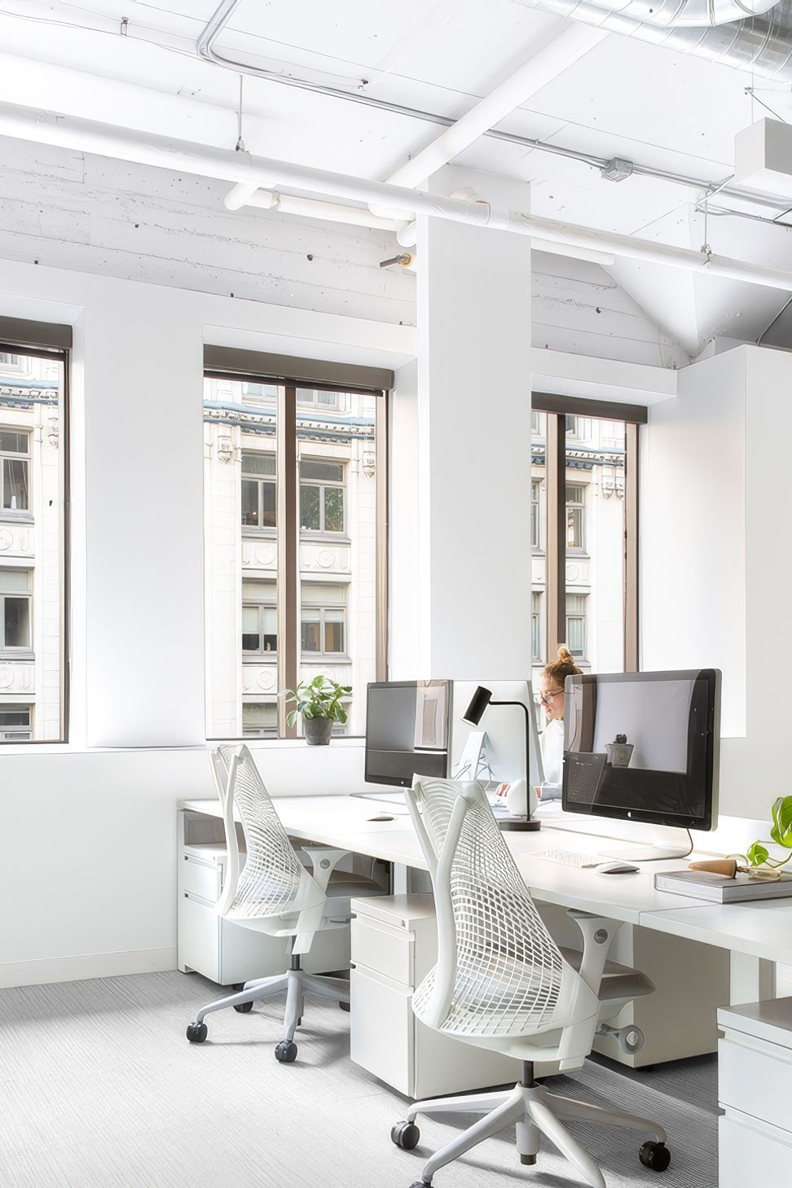
Faire’s HQ spans an entire floor of a building in downtown San Francisco, allowing natural light to flood in from three sides. The sprawling space was the first large scale workspace for the tech startup, a curated online marketplace that connects makers with retailers, and it was conceived as an opportunity to solidify the brand’s identity and attract top talent.
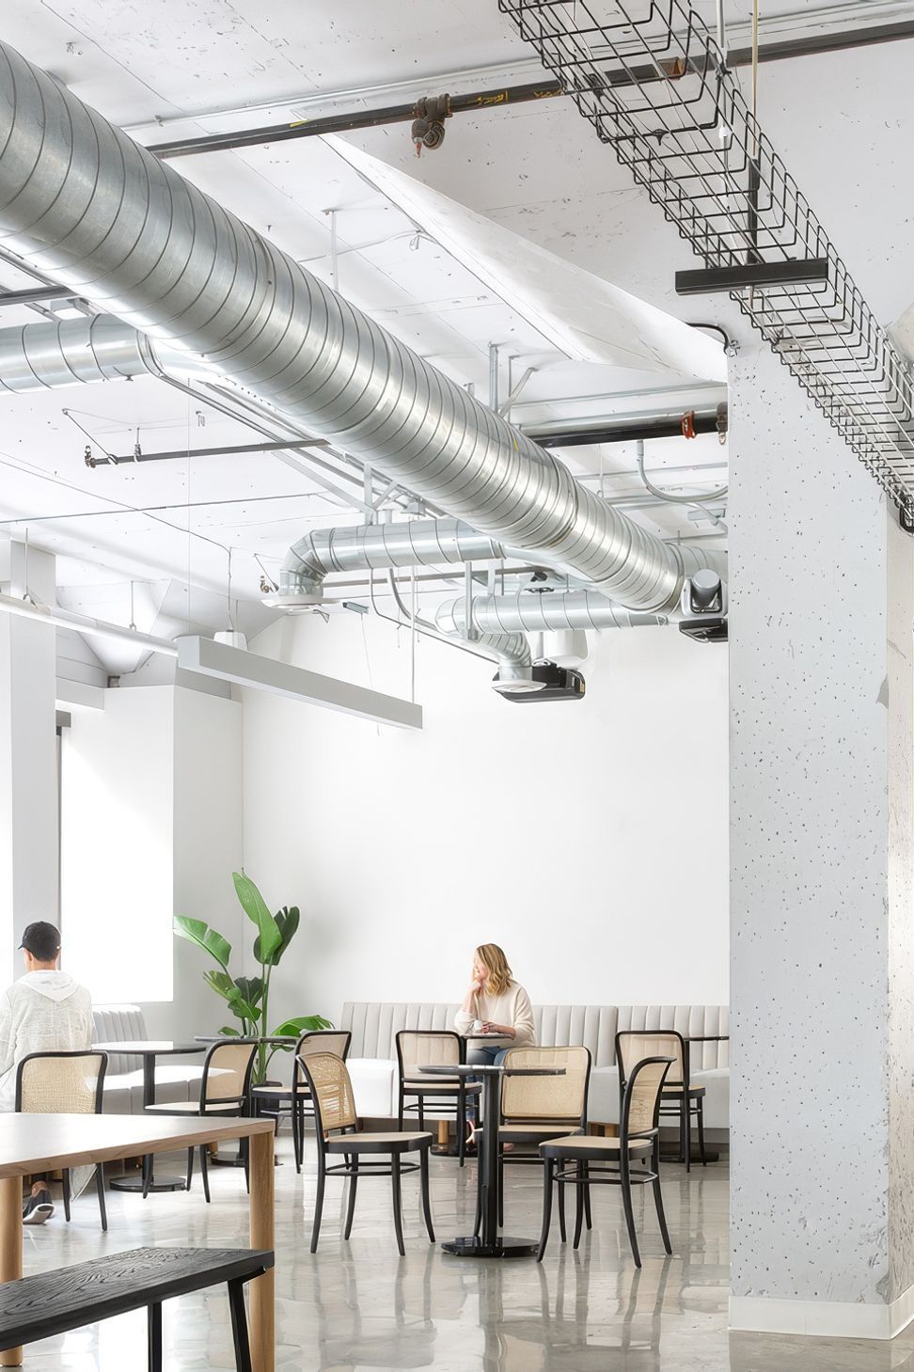
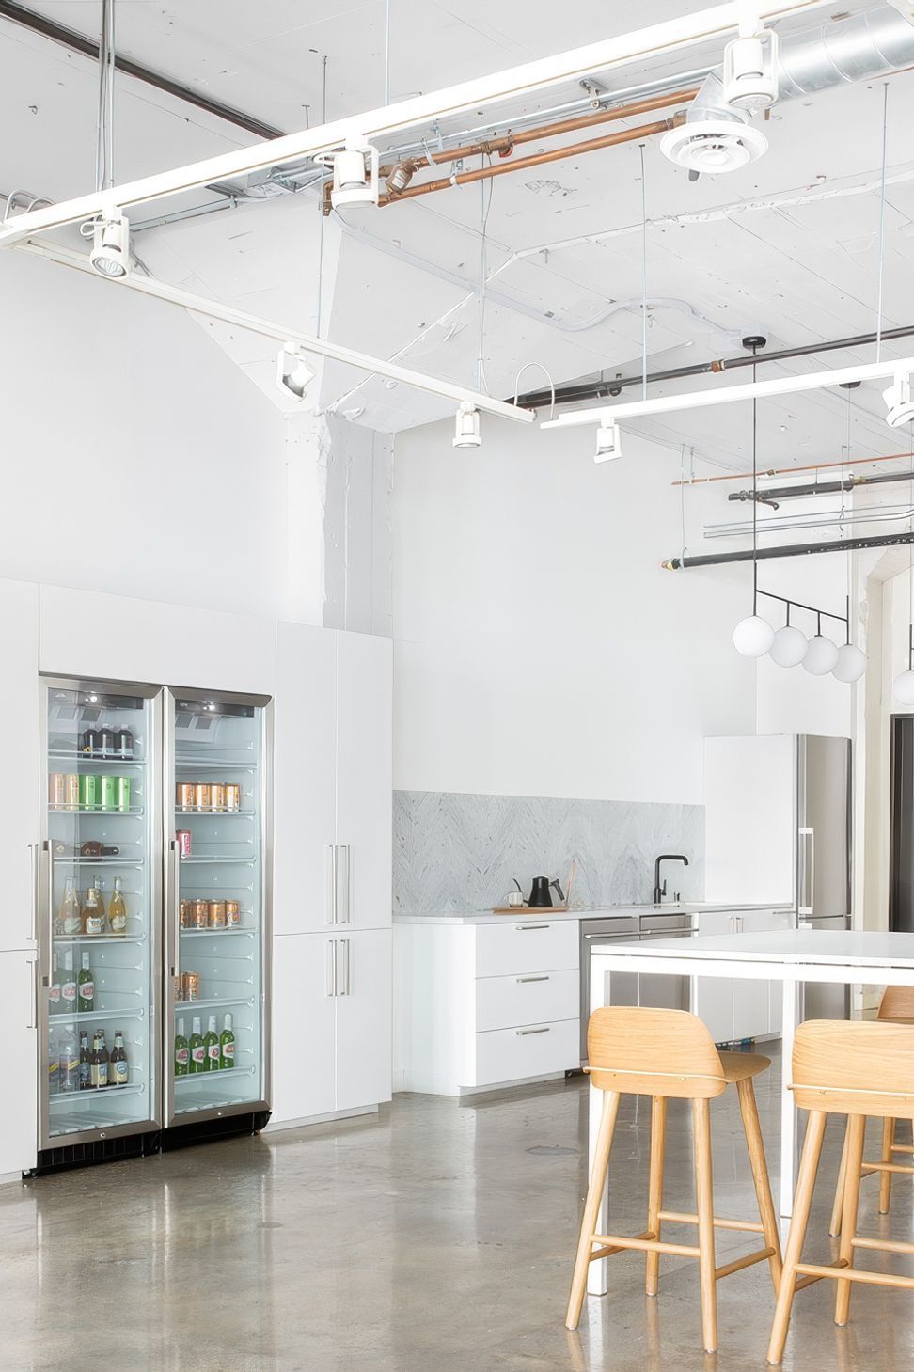
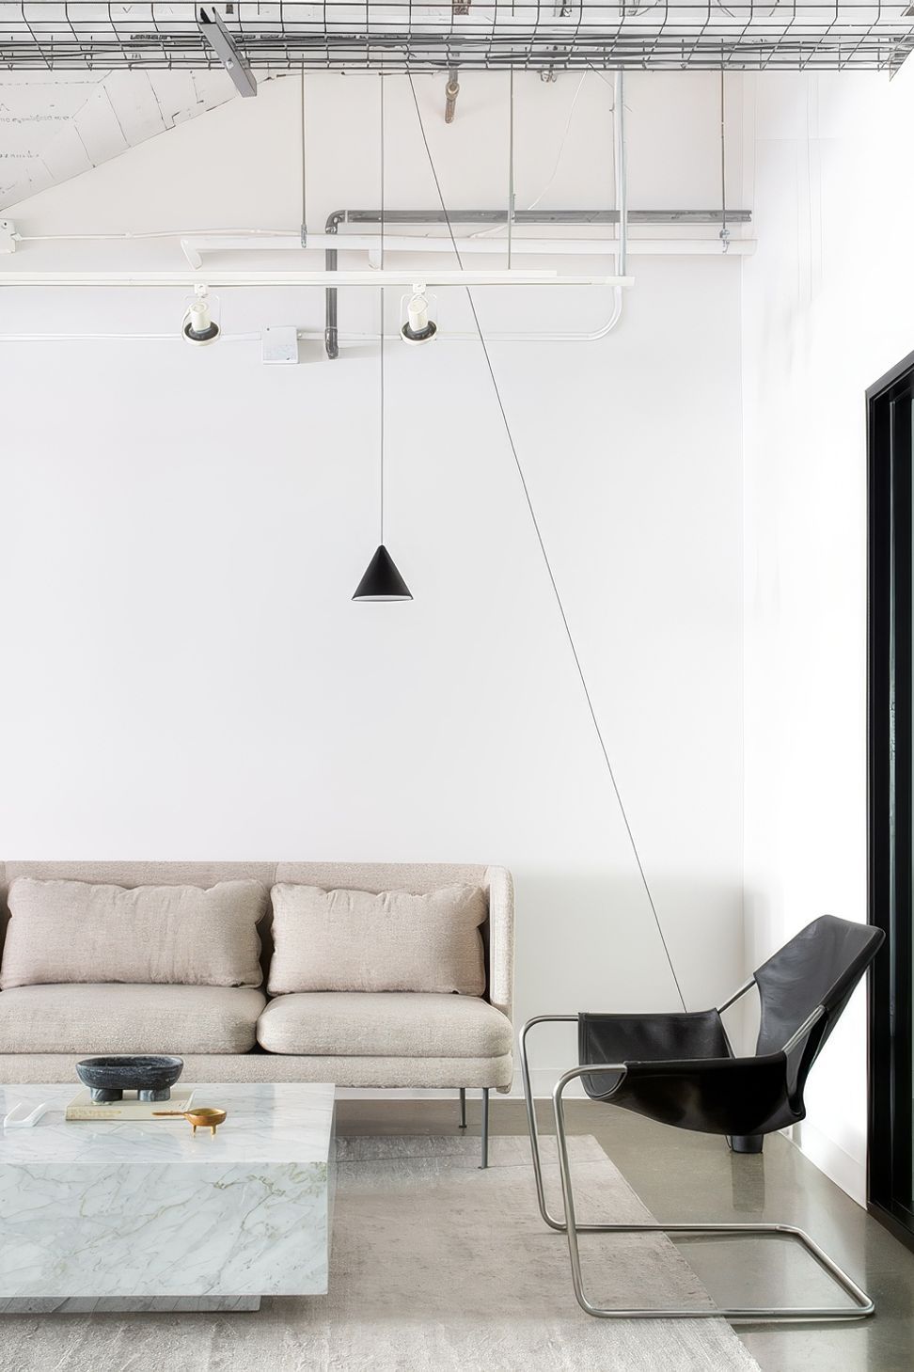
Studio Plow used its vast footprint and access to light to full effect, balancing larger communal spaces with moments of intimacy. A central “town hall” now anchors the smaller neighborhoods and less formal collaboration areas surrounding it.
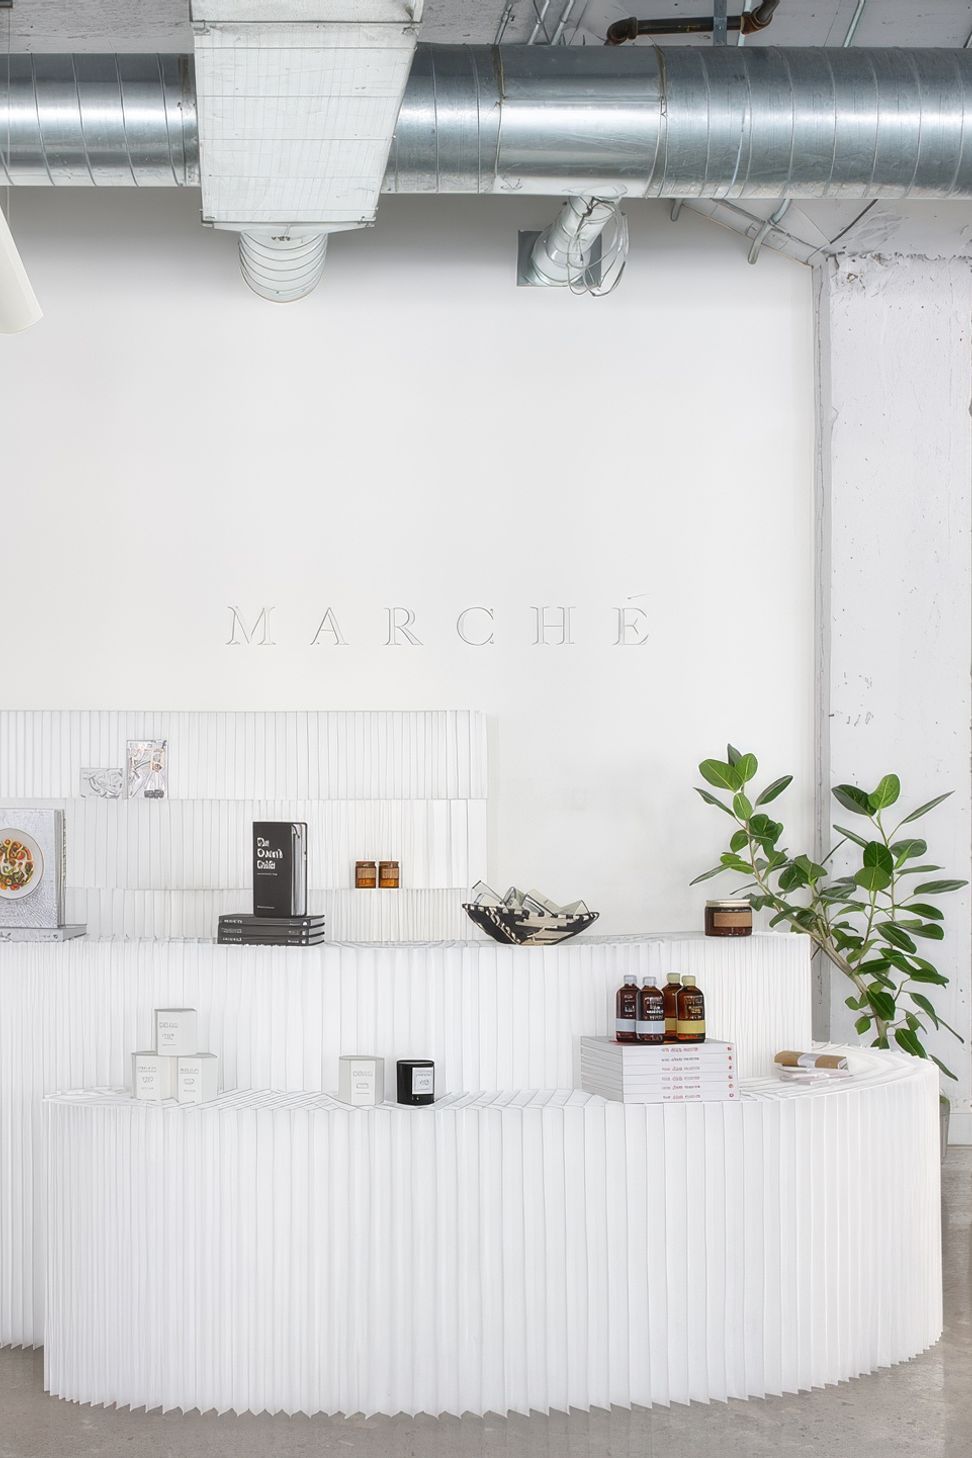
An in-house, pop-up retail shop was also folded into the open floor plan, defined by pleated, stackable soft-walls that provide a backdrop to feature products by Faire’s makers.
- Building style
- Modern

Like this Project?
Hire Studio Plow
Professionals used in
this project
The practices and trades credited on this project.

More projects from
Studio Plow
Other work by Studio Plow, across every category they build in.


More in
Office
Everything else in Office, from every practice on ArchiPro.


Next Project
Keep scrolling