
Project team
- Mcleod Bovell Modern Houses
- Ema Peter & Martin Tessler
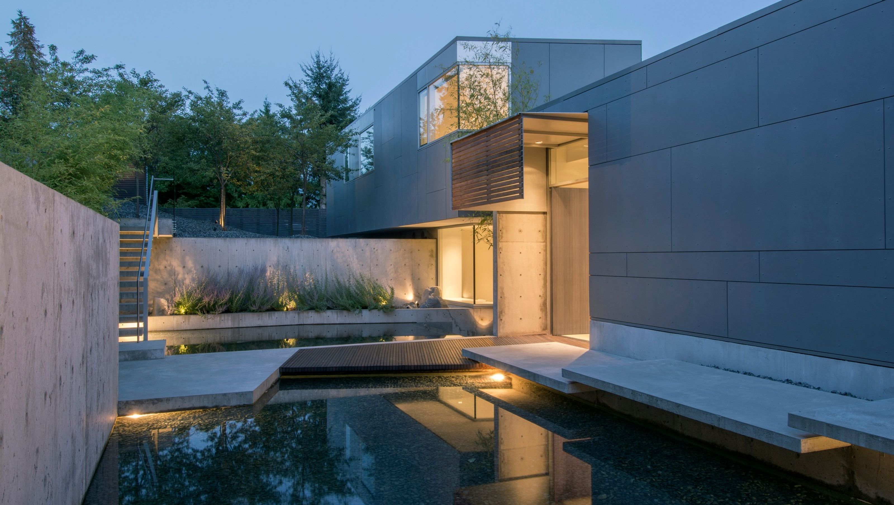
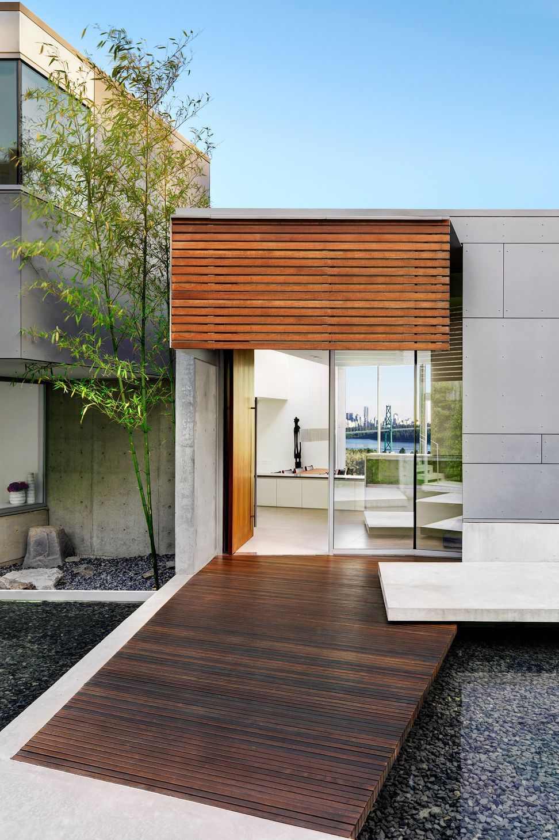
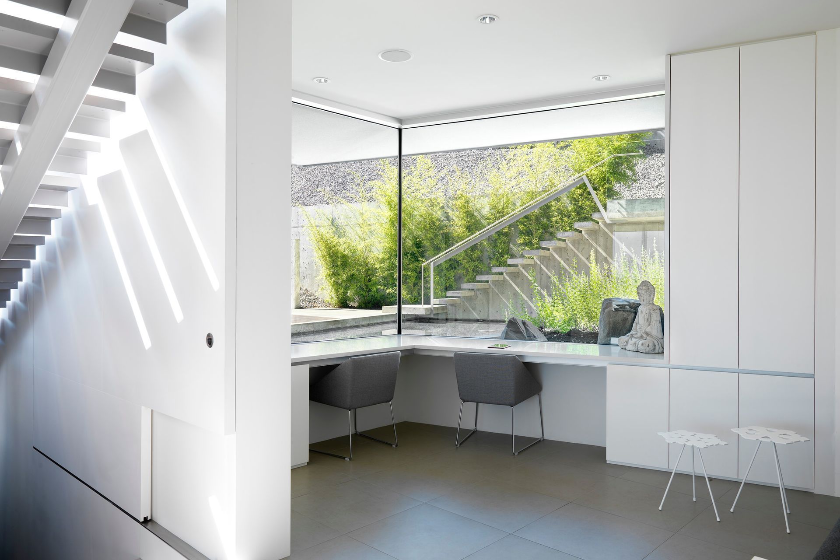
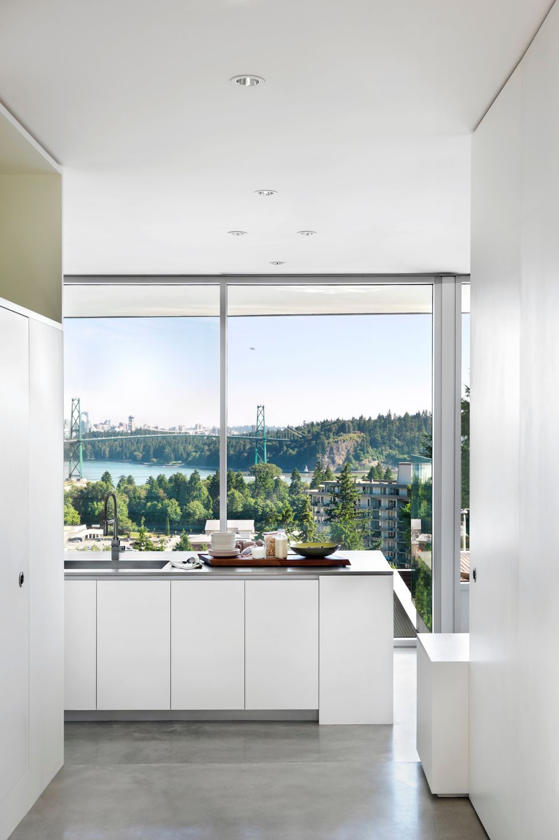
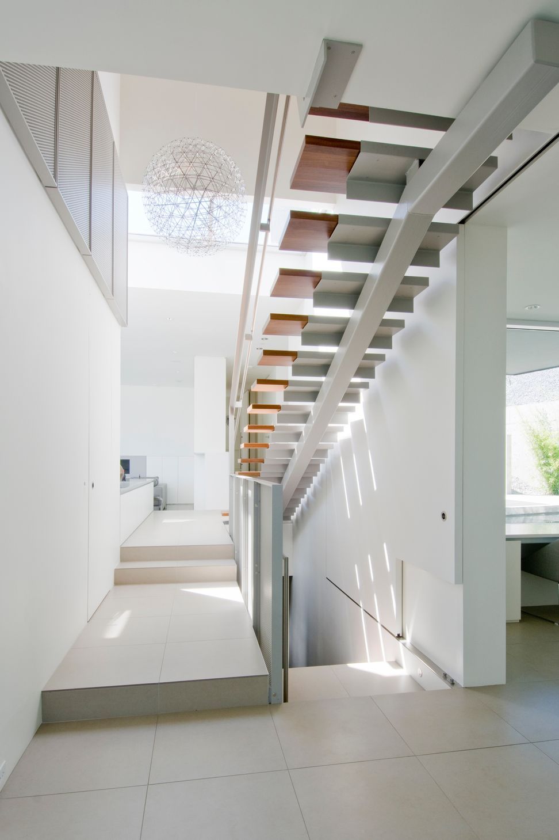
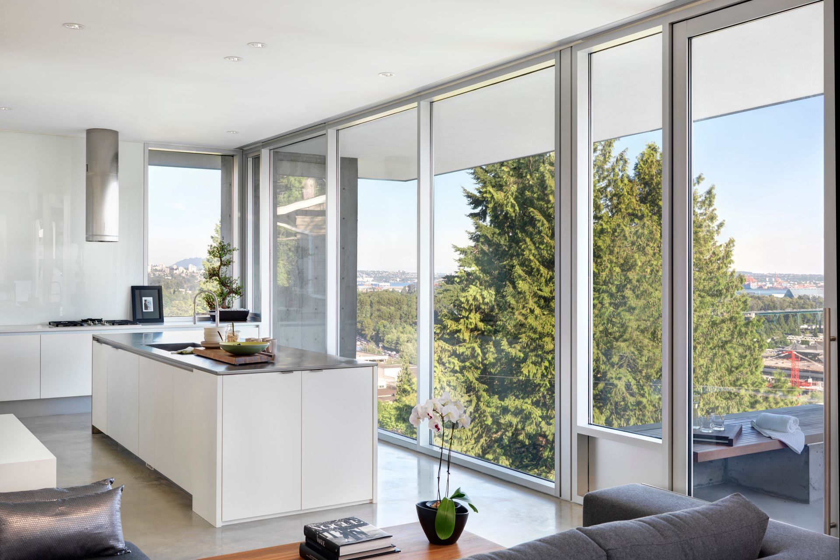
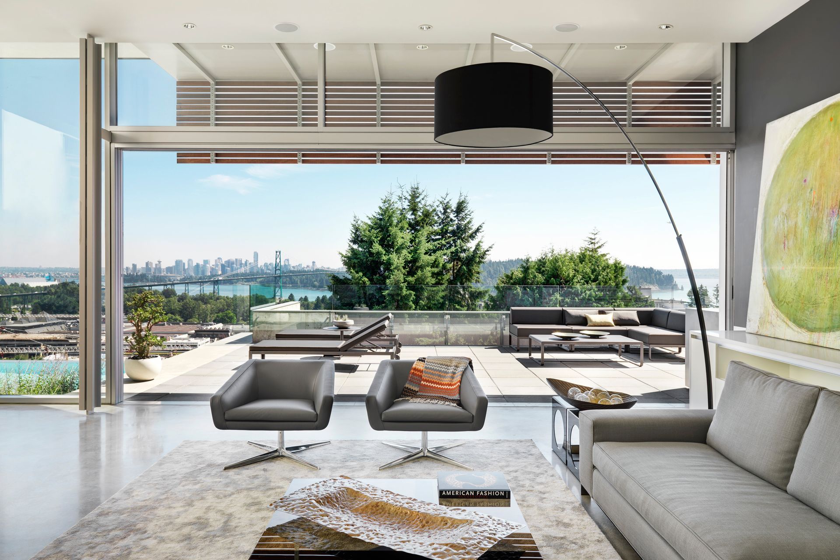
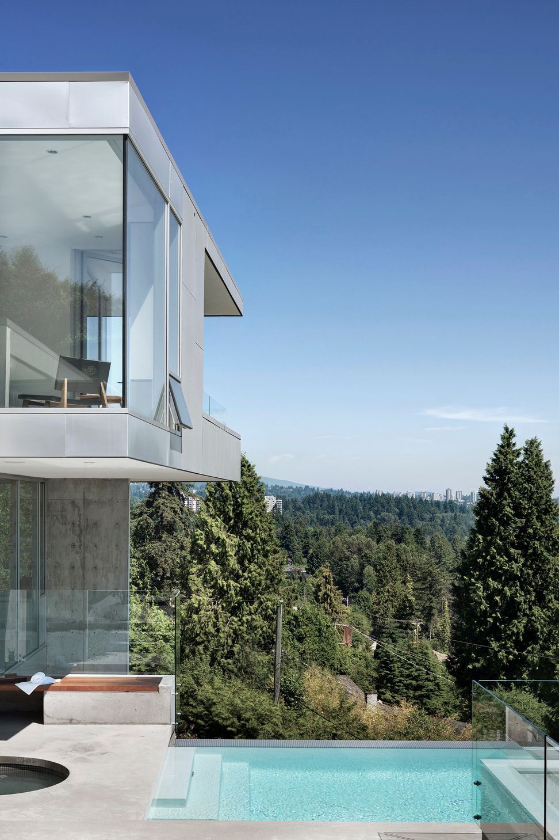
The Esquimalt House moves laterally across a wide, steeply sloping lot, allowing natural flows between a side yard, the living areas, and the pool and outdoor entertaining spaces. A second entrance on the lowest level creates two distinct arrival experiences: a lane entry designed to welcome family, and a guest-oriented, top-level courtyard entry that is unencumbered by driveway infrastructure. The house provides dramatic interior and exterior quasi-public spaces for entertaining while offering a more intimately-scaled spaces for private living and personal contemplation.
- Completed
- 2012
Like this Project?
Hire Mcleod Bovell Modern Houses
Professionals used in
this project
The practices and trades credited on this project.

More projects from
Mcleod Bovell Modern Houses
Other work by Mcleod Bovell Modern Houses, across every category they build in.


More in
Luxury Homes
Everything else in Luxury Homes, from every practice on ArchiPro.


Next Project
Keep scrolling