
Project team
- Andersson / Wise Architects
- Andrew Pogue
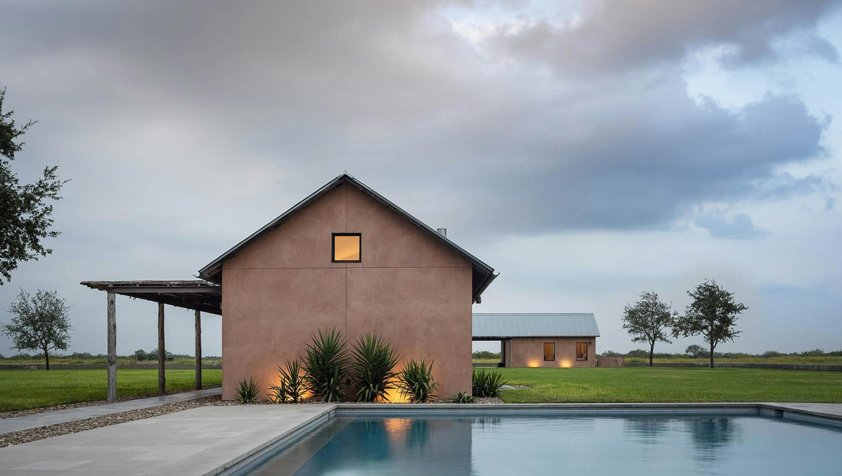
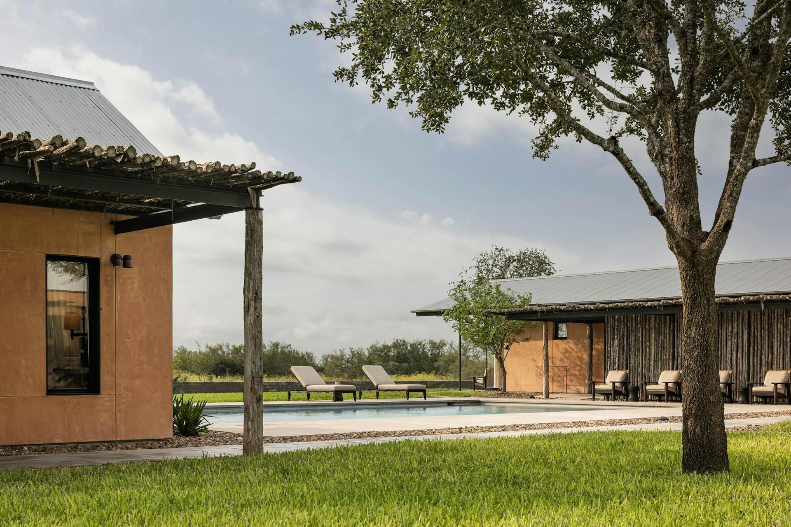
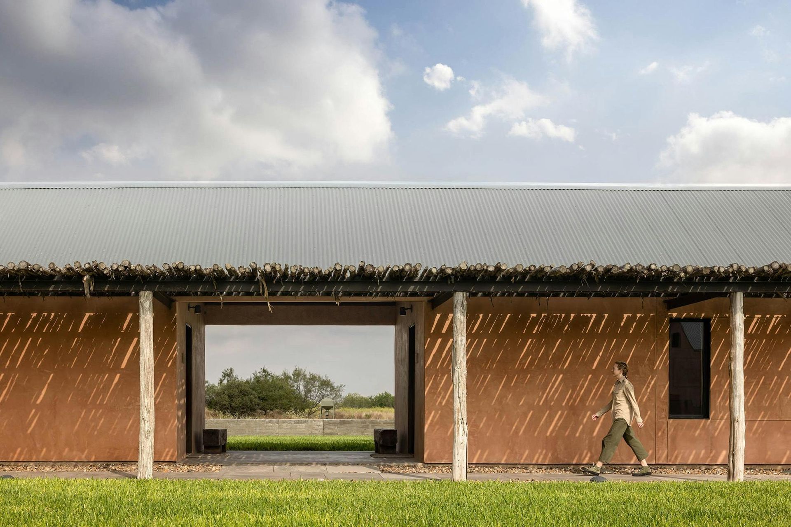
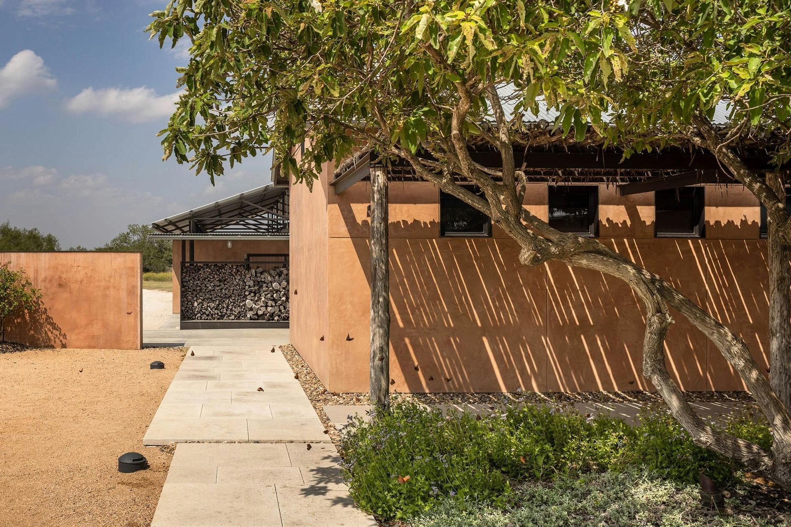
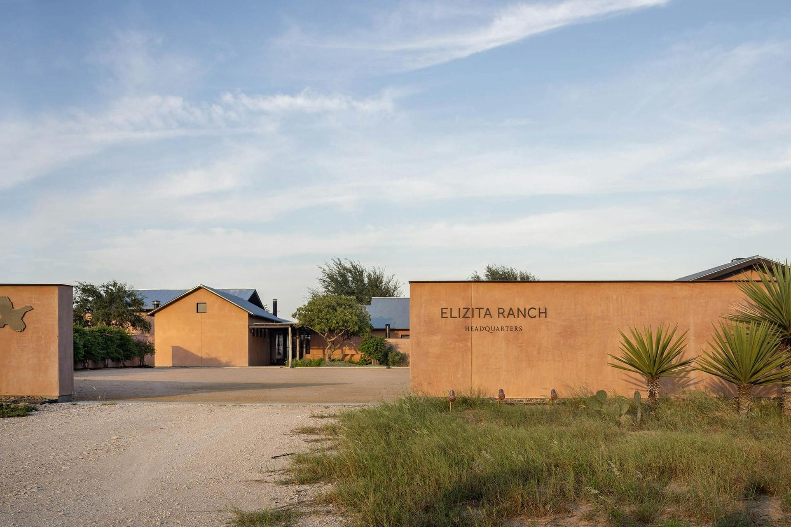
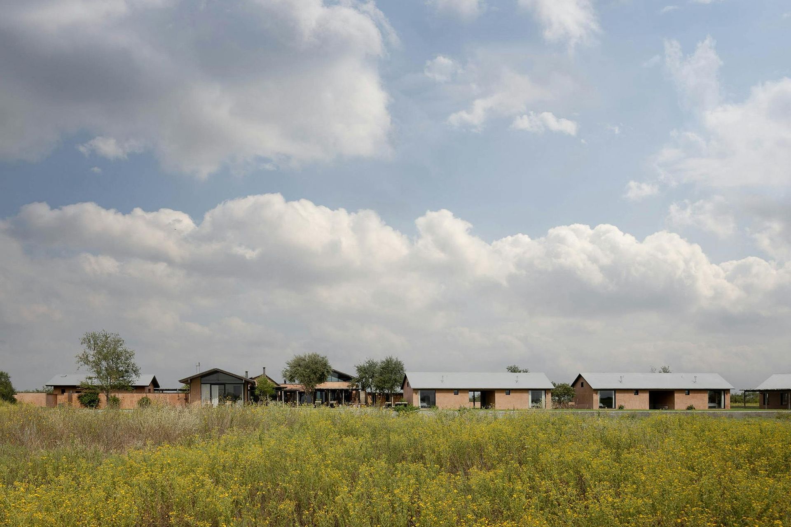
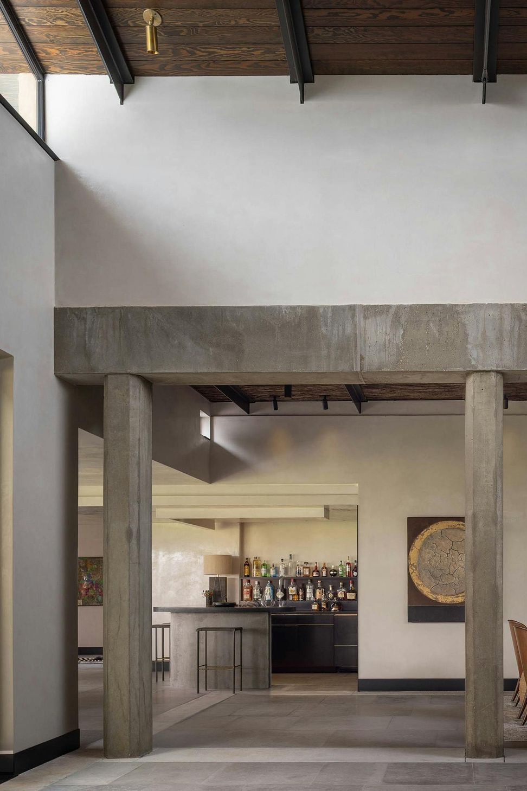
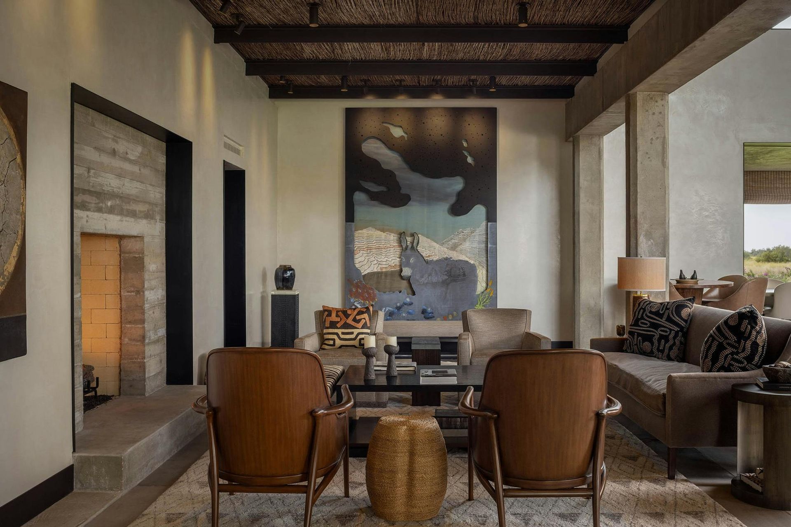
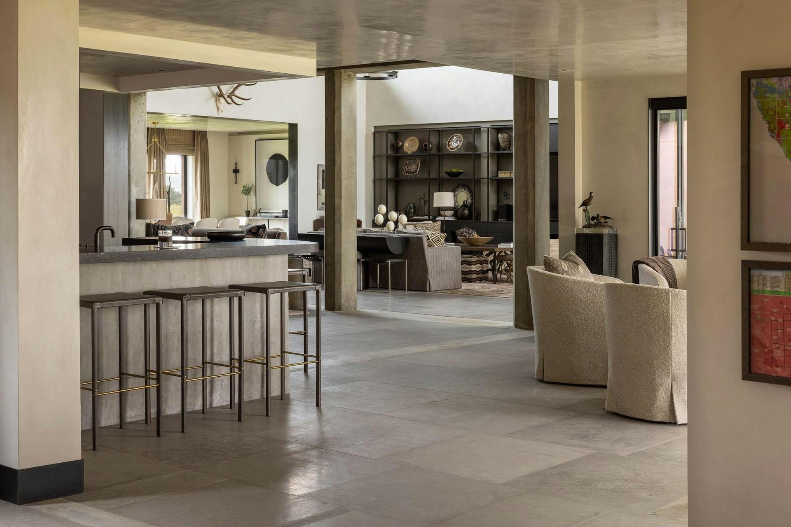
Inspired by the hauntingly powerful character of the South Texas Plains, Elizita Ranch is comprised of structures and shade canopies designed to invite inhabitation of this rugged environment.
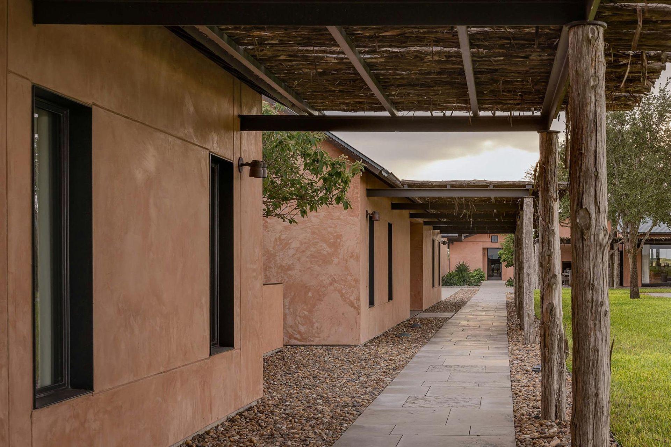
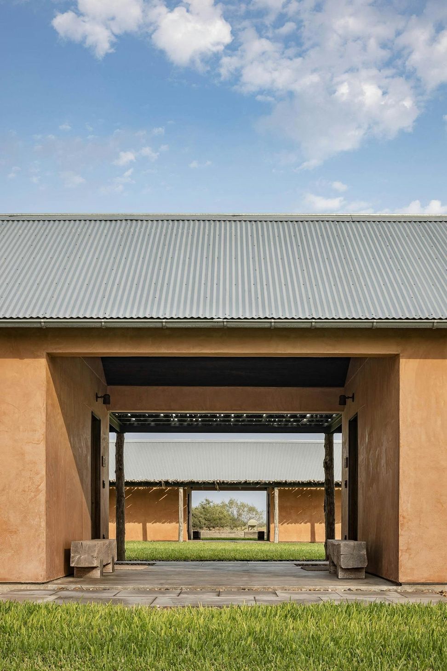
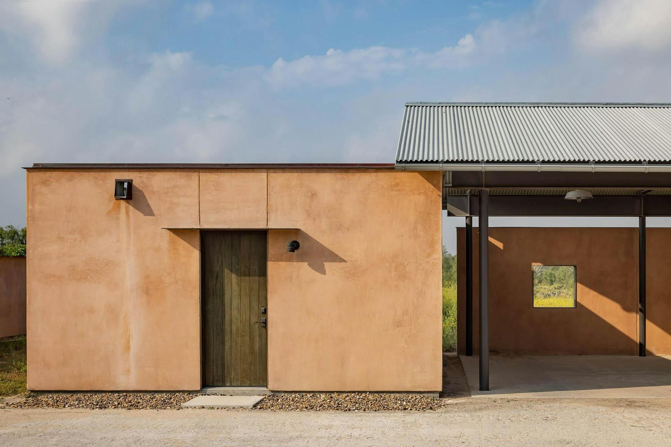
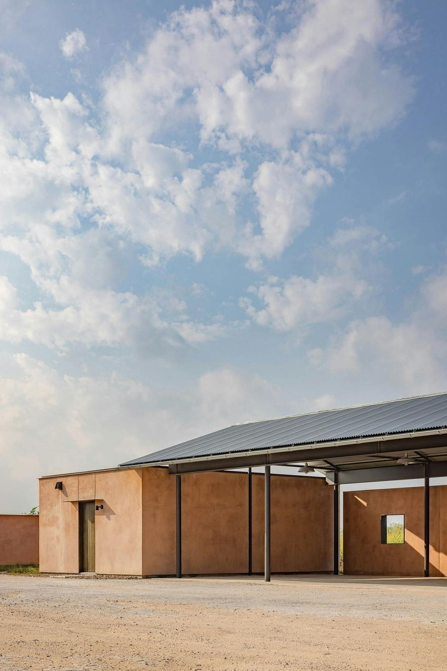
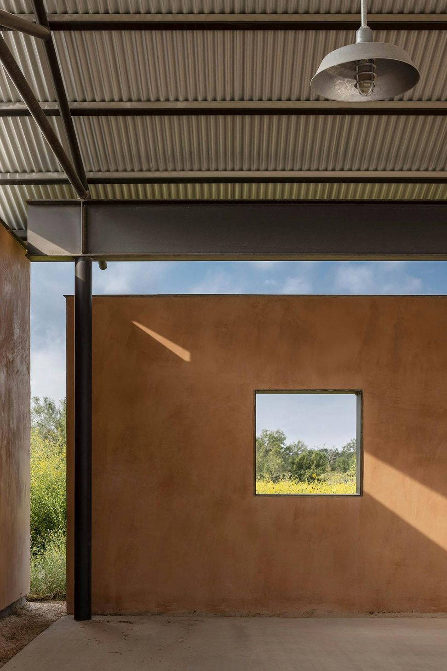
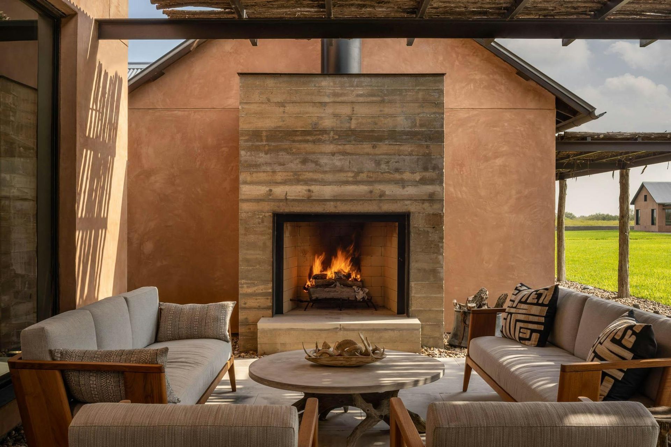
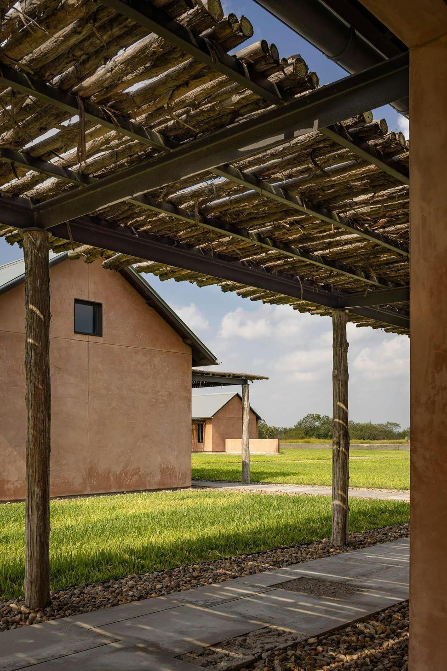
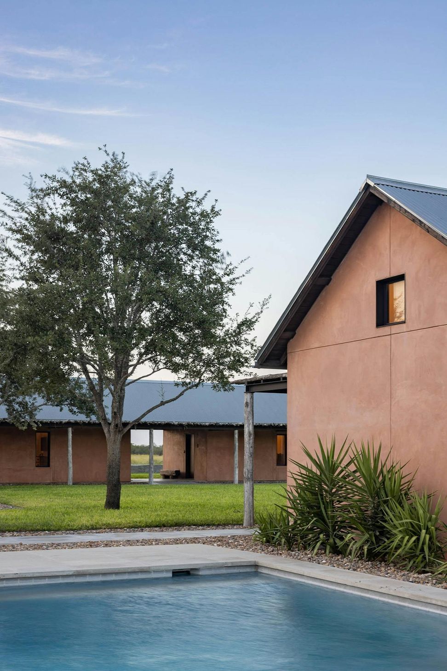
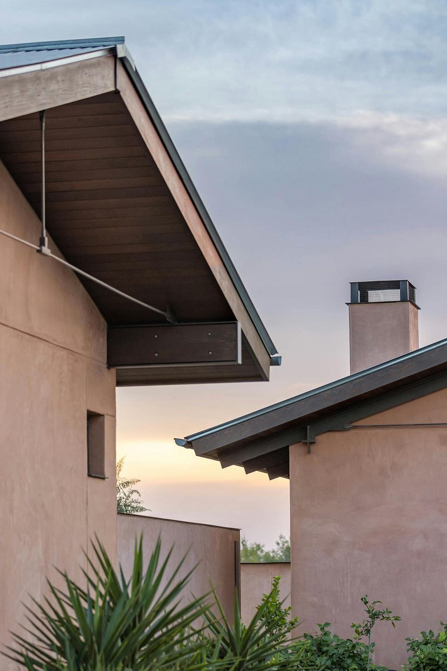
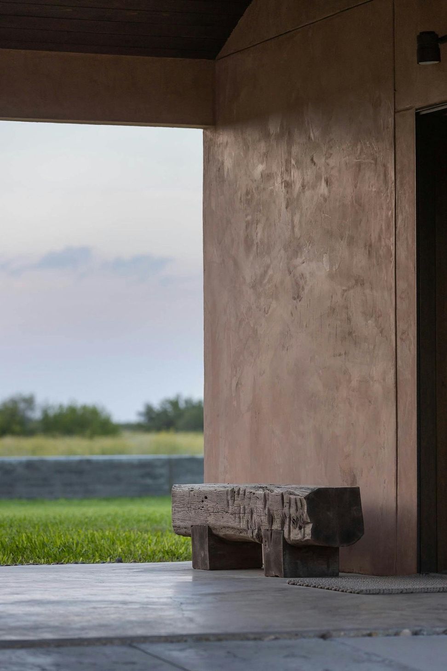
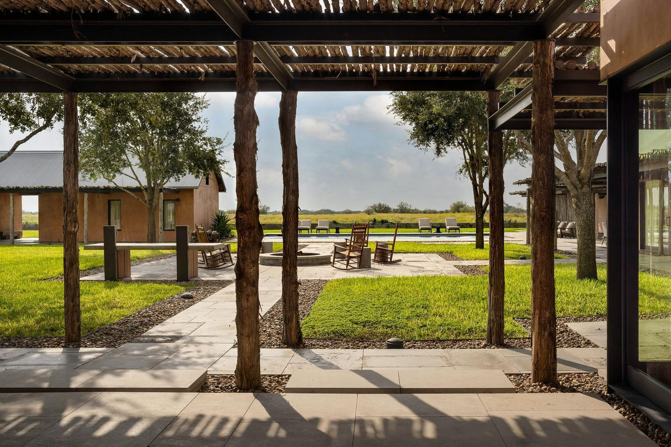
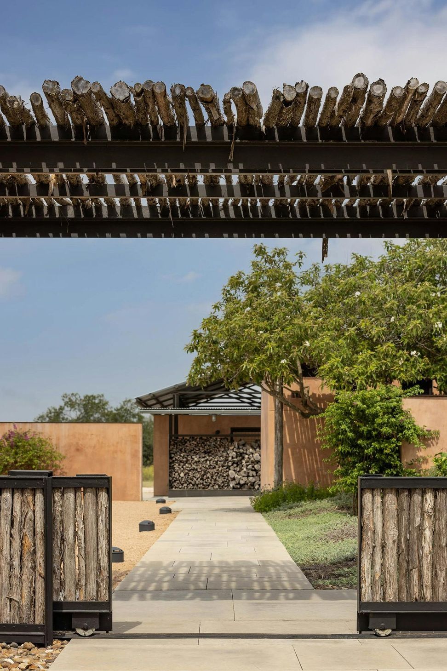
Elemental geometric structures of smooth burnished stucco are combined with rustic cedar trellis canopies to create a shaded compound with protected views out to the landscape.
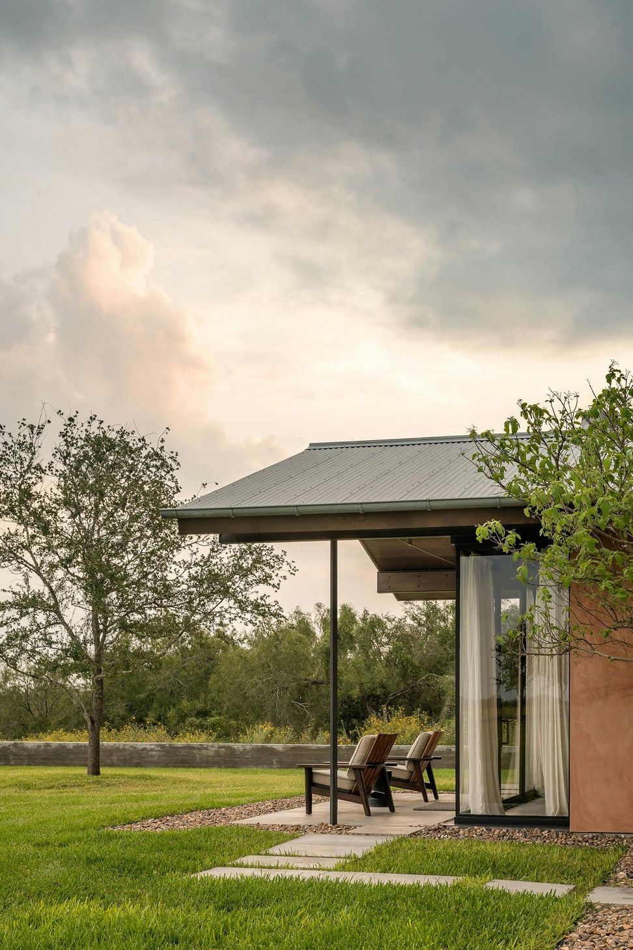
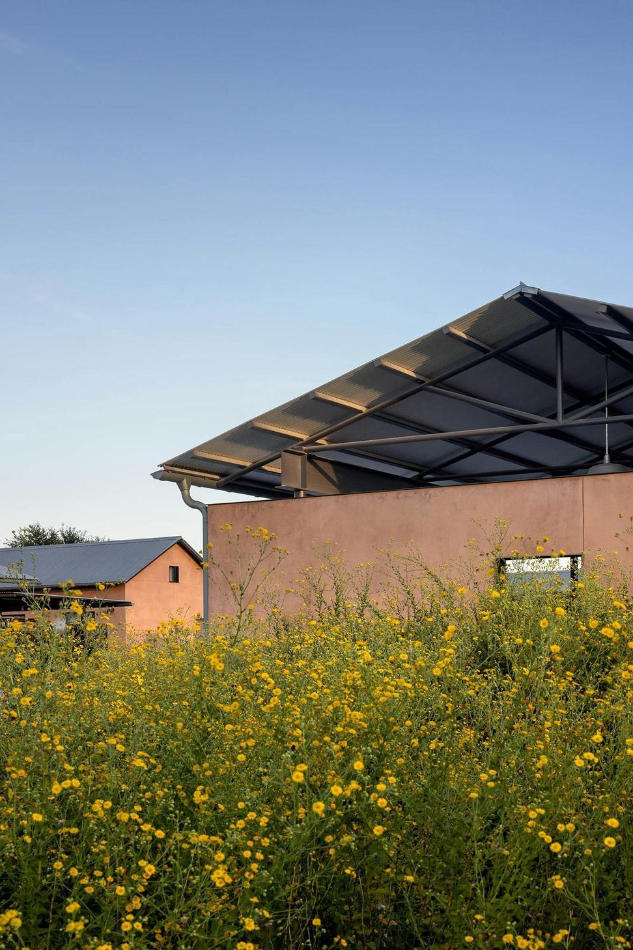
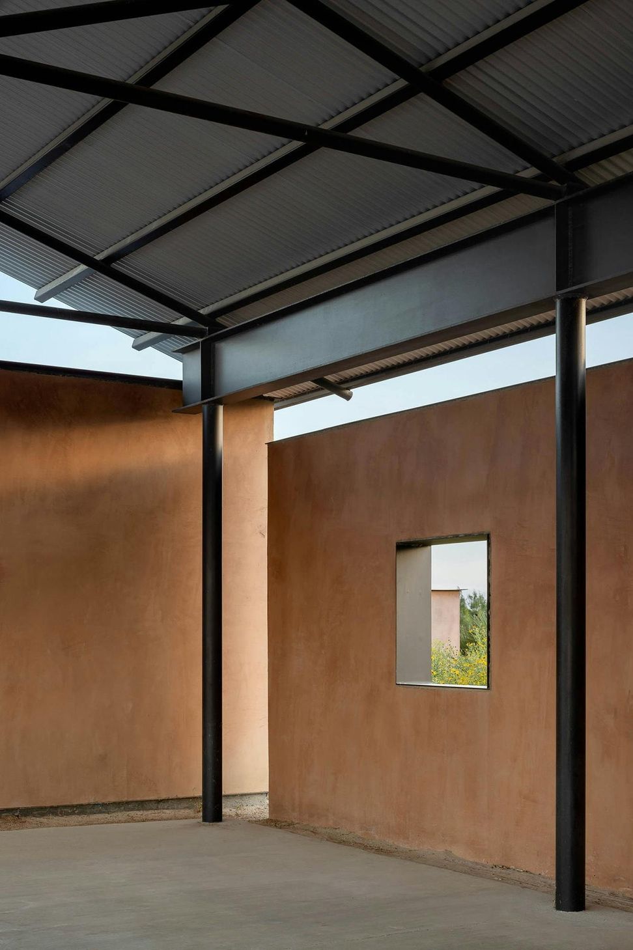
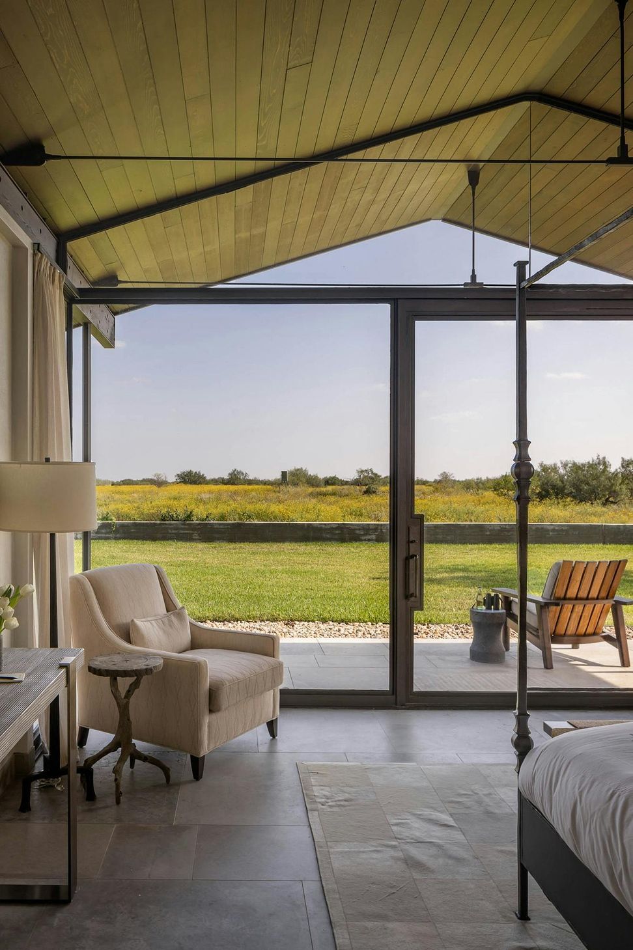
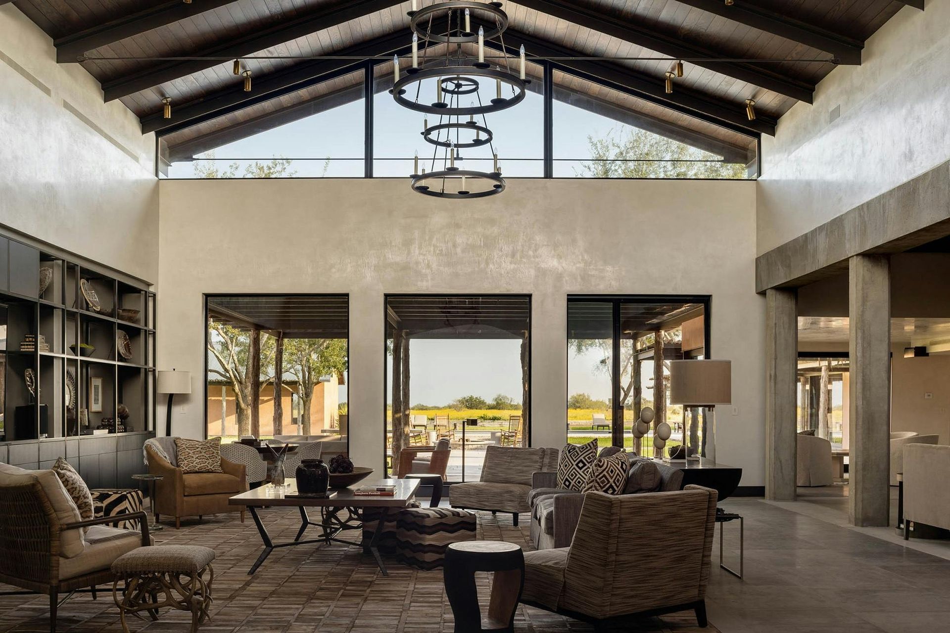
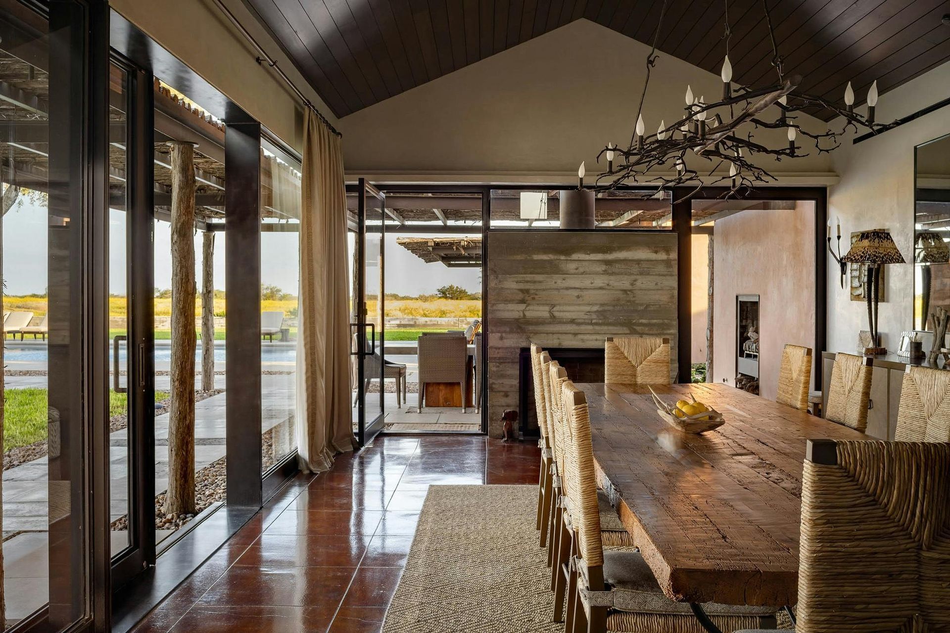
Spaces transition from inside to out under deep roof canopies.
Natural cedar post and trellis structures provide protection from the intense sun.
The ranch buildings are made of traditional plaster walls with corrugated metal roofing.


Like this Project?
Hire Andersson / Wise Architects
Professionals used in
this project
The practices and trades credited on this project.

More projects from
Andersson / Wise Architects
Other work by Andersson / Wise Architects, across every category they build in.


More in
Luxury Homes
Everything else in Luxury Homes, from every practice on ArchiPro.


Next Project
Keep scrolling