

A House That Carves Its Porches Out, Instead of Adding Them On
On a wooded lot in southern Maine, OPAL designed Elemental for a family young enough that they weren’t the studio’s typical client, and let that shape everything else.
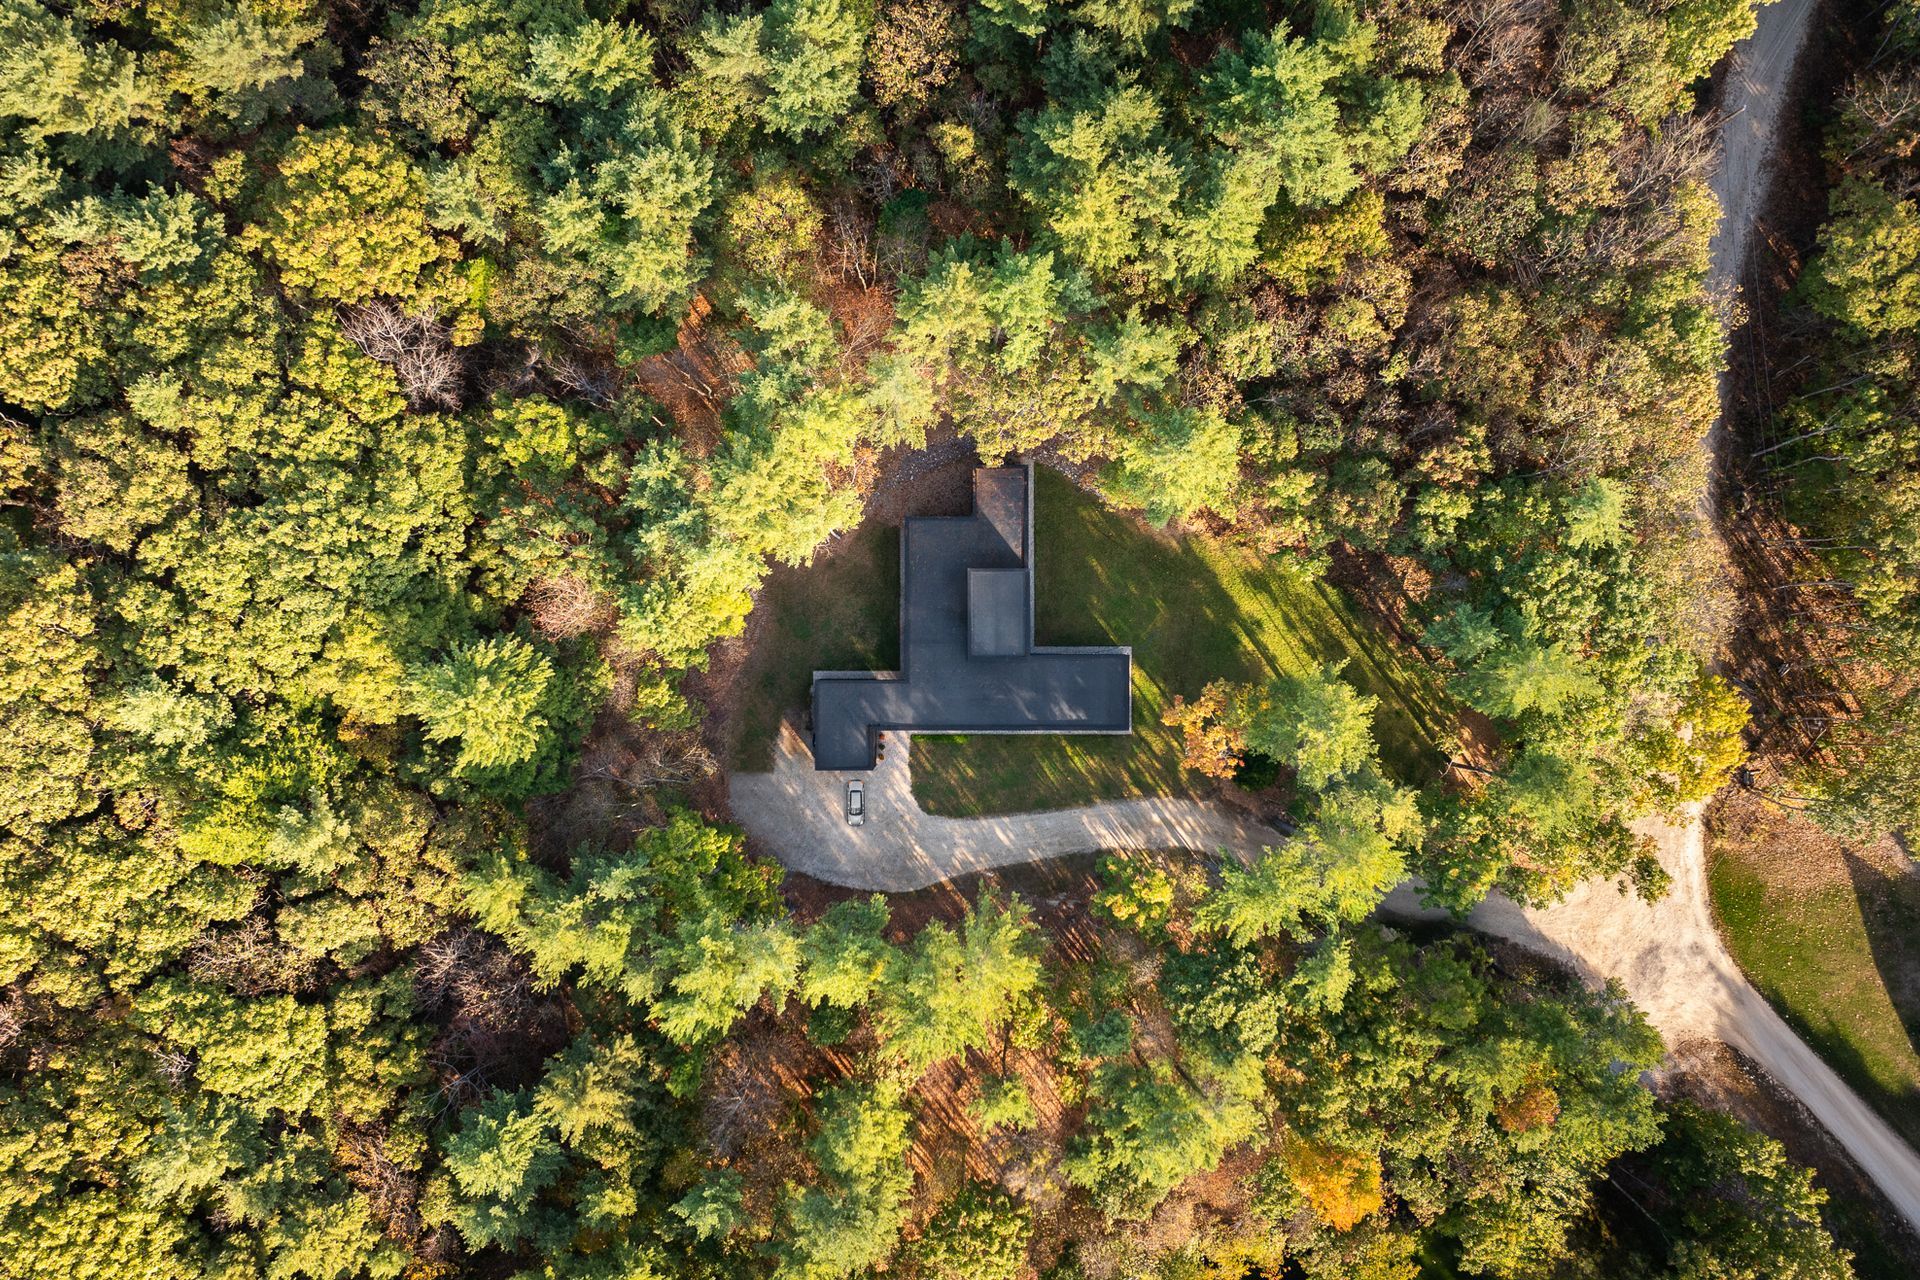
The site sits at the end of a winding dirt road, one of several lots a developer carved out of the woods within an undeveloped southern Maine subdivision not far from the water. It’s a familiar kind of project for OPAL: raw, undeveloped land, proposed for a home. What wasn’t typical was the client. "They were really quite young to hire an architect and build a home," says principal Riley Pratt, in comparison to the firm's typical client profile.
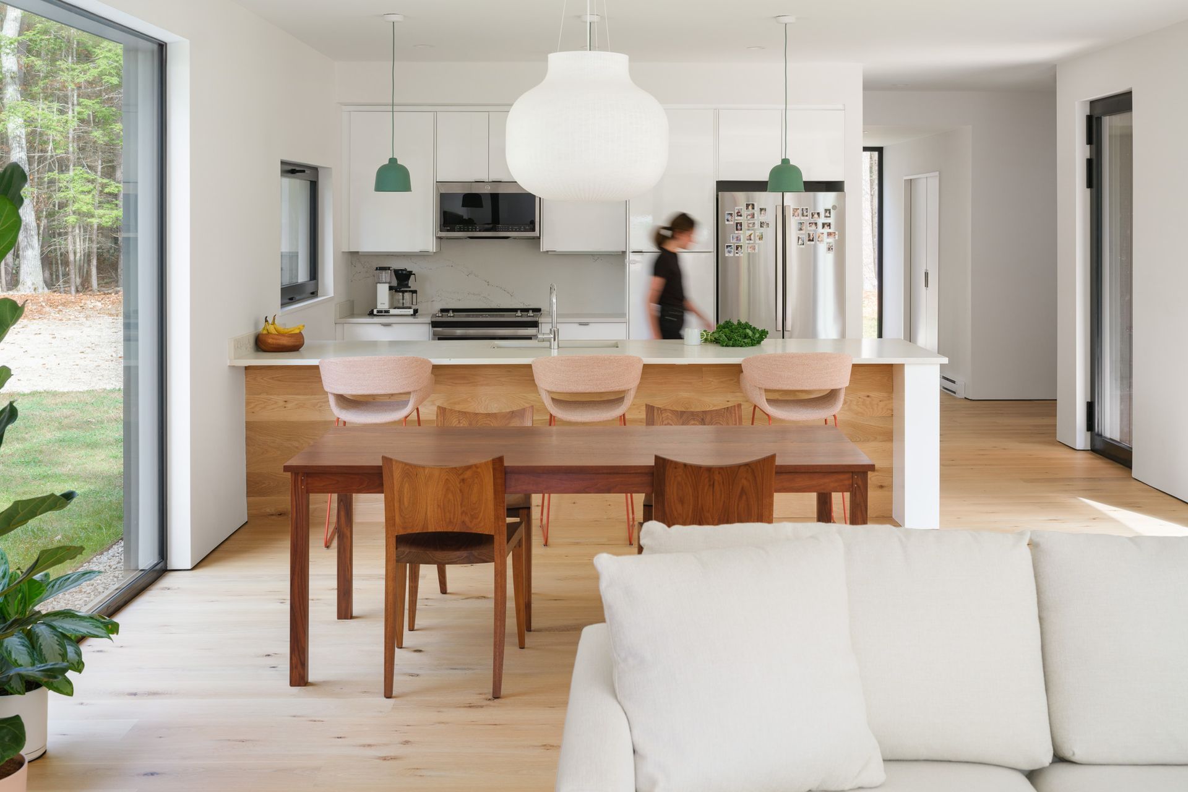
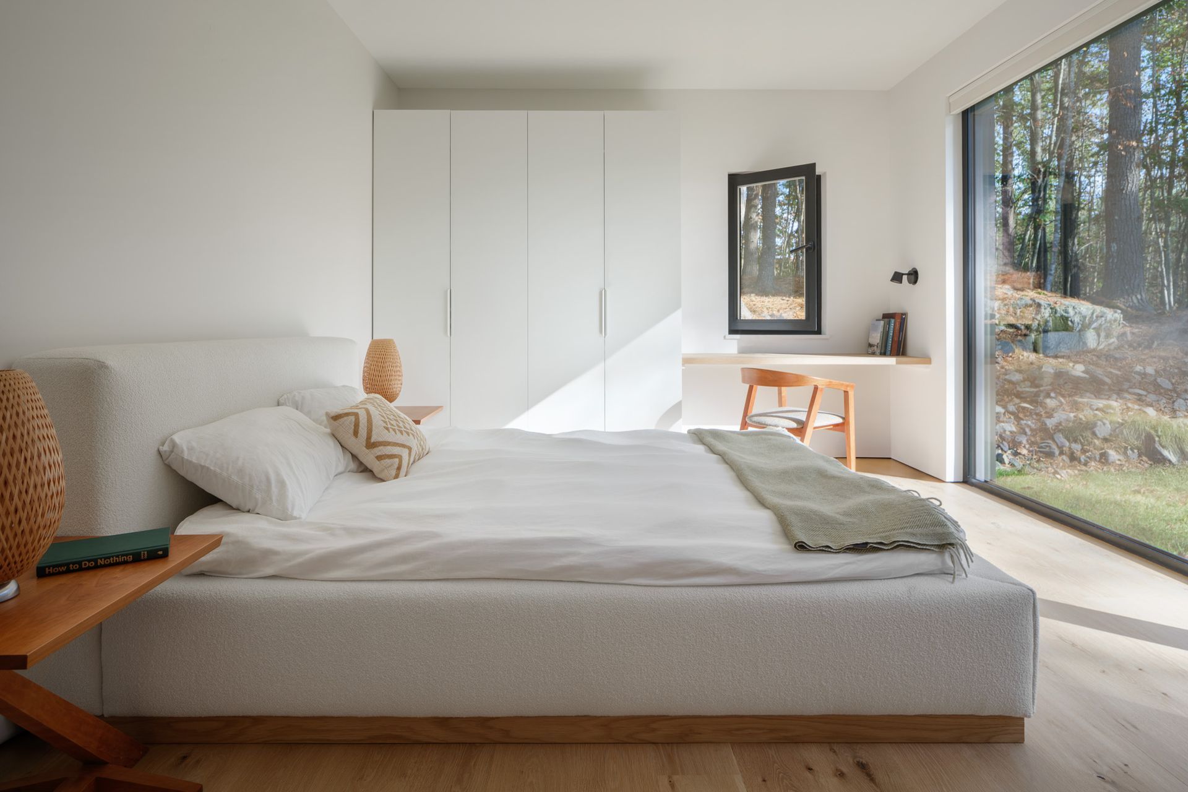
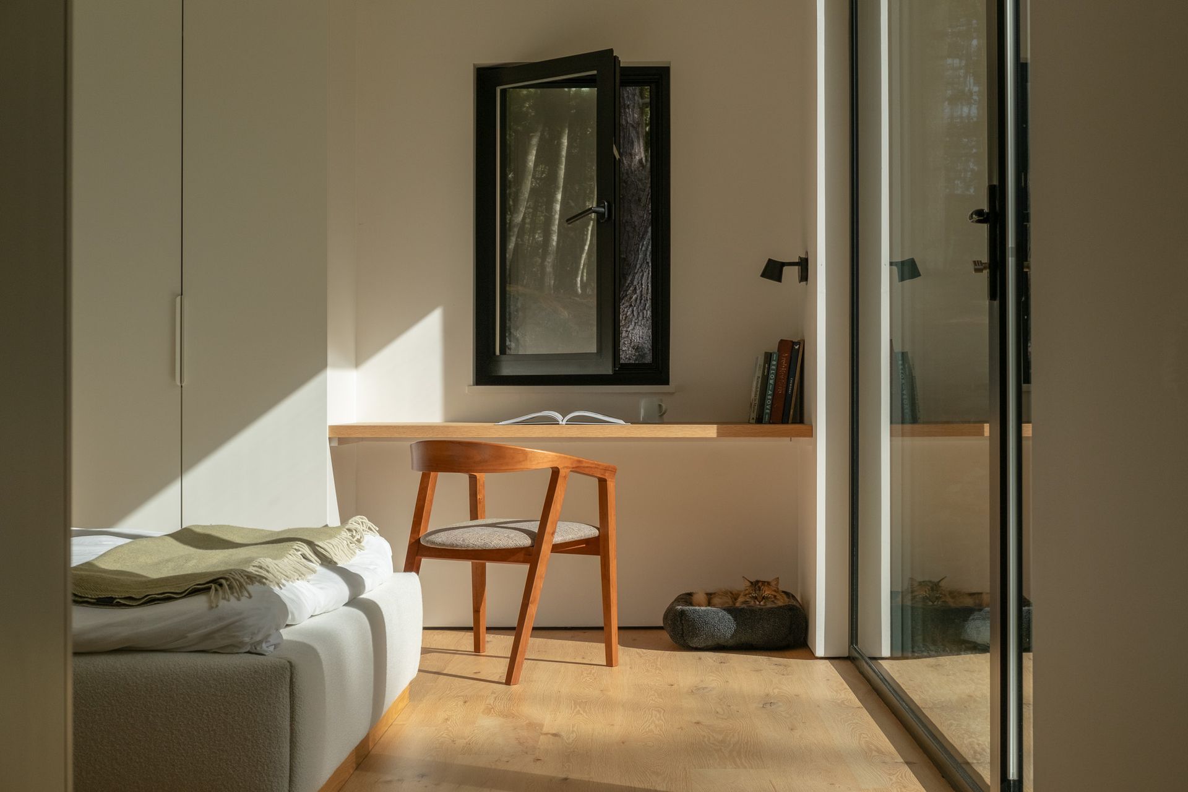
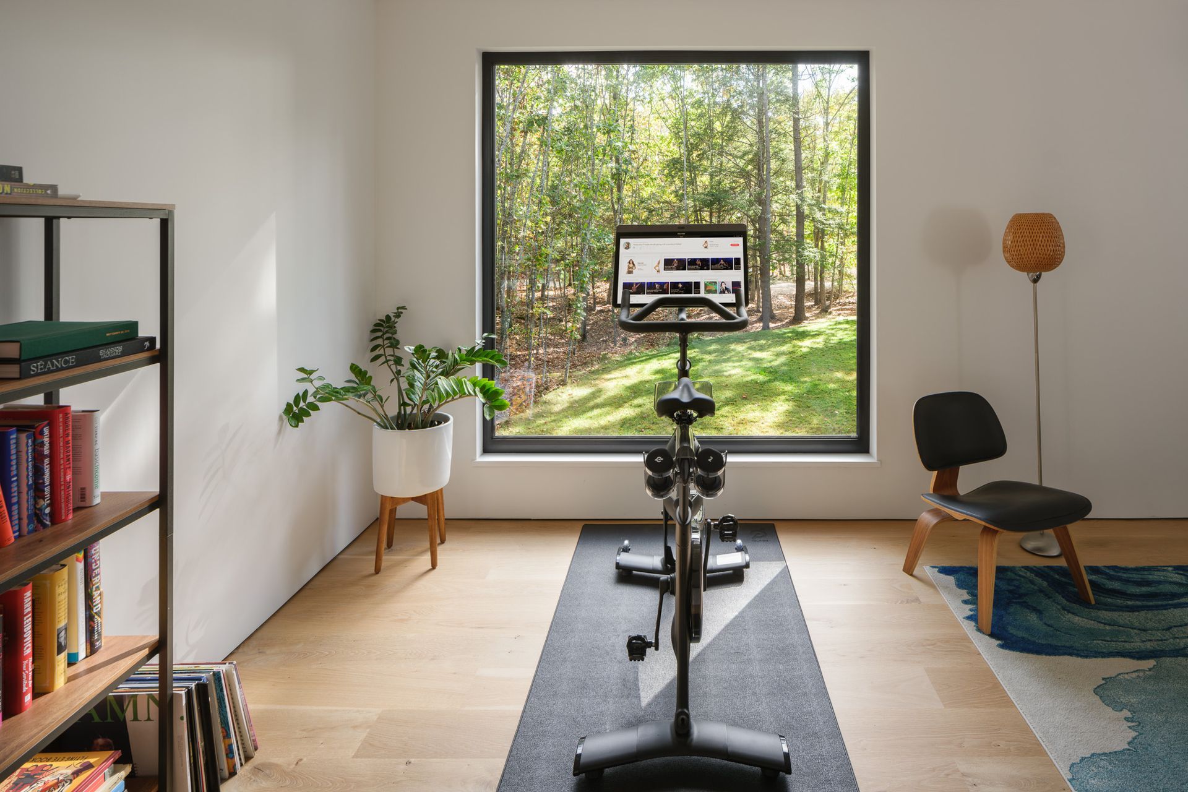
That youth shaped the brief toward restraint rather than expansion. The program is close to minimal: three bedrooms for a couple and two kids, two baths, and a flexible “away space,” originally conceived as a spot to take a call or get in a workout, that ended up migrating to the second floor. “There’s nothing extra,” Pratt says. “It’s kind of the perfect minimal program for a family of four.”
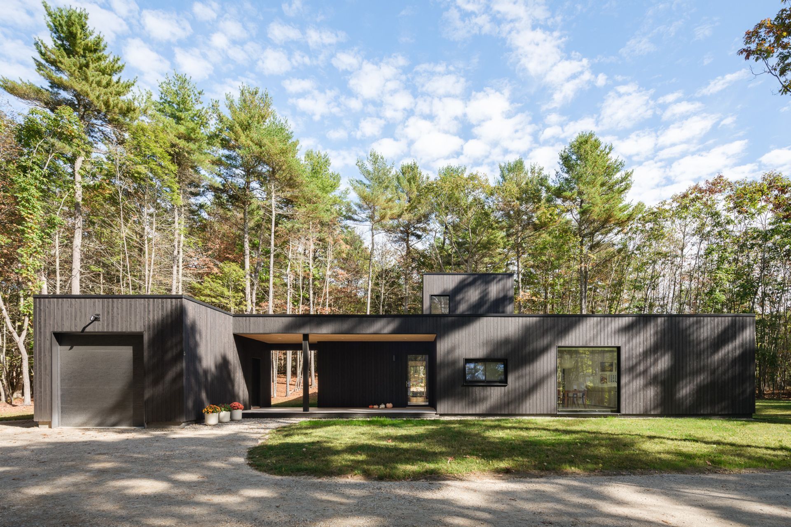
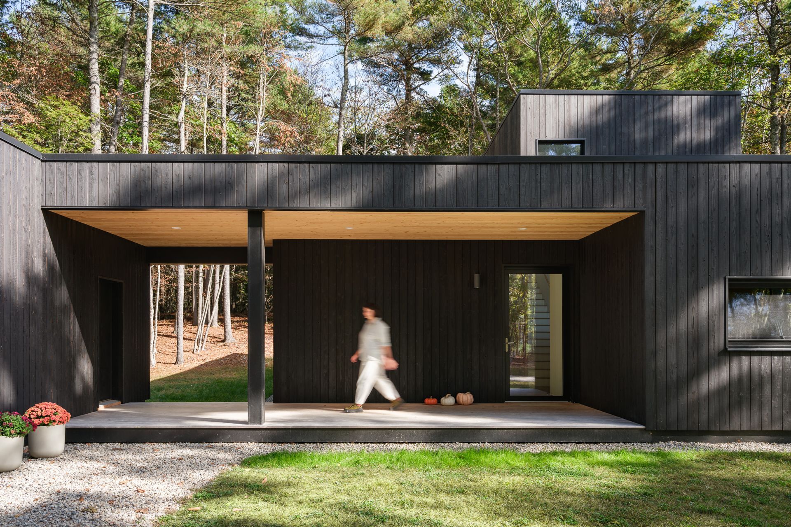
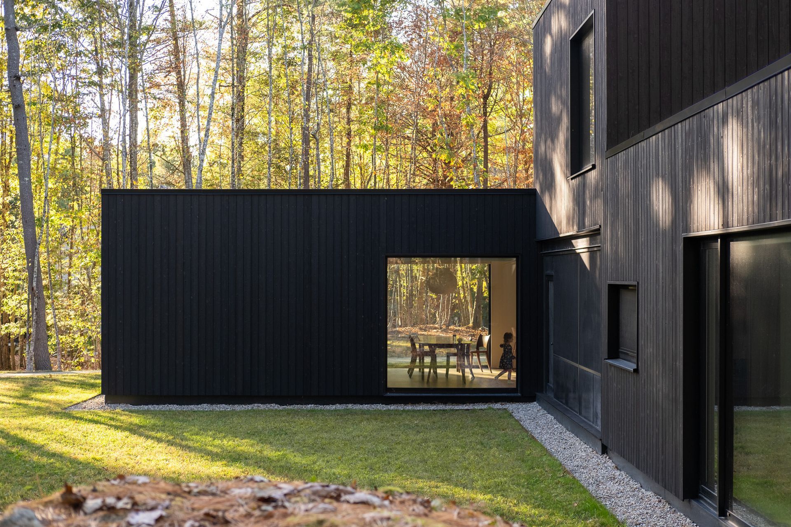
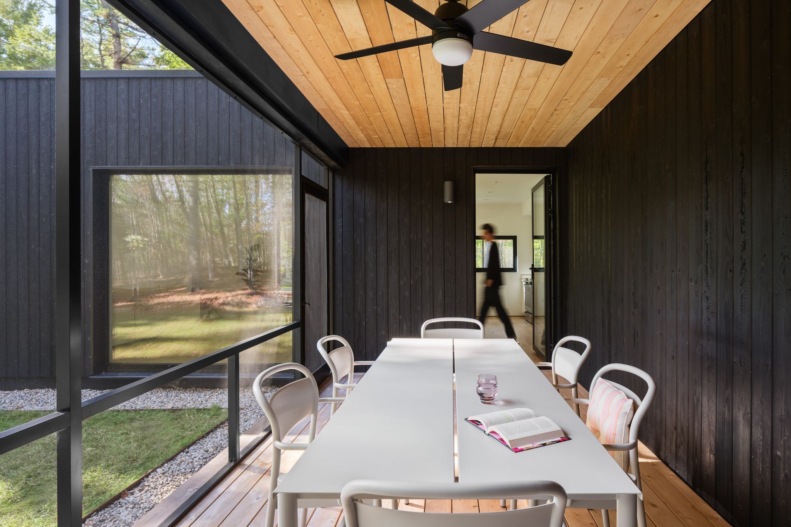
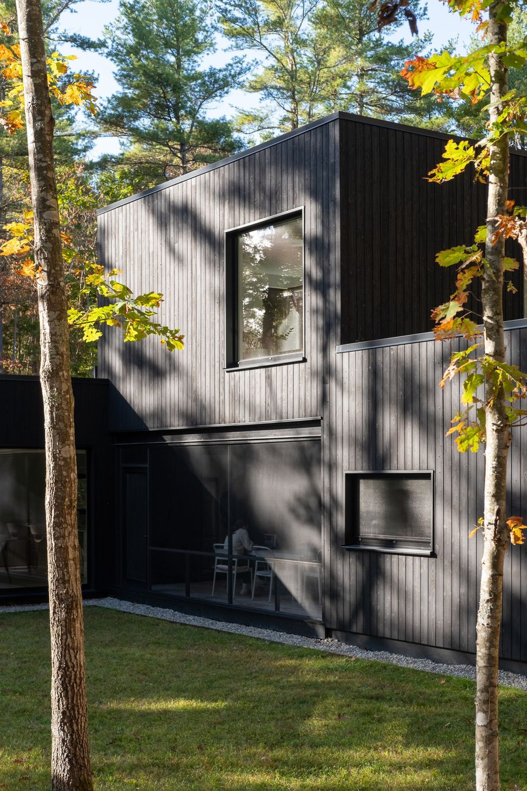
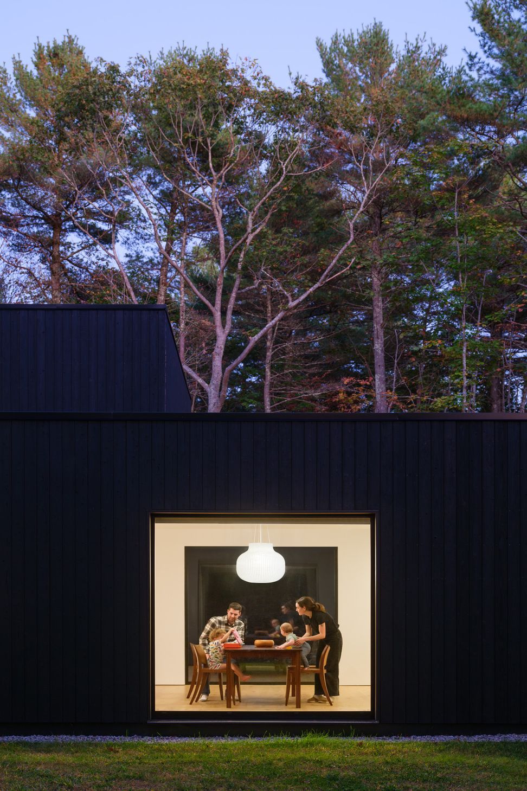
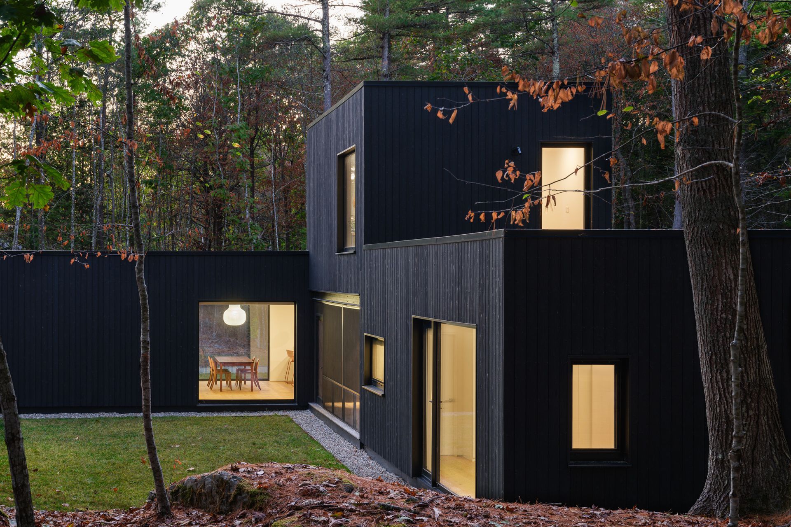
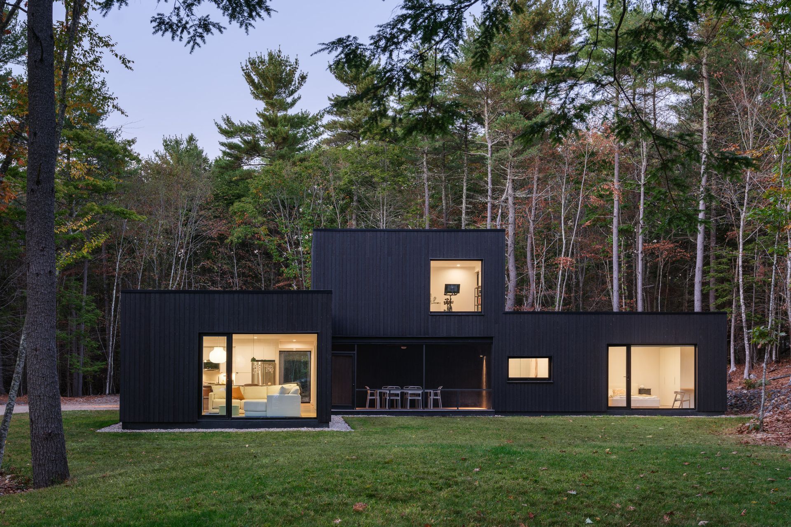
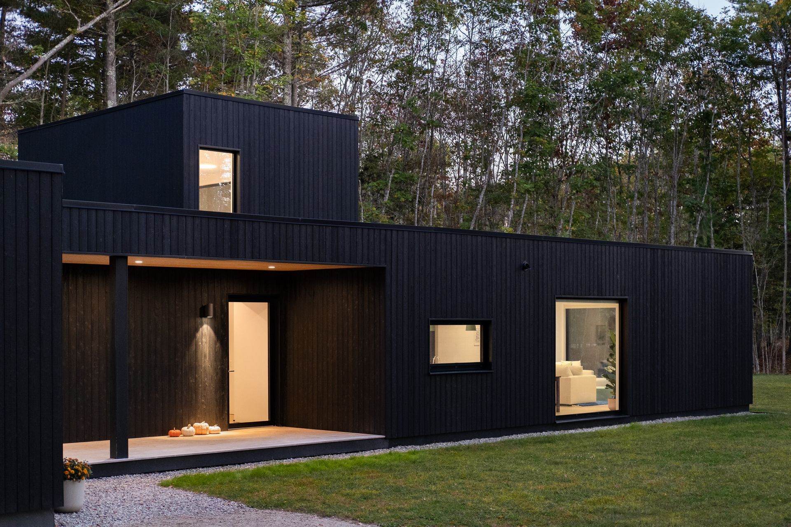
How the clients differed from typical OPAL demographics, they made up for in aesthetic conviction. OPAL presented some more contextual options with sloped roofs, closer to the region’s vernacular, but the clients pushed toward something more contemporary instead, and got it. The result reads as a sculptural composition of dark volumes and carved voids, a deliberate departure from how architecture in the Northeast usually gets built up. Most regional homes start with gabled volumes and add complexity through projections, shed-roofed porches, additive L-shapes tacked onto the main form. Elemental does the opposite: a taut perimeter skin wraps the whole structure, and threshold spaces like porches are carved directly out of that larger form rather than appended to it. A continuous flat parapet line simplifies the construction detailing considerably, borrowing, Pratt says, from a more commercial approach to this kind of detail.
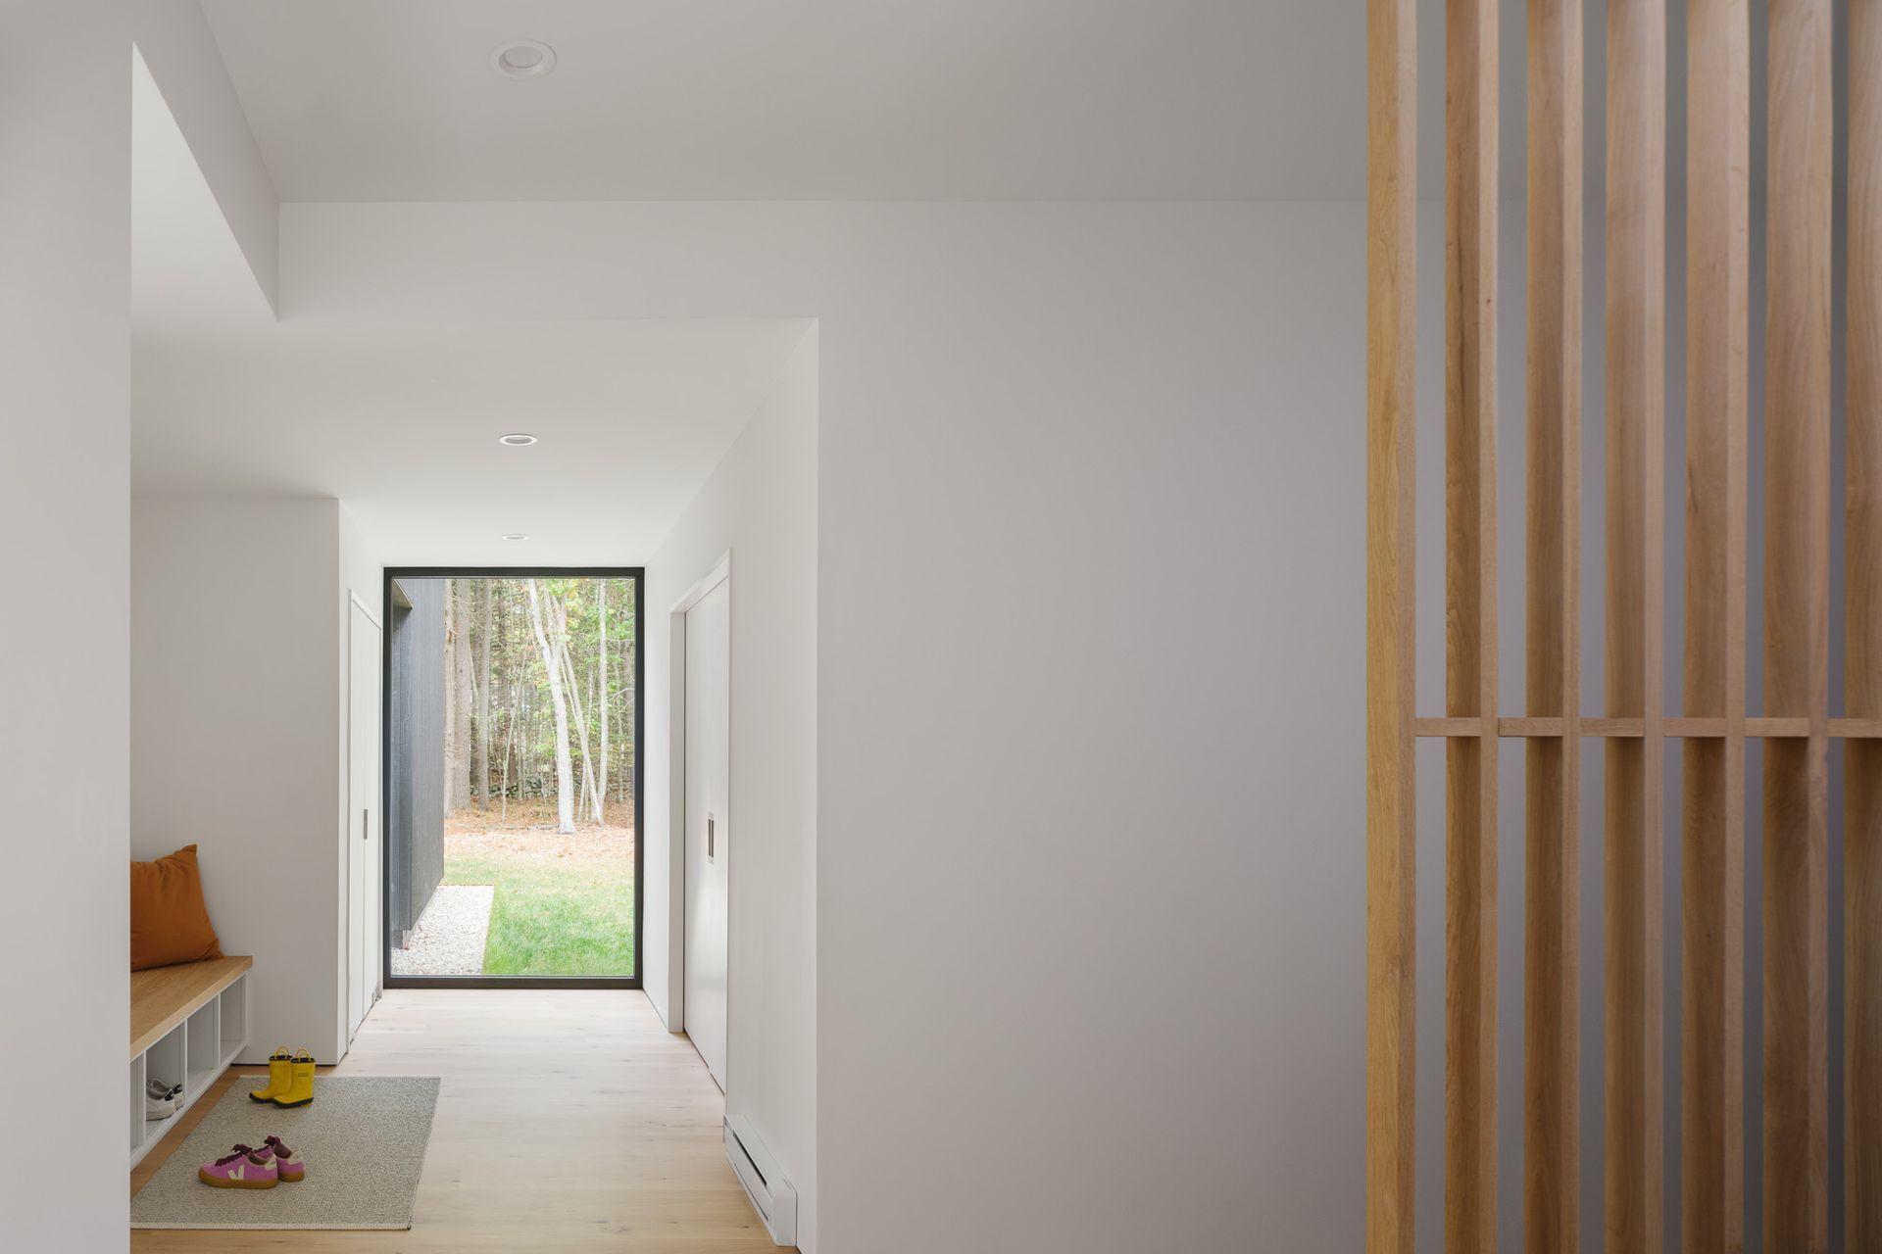
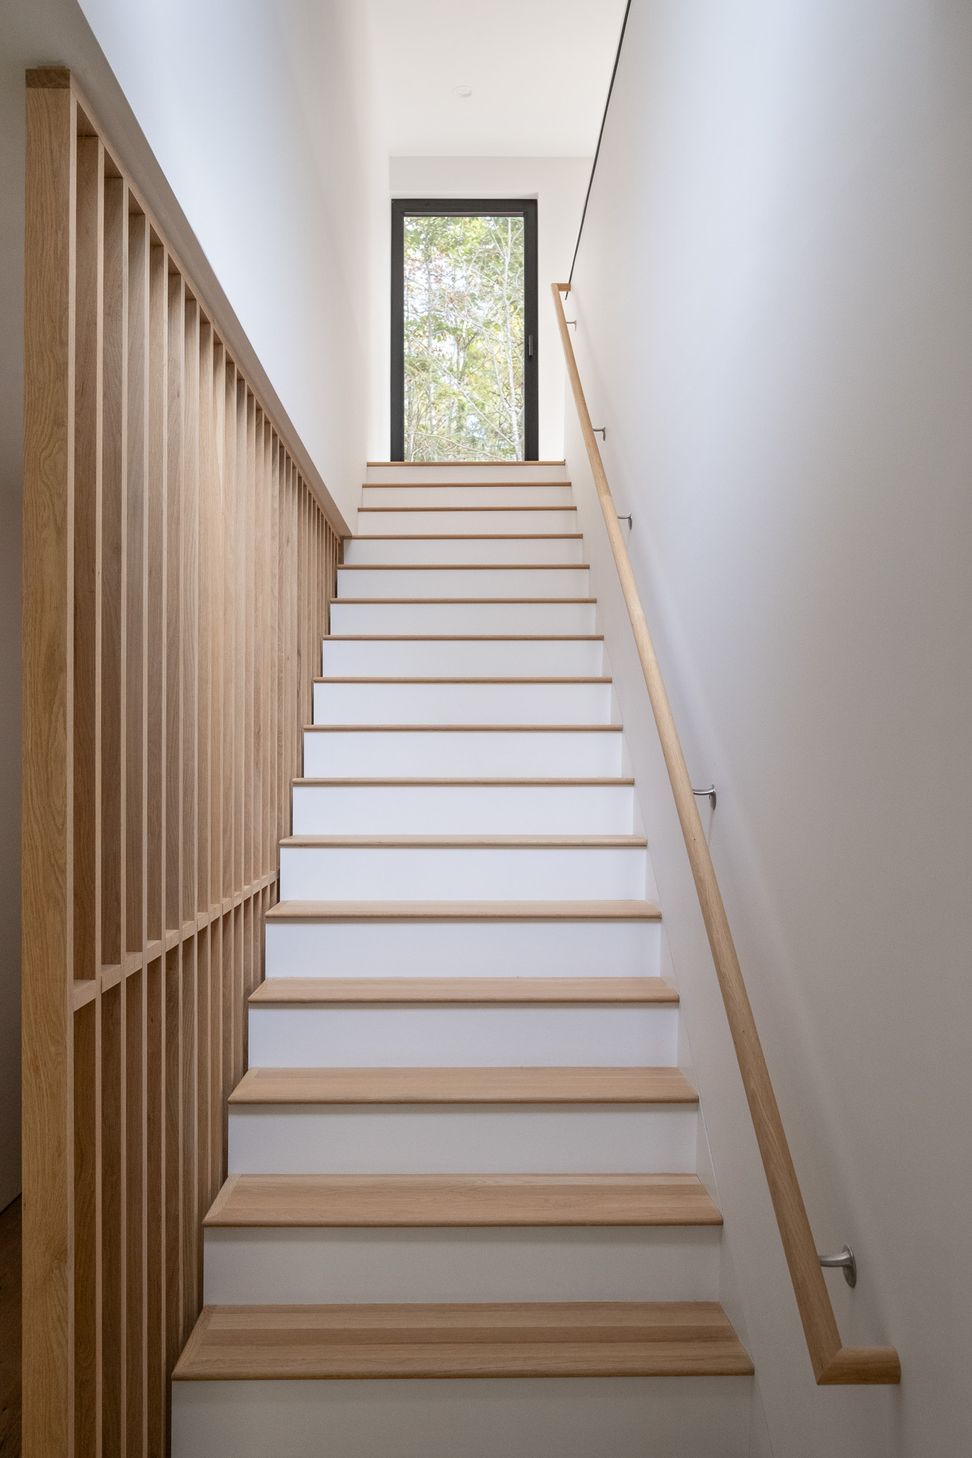
The plan itself is a straightforward L, organized around two strong circulation axes, one public, one private. “That long bar, the public bar, it greets you,” Pratt says, “but it also shields the yard space to the side.” The primary bedroom sits at the far end of the private axis, creating a gradient of privacy that increases the deeper you move into the house, while the children’s bedrooms are placed to the north, away from the more social spaces, so parents can entertain after the kids are down. Every circulation path terminates in a full-height window or door, a small, repeated move that keeps the house re-engaging with the landscape at every turn rather than losing you in a hallway.
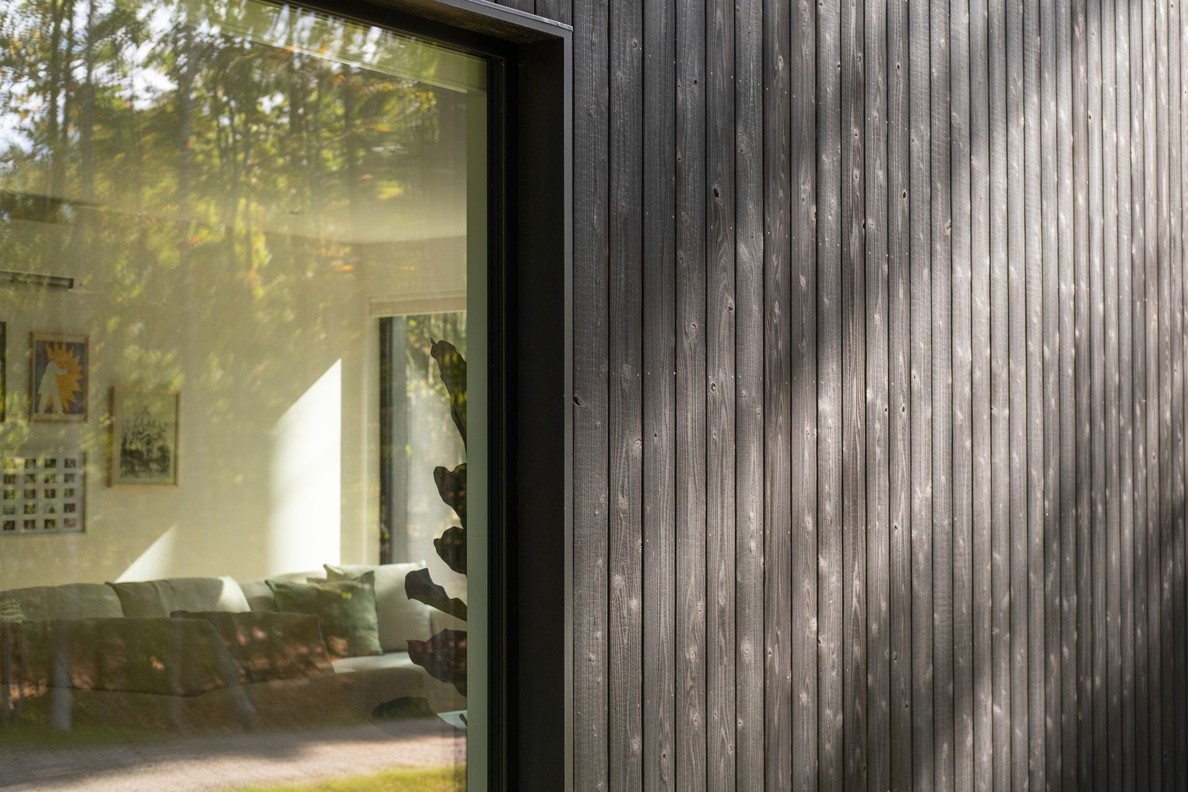
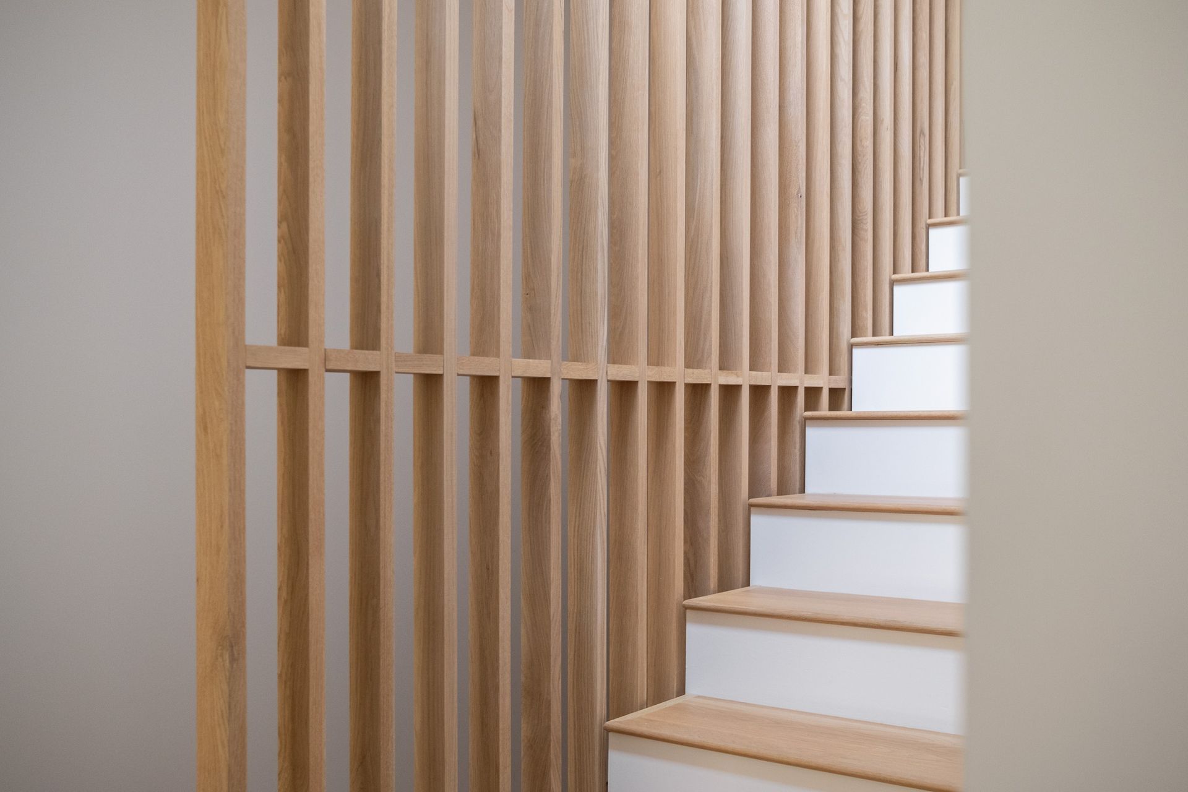
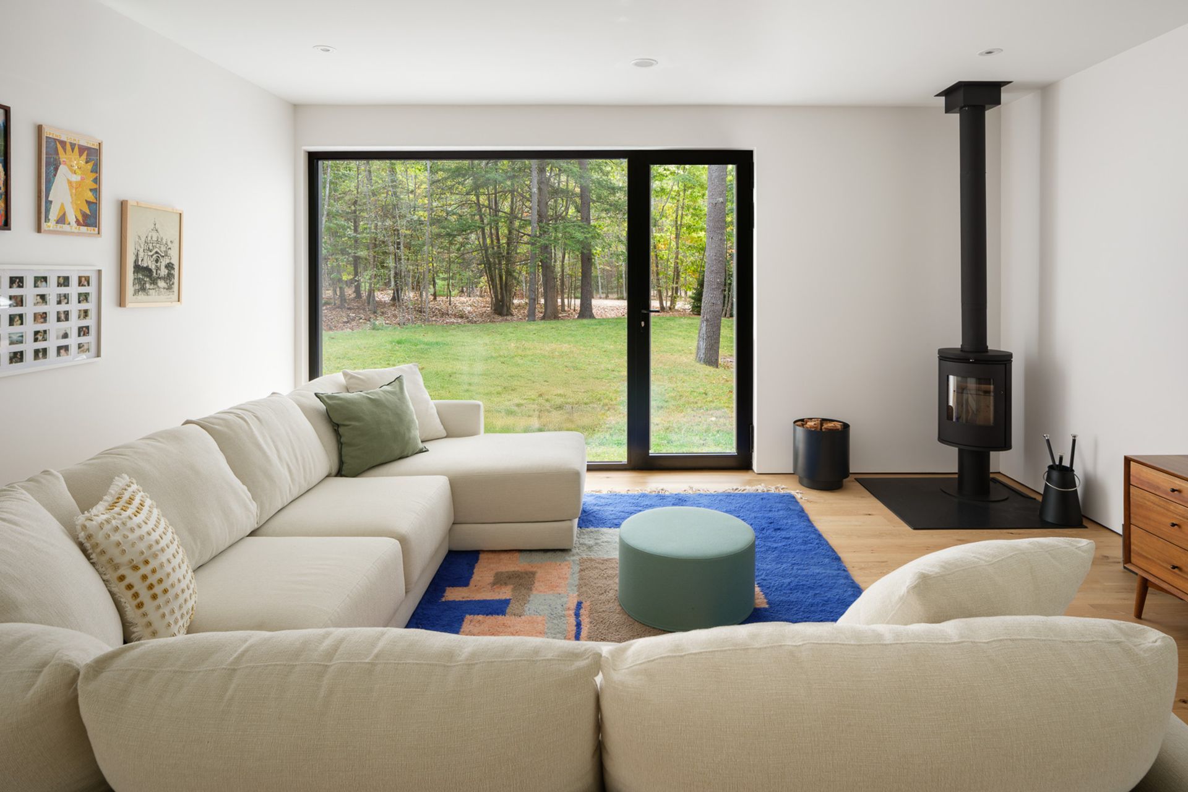
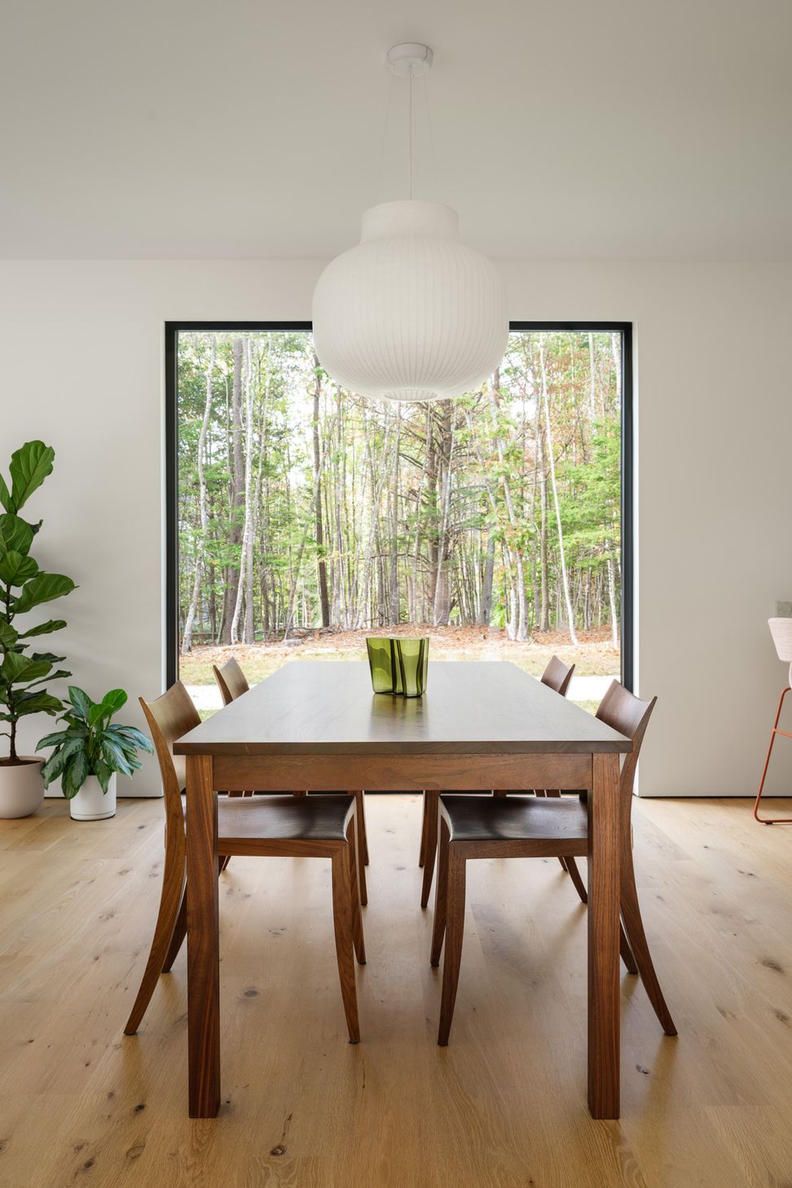
Materially, the house sets up a deliberate contrast between a quiet, dark exterior and a bright interior. The shou sugi ban charred wood cladding is a softwood, not sourced locally in the strictest sense, but it echoes a species that blankets the site itself: the lot is covered in pine. Inside, white ash carries the same logic further. Ash is genuinely common in Maine, more so than an import like white oak that might offer a similar tone without actually speaking to the place. “I have an issue with bringing in a species that’s not native just for tonal coloring when there are options that actually speak to the tree species found locally,” remarks Pratt. The budget limited how much interior wood the project could afford, so what’s there functions as an accent, embedding the house in its own woods rather than covering every surface in it.
The house’s real distinction, though, is largely invisible: an EUI of 12.87 kBtu per square foot per year, an exceptional figure achieved through a combination most passive-house-trained firms would recognize, thick, well-insulated assemblies, an airtight envelope paired with energy recovery ventilation running at 85 to 90 percent efficiency, and triple-glazed, thermally broken European windows chosen partly for their high solar heat gain coefficient, letting the house accept more of the sun’s warmth in winter. Careful orientation reduces glazing to the north and increases it to the south, taking advantage of low winter sun once deciduous trees drop their leaves. For this climate, Pratt puts the ideal EUI range at roughly 8 to 15; Elemental performs well enough within that range that a modestly sized rooftop solar array could plausibly bring it to net zero.
Asked what the project teaches a family about to build on a similar wooded site, Pratt points less to design than to budgeting reality. Site development costs, driveway, utilities, clearing, are largely fixed for undeveloped land regardless of what gets built on top of it. “You can’t really save money on them,” he says. “They’re just the cost of transforming raw land into something more domestic.” Working with the site’s existing topography, rather than grading it into submission, matters just as much.
Explore more residential projects built to genuinely high performance standards, connect with architects and designers working across Maine, and discover the products and materials chosen to speak to where a house actually sits.
Awards
Merit Award
AIA Maine
Like this Project?
Hire OPAL Architecture
Professionals used in
this project
The practices and trades credited on this project.

More projects from
OPAL Architecture
Other work by OPAL Architecture, across every category they build in.


More in
Single House
Everything else in Single House, from every practice on ArchiPro.


Next Project
Keep scrolling