
Project team
- Fänas Architecture
- Fanas
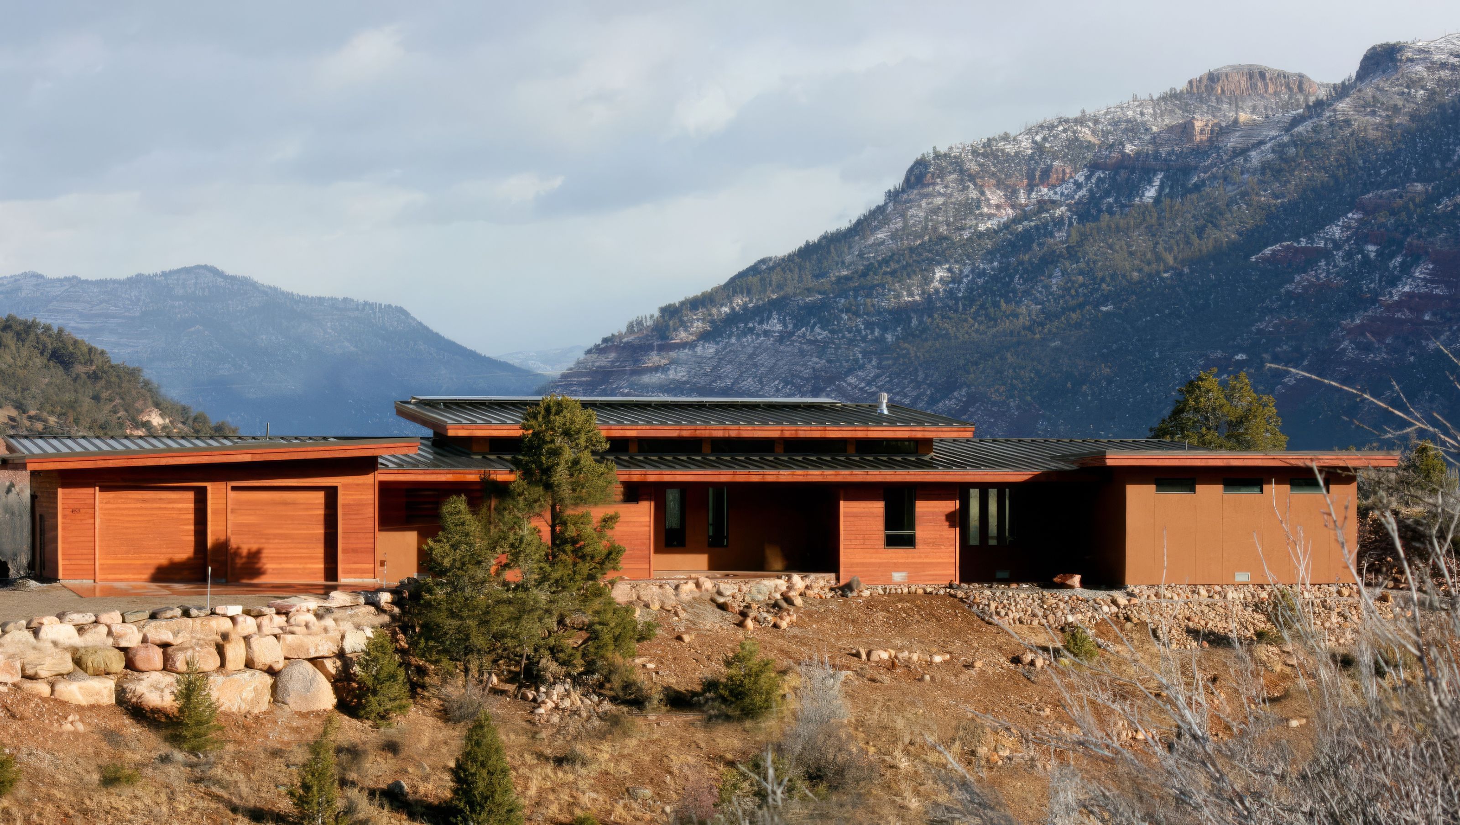
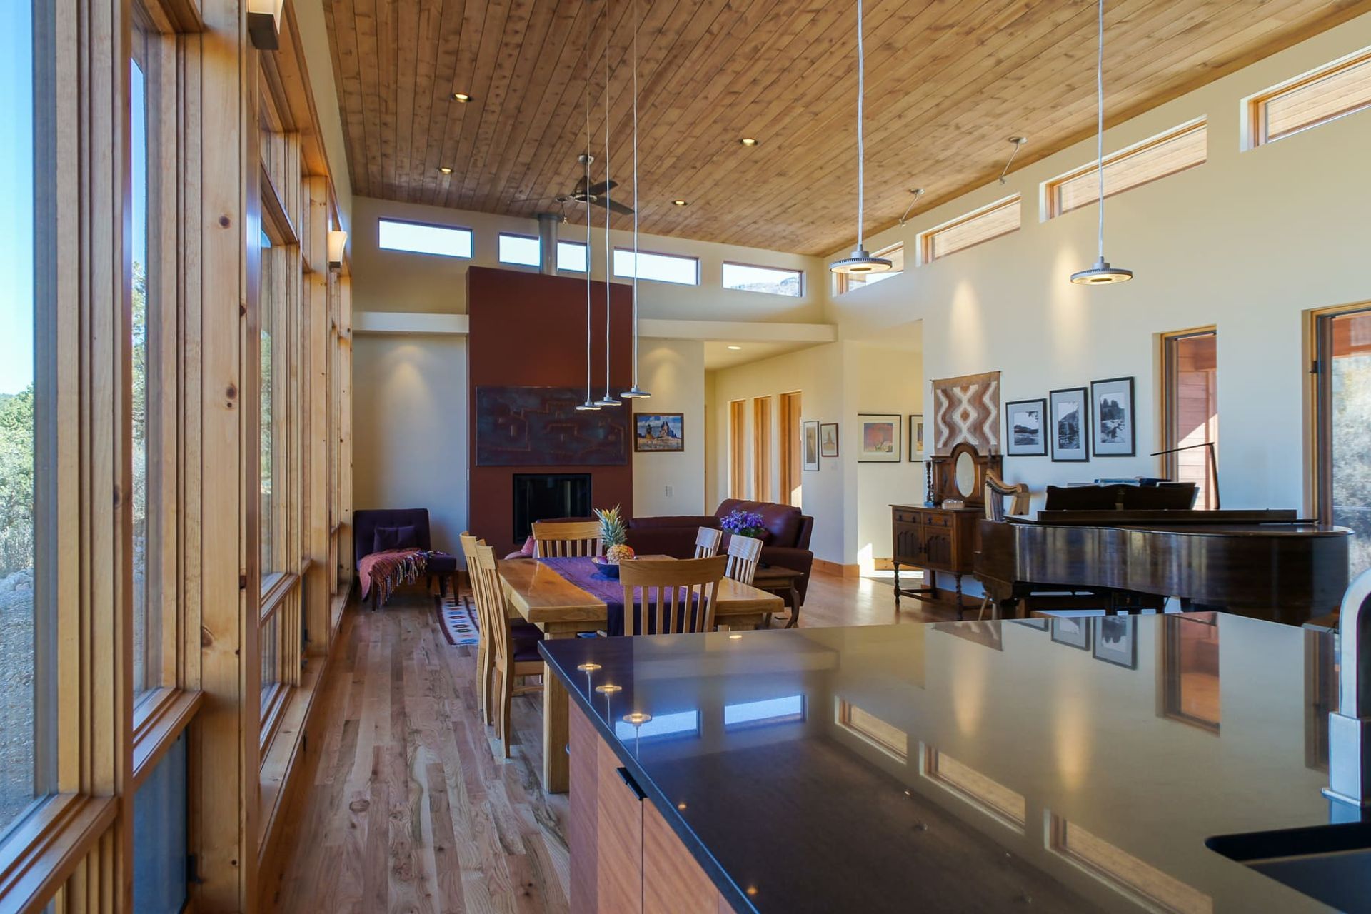
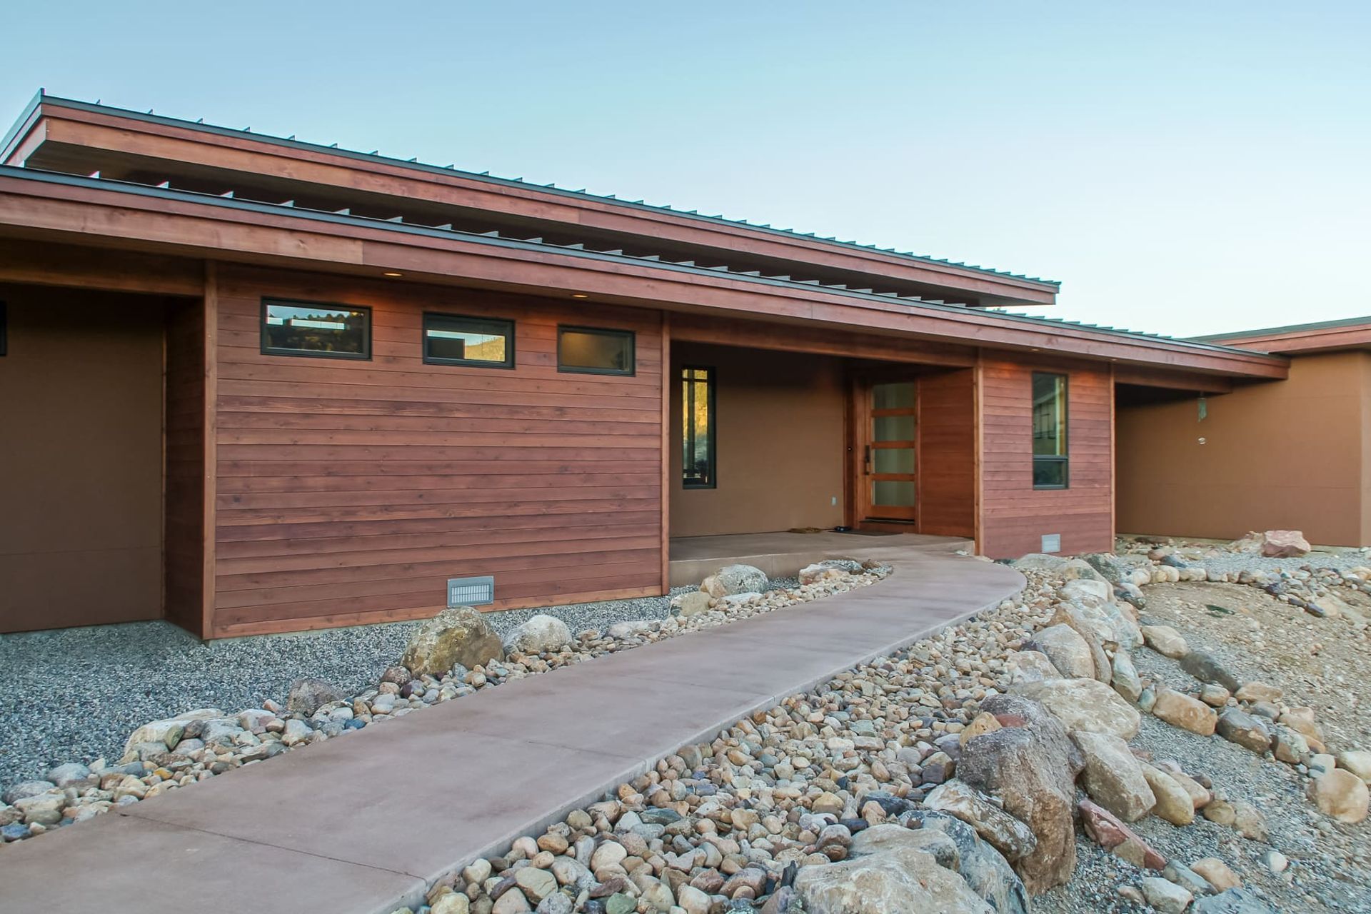
Commissioned by a couple, hoping to down size and retire from Arizona to Colorado, this home is situated on a ridge with dramatic panoramic views of the Animas River Valley below. Natural light and ventilation flow strategically through the home enhancing its picturesque views and relation to the natural setting. Design decisions regarding form and material choices such as the simple single sloped roof and clean exterior materials respect and support these ideals. The form of the building is intended to frame the scenic setting from every angle – creating ‘postcards’ from within. This house is all about simplicity and views. Exterior materials consist of stucco, and stained cedar siding. Energy efficiency and Universal Design concepts were incorporated to accommodate aging-in-place and reduced utility bills.
- Building style
- Contemporary




Like this Project?
Hire Fänas Architecture
Professionals used in
this project
The practices and trades credited on this project.

More projects from
Fänas Architecture
Other work by Fänas Architecture, across every category they build in.


More in
Alpine House
Everything else in Alpine House, from every practice on ArchiPro.


Next Project
Keep scrolling