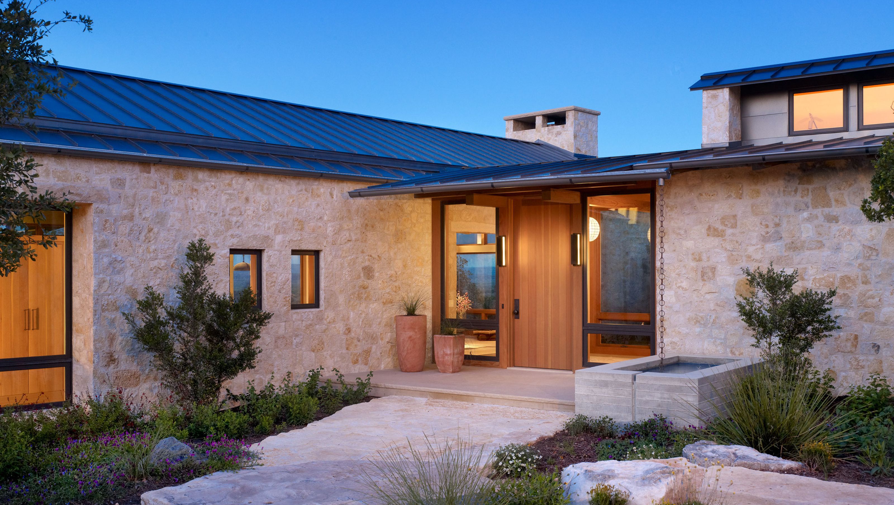

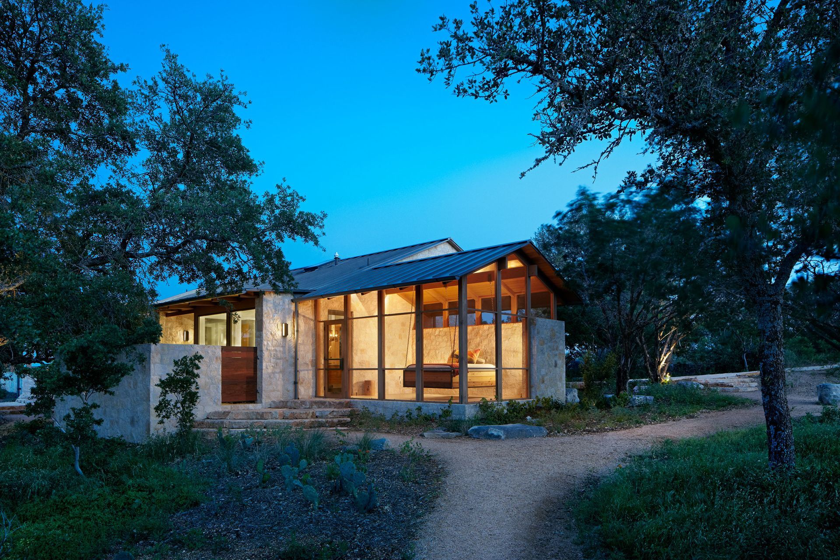
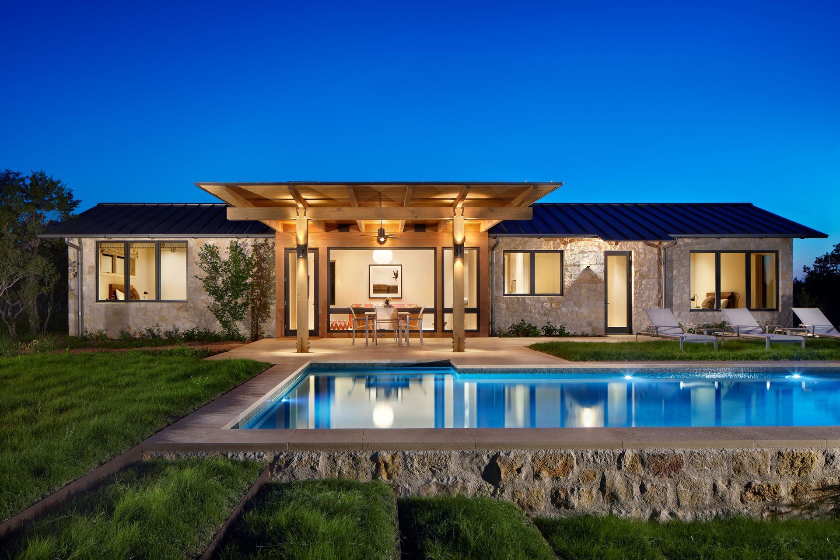
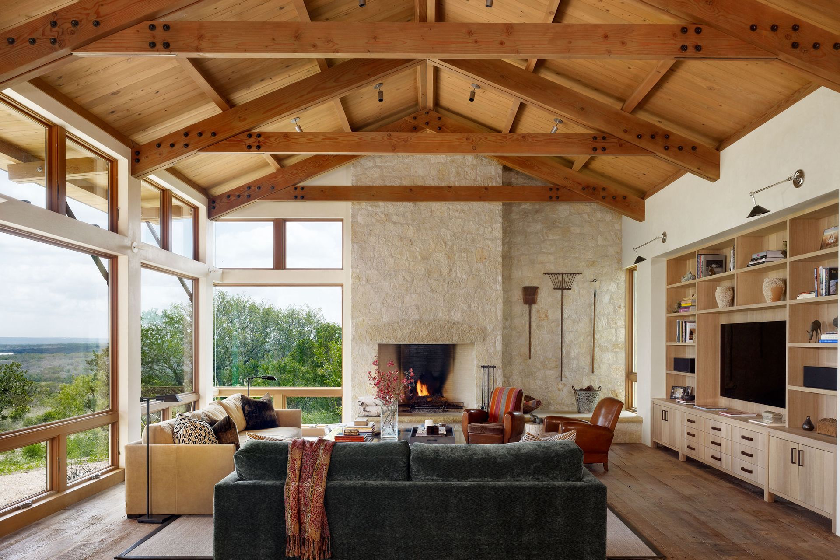
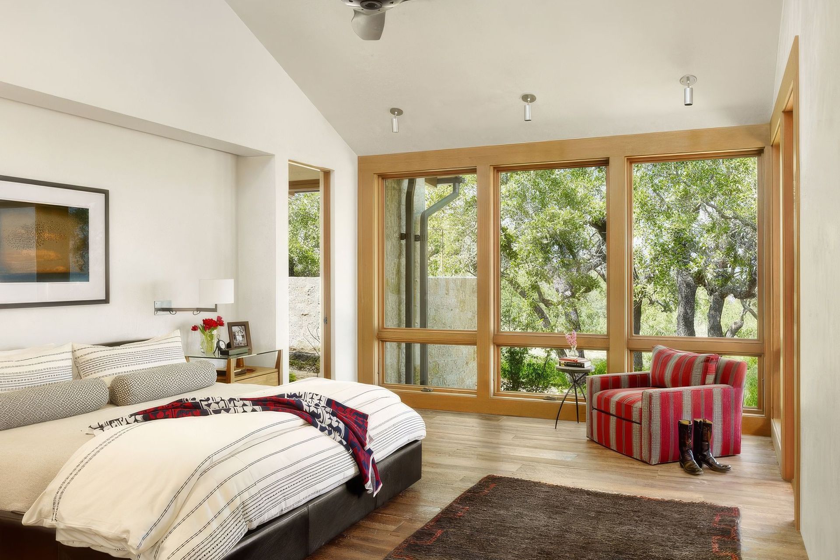
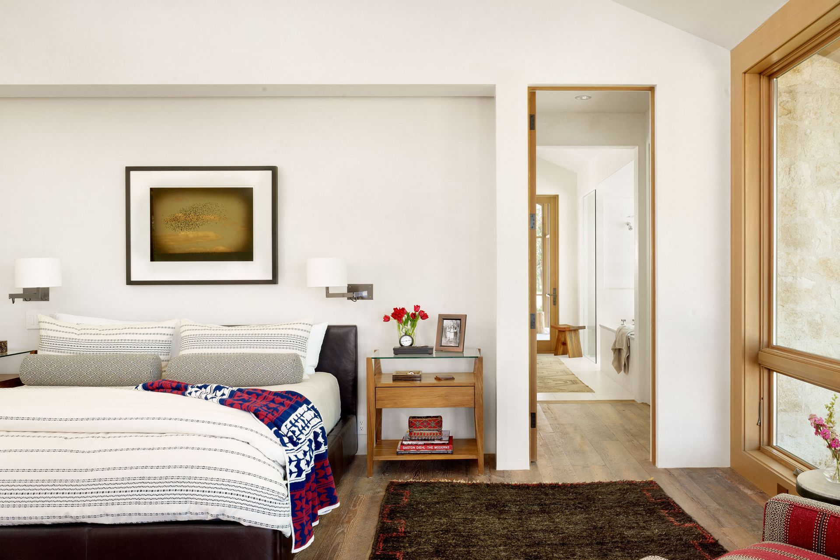
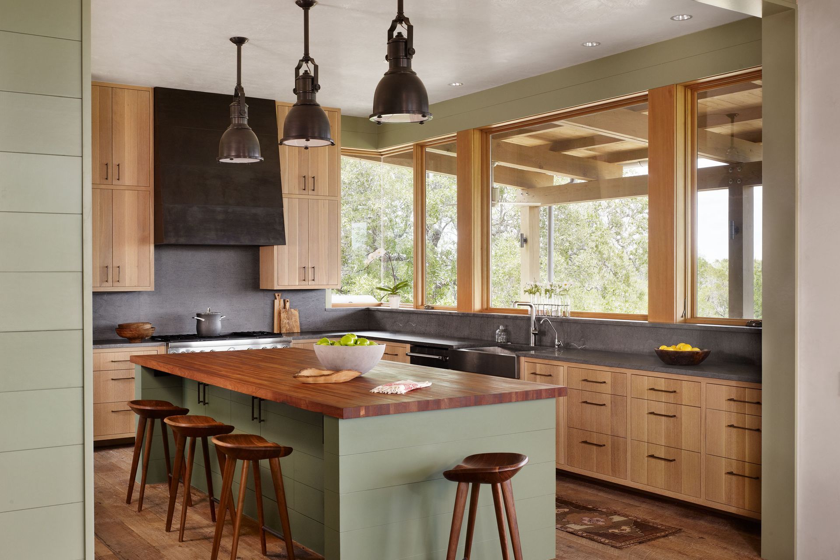
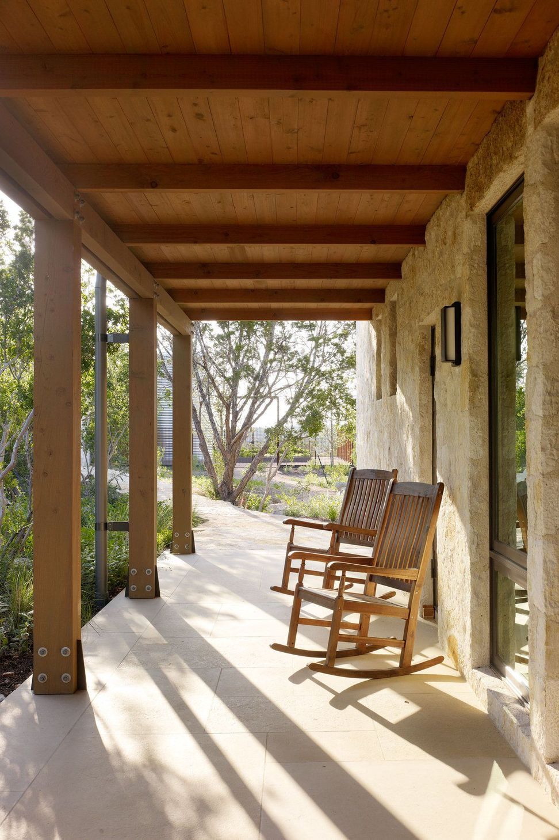
The house is anchored to the site by a majestic hill-top oak. Various realms expand downhill, opening towards views of the surrounding hill country. Each building element is situated with respect to its place in the landscape and corresponding views while carefully considering the composition of the whole. The structure merges the desire for comfort, refinement, and modern living with the straightforward construction and materiality of ranch elements like the dog run, carport, cattle fencing and cisterns. The rhythm of wood trusses and purlins in the main living area is expressed to the interior. A “cold roof” of rigid insulation is constructed above these conditioned spaces. The kitchen is conceived as a painted wood clad building inside the larger main volume.
- Building style
- Modern






Like this Project?
Hire Furman + Keil Architects
Professionals used in
this project
The practices and trades credited on this project.

More projects from
Furman + Keil Architects
Other work by Furman + Keil Architects, across every category they build in.


More in
Single House
Everything else in Single House, from every practice on ArchiPro.


Next Project
Keep scrolling