
Tags
Project team
- Terry & Terry Architecture
- Ethan Kaplan & Joe Fletcher
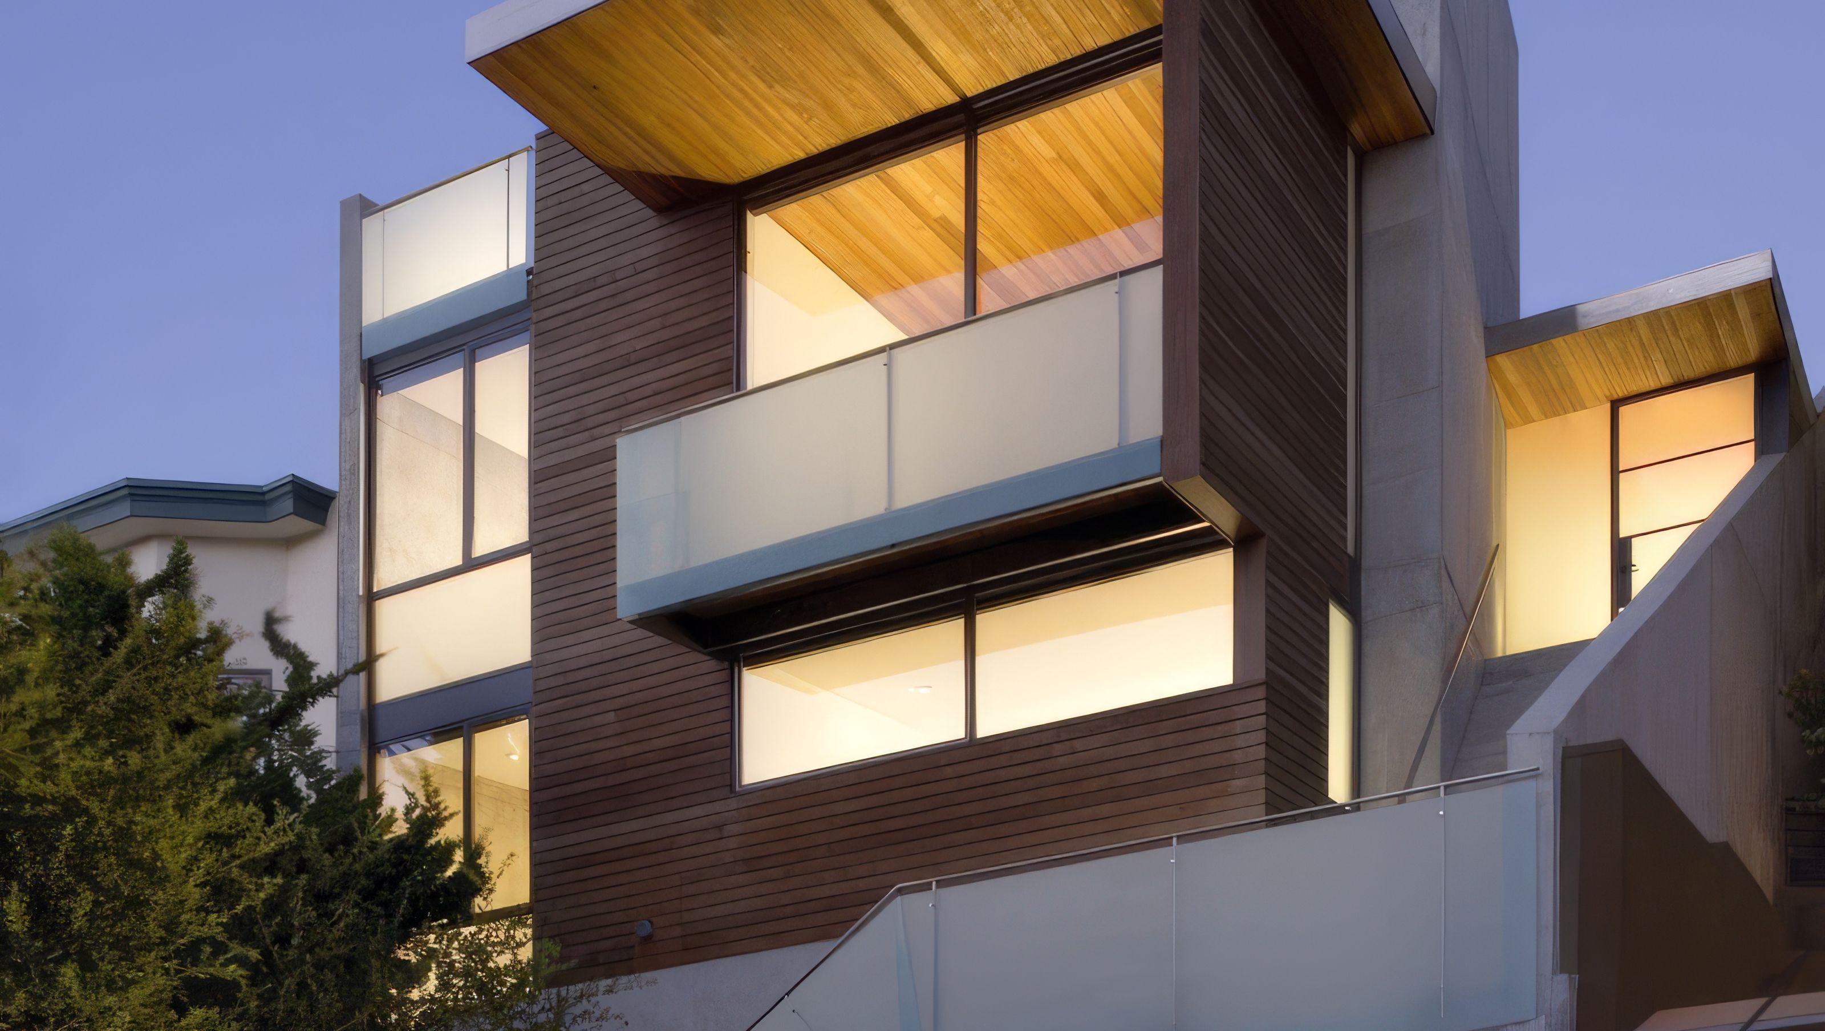
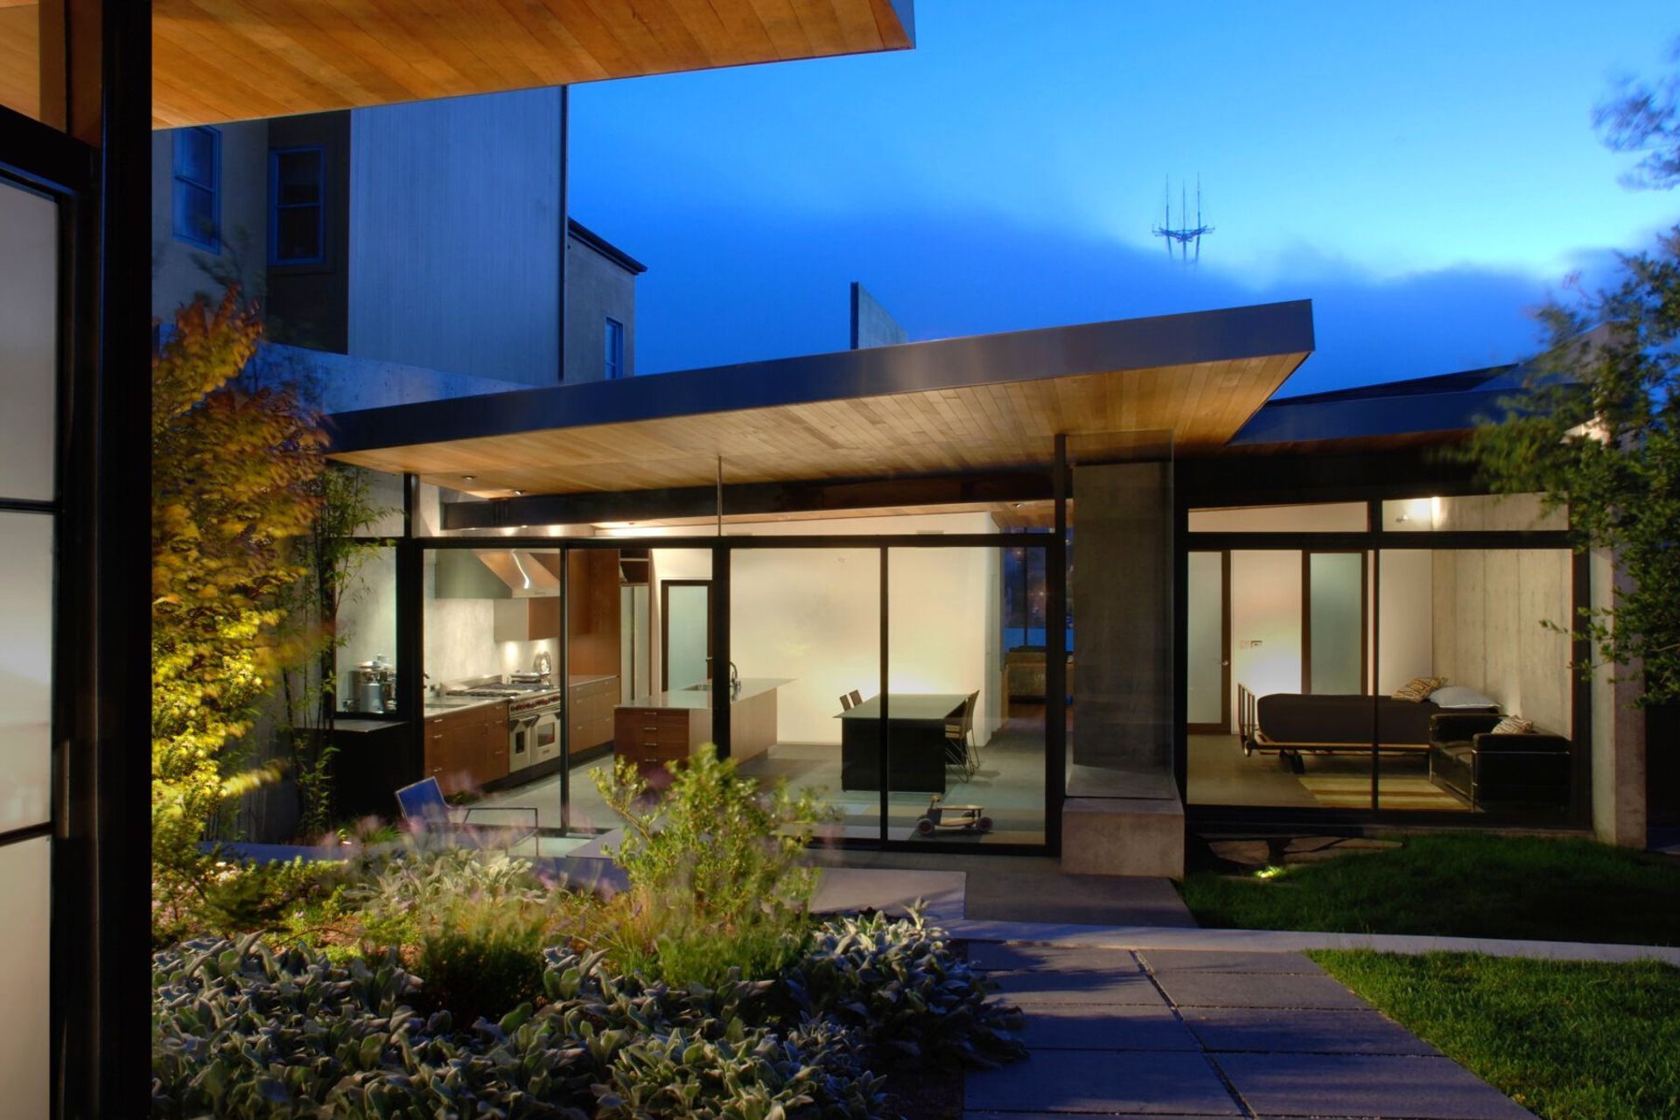
The house scales an uphill lot, with views to the west. The structure consists of cast-in place concrete walls that run parallel along the side lot lines, forming the sidewalls of the house, cradling the wood framed house within. The South concrete wall continues beyond to contain a protected garden at the rear portion of the property. Sloping roof planes hover above, and are contained between the perimeter walls. Strategic gaps or fissures are formed between roof and walls to illuminate the walls with natural light. Large glazed openings in the front and rear of the house create transparency between indoor and outdoor spaces.
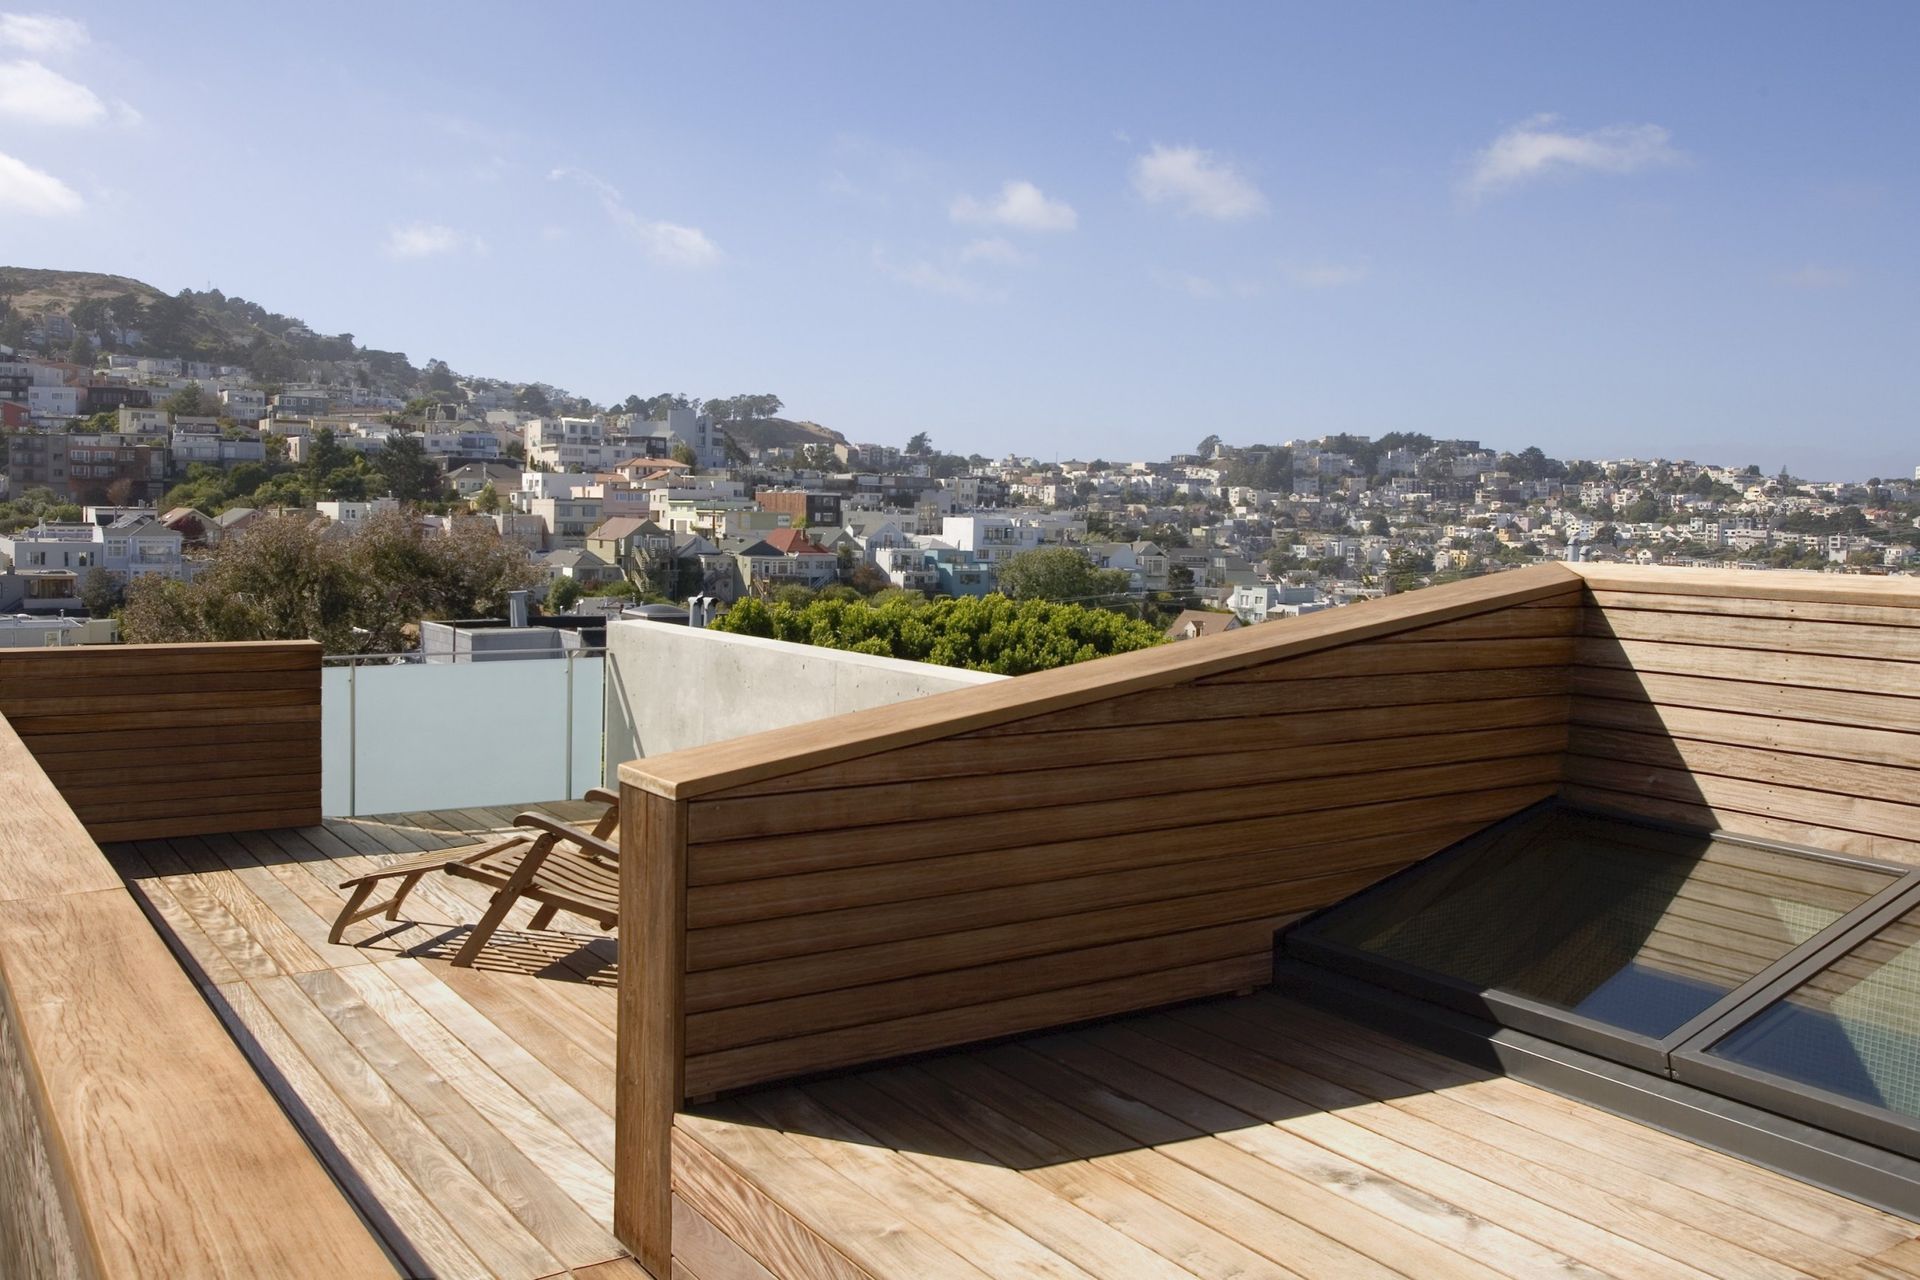
A roof deck is inserted at the top of the house and functions as a continuation of the garden living space. The roof deck also provides a unique connection to the surrounding hills of nearby neighborhoods.
A detached garden studio is located at the rear of the property. This small satellite structure serves as a home office, and as additional family space.
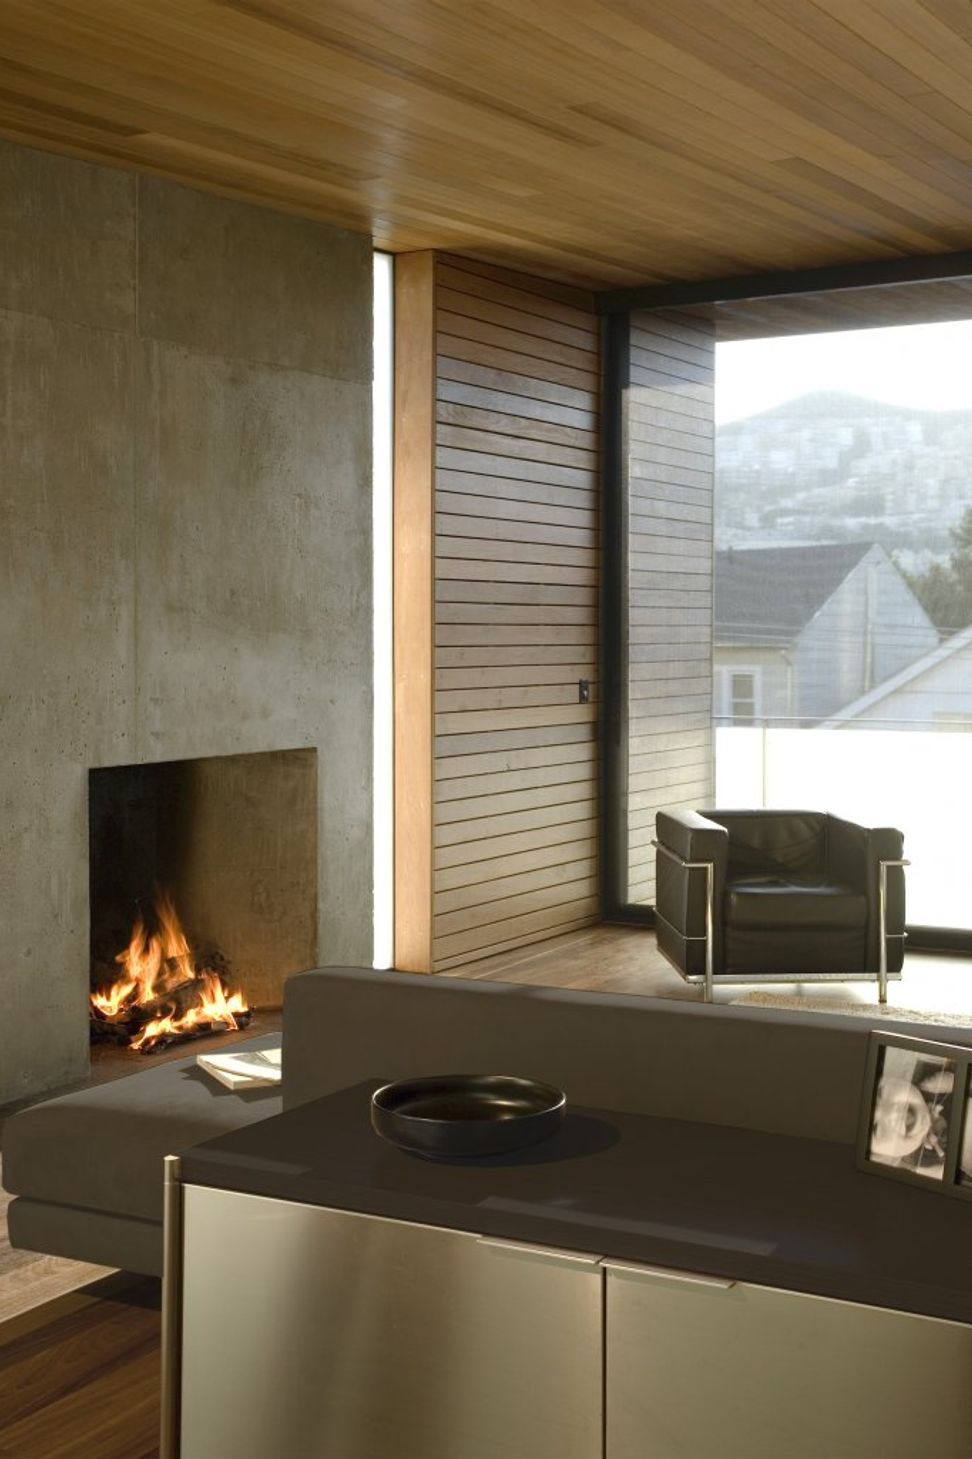
There is a shared language of simple materials and clean detailing throughout that unifies the space. This aesthetic creates the warmth and calmness essential for a family in an urban setting without distracting from the simple beauty of well juxtaposed spaces.
- Building style
- Modern







Awards
one/two family custom housing award
AIA National Housing Award
Merit Award
AIA California Design Award
Merit Award
Residential Architect Design Awards
Merit Award
AIA East Bay Design Awards
Like this Project?
Hire Terry & Terry Architecture
Professional Reviews
Professionals used in
this project
The practices and trades credited on this project.

More projects from
Terry & Terry Architecture
Other work by Terry & Terry Architecture, across every category they build in.


More in
Single House
Everything else in Single House, from every practice on ArchiPro.


Next Project
Keep scrolling