
Project team
- Studio Plow
- Suzanna Scott
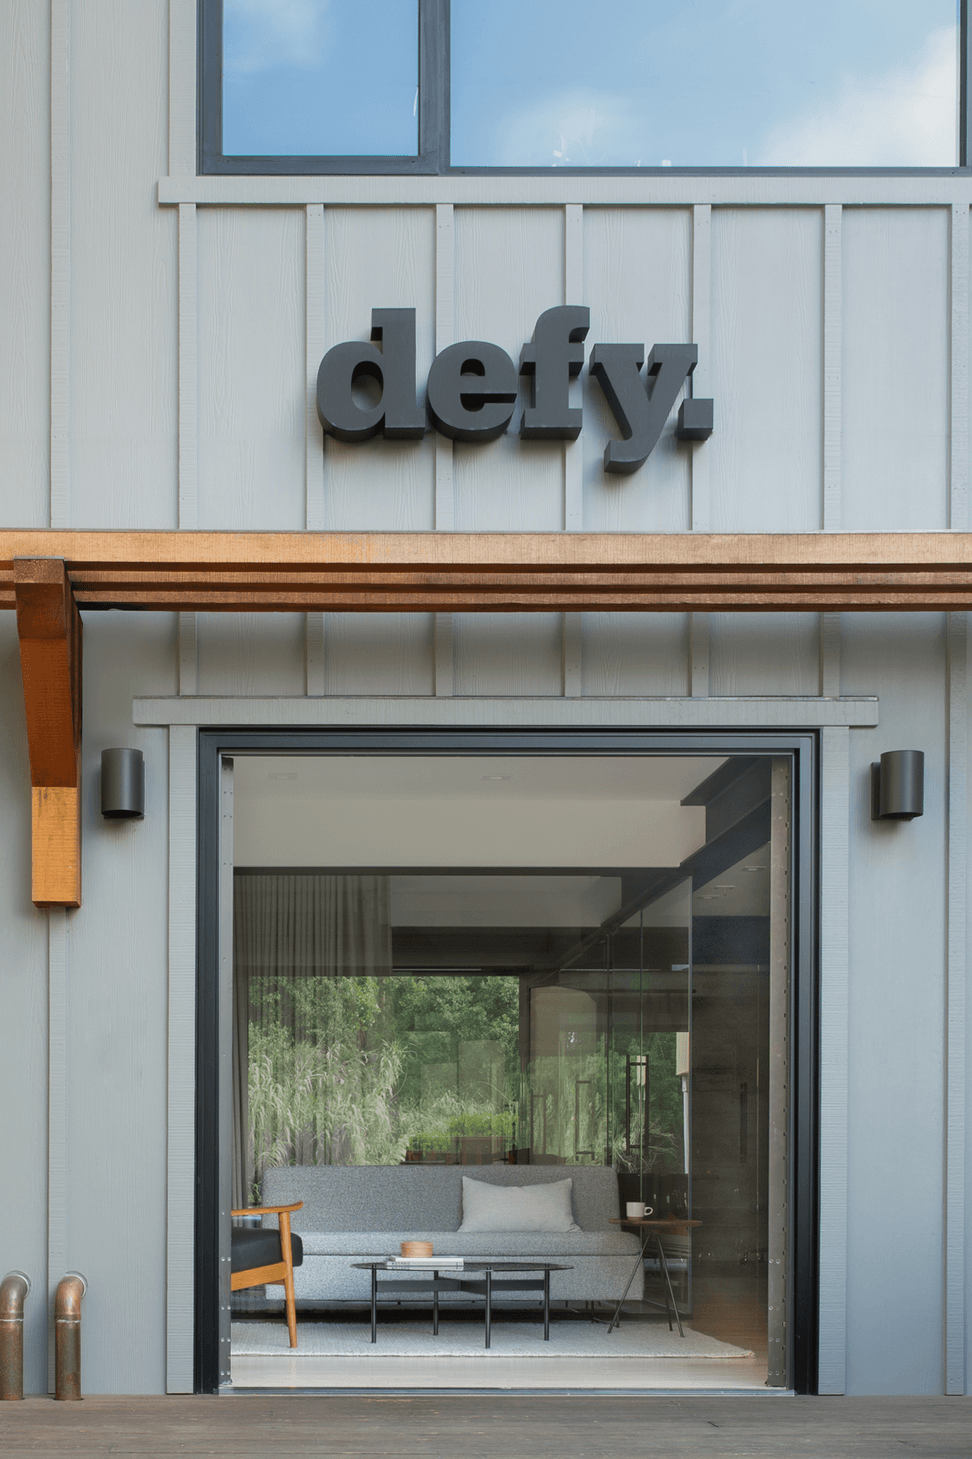
Custom-created for a growing venture capital firm, this workspace was its first autonomous office, and became an exercise in establishing the brand’s spatial identity as it grew.
The office layout over two floors reflects the dual personality of the firm and the distinct working styles of Its two founding partners.
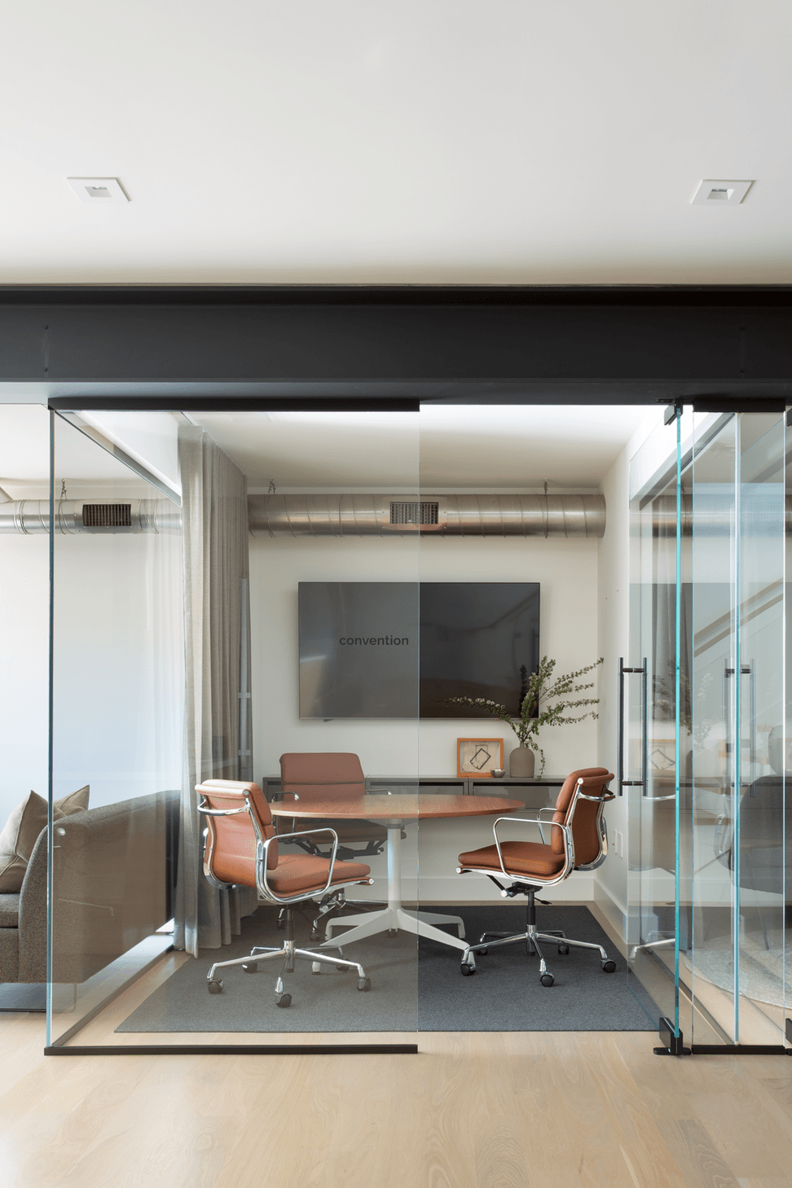
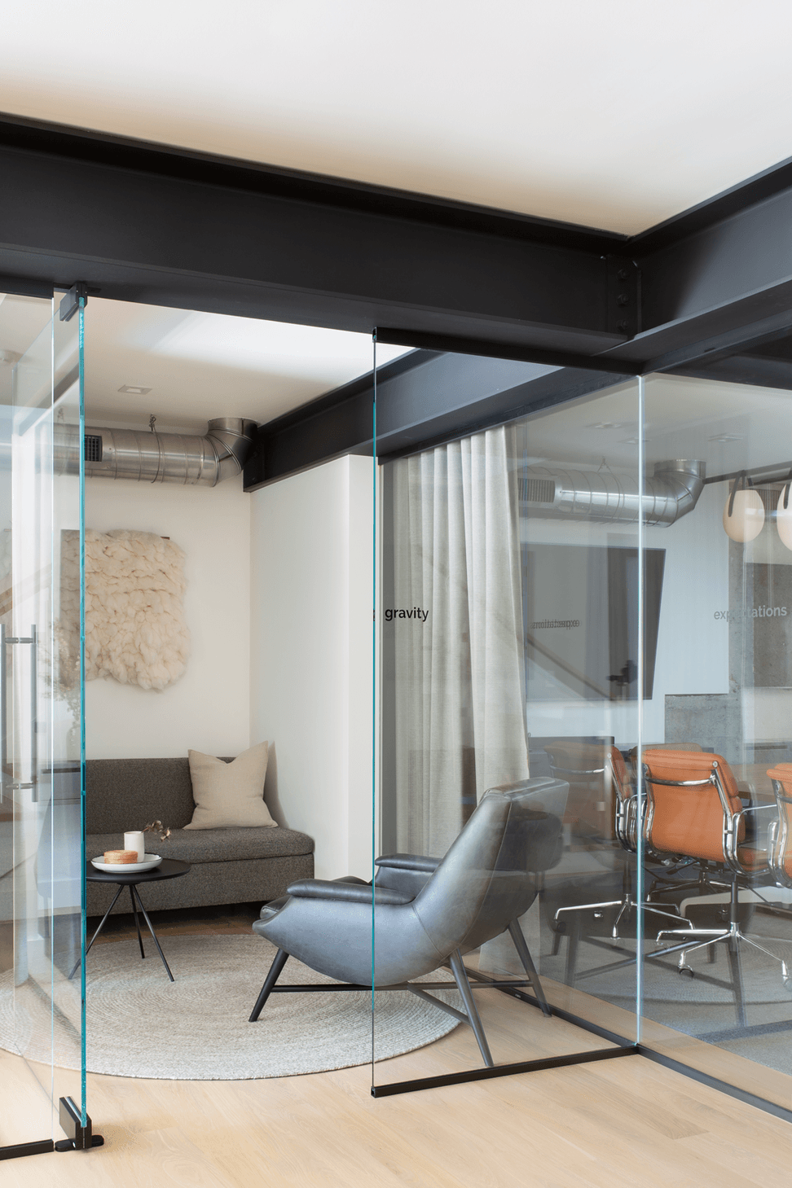
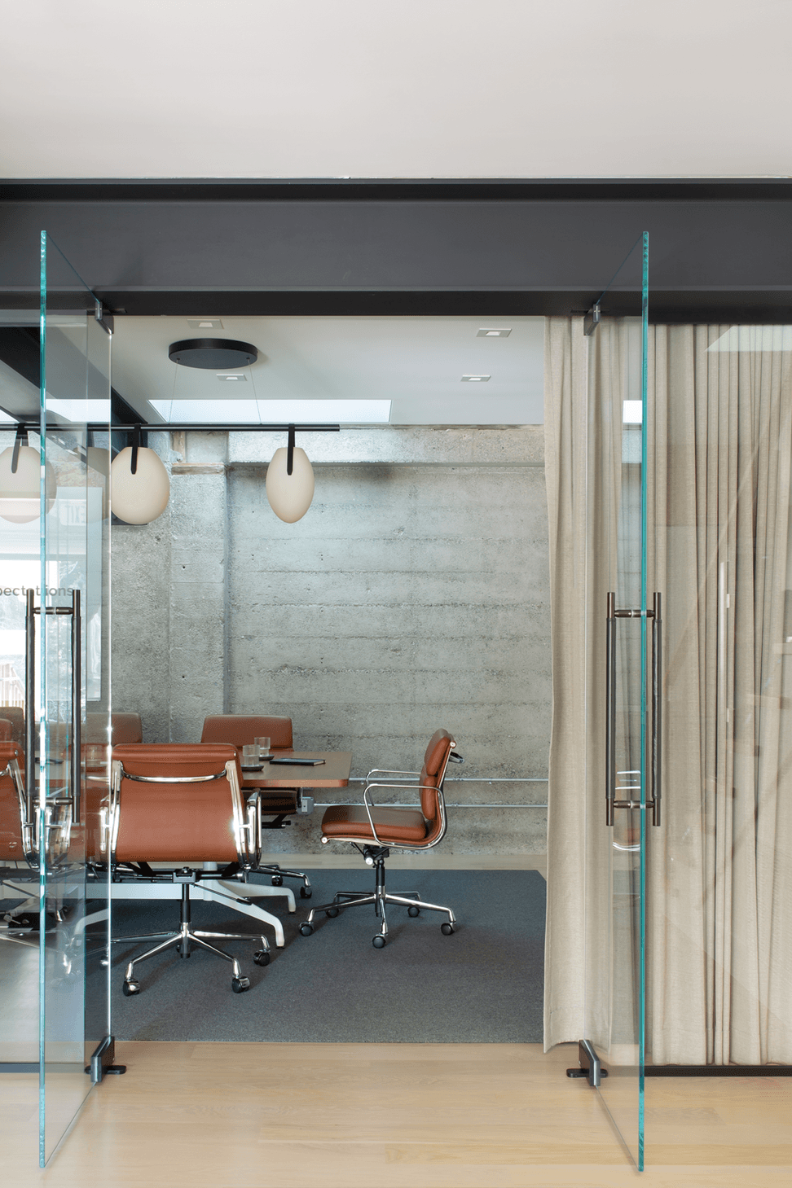
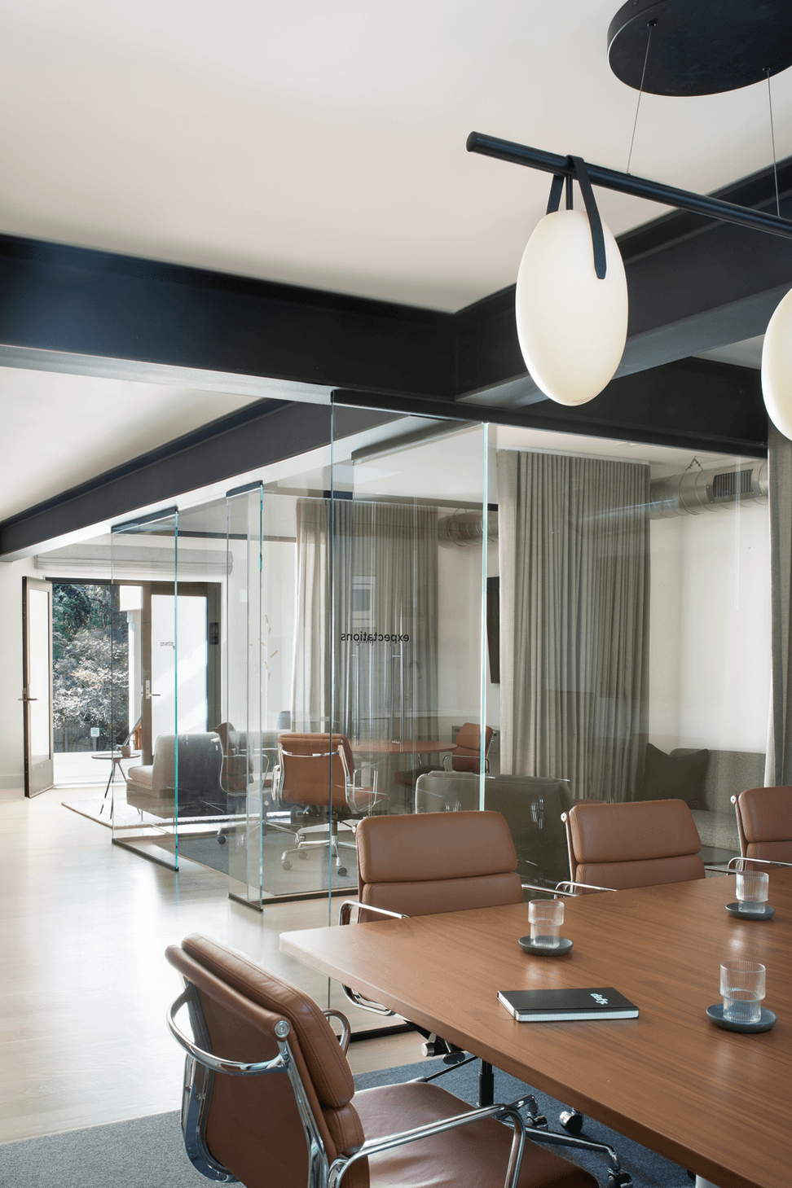
The lower floor is home to meeting rooms defined by glass walls to preserve the light and visibility. Residents can use the drapery to fine-tune privacy and acoustics.
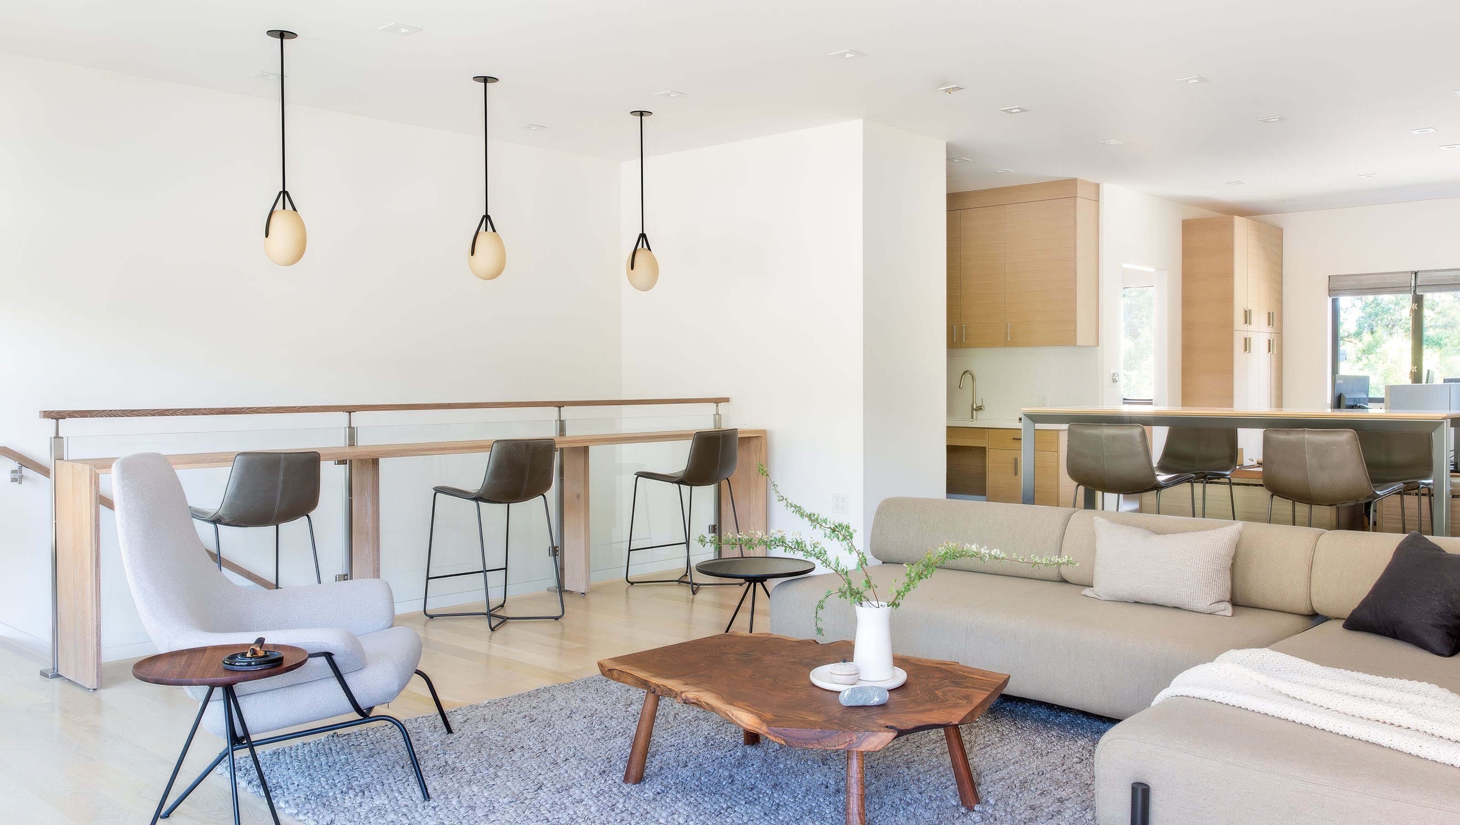
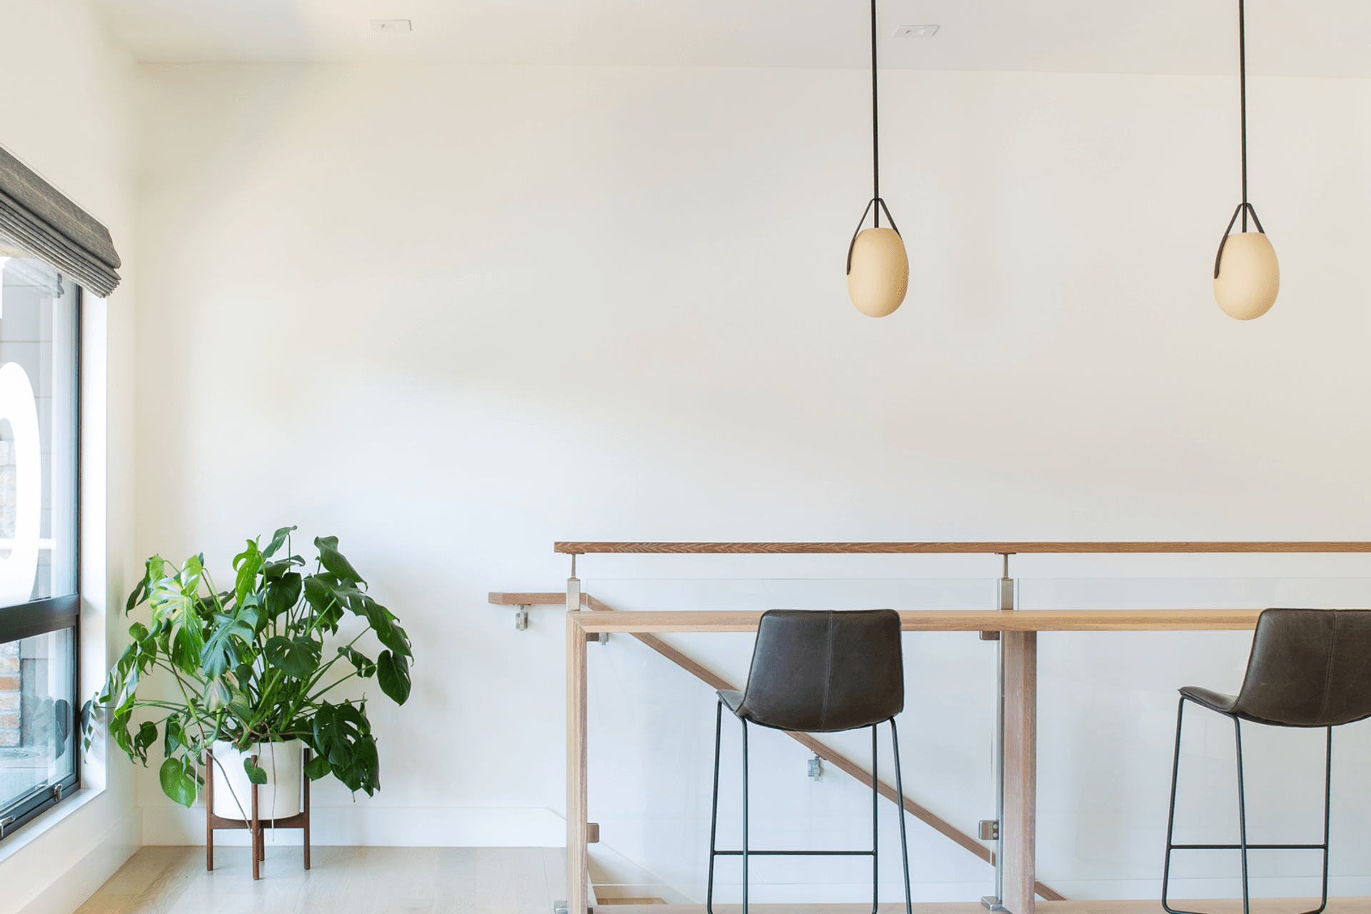
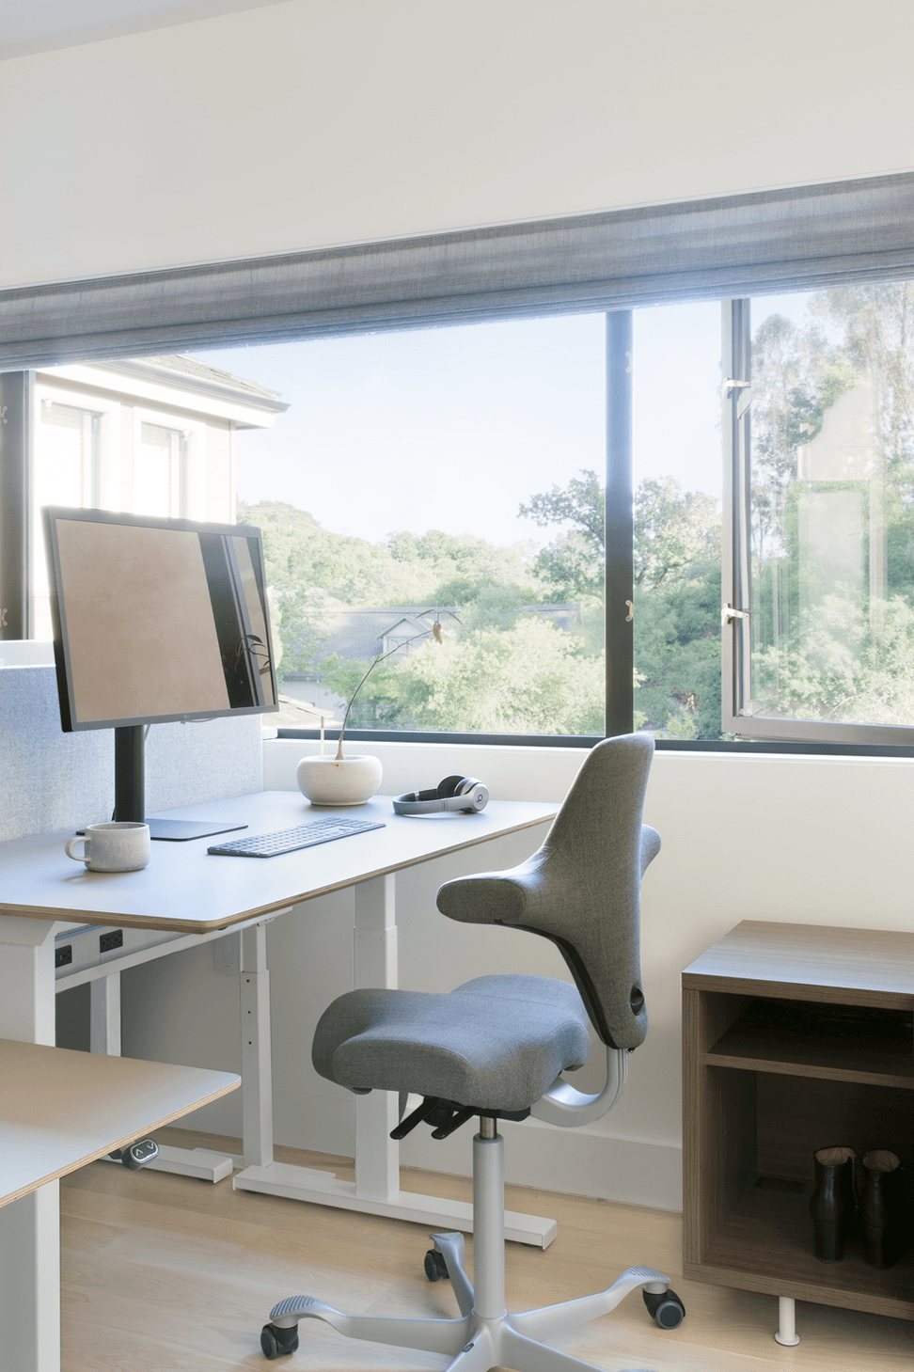
The upper level serves as a collaborative work floor for the small team, with workstations, a stand-up communal bench with a whiteboard surface, a social kitchen area and a wooden counter with integrated power for guests and clients.
Throughout, PLOW injected warmth into the space with soft touchpoints, such as hand sewn leather-wrapped door pulls, handblown glass lighting by Rich Brilliant Willing and a custom walnut coffee table by local artisan Duncan Oja.
- Building style
- Contemporary
Like this Project?
Hire Studio Plow
Professionals used in
this project
The practices and trades credited on this project.

More projects from
Studio Plow
Other work by Studio Plow, across every category they build in.


More in
Office
Everything else in Office, from every practice on ArchiPro.


Next Project
Keep scrolling