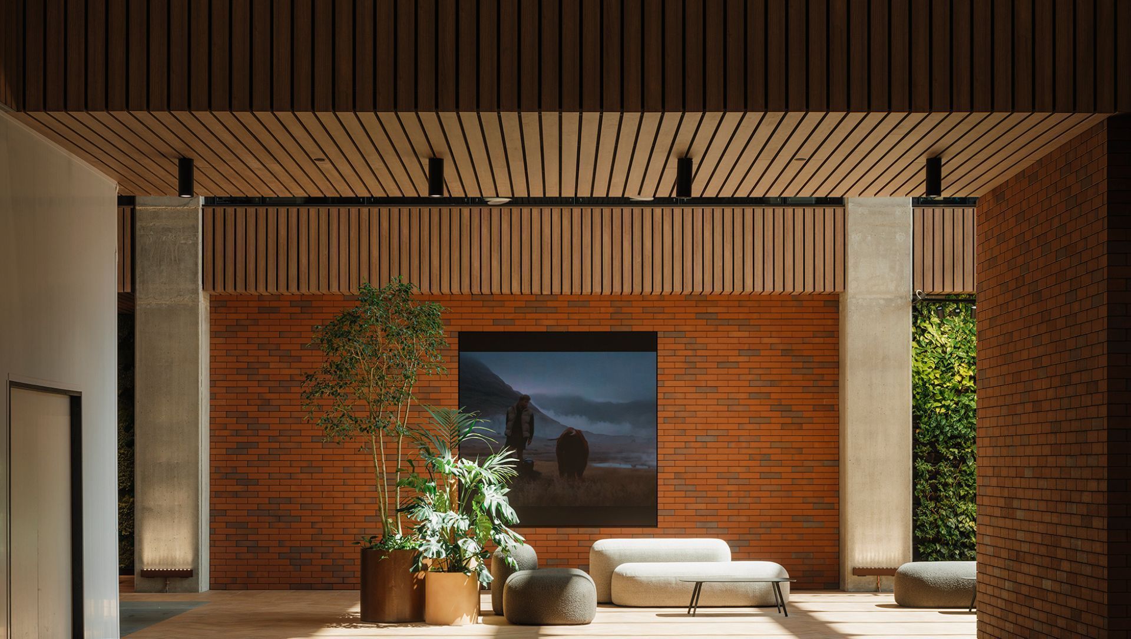
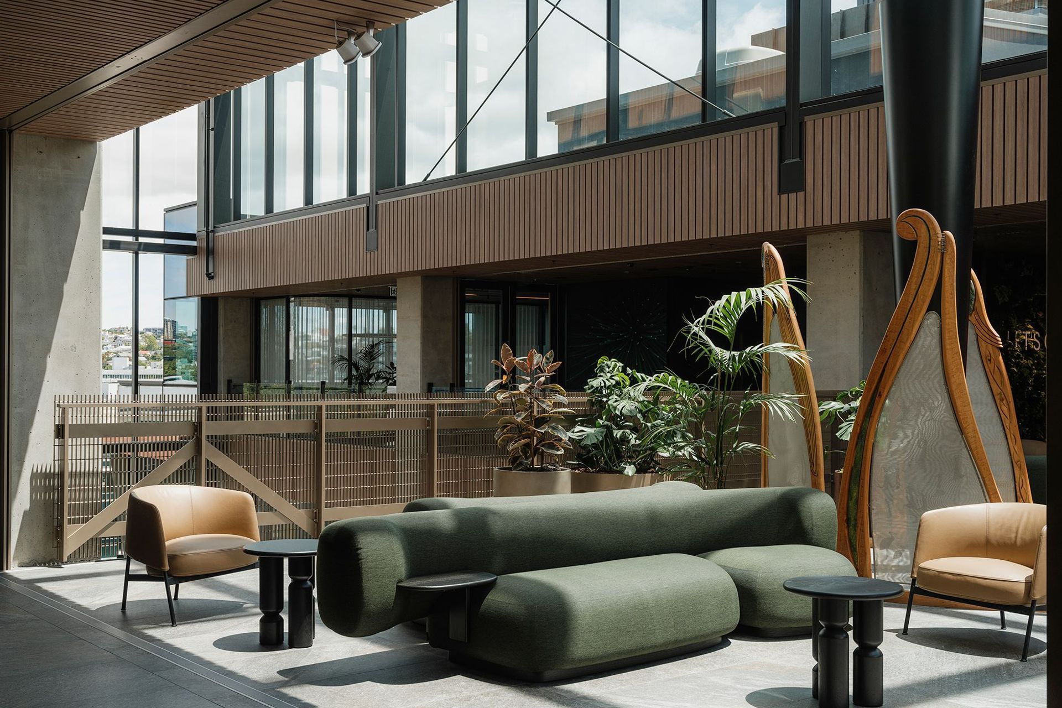
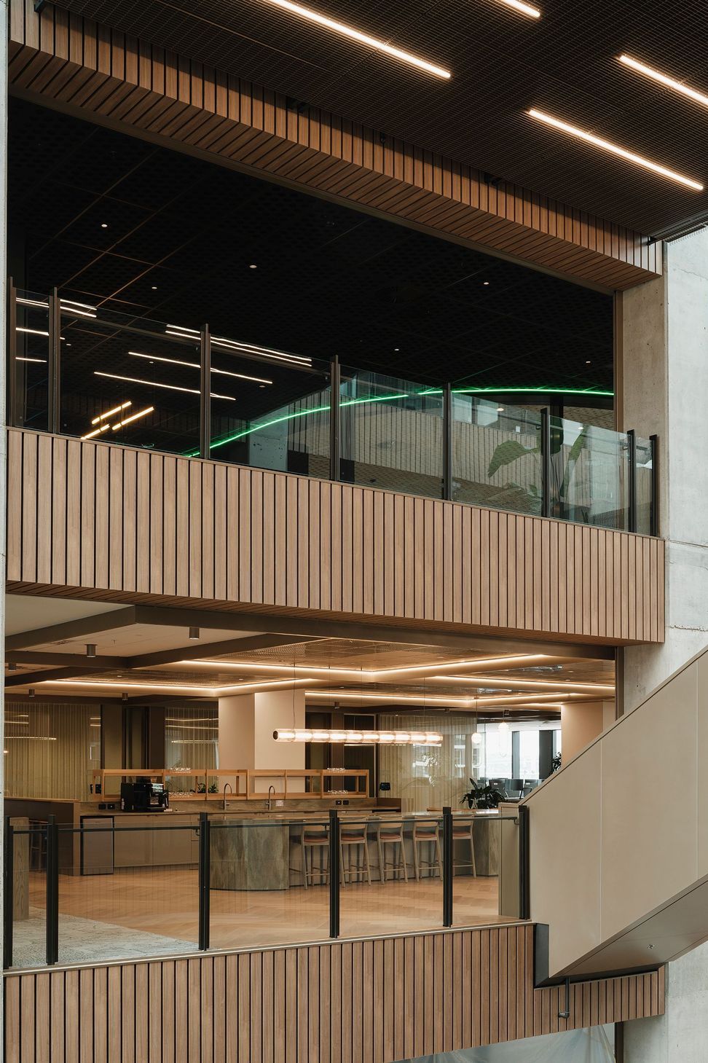
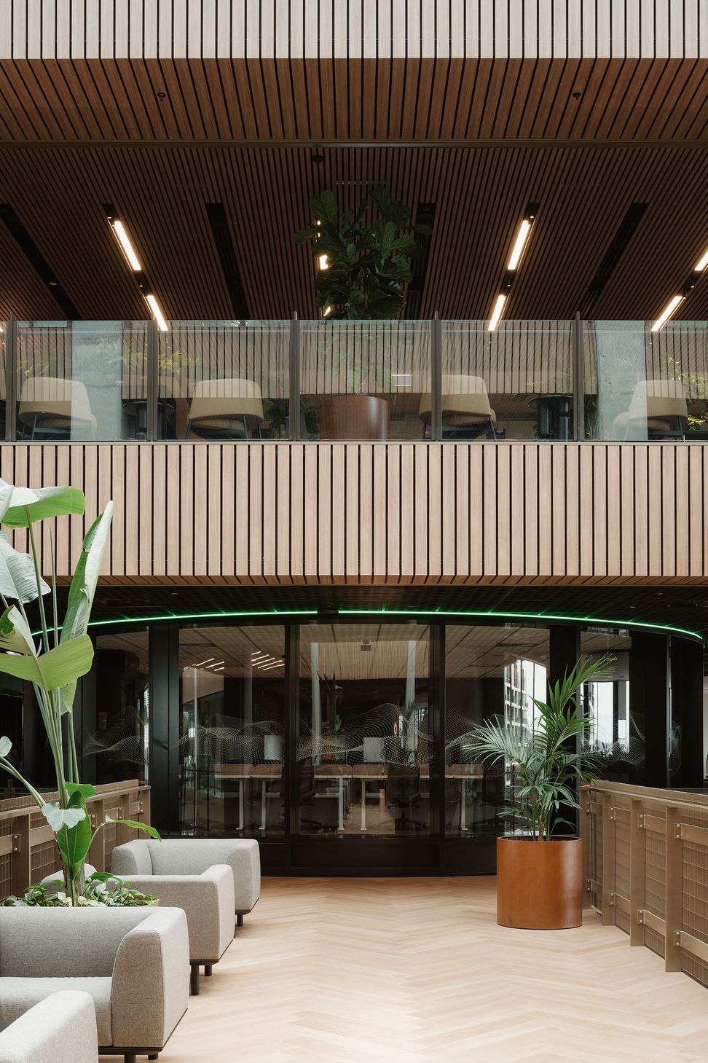
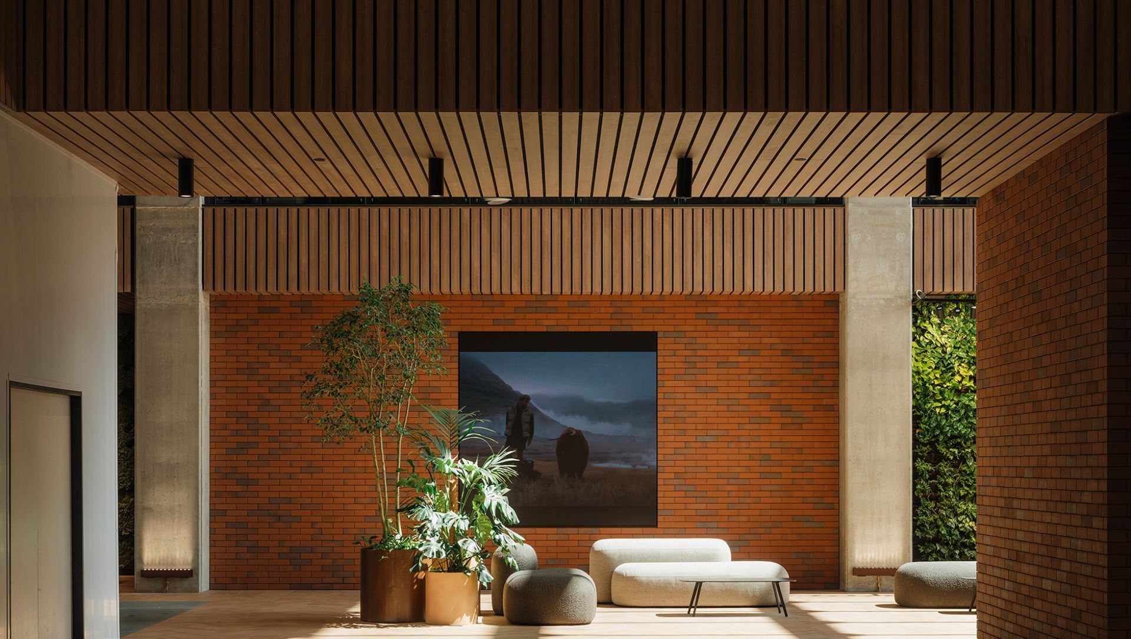
At 30 Daldy Street in Auckland, timber-look aluminium battens carry a single architectural language across the atrium and internal fit outs of a large-scale commercial workplace.
Click-on Battens in a Grey Gum Wood Finish line the bulkheads throughout the atrium and key interior spaces, including the One NZ fit out. In contrast, the conference areas introduce a refined shift in tone, with light bronze anodised battens in a fluted profile adding depth and a subtle play of light.
Built at scale, delivered under pressure
This was a significant installation spanning multiple floors, with up to 40 installers on site at peak periods to meet a fixed and non-negotiable delivery deadline. The scale alone required a system that could maintain consistency without slowing progress.
A defining feature of the project was the extensive use of mitred junctions, numbering in the thousands. These were prefabricated off-site and delivered ready for installation, ensuring both a high-quality finish and a more efficient workflow on site. Once the installation team established a rhythm, the system proved intuitive, enabling faster installation compared to more traditional methods.
Designing for real-world conditions
The gaps between the building's concrete columns weren't consistent, which meant a uniform indexed track wouldn't terminate cleanly at every column. The solution combined indexed and non-indexed tracks, letting installers creep the spacing fractionally and finish flush against each column. The shift is invisible in the finished ceiling.
Sculptform was specified late in the build, so some penetration and finishing details were resolved on site. Earlier specification would have integrated those into the design from the outset.
Coordinated supply to keep momentum
With the deadline fixed and lead times tight, supply became a critical factor. To maintain installation progress, deliveries were carefully staged in collaboration with the project team, using a combination of air and sea freight.
Initial shipments were expedited via air, allowing installation of tracks and shorter batten lengths to commence while longer sections for lower floors followed. This sequencing ensured the site team could continue working without interruption, ultimately supporting the project’s ability to meet its deadline.
A result shaped by alignment
From developer through to installer, the success of the project came down to alignment. System design, documentation, manufacturing, and delivery all worked together to support the build in real time.
The result is a workplace that feels resolved at every level. Clean lines, consistent detailing, and a finish that holds up across large, complex spaces. It’s a clear demonstration of what can be achieved when design intent is carried through with the right system and the right level of coordination behind it.
“The end result is exceptional. Across the various fit outs, the finish and detail have come together exactly as intended. It’s a strong example of what can be achieved when design, product, and delivery are all aligned.” Bryce Redwood, Mansons TLCM.
Product: Click-on Battens
Materials: Aluminium
Applications: Ceiling
Sectors: Workplace
Developer: Mansons TCLM
Location: Auckland, New Zealand
Completion: 2025
Photographer: David Straight