

Project Summary:
- ARCHITECT: Cox Architecture
- COMPLETION DATE: 2016
- BUILDER: Erincole Building Services
- LOCATION: Bawley Point, ACT
- PHOTOGRAPHER: Alina Gozin'a, Ginette Snow
- SECTOR: Cultural
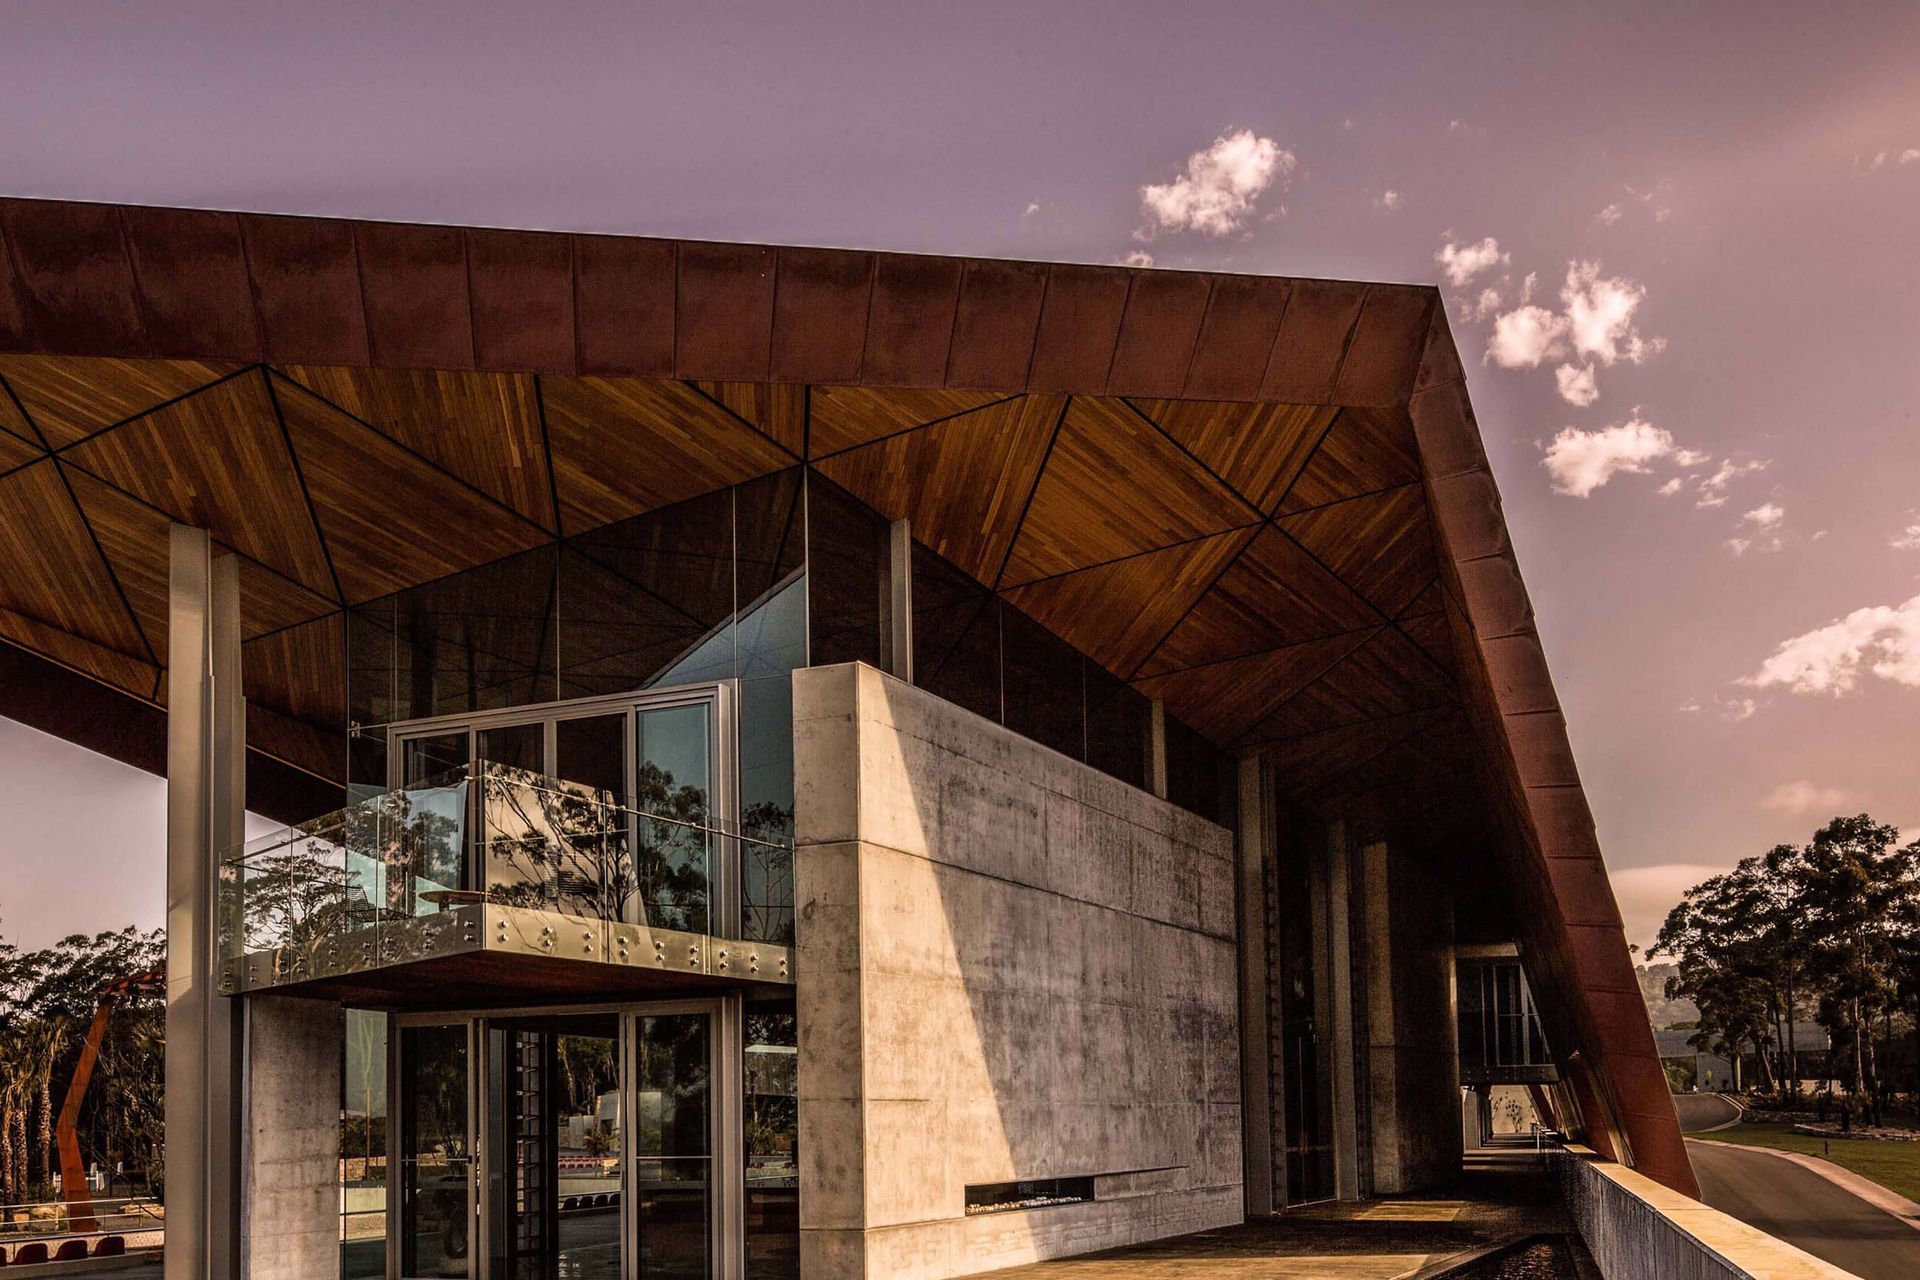
Willinga Park Stables is located at Bawley Point, and was designed by Cox Architecture – who describes the overall vision of the project as ‘Sculptural Land Art’.
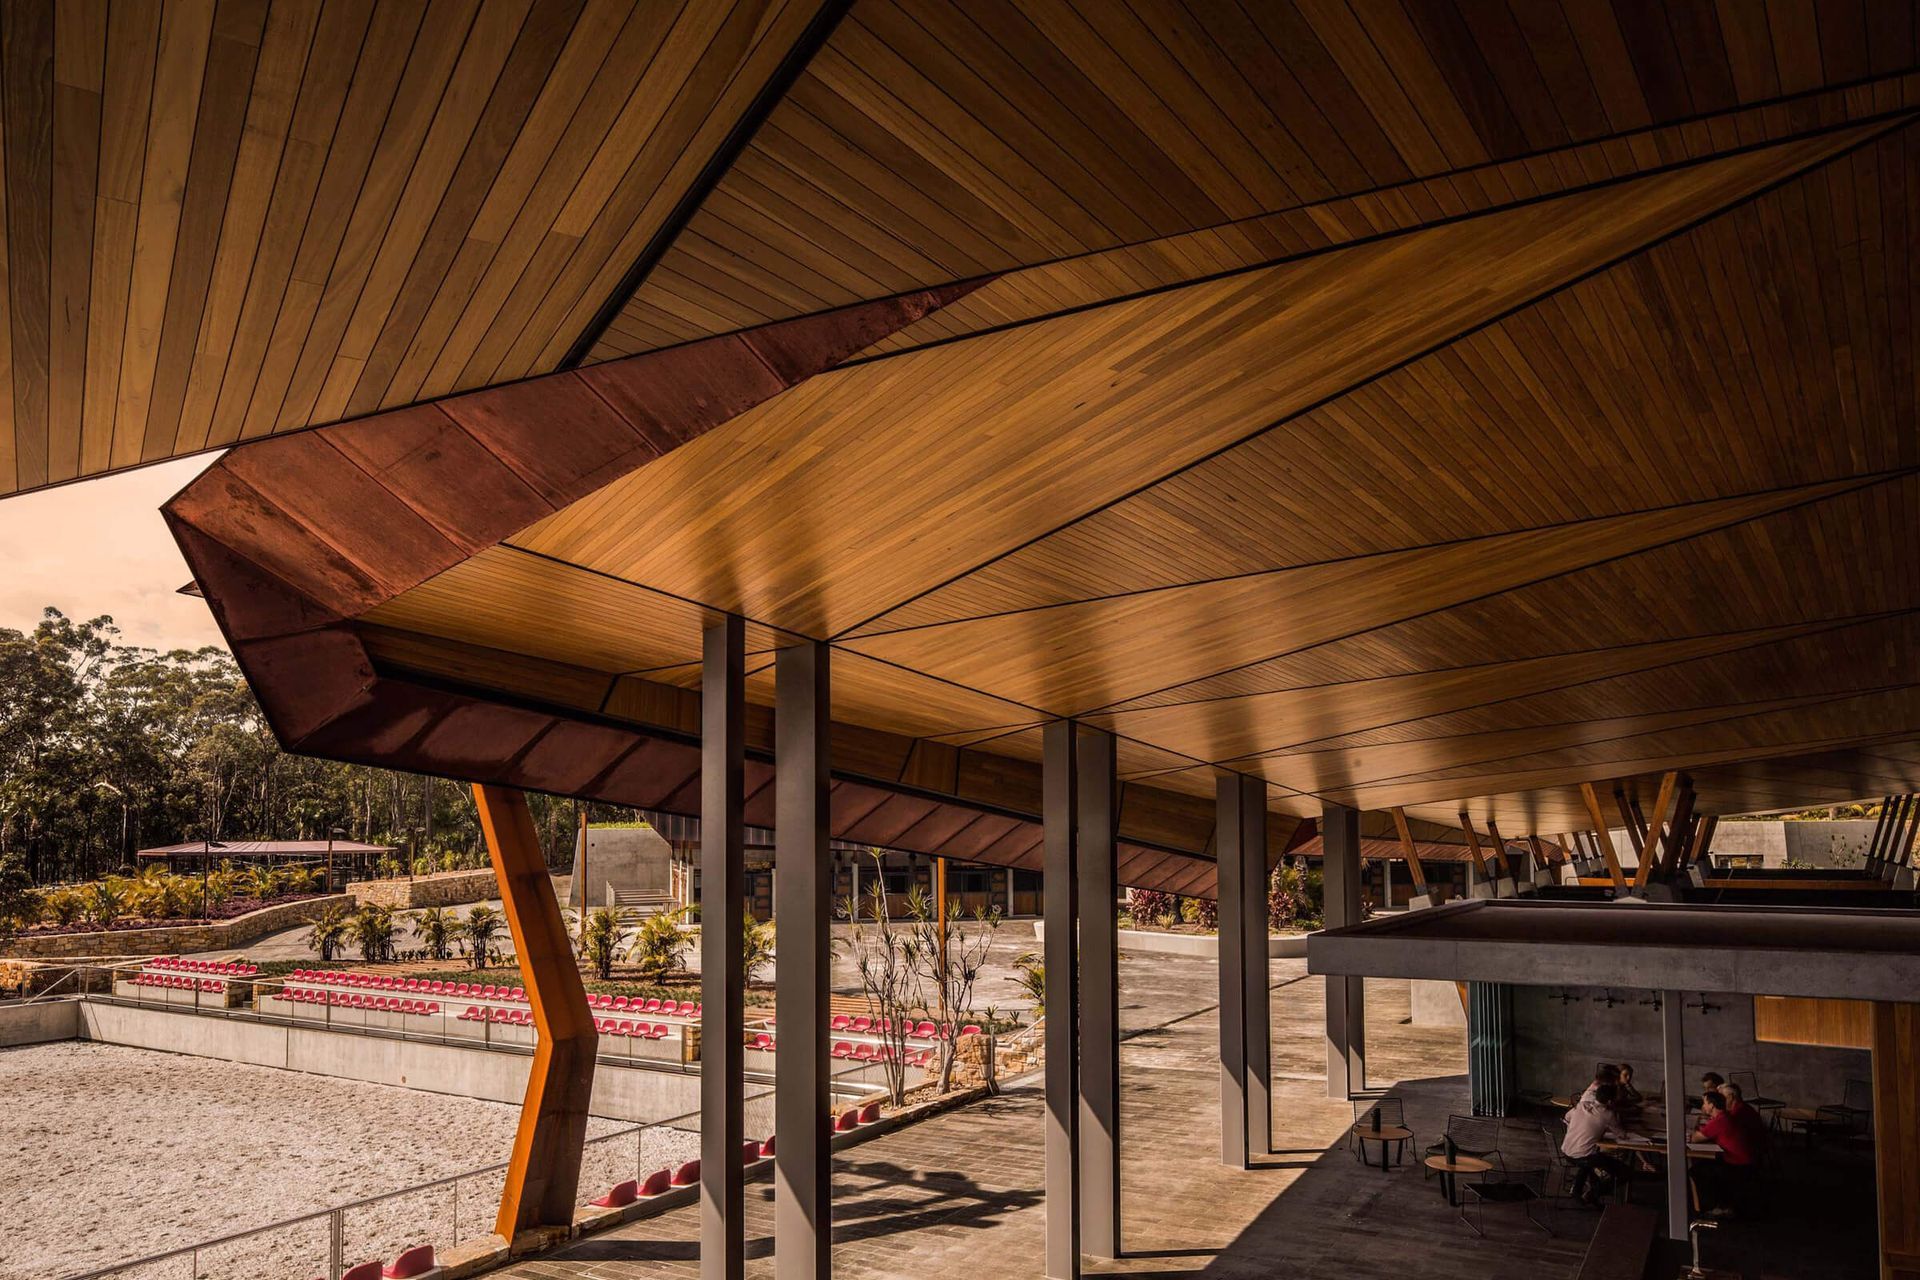
Winner of the National Award for Commercial Architecture in 2017 at the Australian Institute of Architects National Architectural Awards, Willinga Park Stables use Sculptform’s Tongue and Groove Cladding to breathtaking effect. As a state of the art equestrian facility, Willinga Park Stables hosts events year round including world championships.
Spectacular Soffits
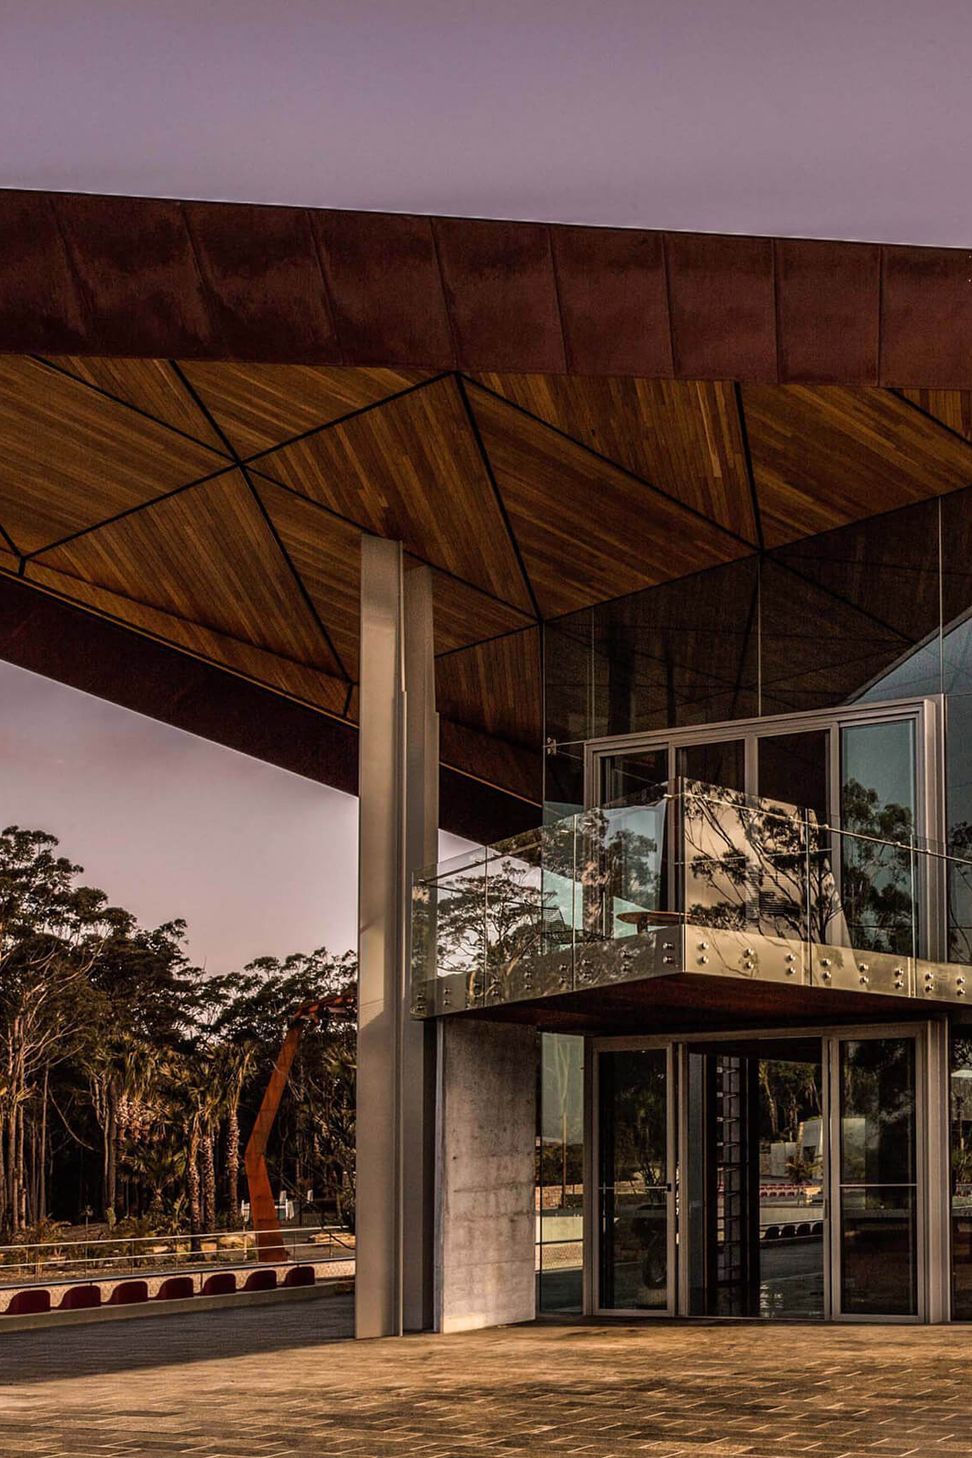
The dramatic triangular patterns on the soffit immediately draw the eye, showcasing the natural colour variation of the Blackbutt timber. The colouring of the timber also compliments the other features of the huge space under the canopy, with concrete used to break up the linear textures of the cladding.
The huge cladding soffit on this project uses Sculptform’s Queenscliff 88x19mm boards in Tongue and Groove Cladding system. The refined features of the system allowed for such a complex pattern to be installed on the soffit quickly and easily.
Specification Information:
- Product: Sculptform Tongue & Groove Cladding
- Species: Blackbutt
- Profile: Queenscliff 88x19mm
- Coating: Clear Oil
Dome Battens
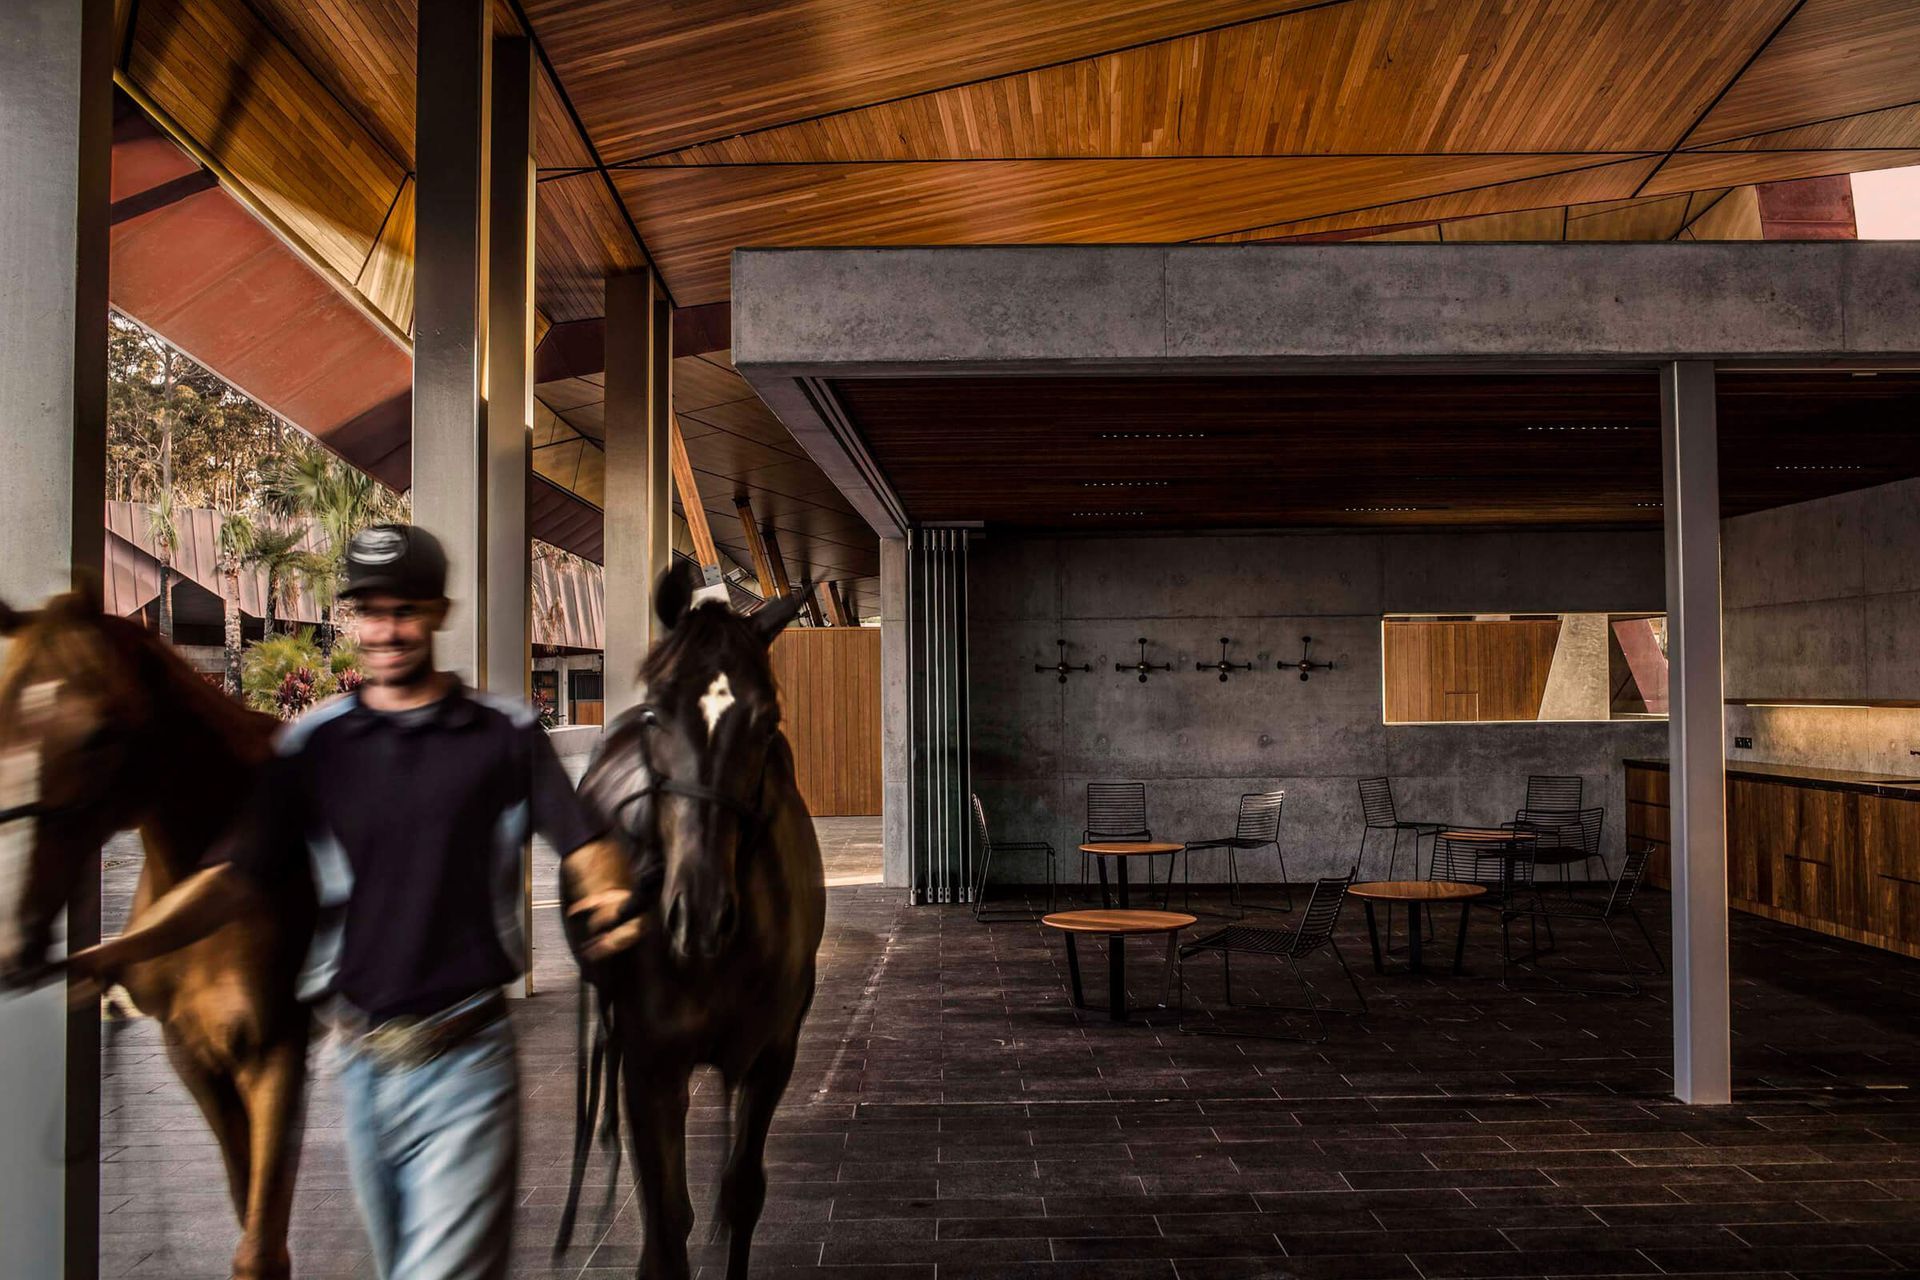
Another soffit featured at Willinga Park Stables uses Dome Shaped Click-on Battens to create linear textures with a difference. The extended straight lines of the battens visually distinguish the areas underneath within the larger space.
The dome profile Click-on Battens used on the smaller ceiling areas are 32x32mm and are spaced at 20mm. These battens create linear textures on the ceilings while still maintaining the visual appeal of the curved dome shape.
- Product: Sculptform Click-on Battens
- Species: Blackbutt
- Profile: Dome 32x32mm
- Spacing: 20mm
- Coating: Clear Oil
- Ontrax: Suspended Ceiling
- Acoustic Backing: Yes


Like this Project?
Hire Sculptform
Professional Reviews
The products behind the project
Two products specified into this build from one supplier, a verified ArchiPro member. Tap through to specifications, suppliers and lead times.


Professionals used in
this project
The practices and trades credited on this project.

More projects from
Sculptform
Other work by Sculptform, across every category they build in.


Next Project
Keep scrolling