

Project team
- Obata Noblin Office
- Bruce Damonte
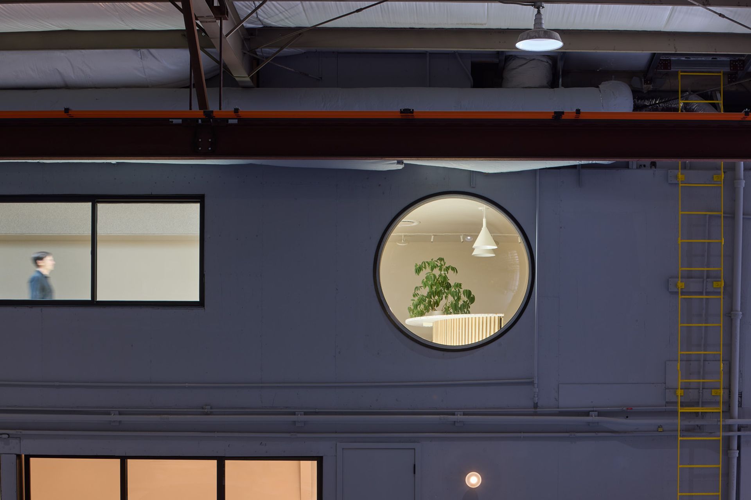
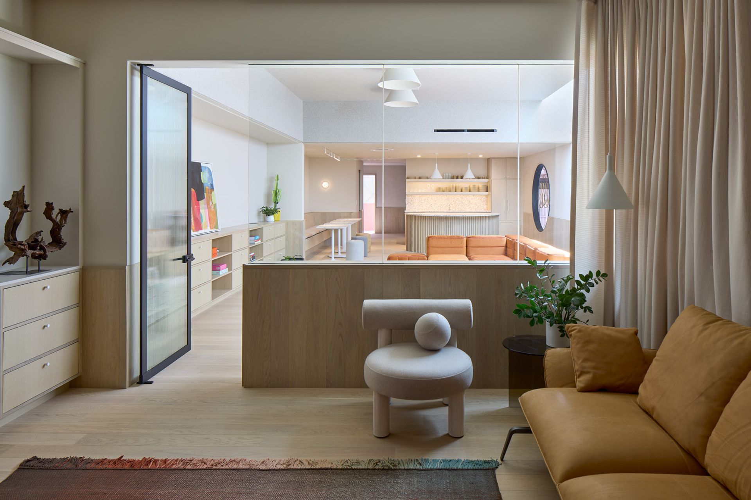
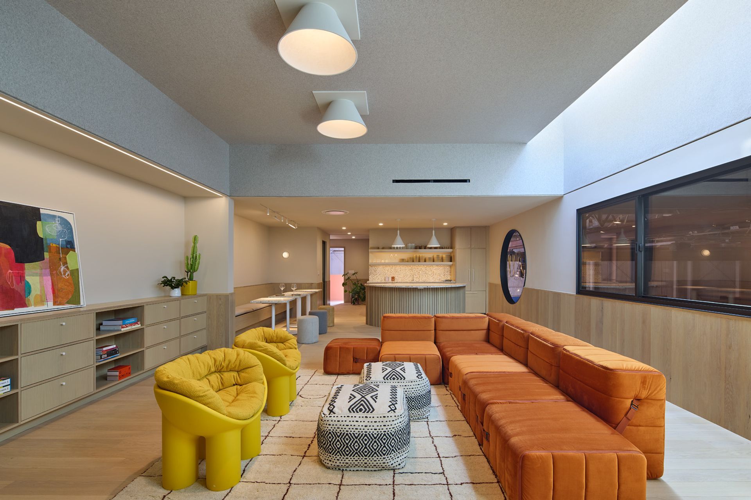
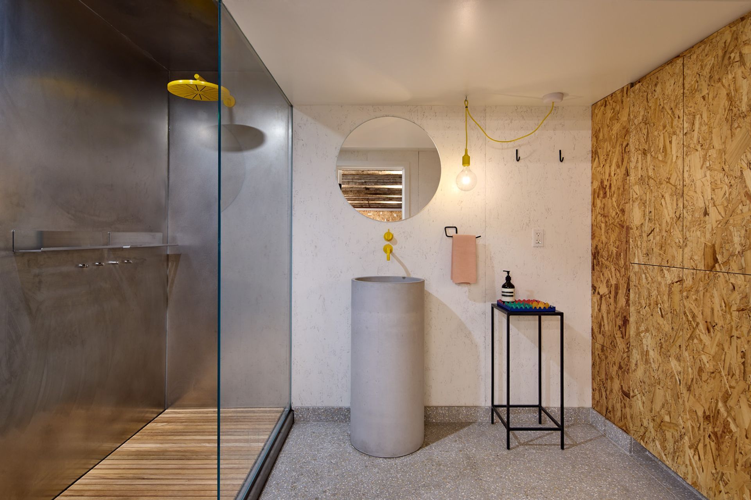
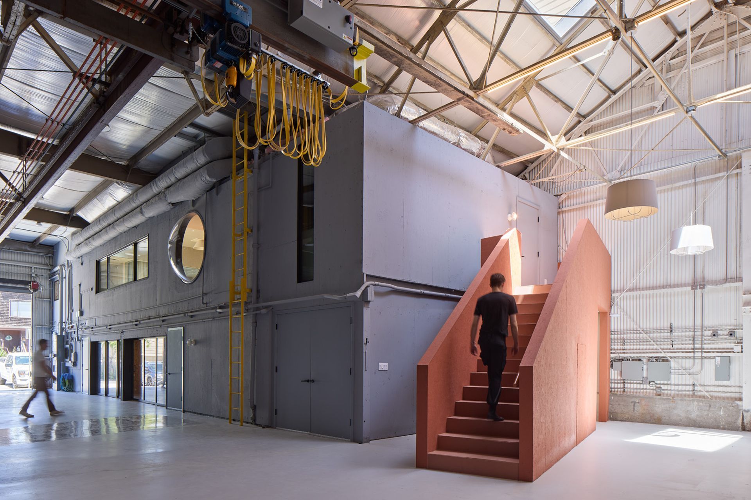
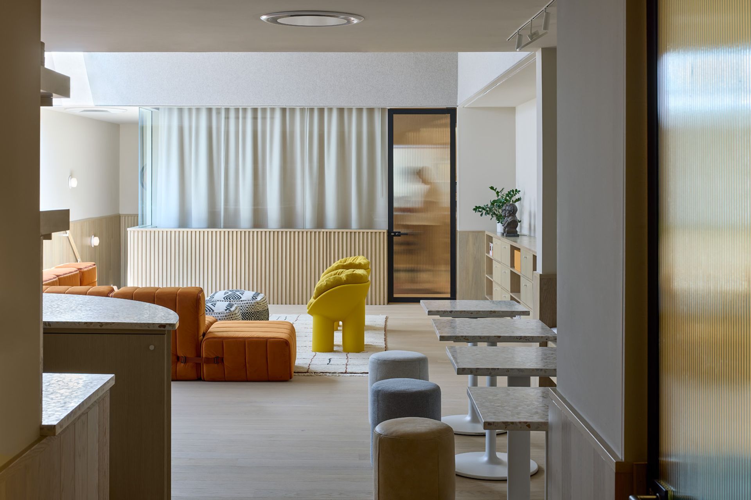
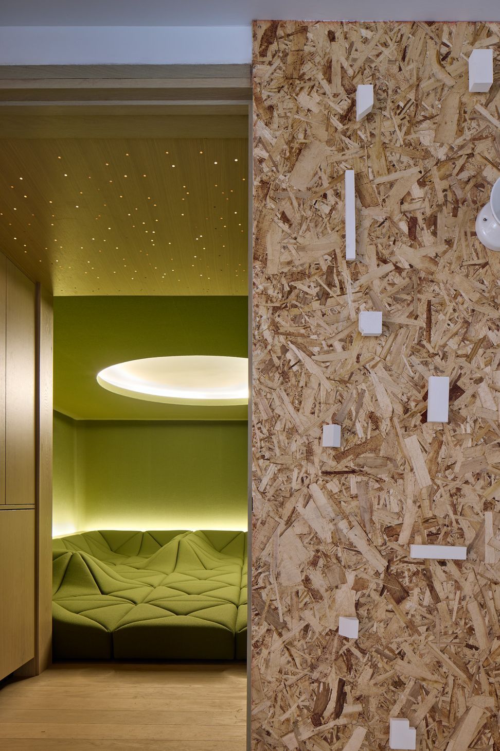
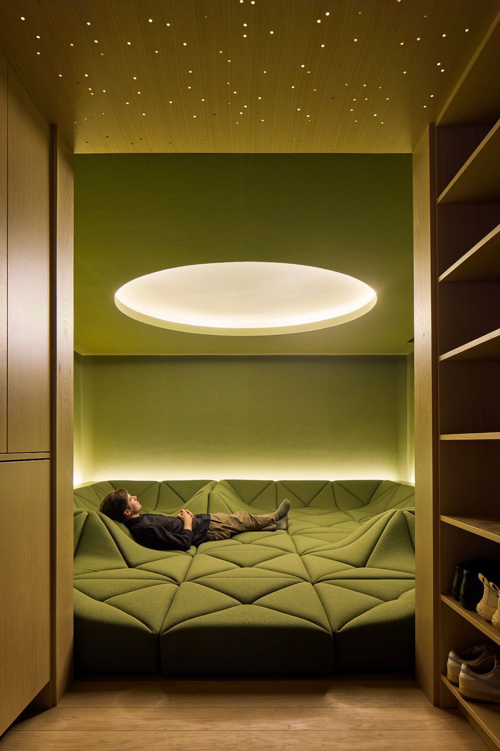
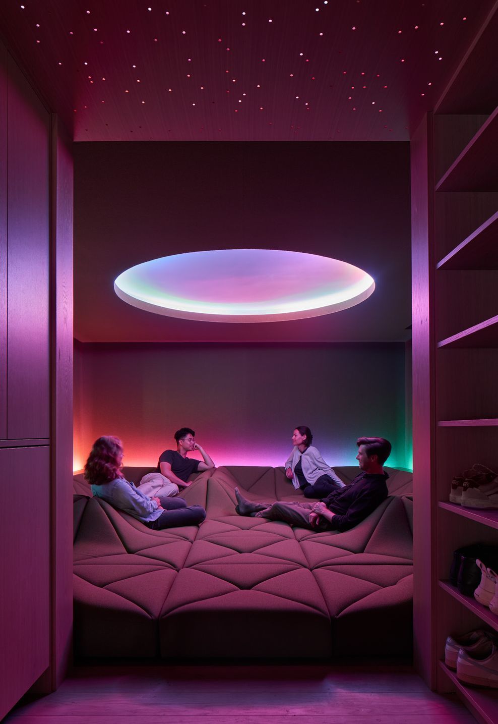
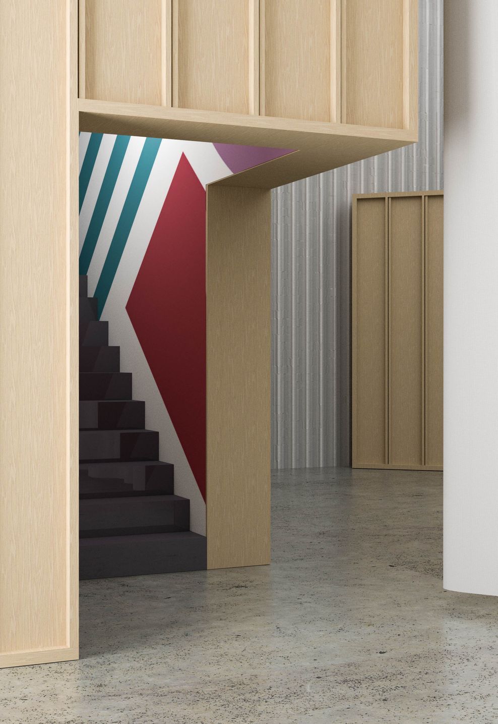
A renovation of a former modular-home warehouse, Crane Cove preserves the history of the original industrial materials while introducing new environments for work, relaxation, hosting, and meditation. Behind a deceptively simple and understated facade lies an interior marked by a playful composition of textures, colors, and materials.
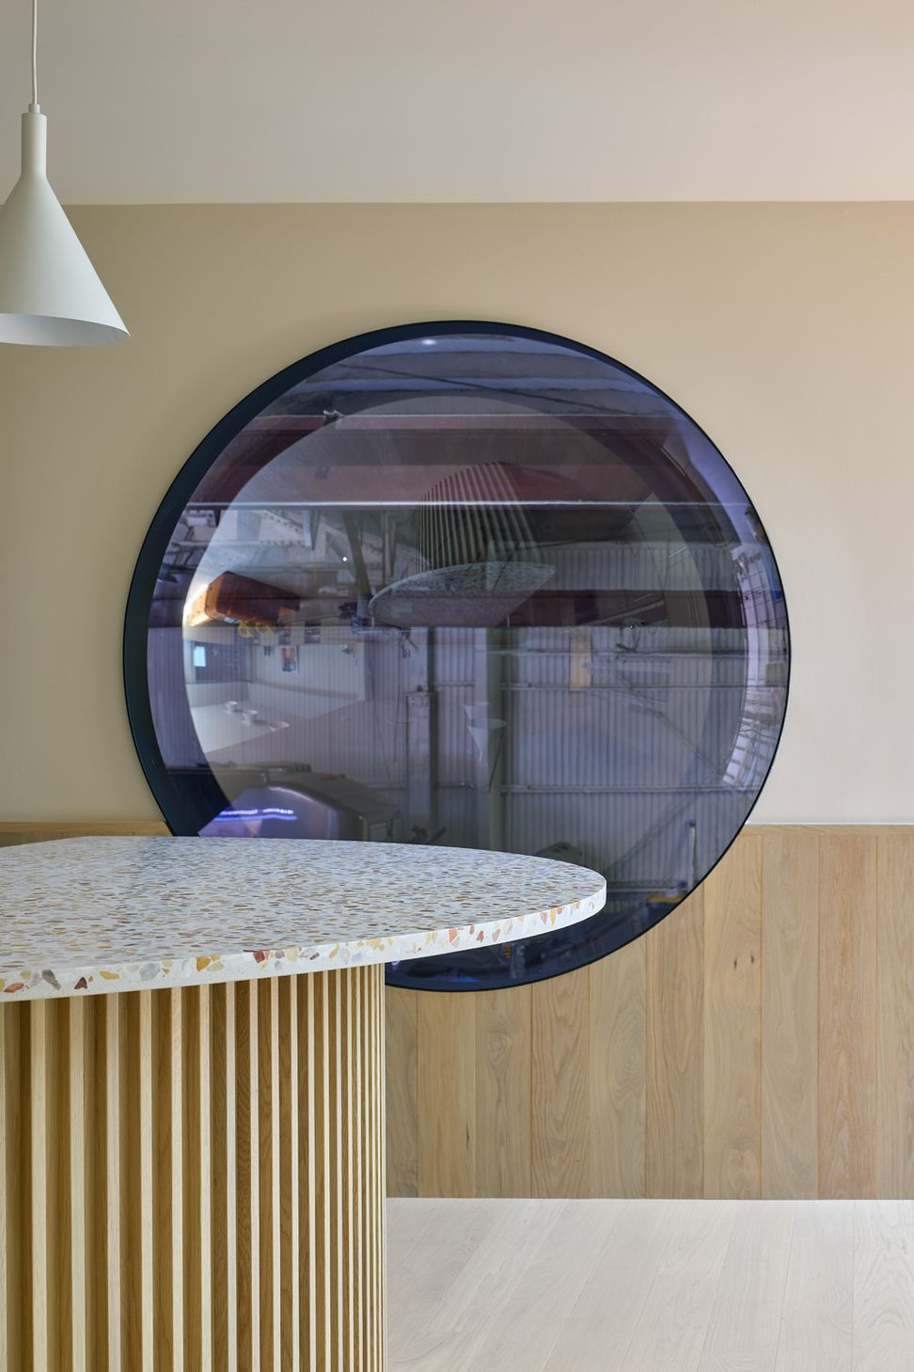
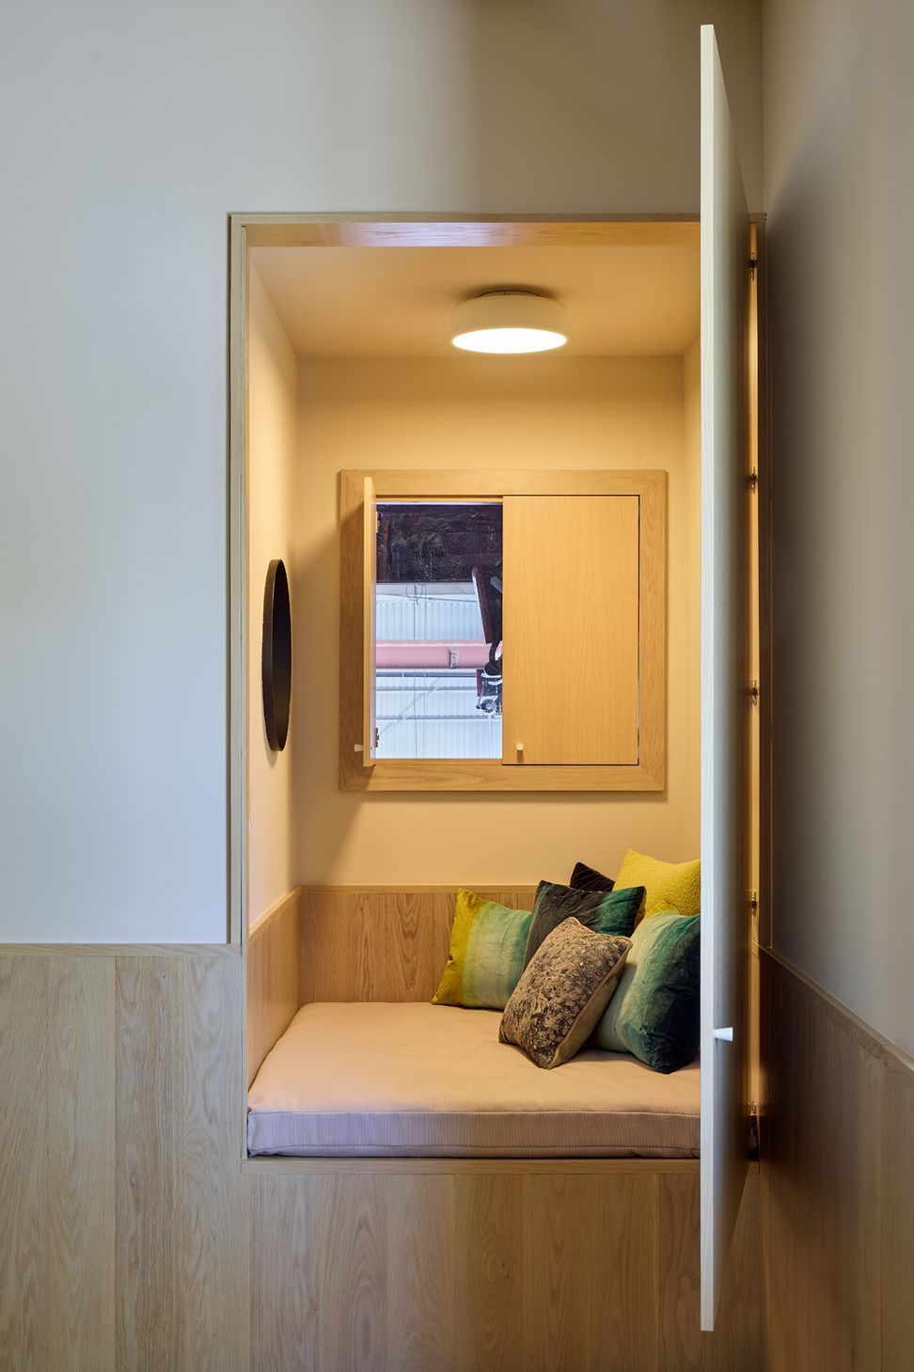
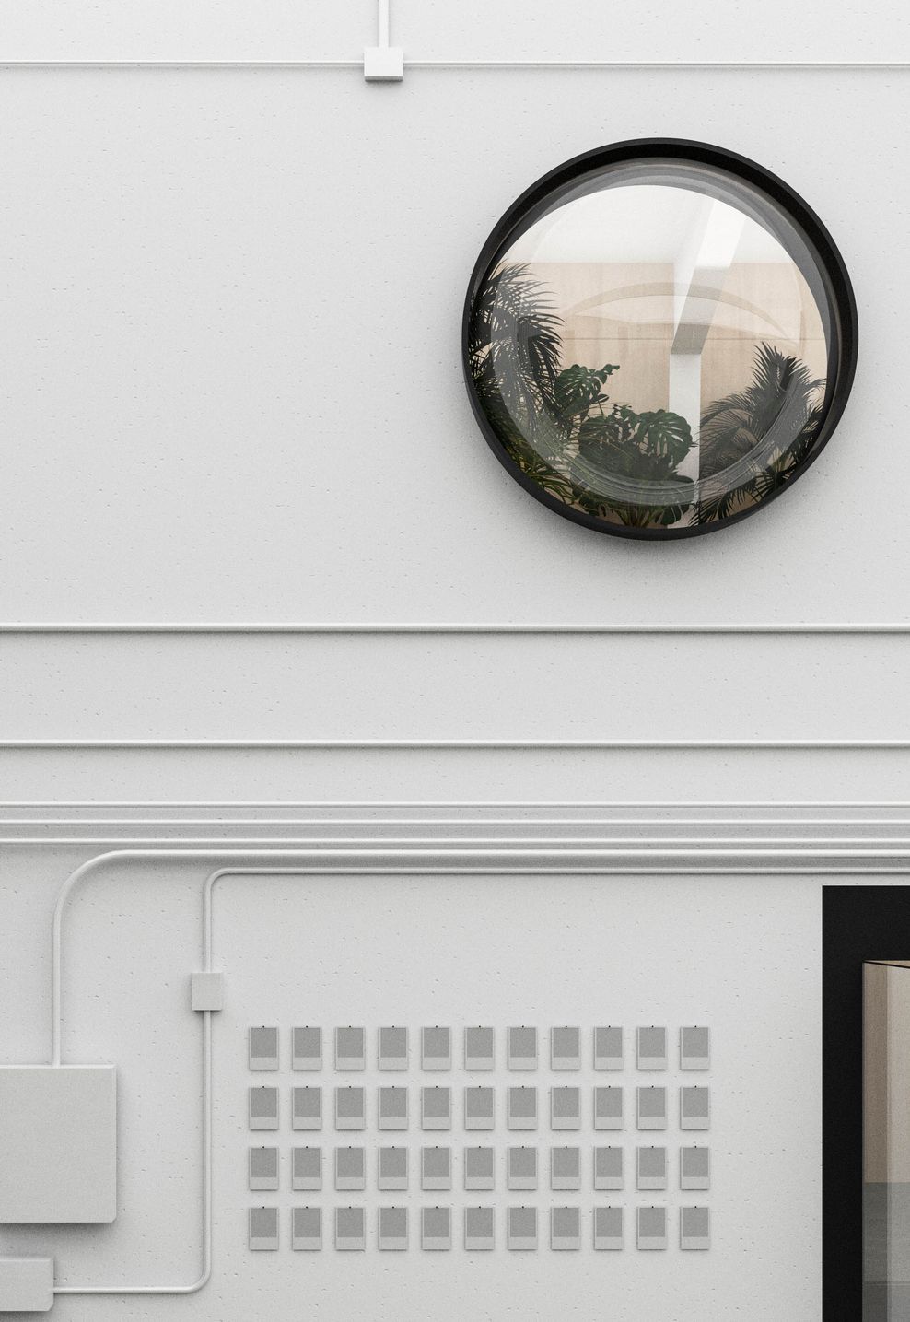
A versatile workshop elevates industrial elements like sheet metal and oriented strand board by using them as finish materials, while in the upper-level office, lounge, and kitchen, light-colored natural materials like oak and felt lend a sense of calm. Strategically placed skylights punctuate the space, bringing natural light to areas once shadowed, and a round porthole-like interior window makes for a cheeky moment of connection. Hidden spaces—a fully cushioned room, a built-in window bench—invite unexpected joy and encourage exploration.
- Completed
- 2024
- Building style
- Modern
Like this Project?
Hire Obata Noblin Office
Professionals used in
this project
The practices and trades credited on this project.

More projects from
Obata Noblin Office
Other work by Obata Noblin Office, across every category they build in.


More in
Office
Everything else in Office, from every practice on ArchiPro.


Next Project
Keep scrolling