

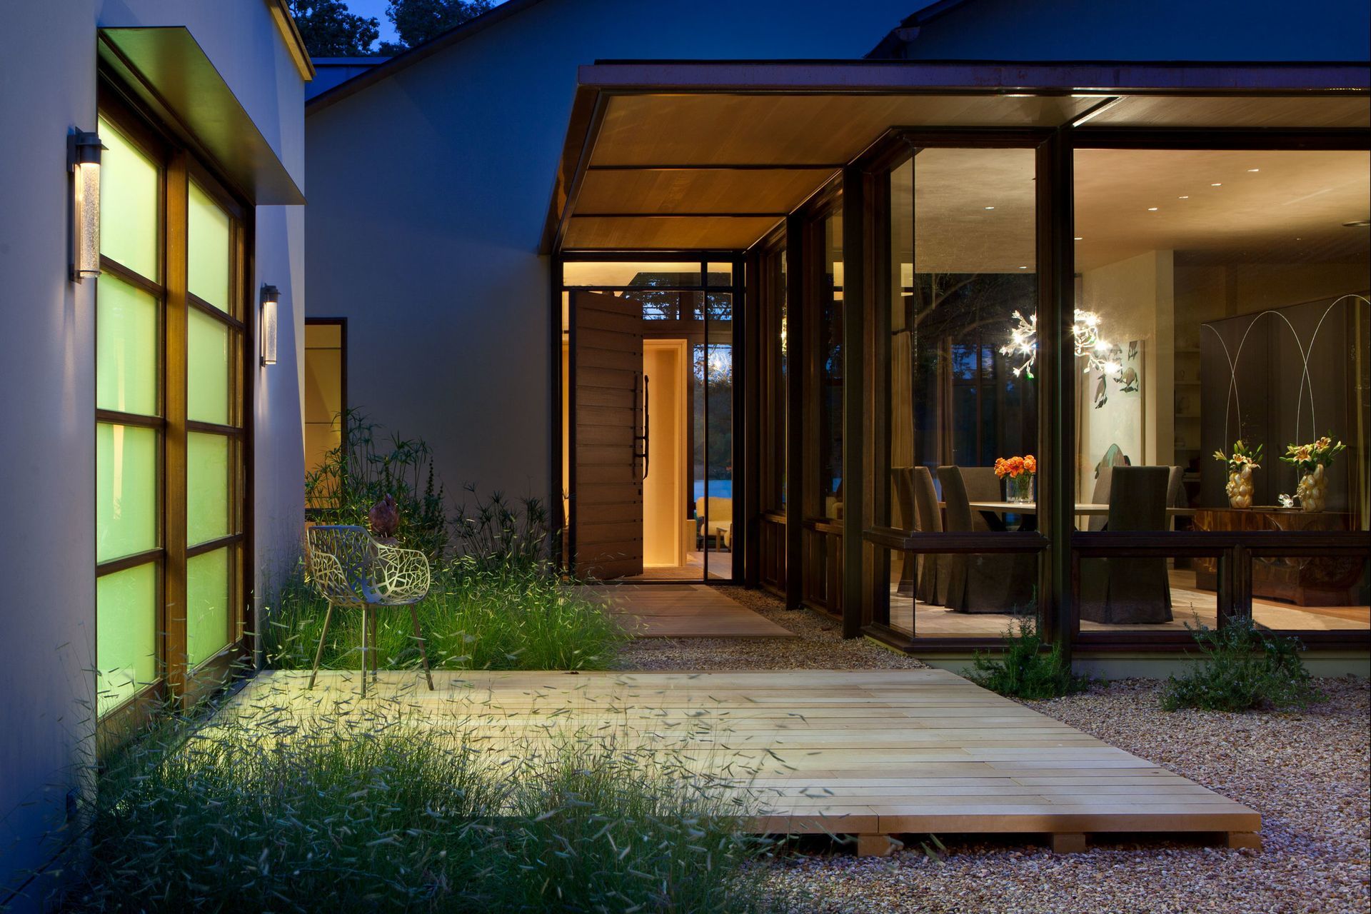
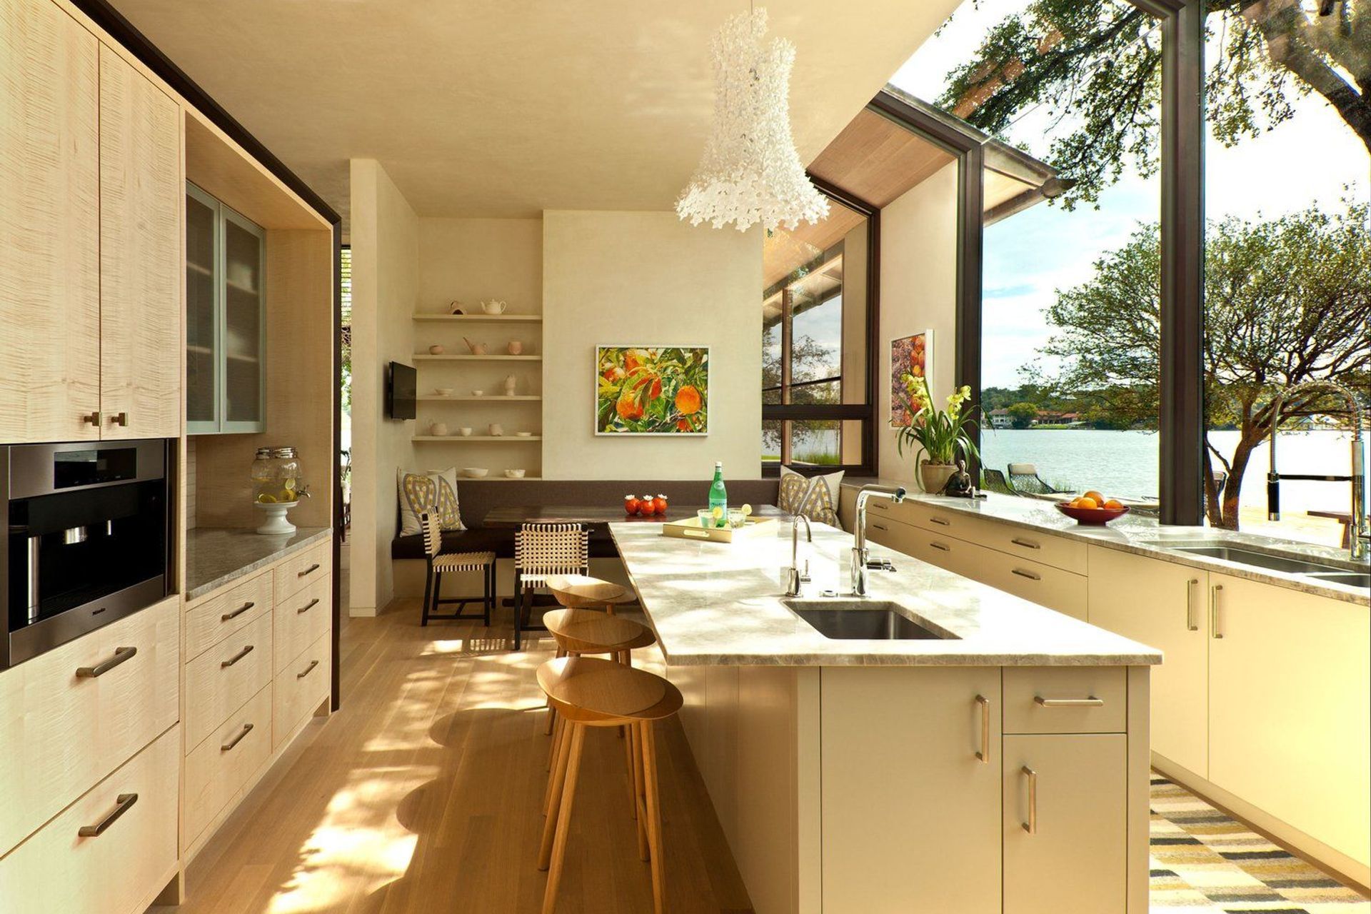
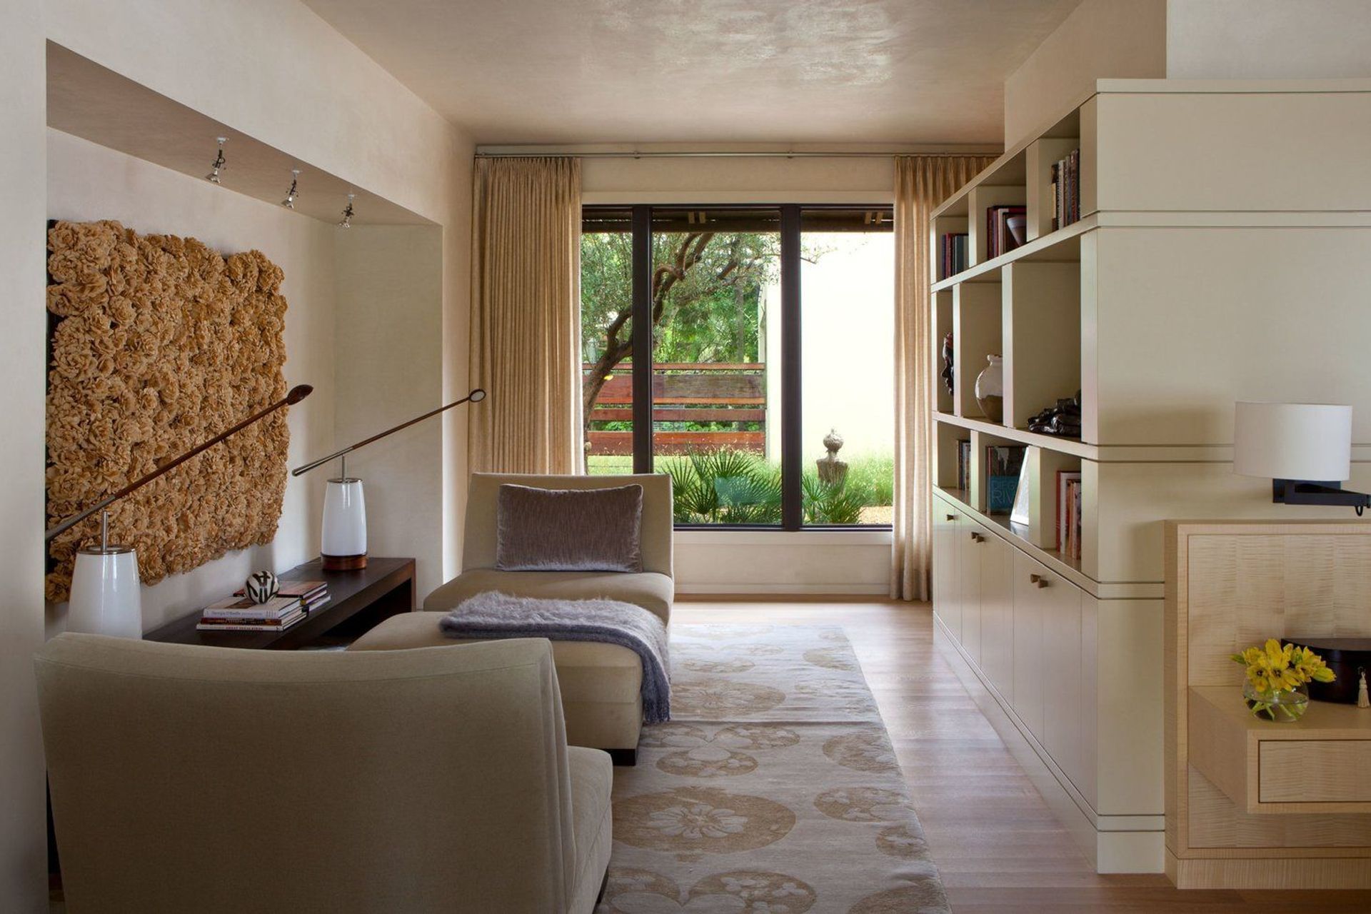
This remodel of a 1980s home is located on a narrow peninsula in Lake Austin. Working largely within the constraints of the existing footprint, the house was transformed from a series of walled rooms to this open arrangement. The entry courtyard was redesigned to allow visitors to penetrate deeper into the property, enhancing the entry transition. New panoramic windows allow the inhabitants to take in the natural surroundings, with massive sliding doors connecting the living room with the new screen porch, engaging in views of the lake beyond. Overcoming the challenges of the lot as well as the geometries of the existing floor plan led to an unexpected design, which takes full advantage of this spectacular place in Austin's landscape.
- Building style
- Modern













Awards
People's Pick, Waterside Retreats
HGTV's Faces of Design Award Winner
Outdoor Space Merit Award
Custom Home Magazine
Like this Project?
Hire Furman + Keil Architects
Professionals used in
this project
The practices and trades credited on this project.

More projects from
Furman + Keil Architects
Other work by Furman + Keil Architects, across every category they build in.


More in
Single House
Everything else in Single House, from every practice on ArchiPro.


Next Project
Keep scrolling