

Project team
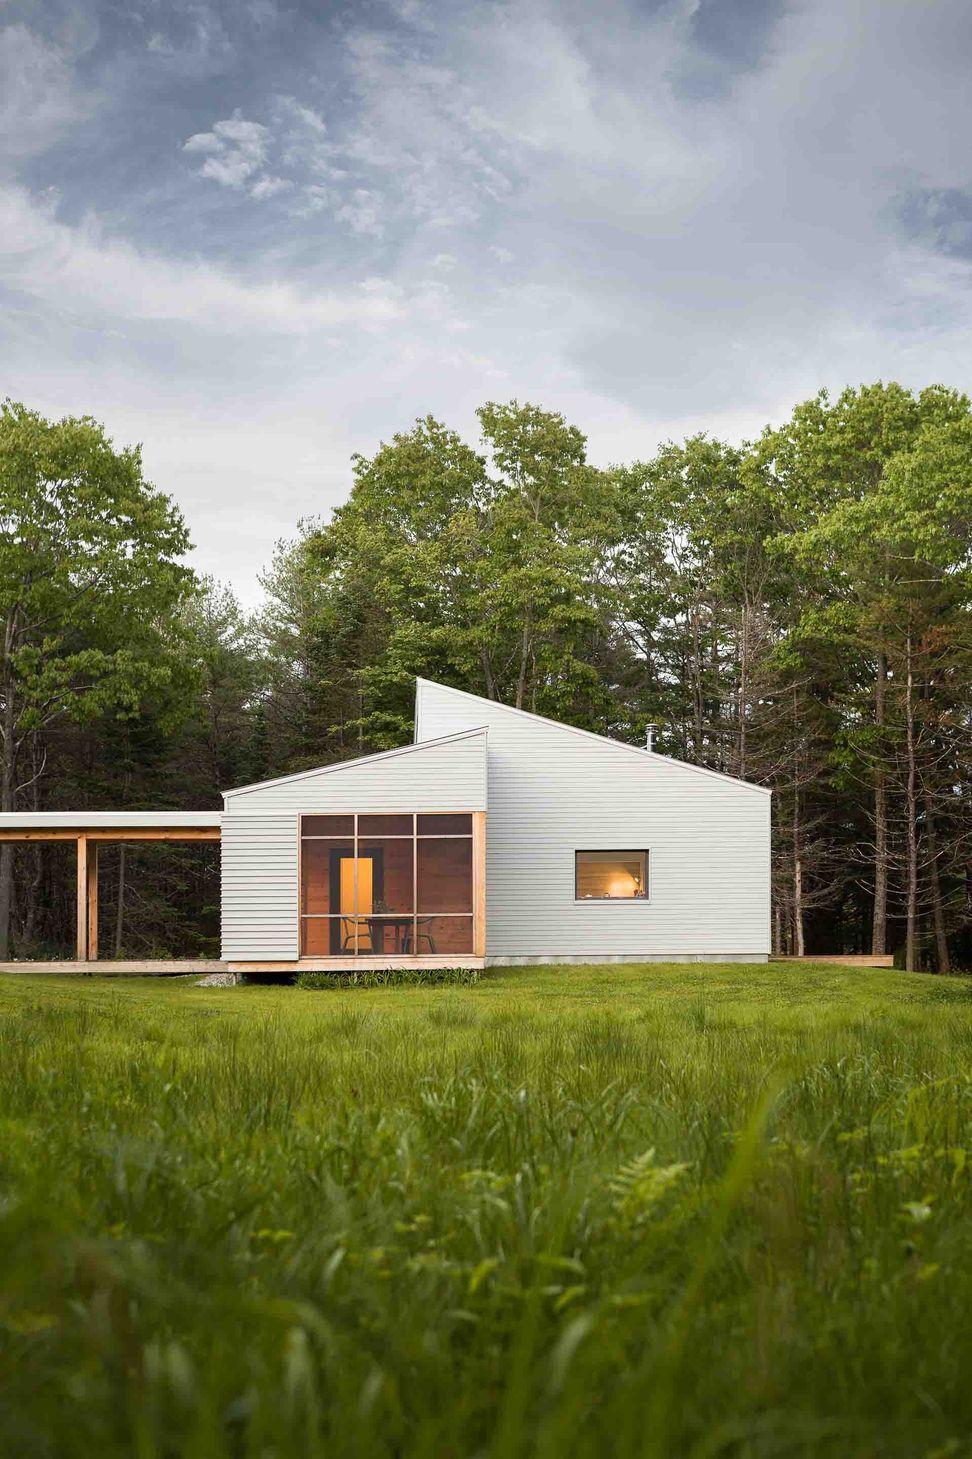
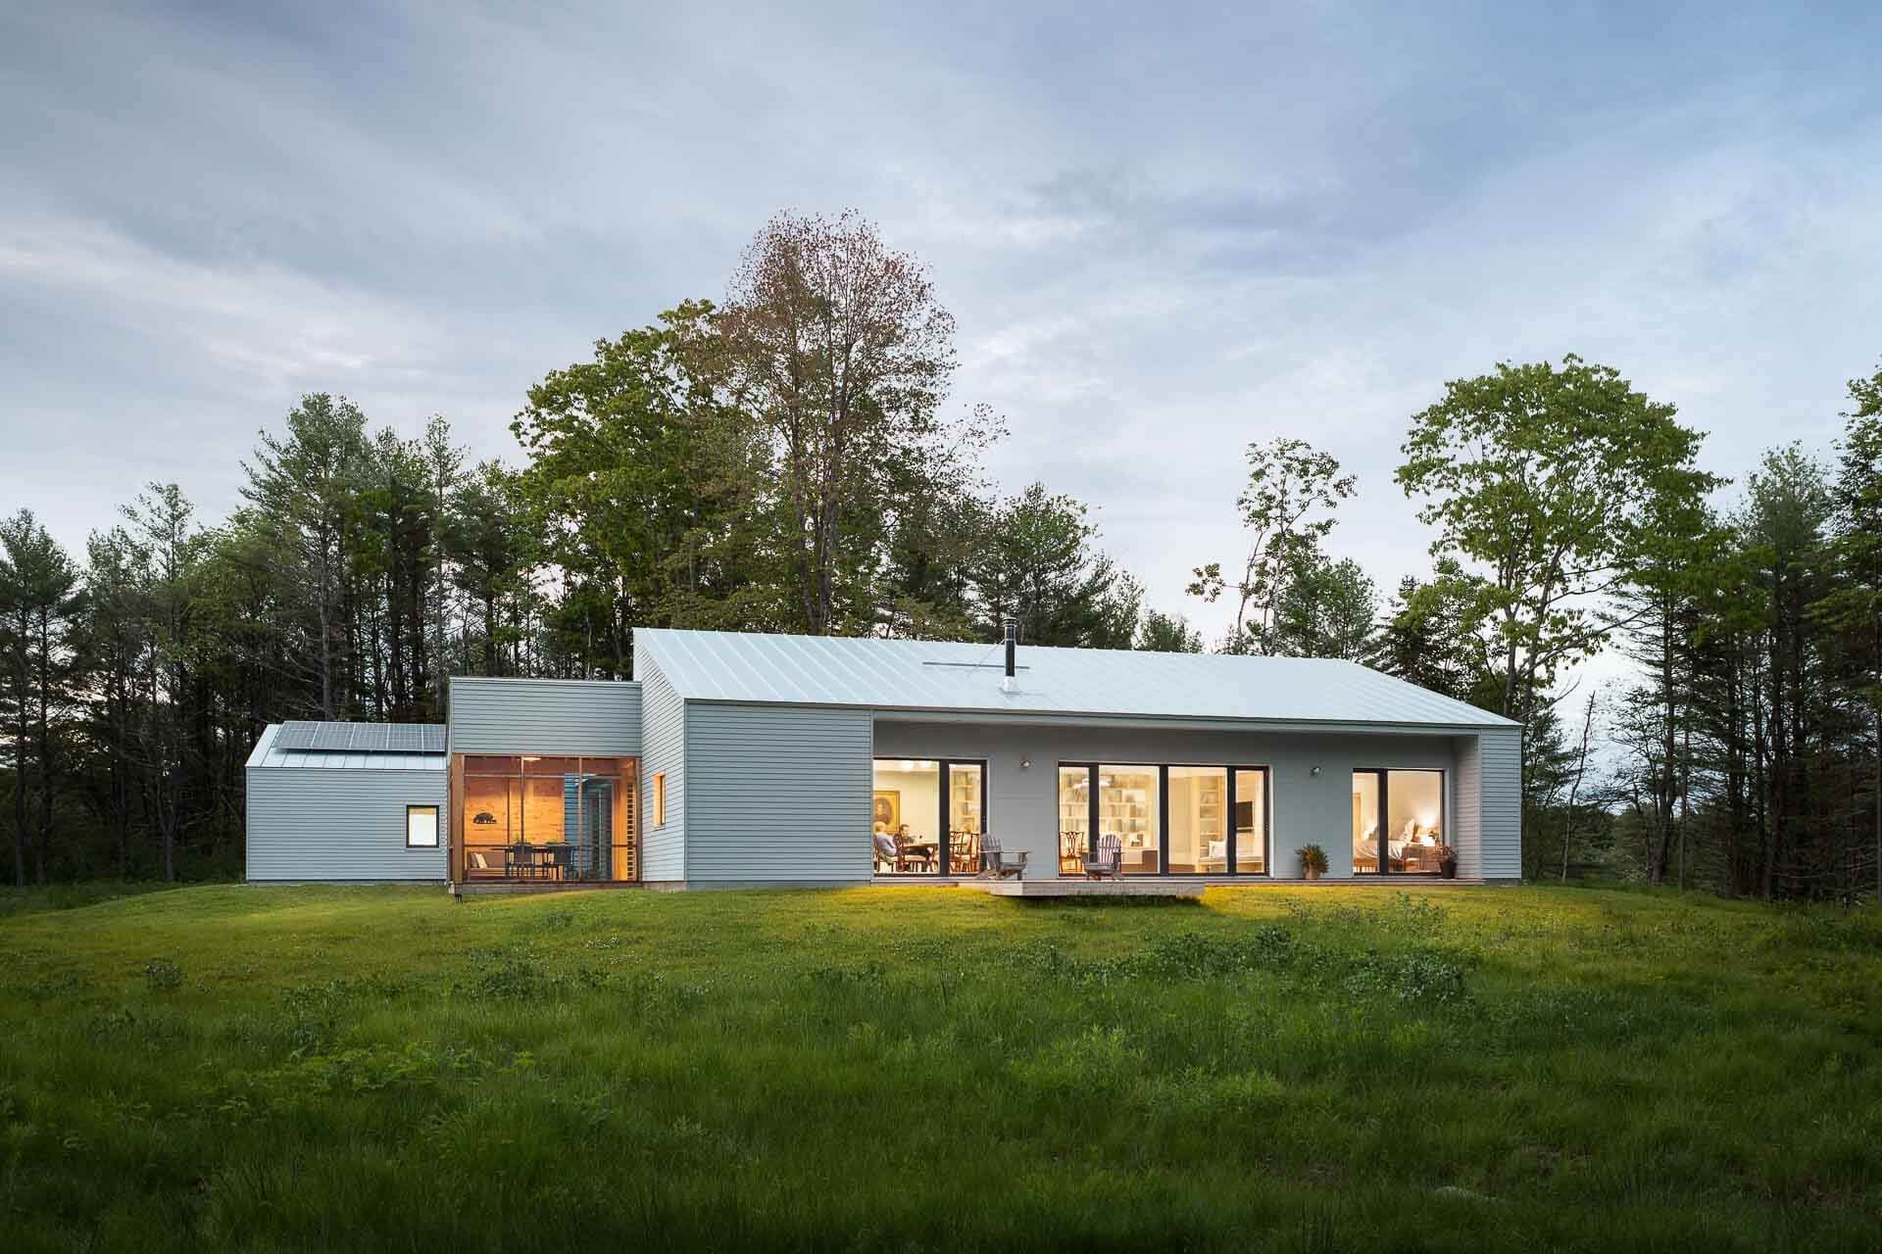
Sited on a bluff overlooking the Cousins River, in southern Maine, this three-bedroom private residence in its form, detailing, and execution, expresses themes that are central to OPAL’s approach to design and construction: a modern reinterpretation of regional vernacular themes, a comprehensive site response, and a deep integration of building performance and aesthetics.
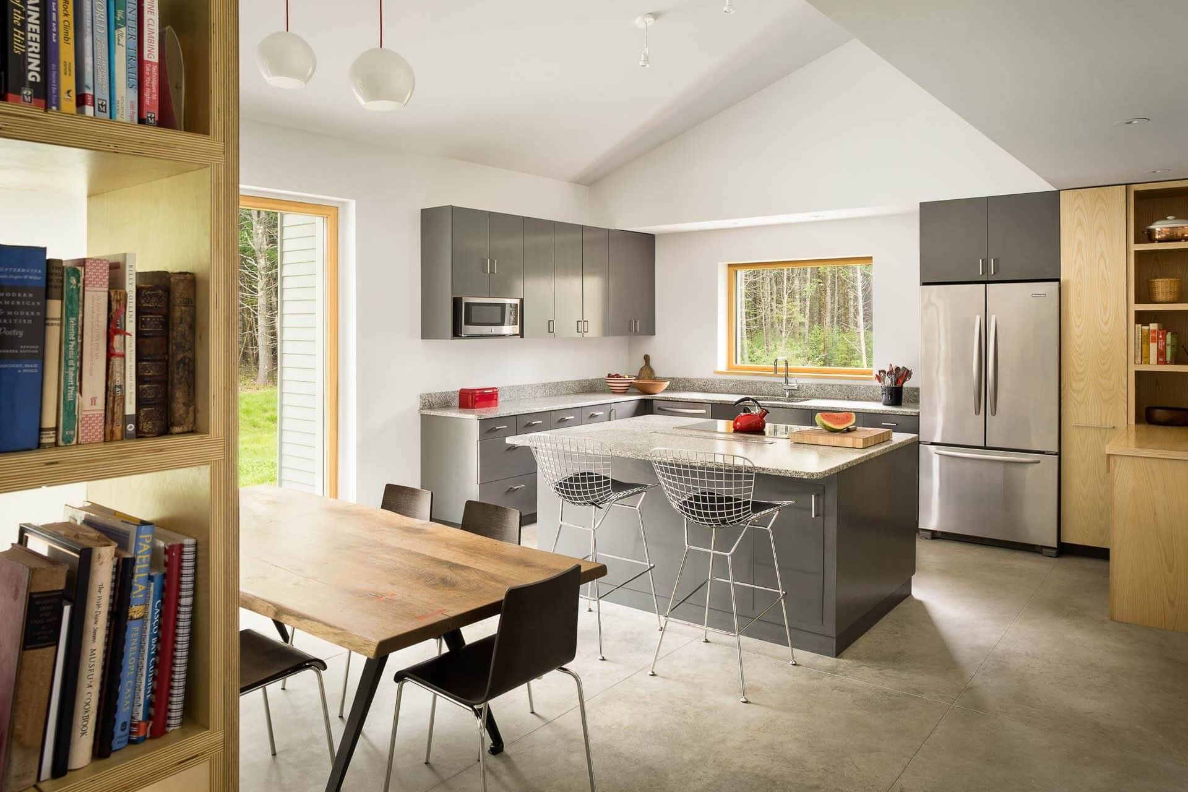
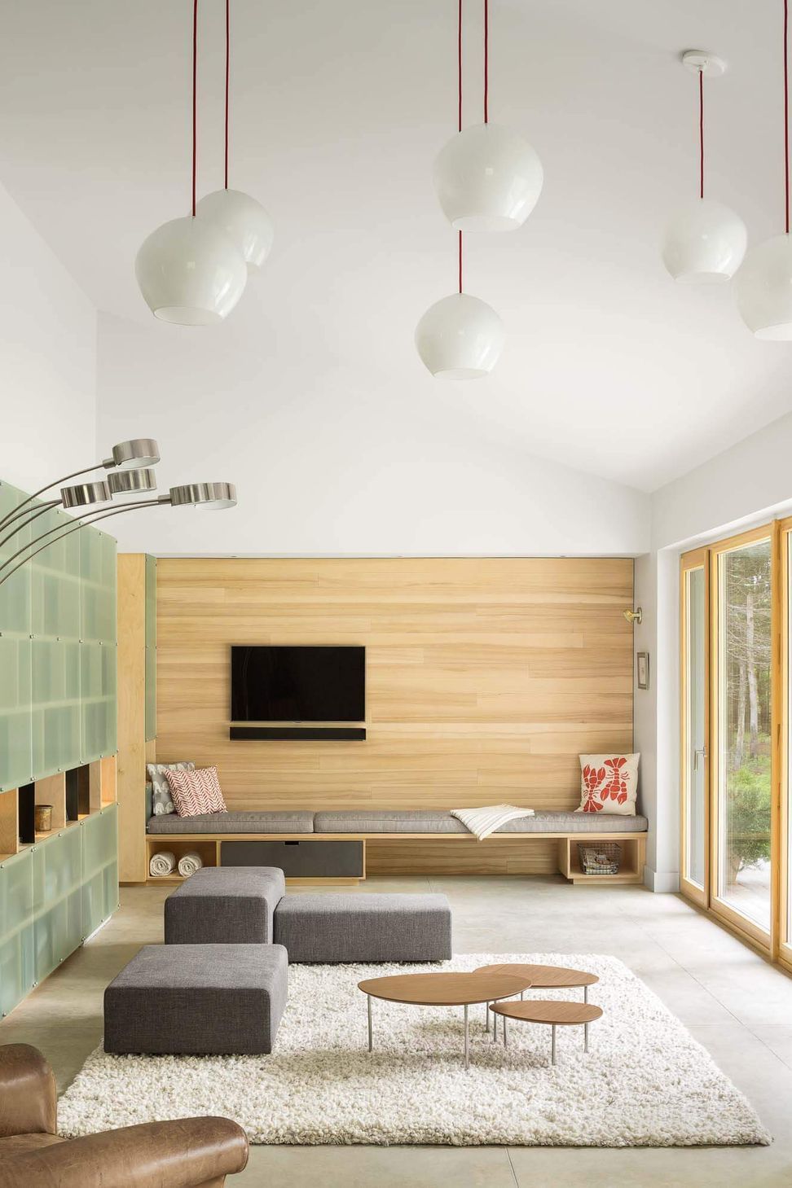
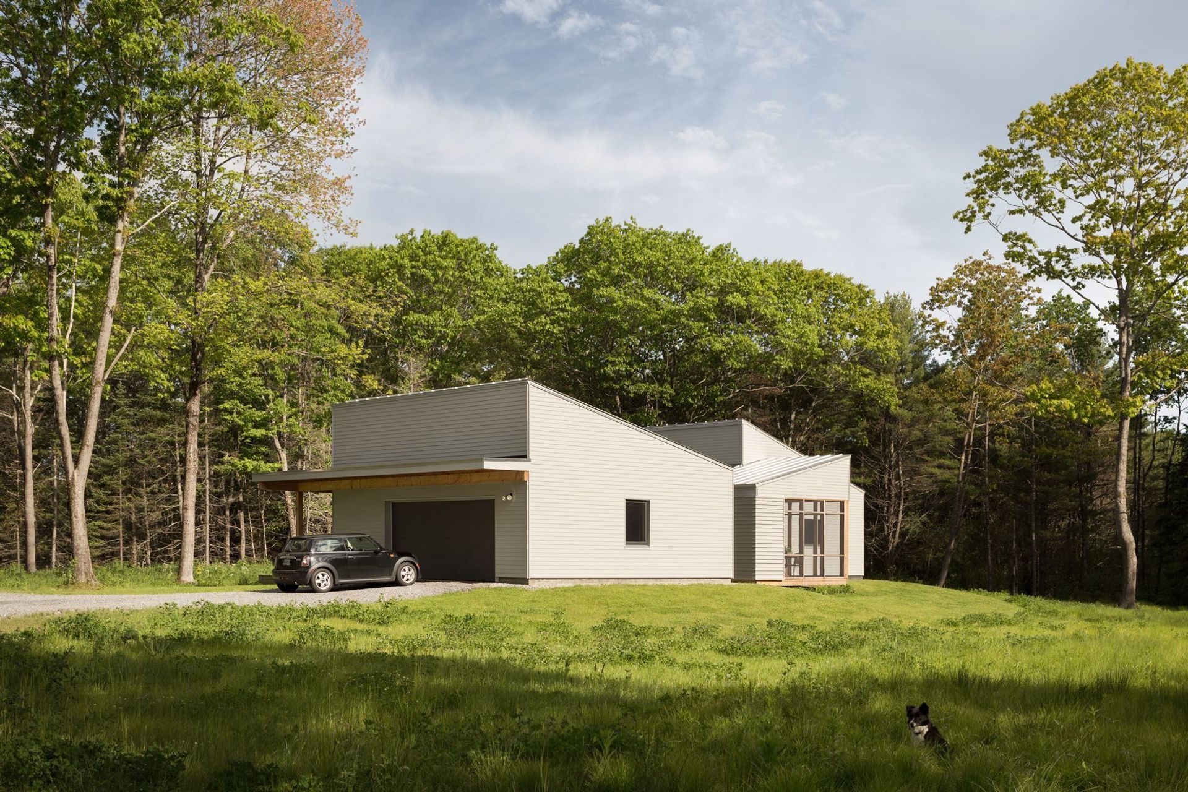
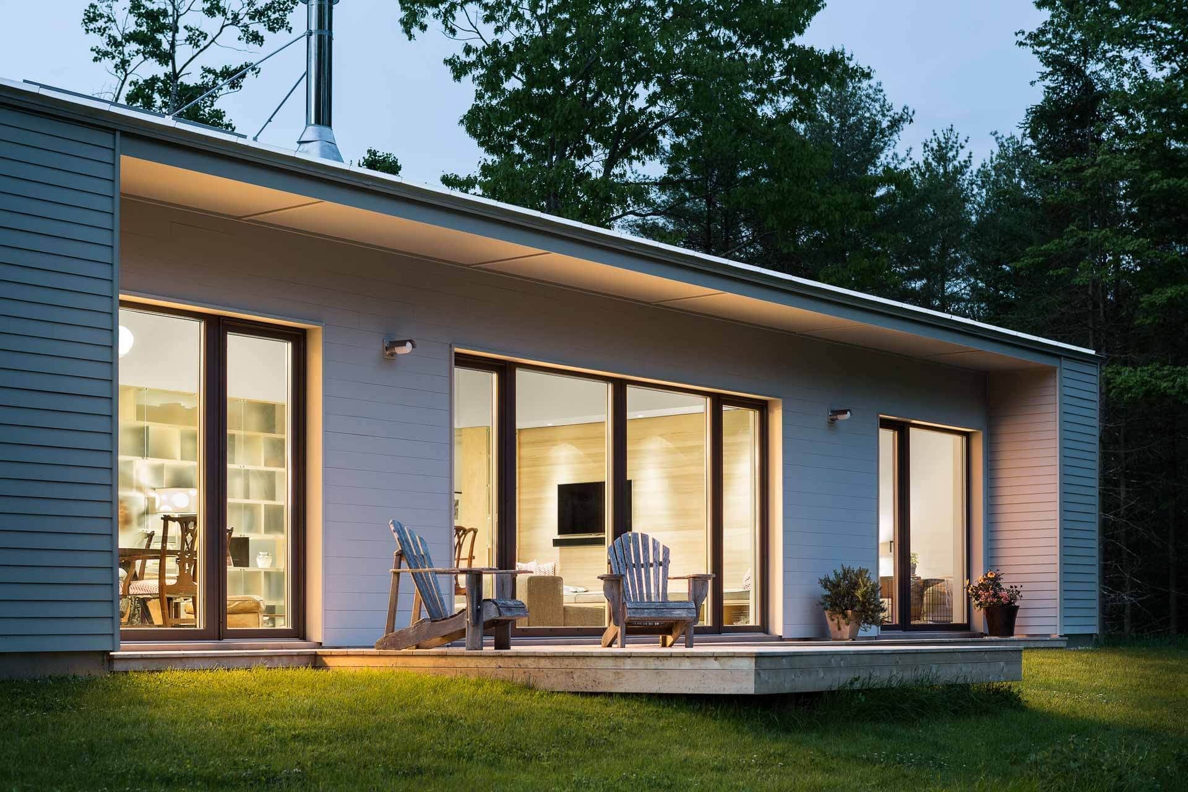
The main house comprises a simple bar, oriented to take advantage of pine forest views, natural daylighting, and solar gain. Common spaces and the primary bedroom rise to a sloping shed roof and open to the south via a glazed wall that is deeply recessed to provide shading from high-angle summer sunlight. The entry, secondary bedrooms, and bathrooms line the north side of the building under a lower, opposing shed roof.
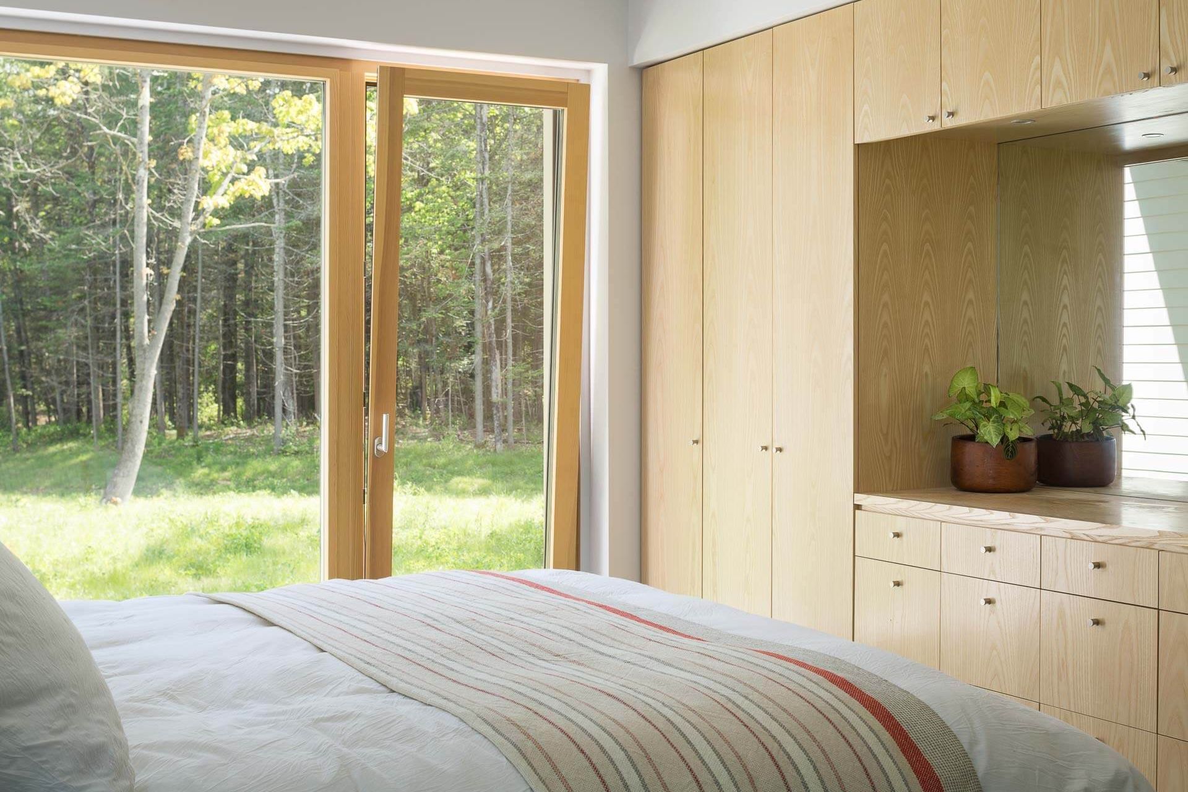
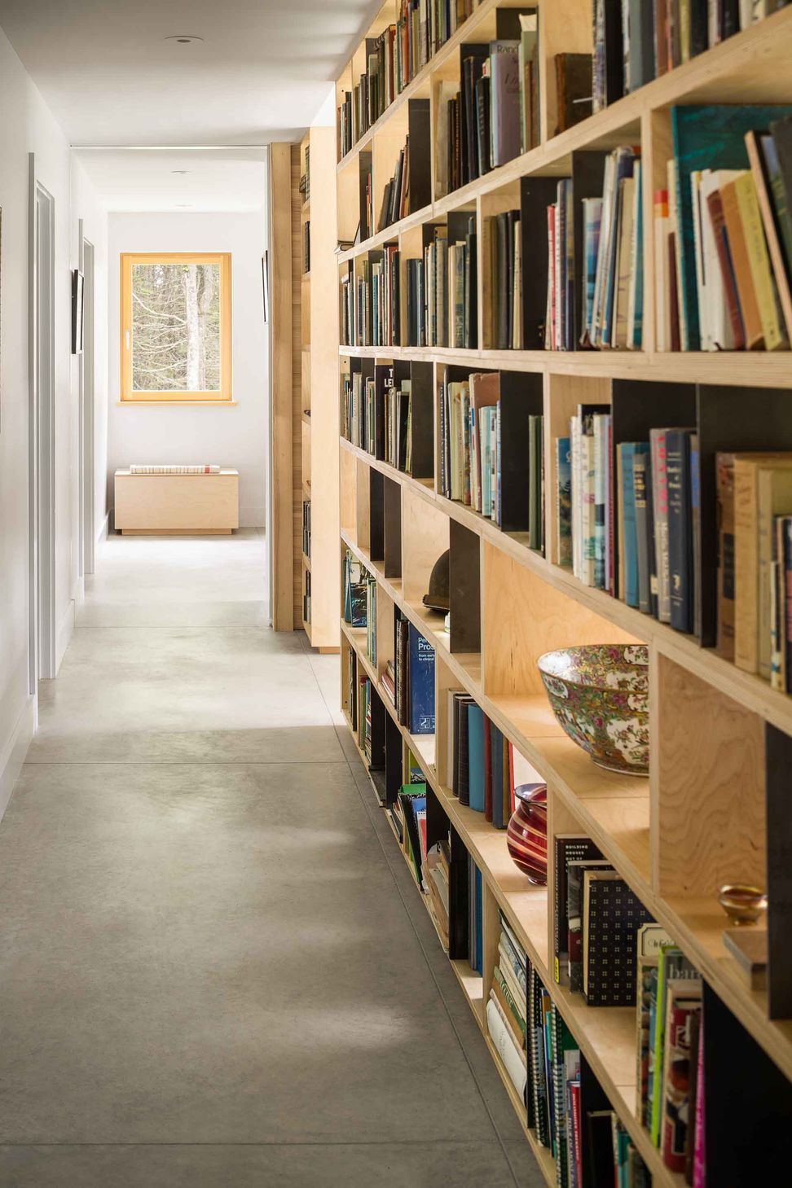
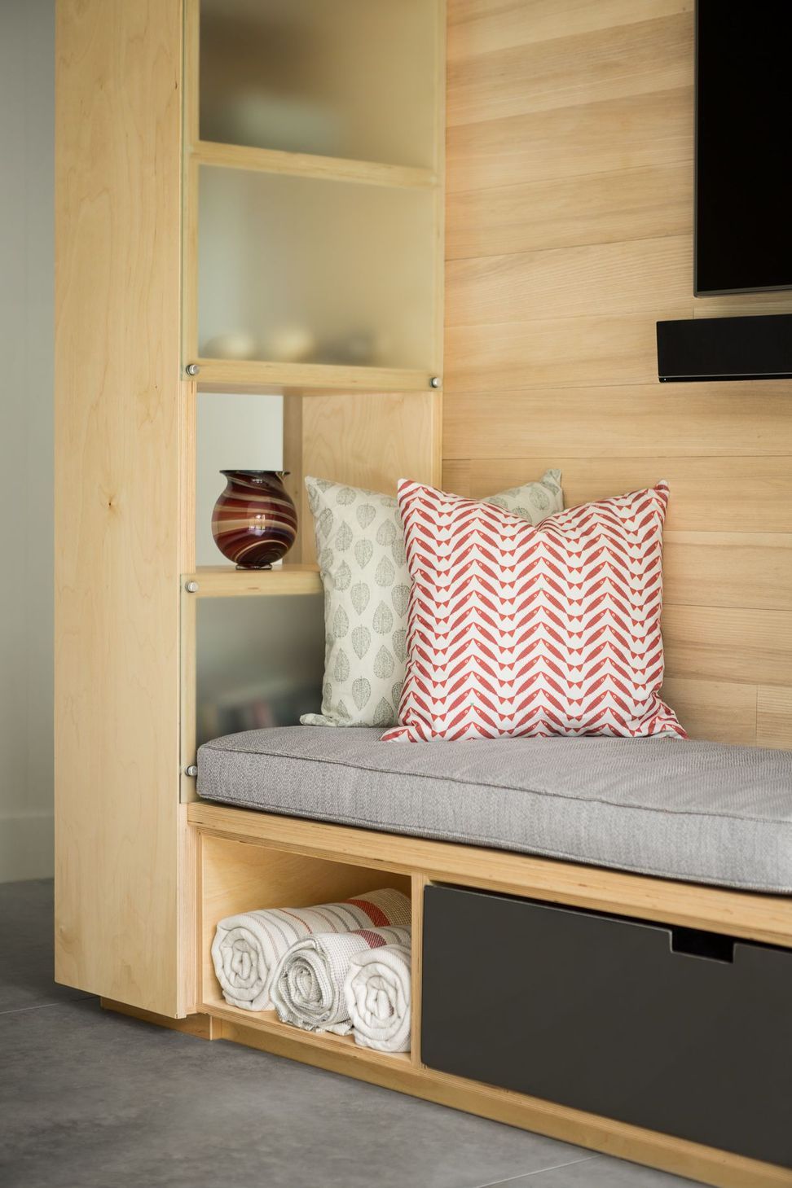
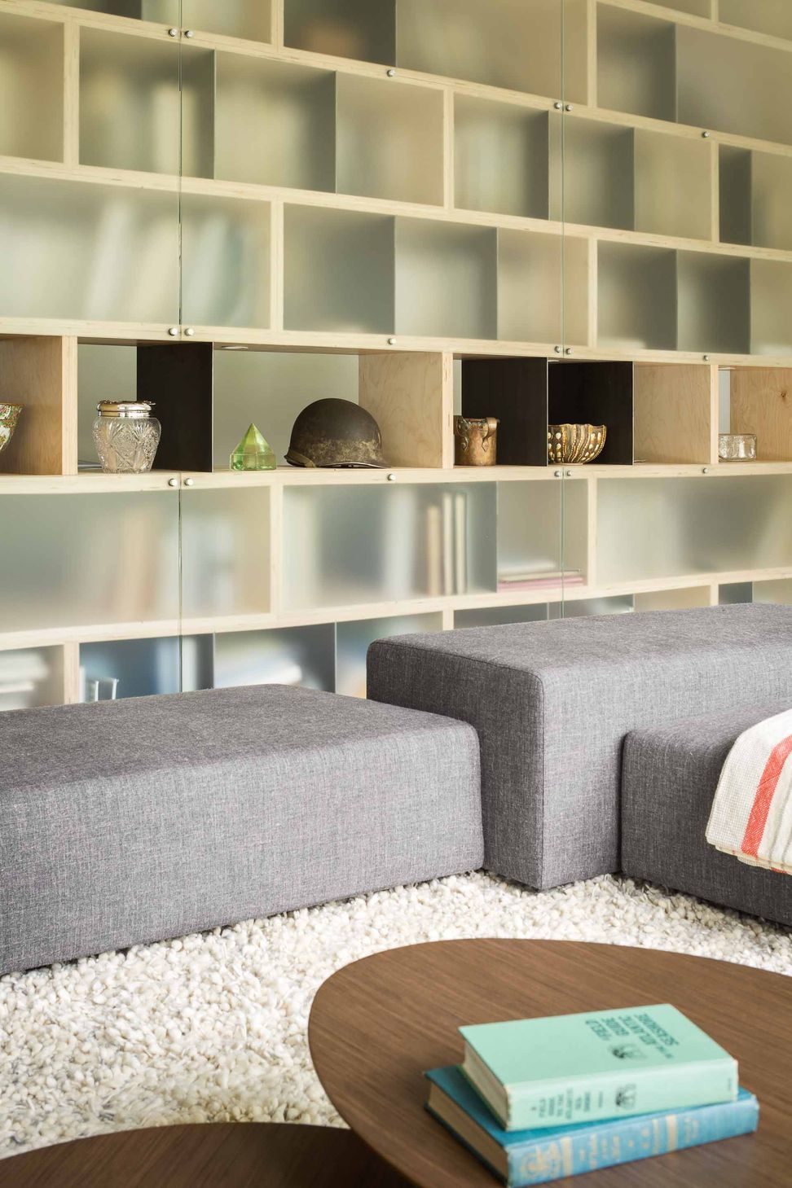
Custom casework in ash and Baltic birch—including a built-in day bed in the living room and clothing cabinetry in the bedrooms—provides efficient storage and spatial separation in the open plan. A bookcase backed with etched glass panels divides the bedroom hall from the living room space, admitting south light deep into the house. Along with the open interior, the exposed concrete floor is a critical component of the home’s energy performance, helping to maintain stable interior temperatures throughout the year.
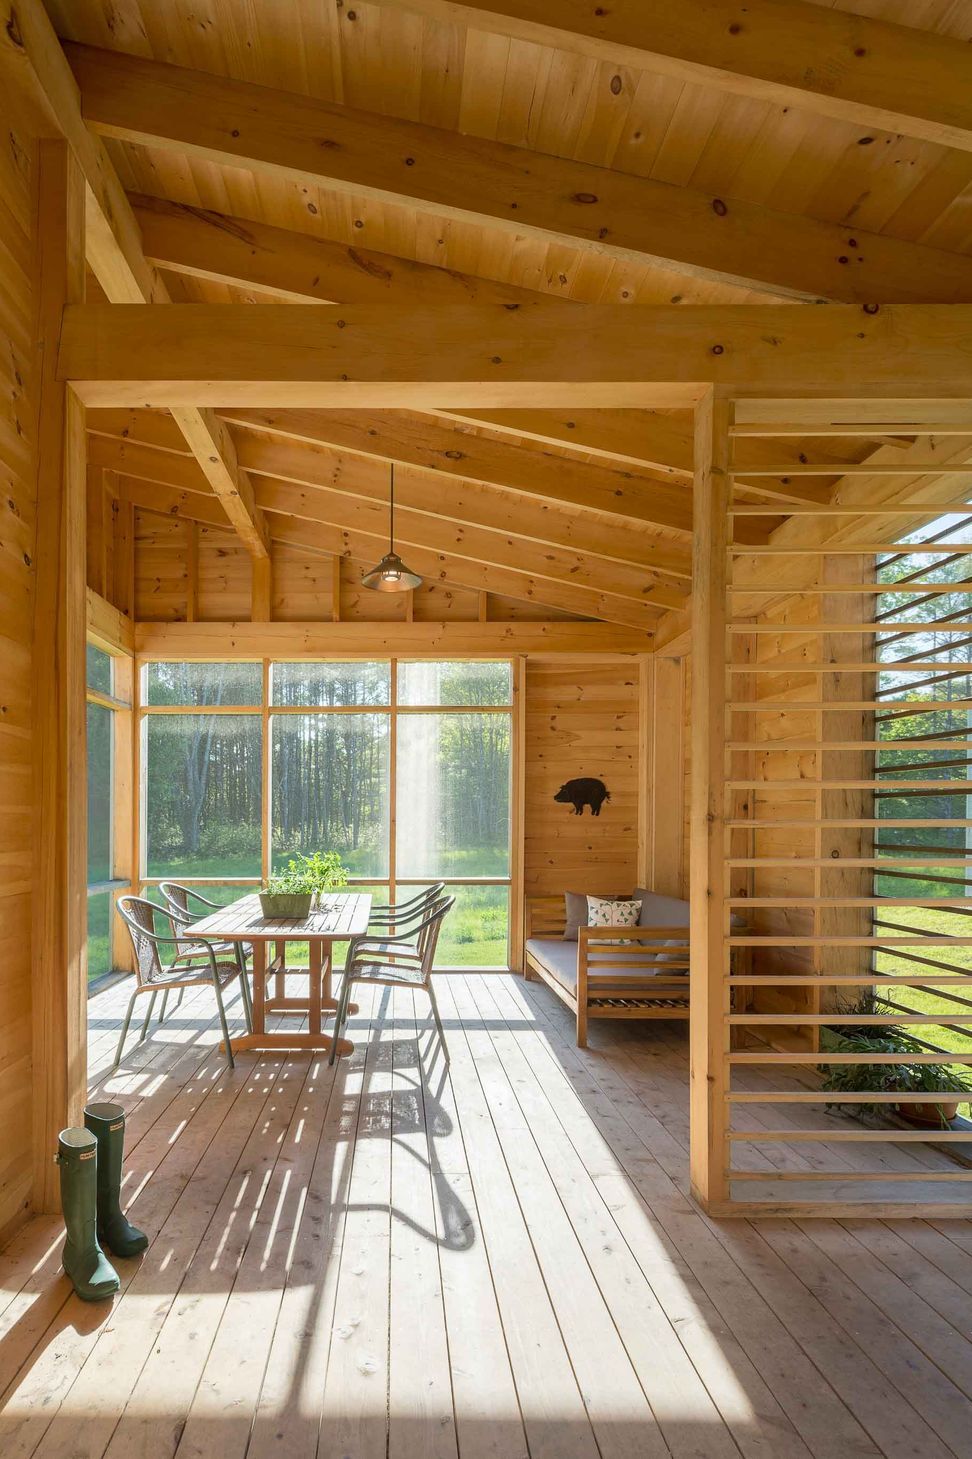
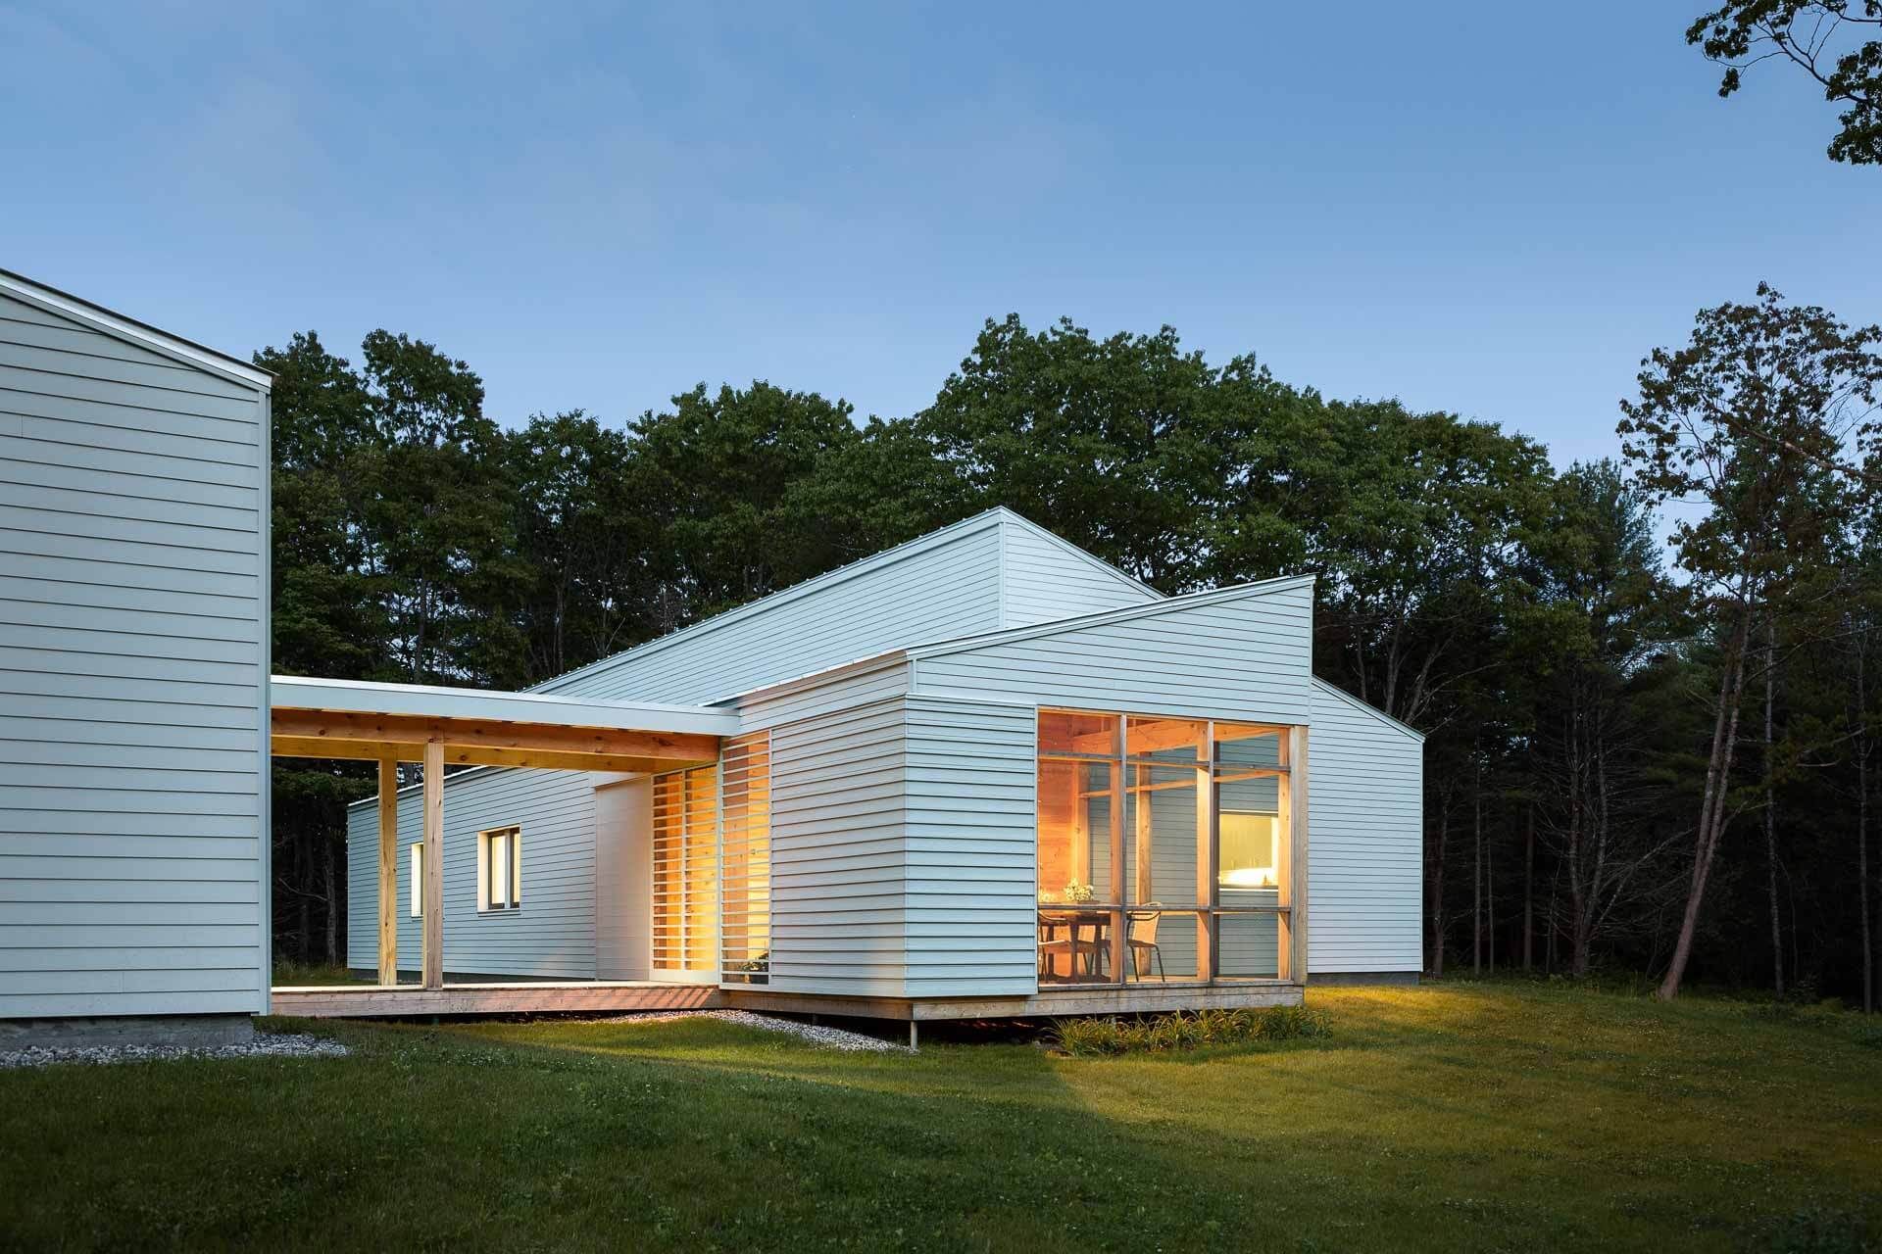
Modifications to the predesigned plan include a timber-framed screened porch at the house’s principal entry, a separate garage that echoes the main house’s shed profile, and a flat-roofed walkway that connects the two structures. The garage, decks, and interior spaces share a common floor elevation that hugs the surrounding grade, providing barrier- free access and fostering an intimate connection between the house and its site.
Client: Private Residence
Typology: Residential
Location: Freeport, Maine
Design Team: Matthew O’Malia, Gunther Kragler
Consultants: Structural Engineer: Albert Putnam Associates
Contractor: GO Logic
EUI: -5.57
Awards
Citation Award
AIA Maine
Editors Choice
Fine Home Building House Awards
Like this Project?
Hire OPAL Architecture
Professionals used in
this project
The practices and trades credited on this project.

More projects from
OPAL Architecture
Other work by OPAL Architecture, across every category they build in.


More in
Single House
Everything else in Single House, from every practice on ArchiPro.


Next Project
Keep scrolling