
Project team
- Cuppett Kilpatrick Architecture + Interiors
- Whit Preston
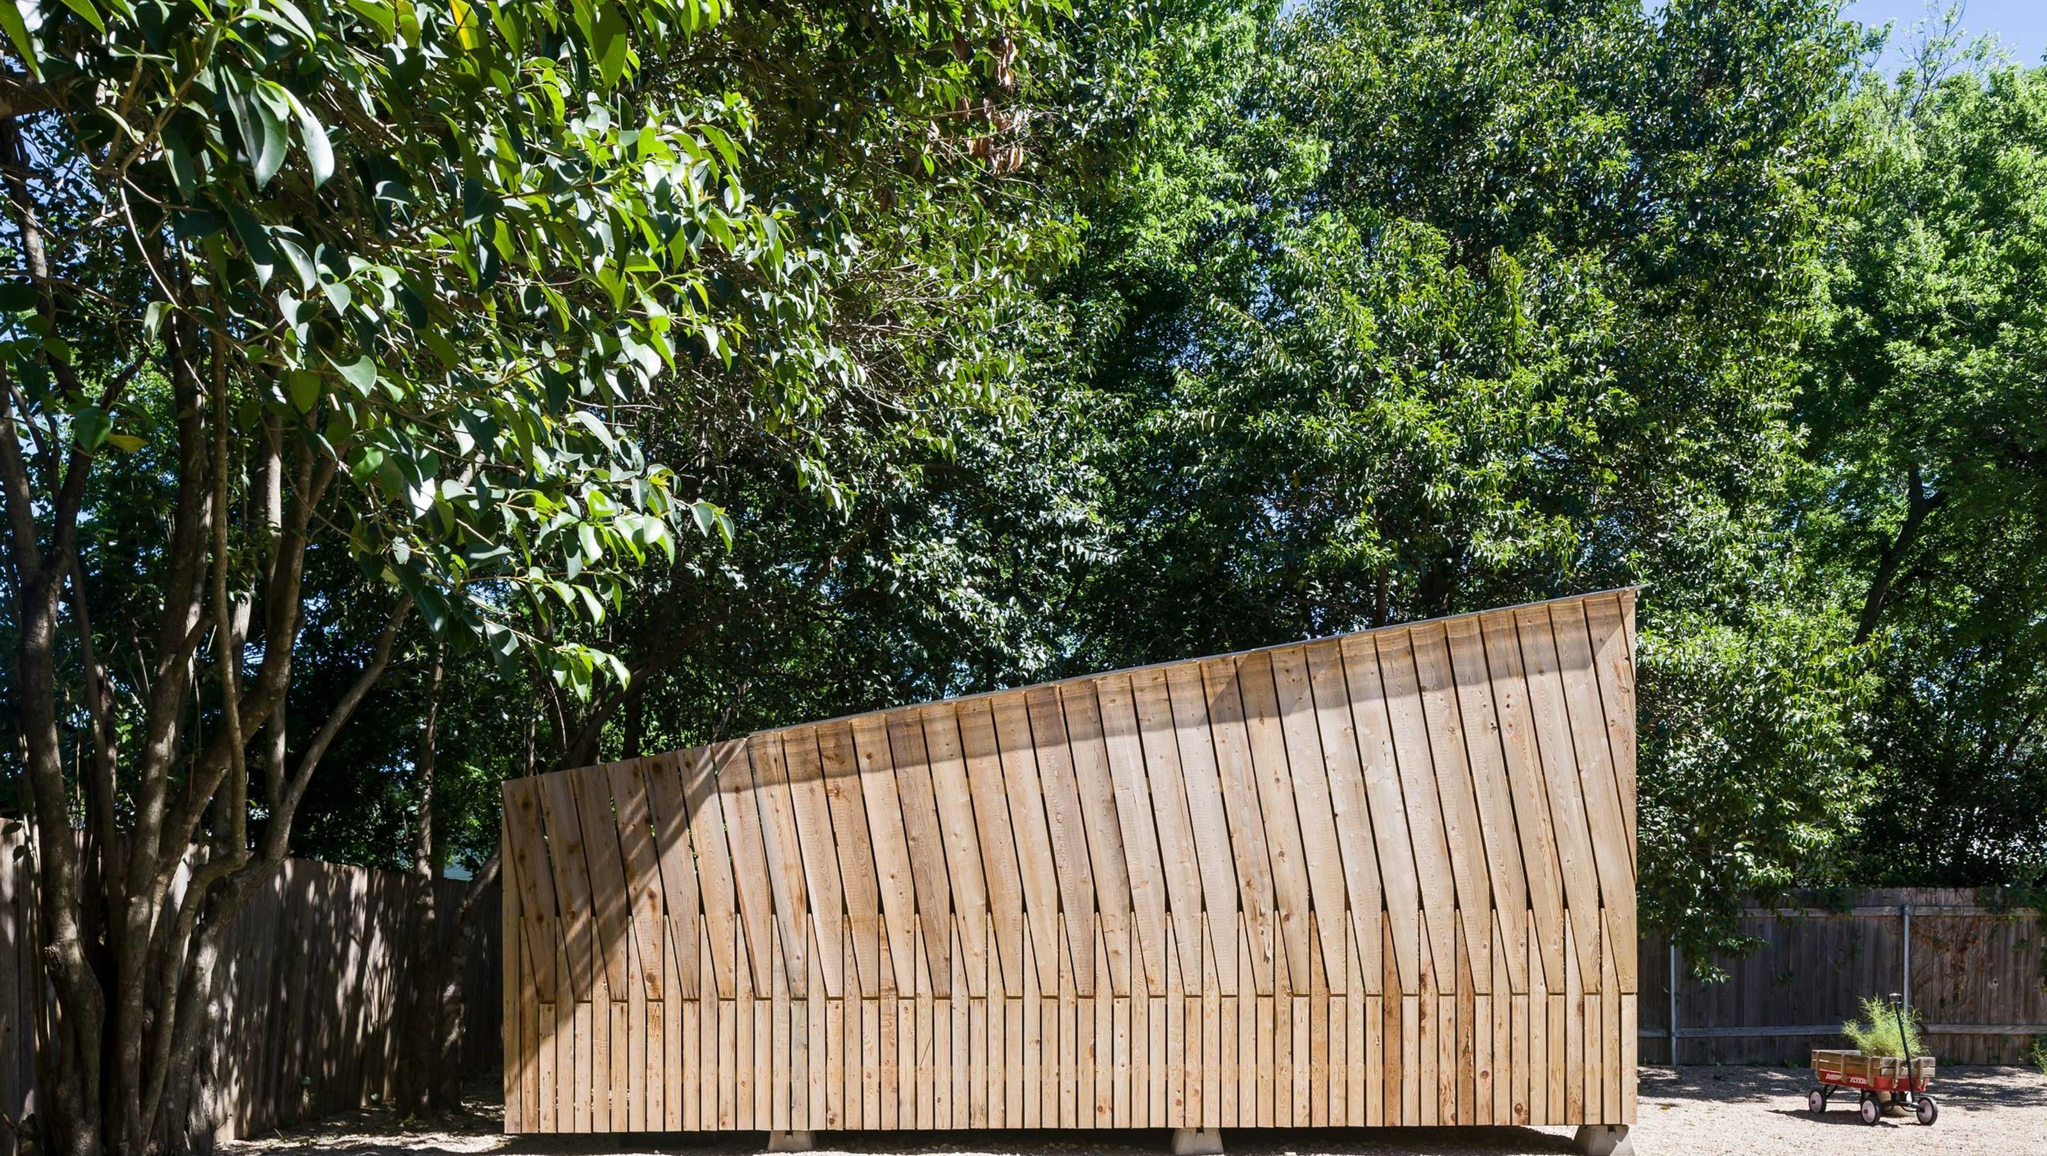
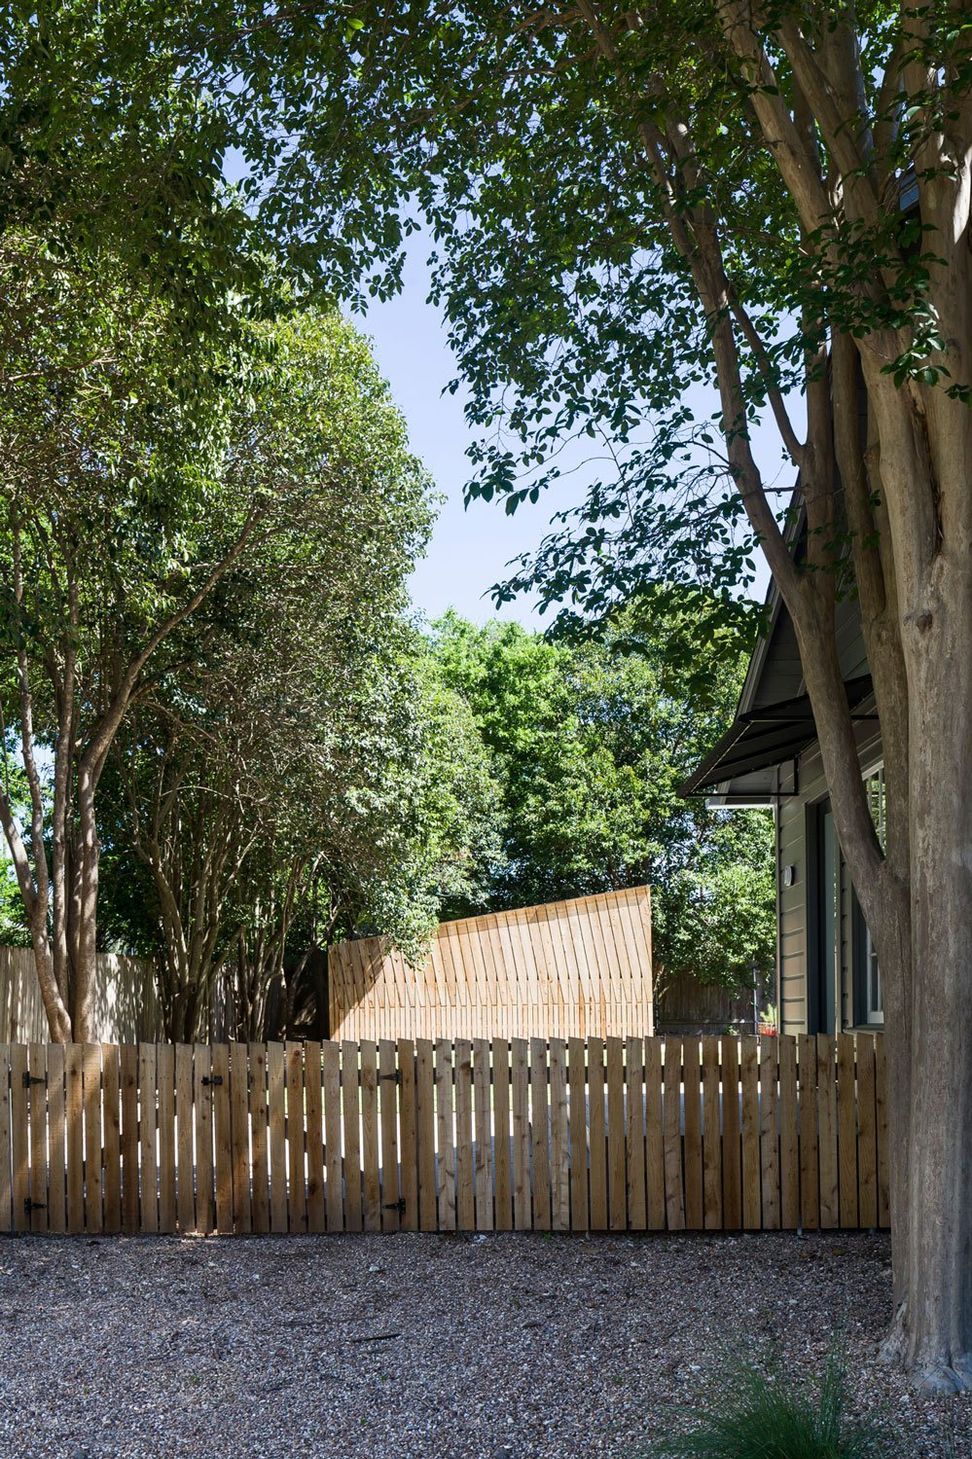
Located in a central Austin neighborhood comprised mostly of 1950’s era starter homes, this garden shed serves to replace the storage component of a dilapidated single car garage.
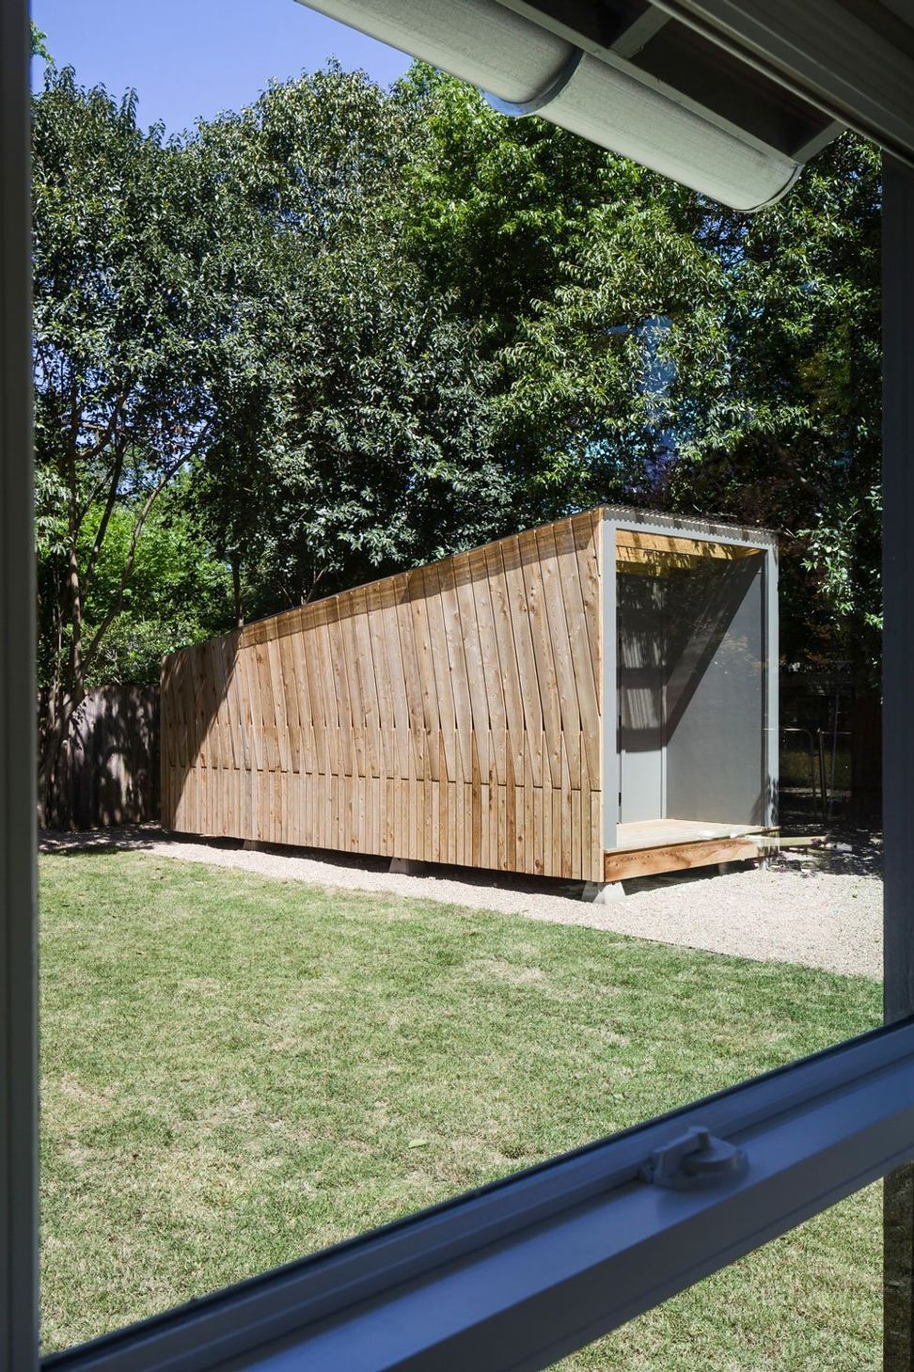
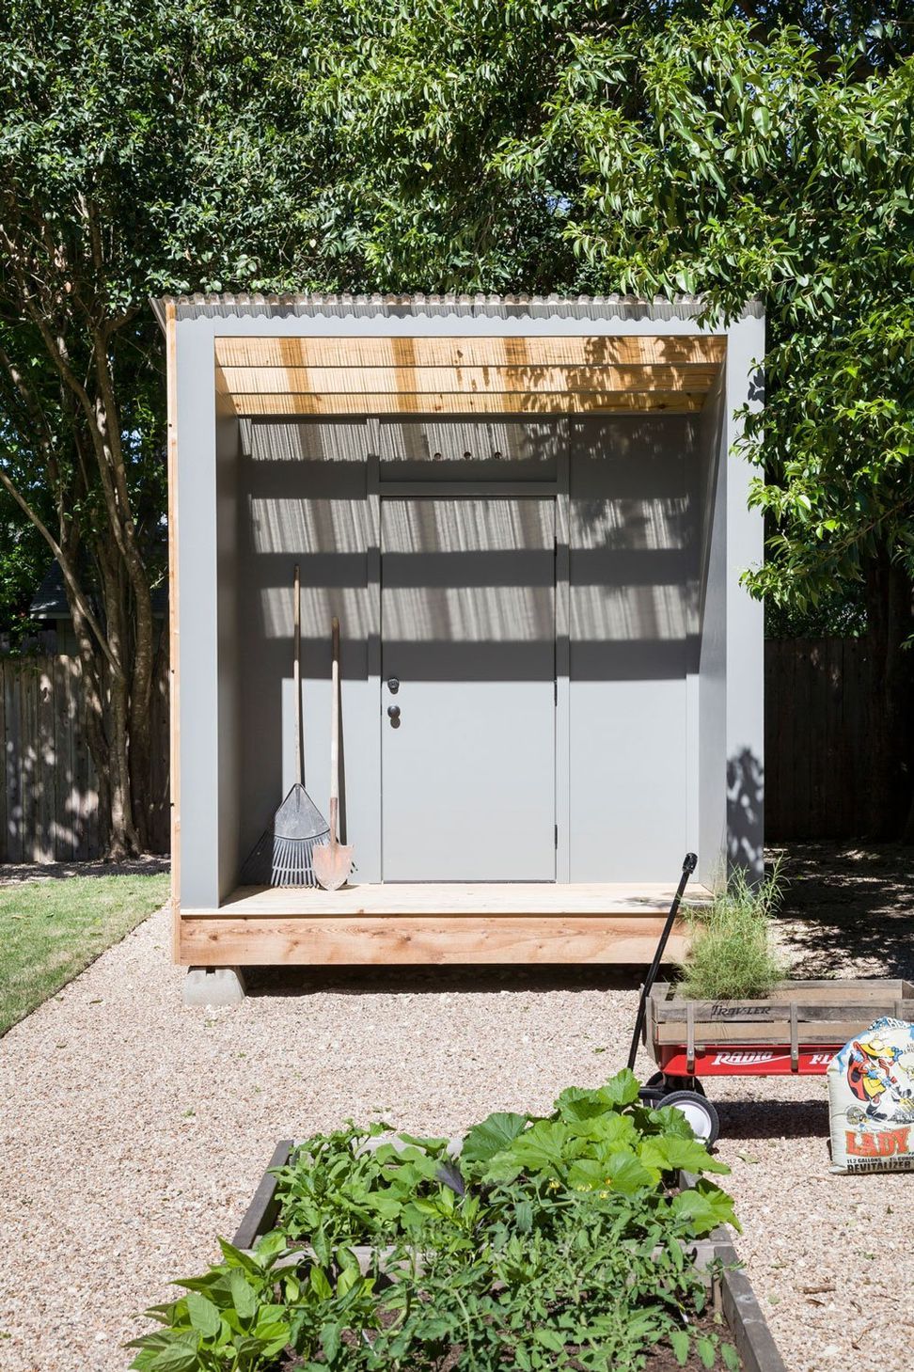
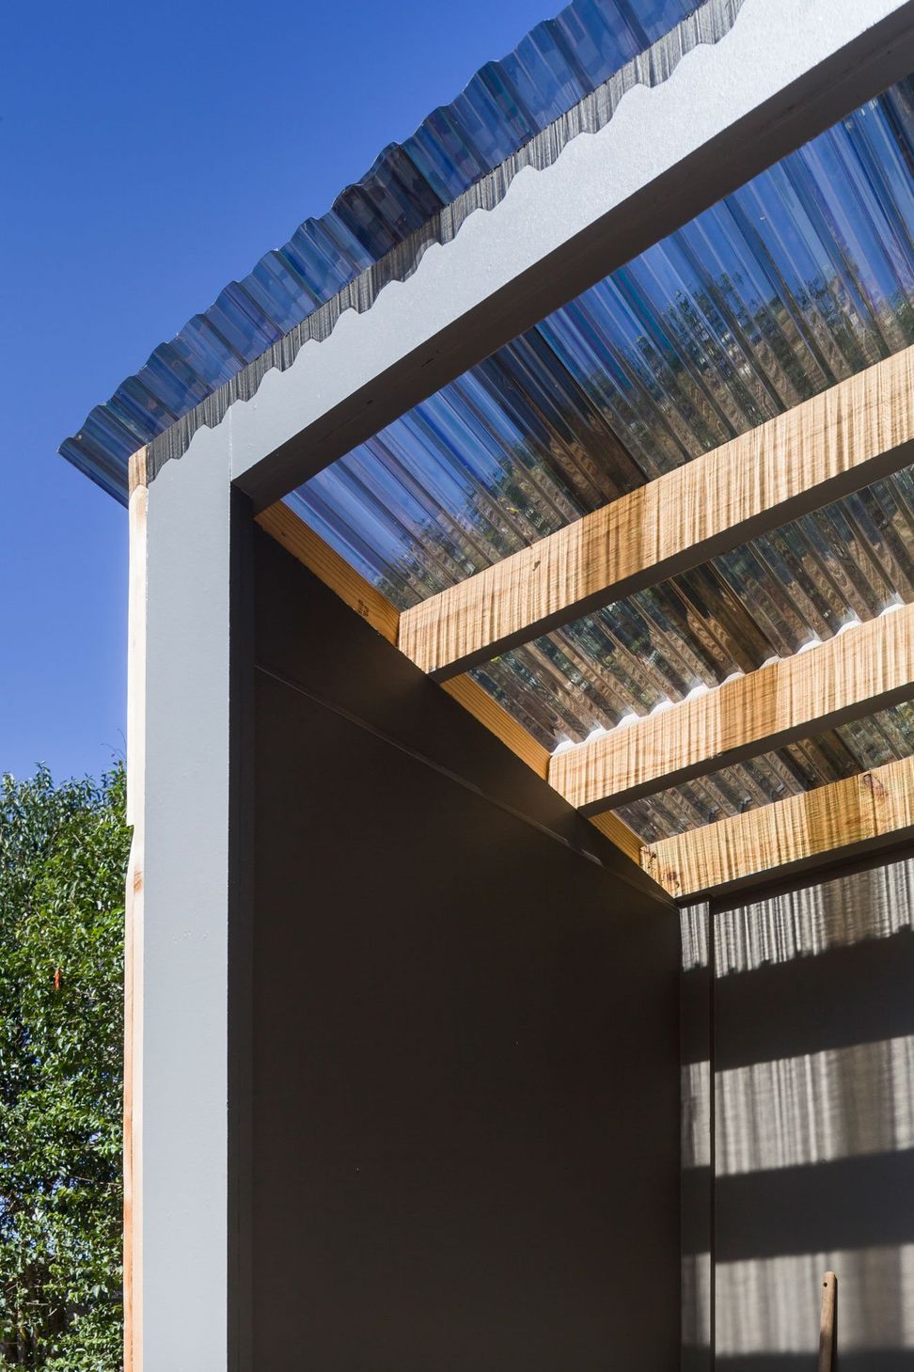
Nestled between a cluster of vintage ligustrum trees and a full sun garden plot, the trees provide late afternoon shade on a translucent roof. Contents of the shed are visible by moonlight as a result of the material selection. Heat gain through the roof is mitigated by passive cross ventilation.
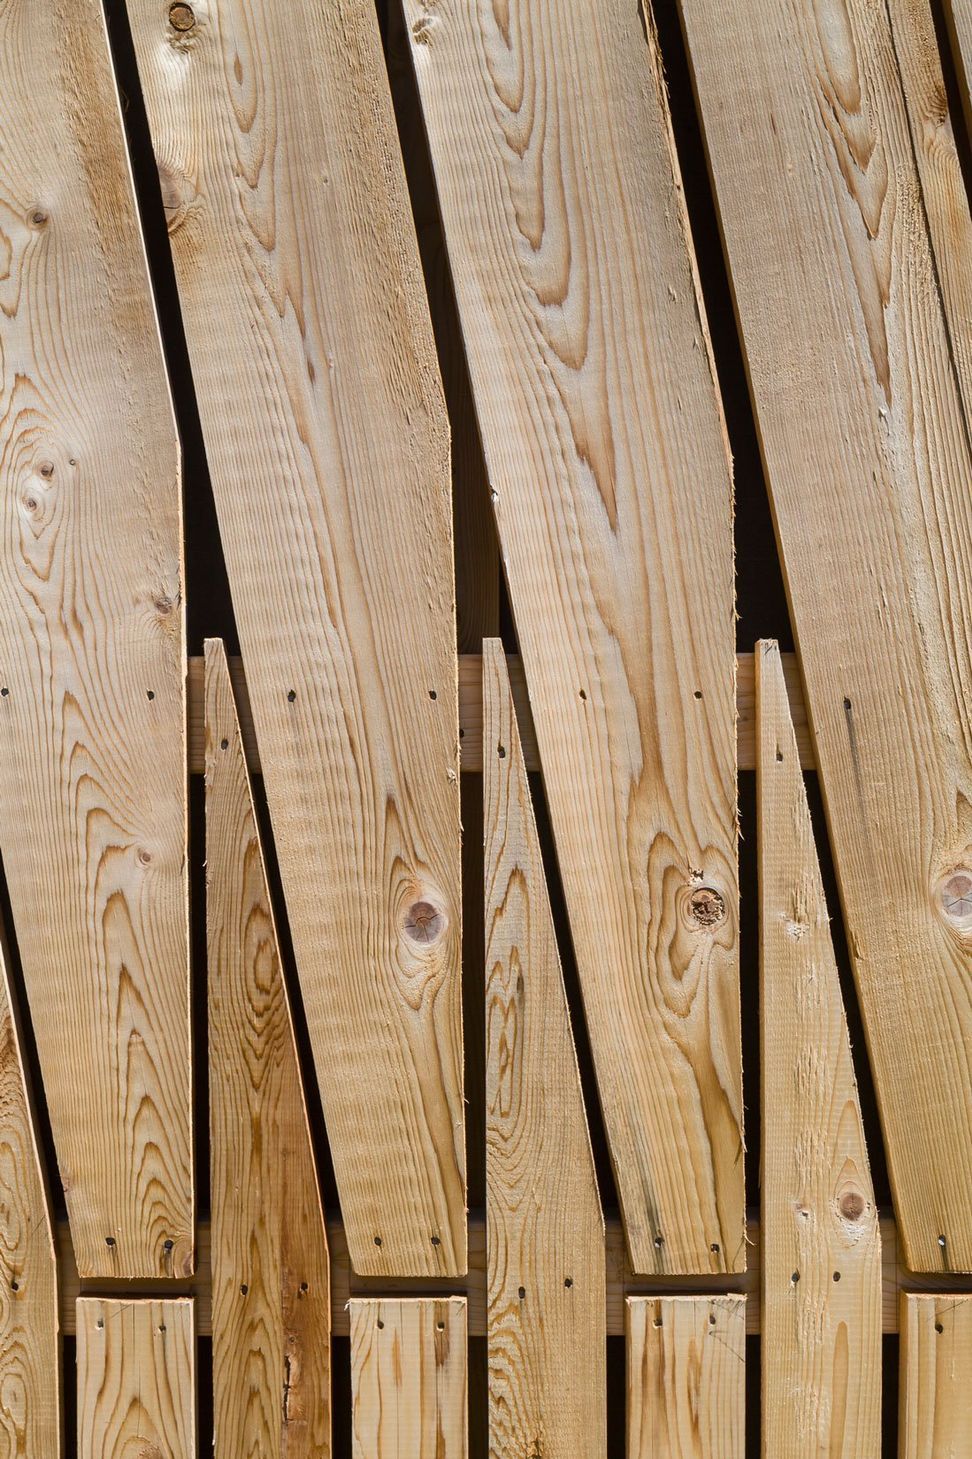
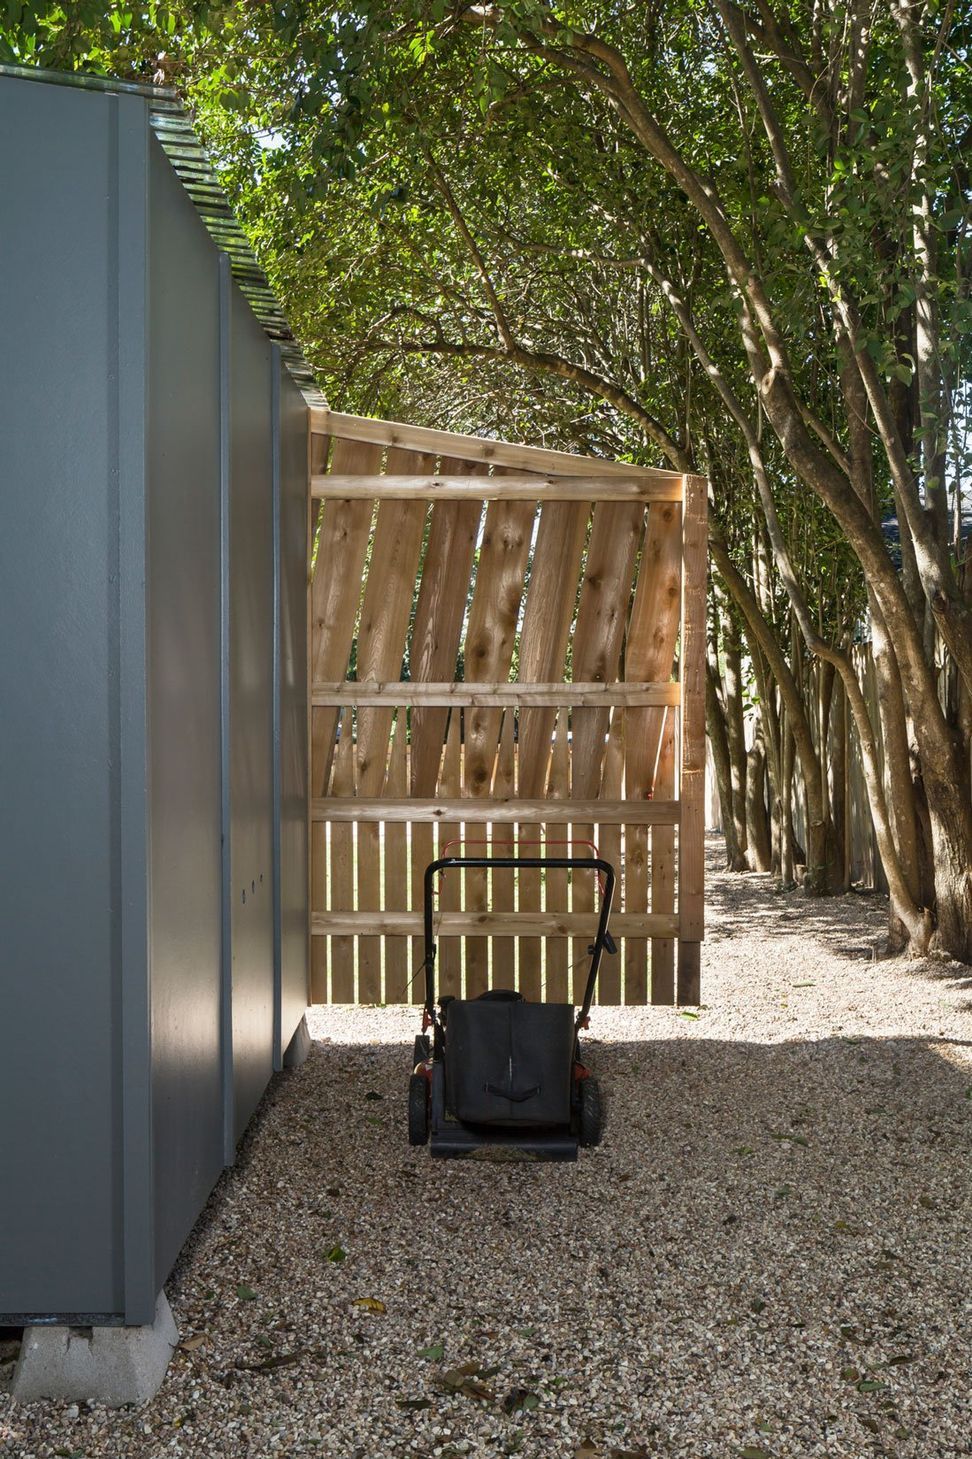
The shed is clad 3 sides with painted hardie panel while the street facing façade consists of a cantilevered cedar rainscreen. The cantilever elongates the building’s proportion and provides a sight screen for garden equipment beyond.
Fencing pickets were chosen for the rainscreen cladding with the idea that when weathered, the structure would become more fence than building as viewed by passers-by. The pickets are arranged in a woven pattern which emulates a cornucopia basket, a whimsical gesture of encouragement to the owner/gardener to produce a seasonal horn of plenty.
- Building style
- Modern
Awards
Design Award
AIA Austin
Like this Project?
Hire Cuppett Kilpatrick Architecture + Interiors
Professionals used in
this project
The practices and trades credited on this project.

More projects from
Cuppett Kilpatrick Architecture + Interiors
Other work by Cuppett Kilpatrick Architecture + Interiors, across every category they build in.


More in
Outdoor Living
Everything else in Outdoor Living, from every practice on ArchiPro.


Next Project
Keep scrolling