
Project team
Chewonki is a venerable Maine institution that has continually changed and evolved with the times. Since its founding in 1915 as a summer camp for boys, it has added a boarding school, an elementary day school, a farm program, a youth mentoring program for middle and high school students, outdoor education programs for students and educators, and a summer camp for girls.
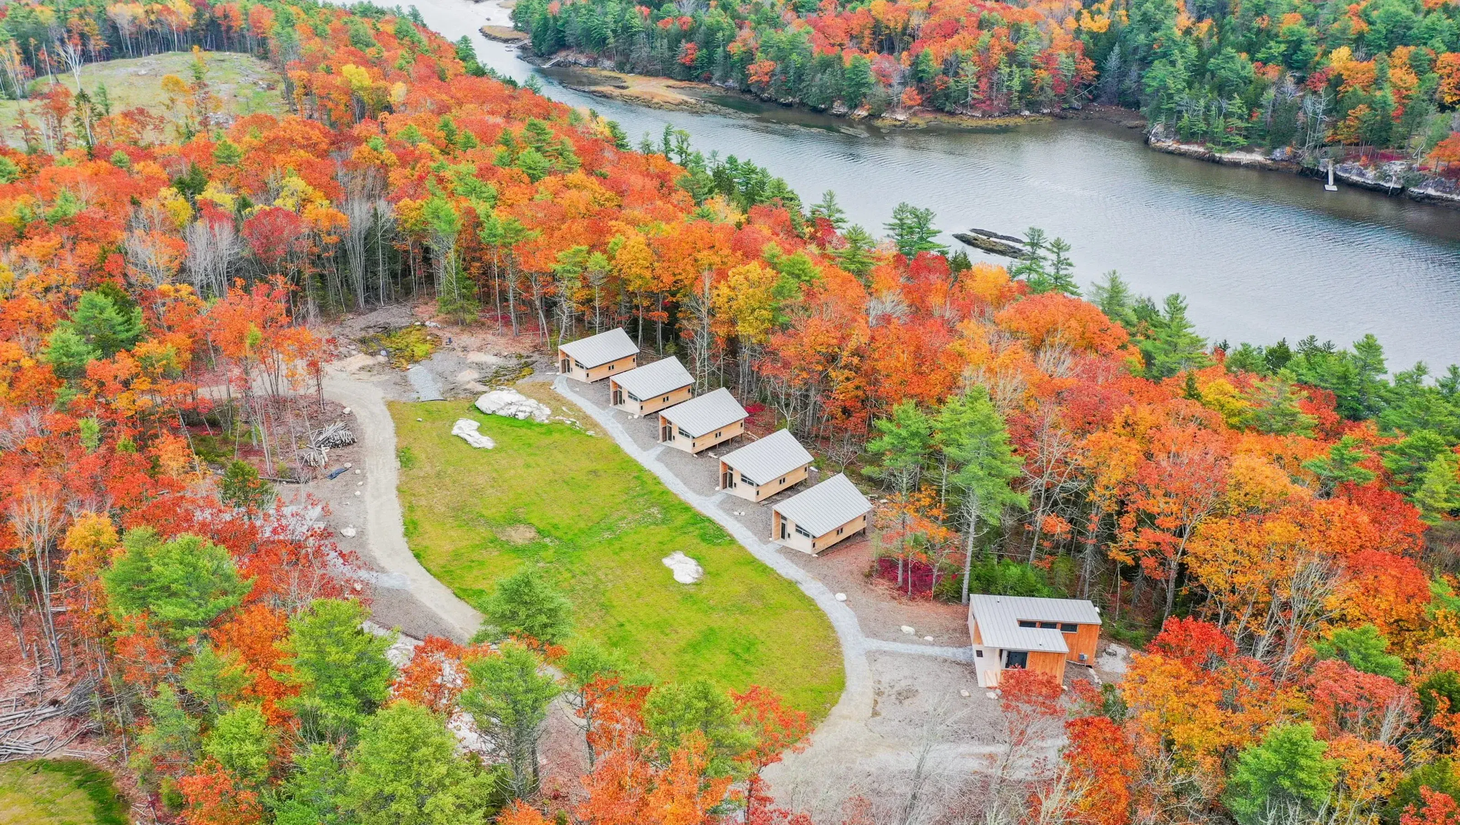
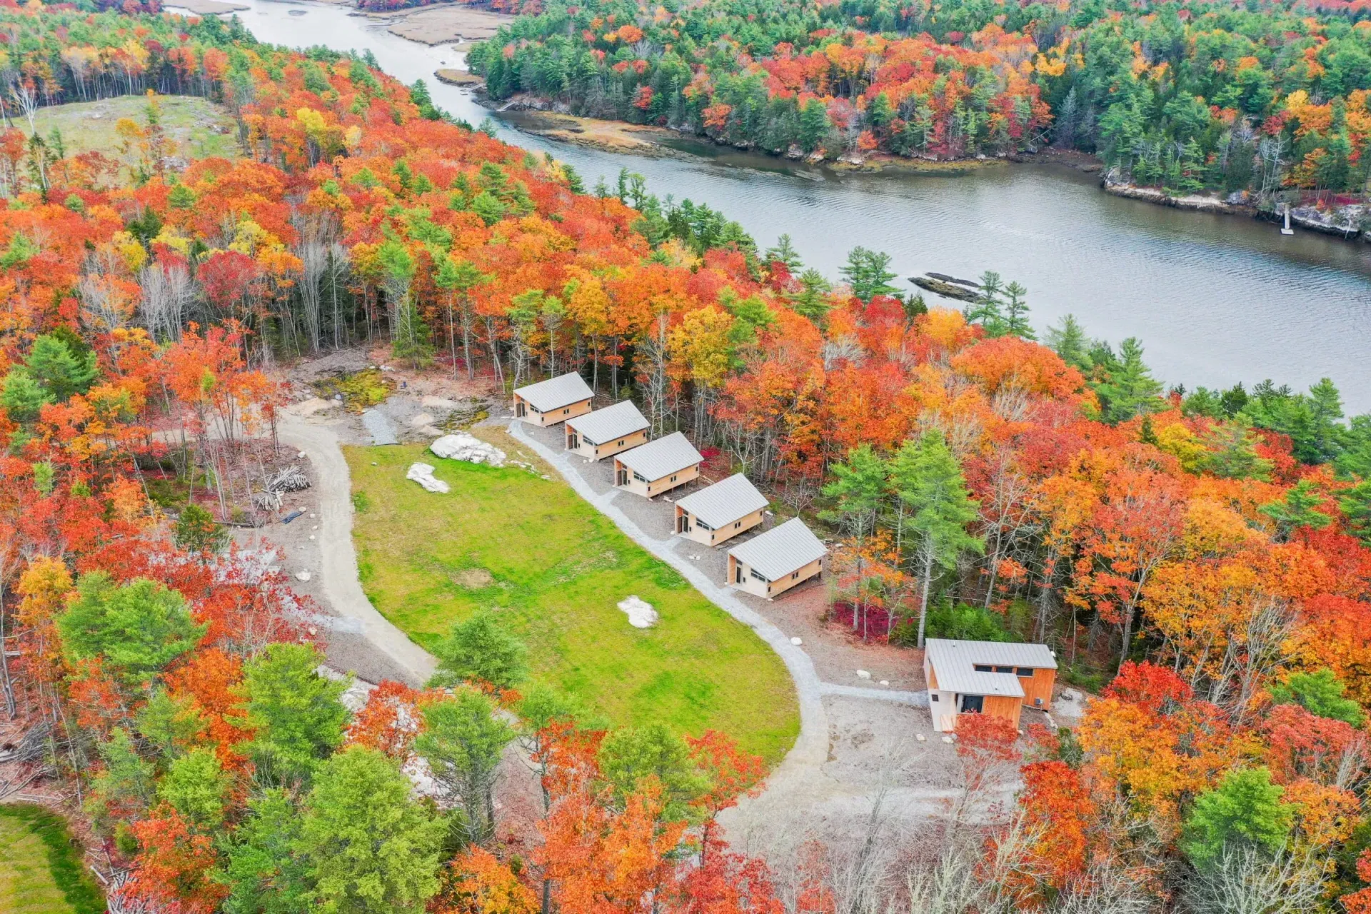
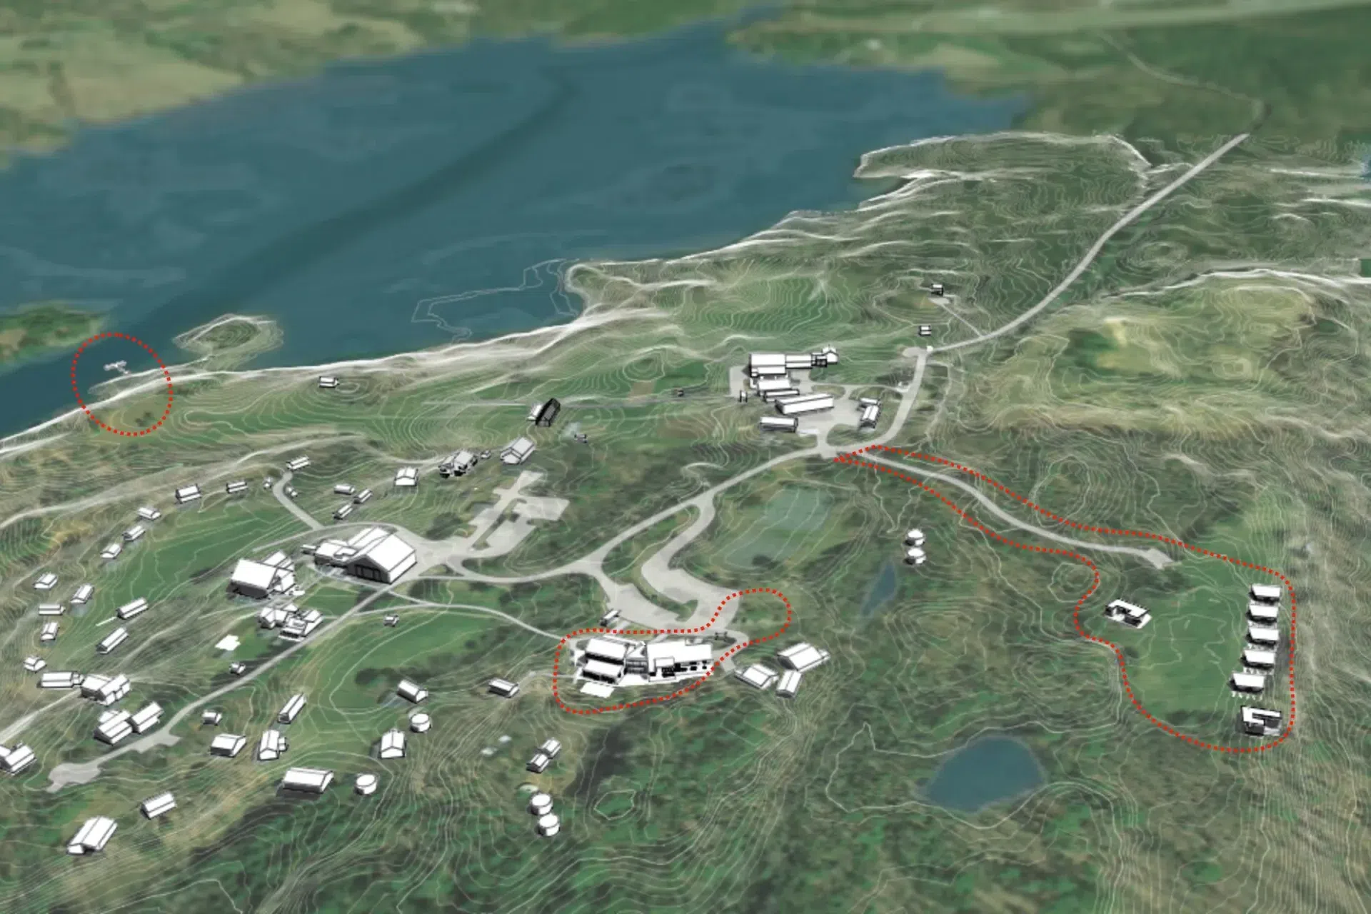
Since 2017, OPAL has been working with Chewonki on a conceptual site plan to accommodate the change and growth it anticipates over the coming decade. Structured in sequential phases, the plan provides a comprehensive framework to guide and coordinate site planning, architecture, and camp programming. The first major initiative envisions moving the Girls Camp from its current remote site to a new home on Chewonki’s main campus. Its goal is to provide girl campers with an experience on par with that of their male counterparts, while updating traditional camp architecture and creating a design template for Chewonki’s future development.
Phase One of the project, designed in collaboration with Susan T. Rodriguez Architecture • Design, consists of five cabins for up to 12 campers and counselors each, a wash house, a staff house, an existing administrative building repurposed as a dining hall and health center, and dedicated outdoor recreation space.
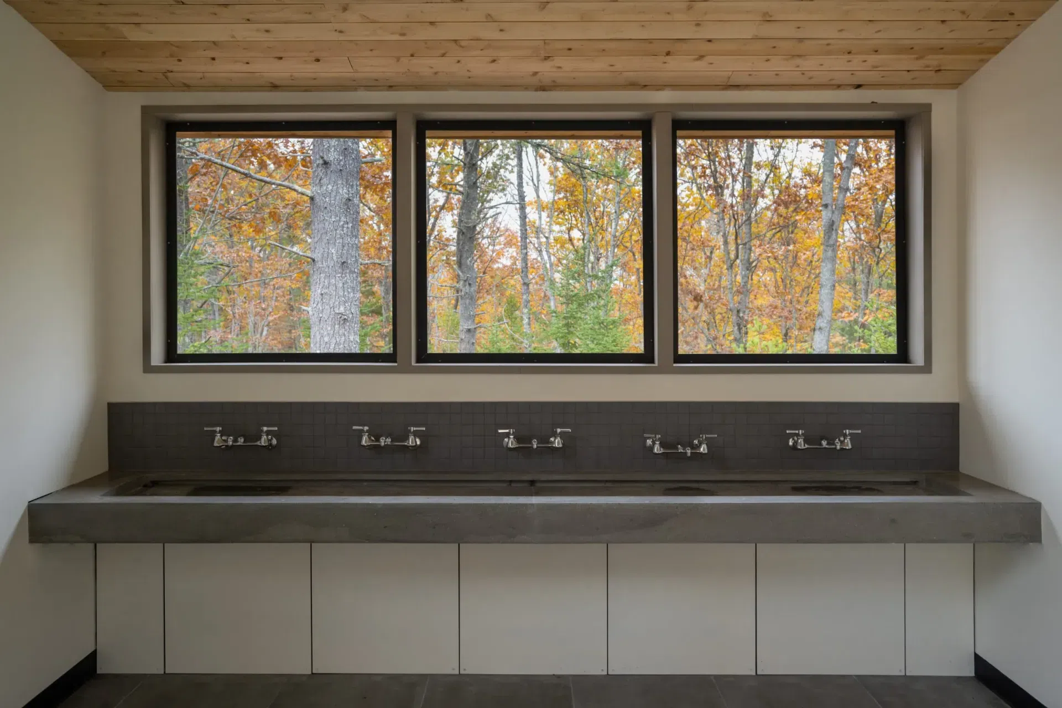
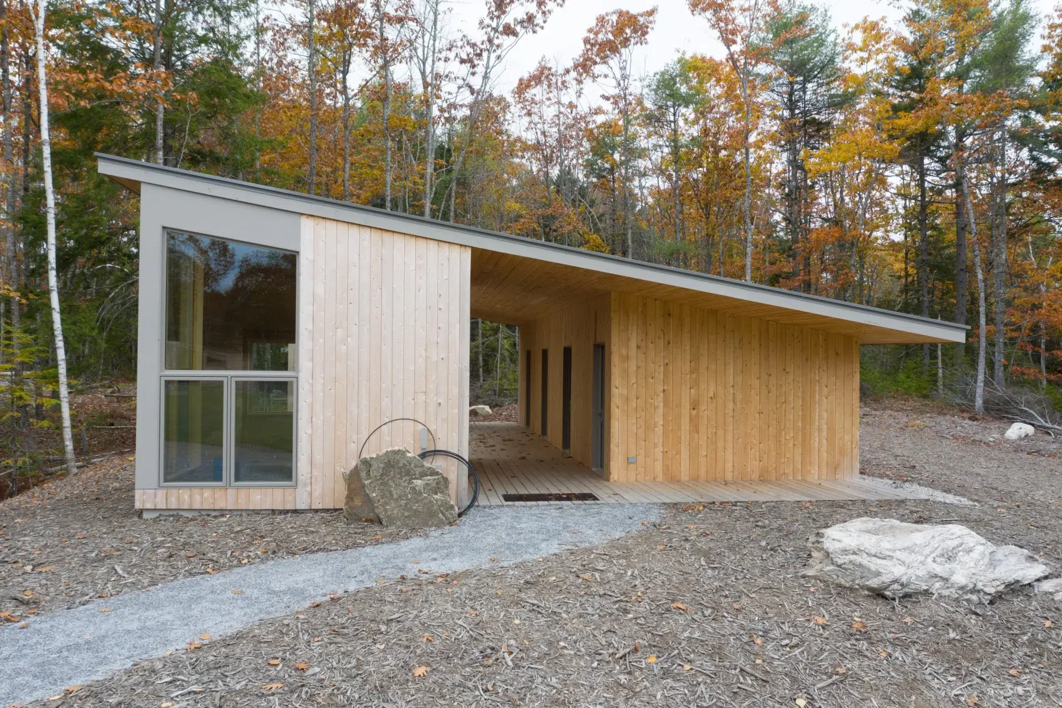
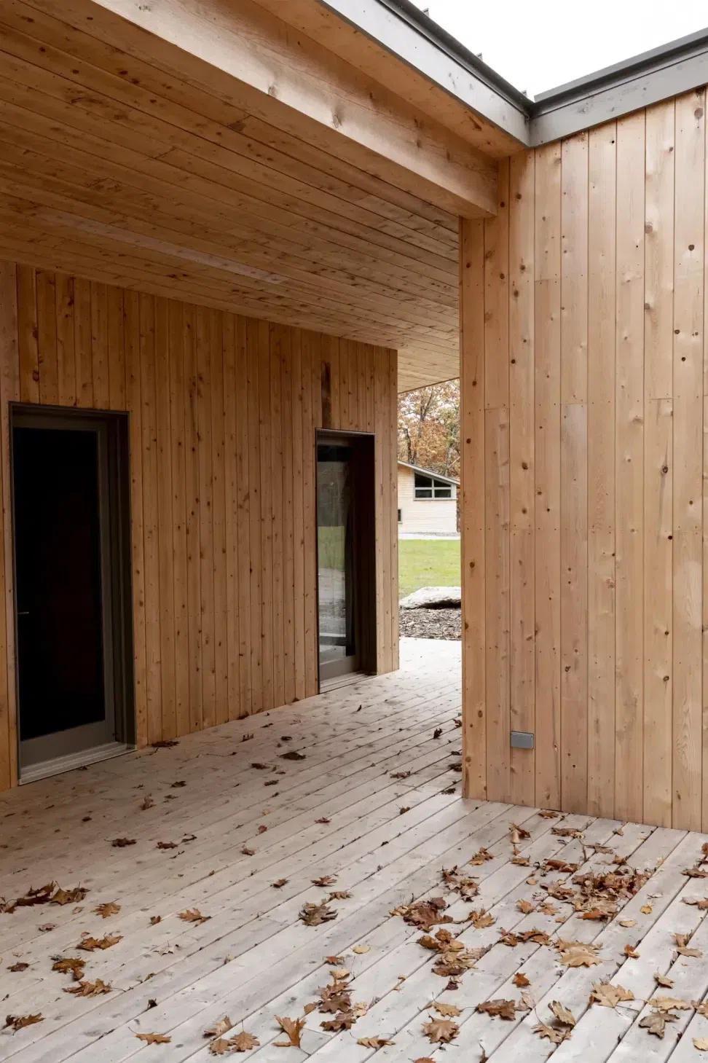
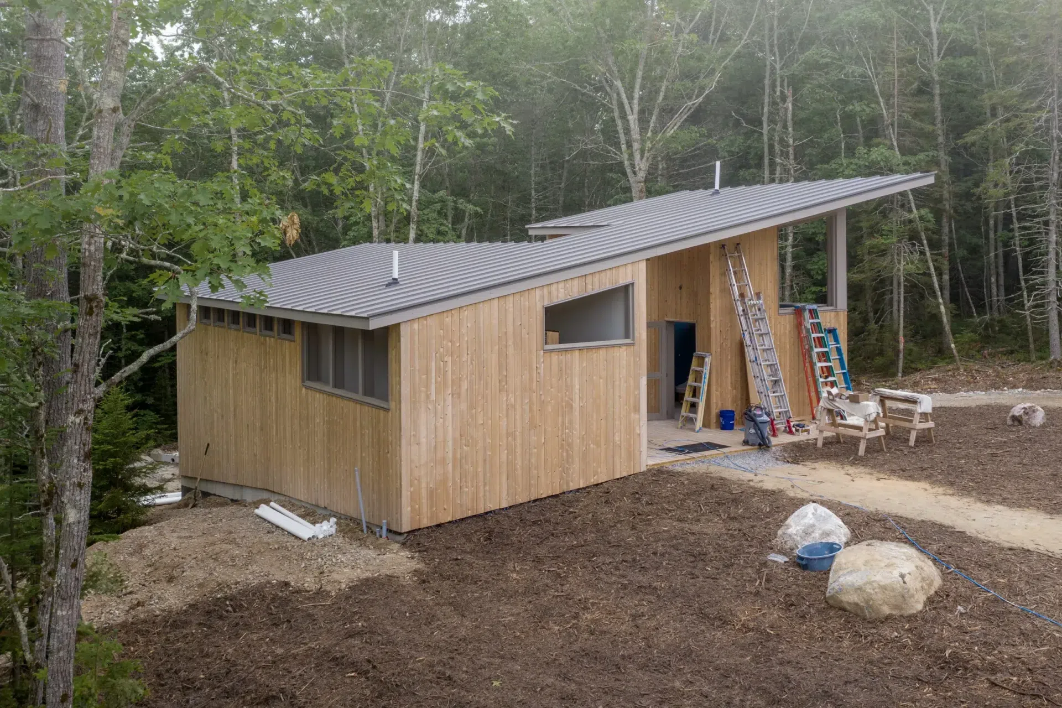
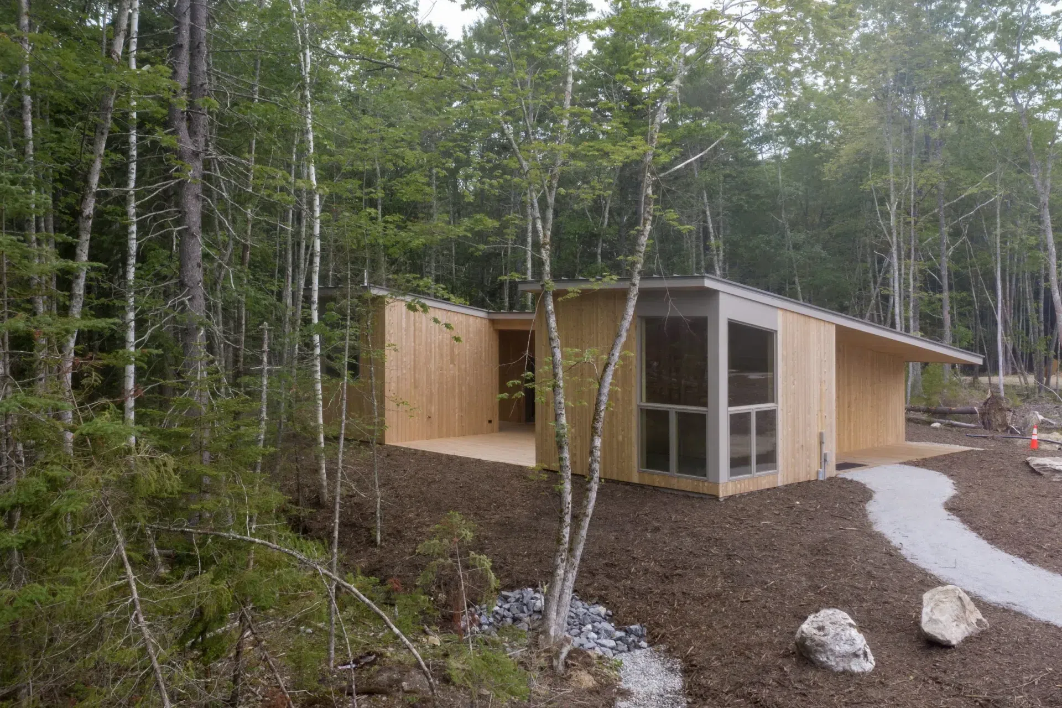
The cabins depart from traditional camp architecture, with shed-roof forms that permit brighter, more spacious interiors to better accommodate indoor activities during rainy weather. In the staff house we distributed living, bathing, sleeping functions in separate enclosures connected by covered outdoor space, limiting building footprint and reducing cost. We applied a similar approach to the wash house, creating communal space for hand-washing and separate, private spaces for showers and toilets—an efficient configuration that also responds to contemporary views of gender and identity.
Simple, natural materials—especially wood, as exposed structure and interior and exterior finishes—will knit the new Girls Camp into the fabric of the Chewonki campus even as it resets the paradigm for both camp buildings and the summer camp experience.
Client: Chewonki
Typology: Institutional
Location: Wiscasset, Maine
Design Team: Matthew O’Malia, Timothy Lock, Riley Pratt, Michael Bailey, Marika Kobel, Susan T. Rodriguez Architecture Design
Contractor: Medomak Construction
Consultants: Structural Engineer: Albert Putnam Associates, Environmental Engineer: Wright-Pierce, Landscape Architect: Michael Boucher Landscape Architecture
Like this Project?
Hire OPAL Architecture
Professionals used in
this project
The practices and trades credited on this project.

More projects from
OPAL Architecture
Other work by OPAL Architecture, across every category they build in.


Everything else in Lodges and Rural Accommodation, from every practice on ArchiPro.


Next Project
Keep scrolling