
Tags
Project team
- studio 2G Architects
- Schaefer Custom Homes
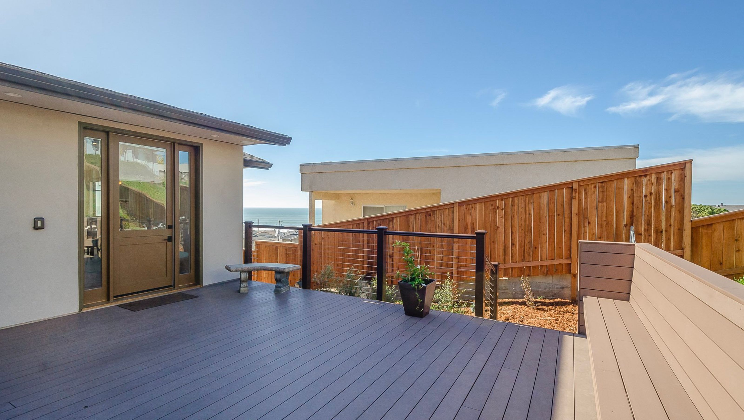
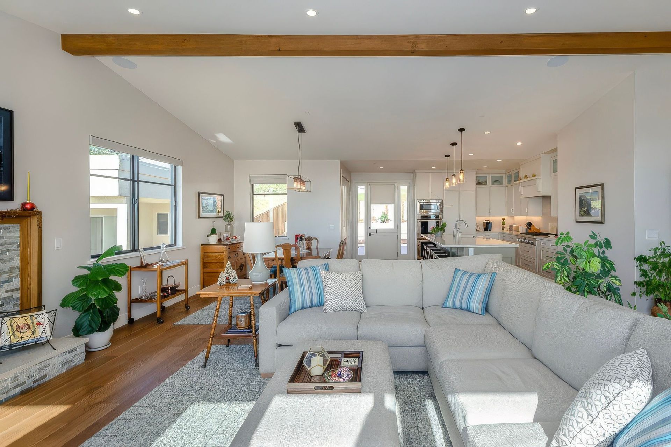
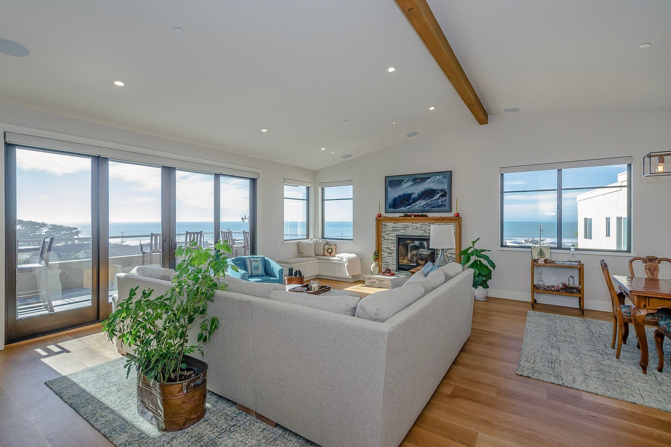
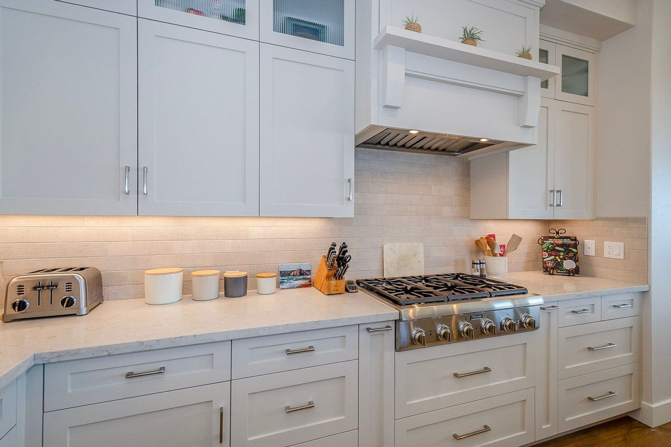
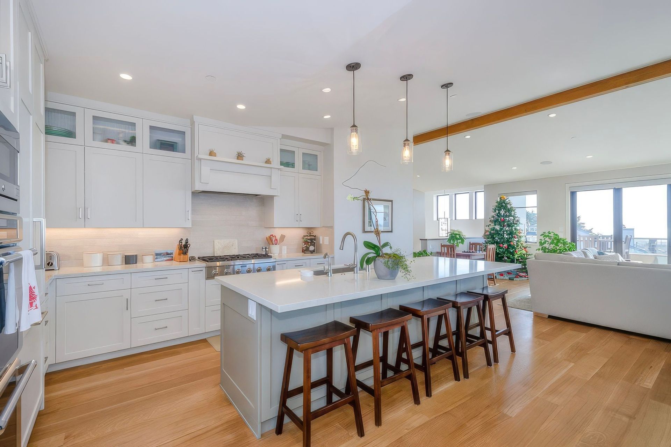
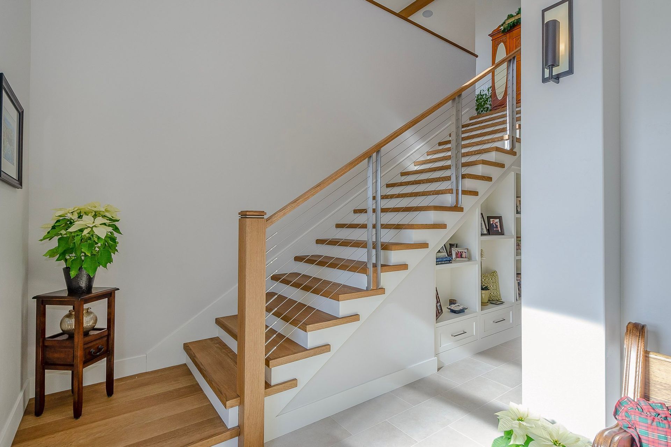
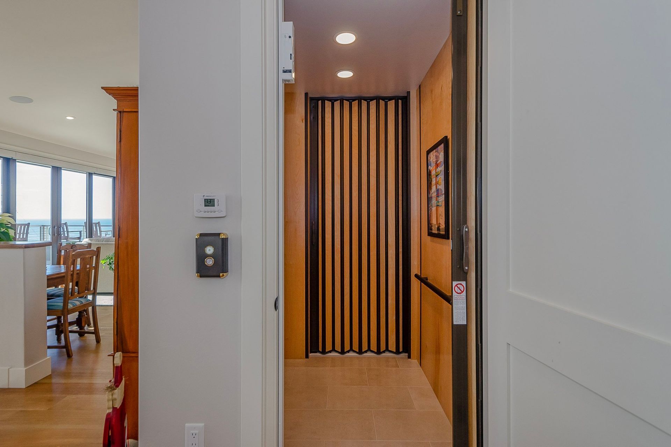
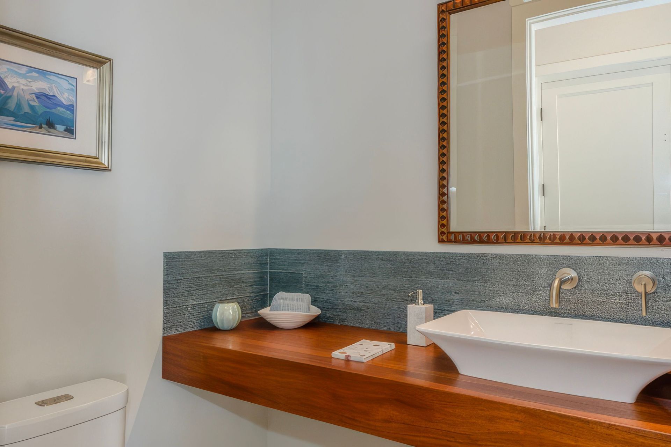
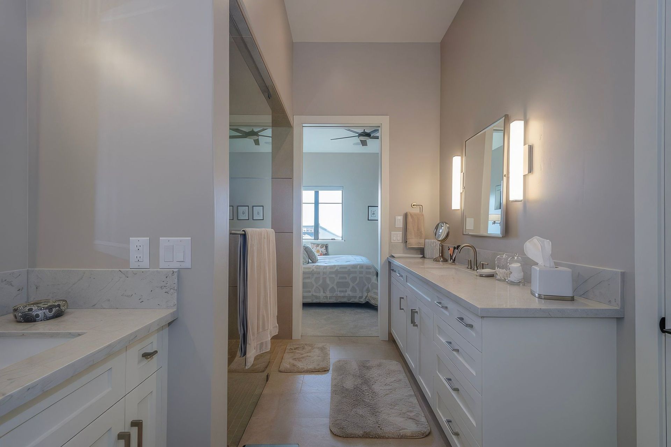
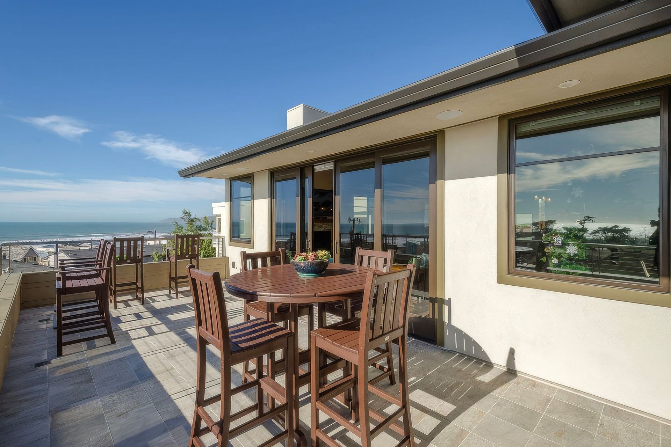
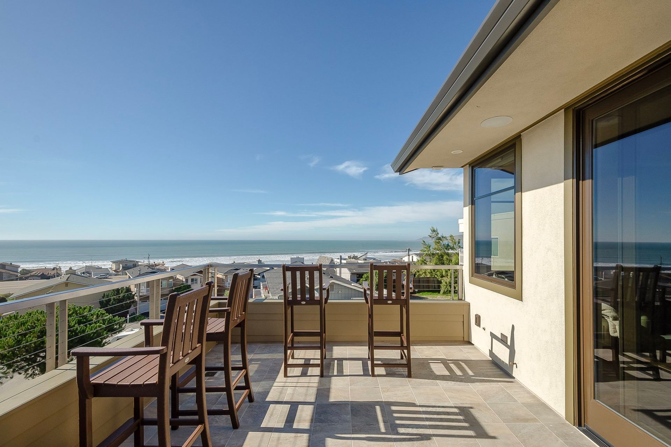
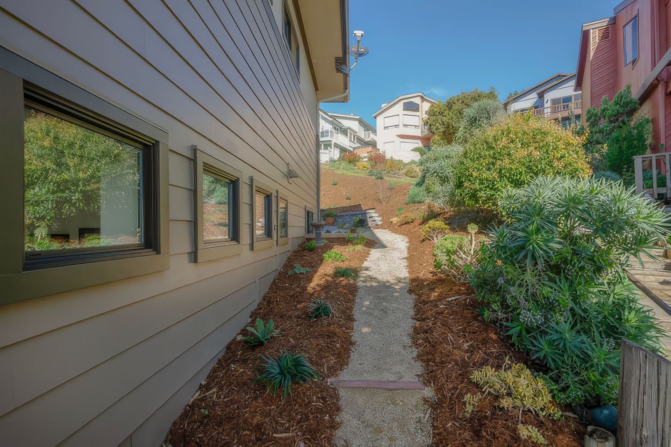
Neatly tucked into the picturesque Cayucos hillside, this multi-level contemporary craftsman home exudes both elegance and functionality. Spanning three floors and encompassing 2,500 SF of meticulously crafted new construction, the residence boasts a modern kitchen, a dedicated office space, and the convenience of an elevator. Comprising 3 bedrooms and 2 ½ bathrooms, the home opens up to a spacious great room that seamlessly connects to a large balcony, providing an ideal vantage point to soak in the breathtaking ocean views.
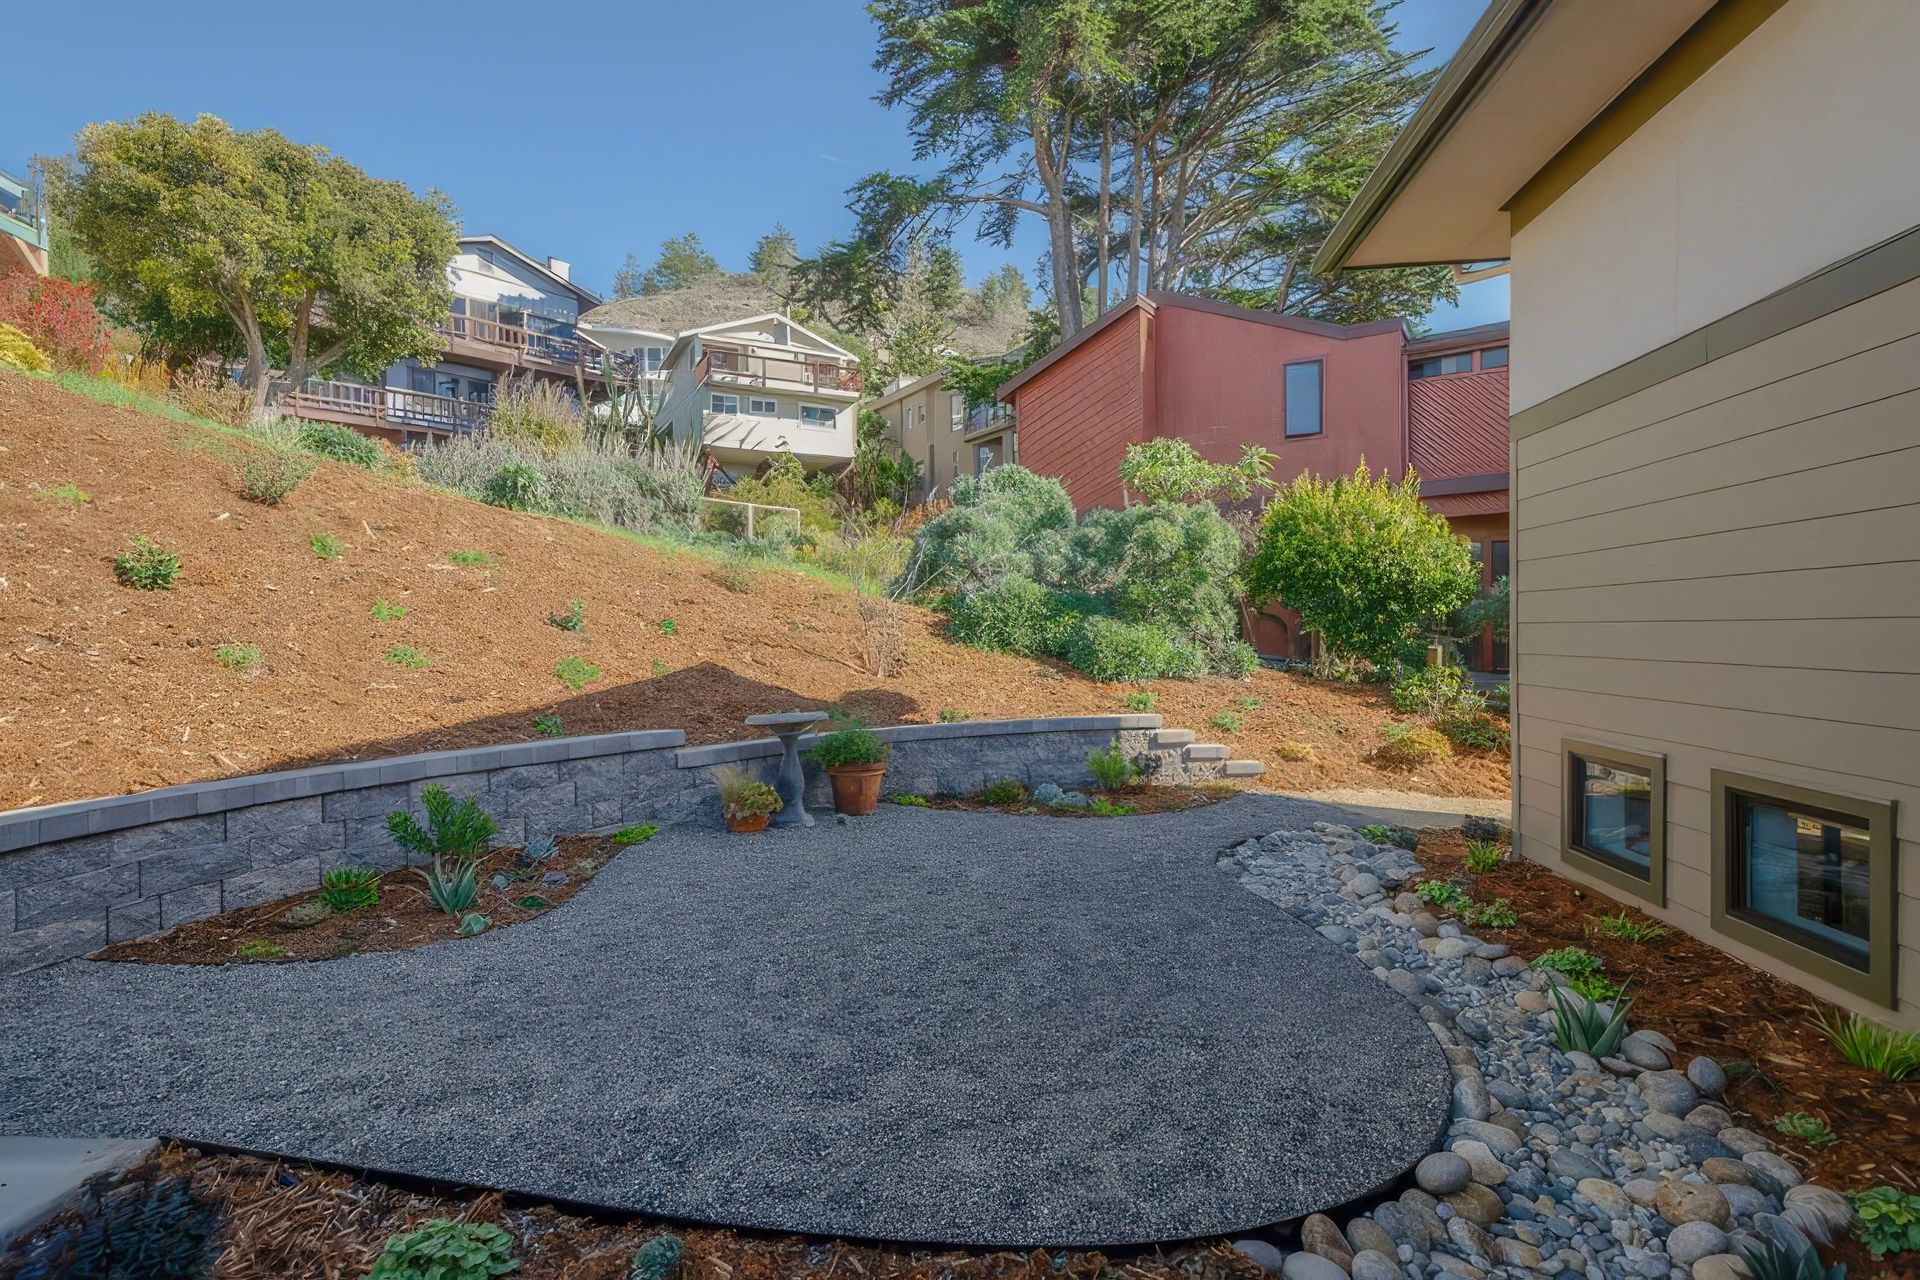
Adapting to the unique challenges posed by the steep, pie-shaped site, the house is strategically positioned closer to the street. This positioning not only enhances accessibility but also incorporates a harmonious fusion of muted colored textures, including stone, stucco, and siding. This intentional use of materials serves to soften the overall scale and size of the dwelling, creating a visually appealing integration with the natural surroundings. In essence, this contemporary craftsman home was thoughtfully designed to embrace both modern living and the stunning coastal environment.
- Completed
- 2017
- Building style
- Contemporary


Like this Project?
Hire studio 2G Architects
Professional Reviews
Professionals used in
this project
The practices and trades credited on this project.

More projects from
studio 2G Architects
Other work by studio 2G Architects, across every category they build in.


More in
Single House
Everything else in Single House, from every practice on ArchiPro.


Next Project
Keep scrolling